1,784 Results

EDIT SEARCH FILTERS
Clear All FiltersWalk-In Pantry
Sort By:  

1,784 RESULTS

SEARCH FILTERS

    Plan Type
    Square Feet
    Bedrooms
    Bathrooms
    Stories
    Garage (Vehicle Spaces)
    Architectural Styles

    Outdoor Living

    Bedroom Options
    Kitchen & Dining
    Laundry Location
    Additional Rooms

    Garage Type

    Garage Features
    Other Features
    Foundation Type

    Plan Width (FT)
    Plan Depth (FT)
    Plan Height (FT)
    Framing Type
    Media Filters
SEARCHING...
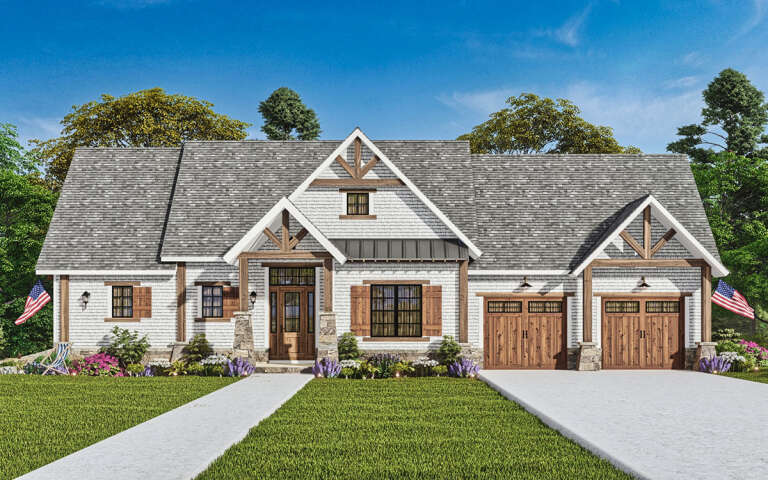
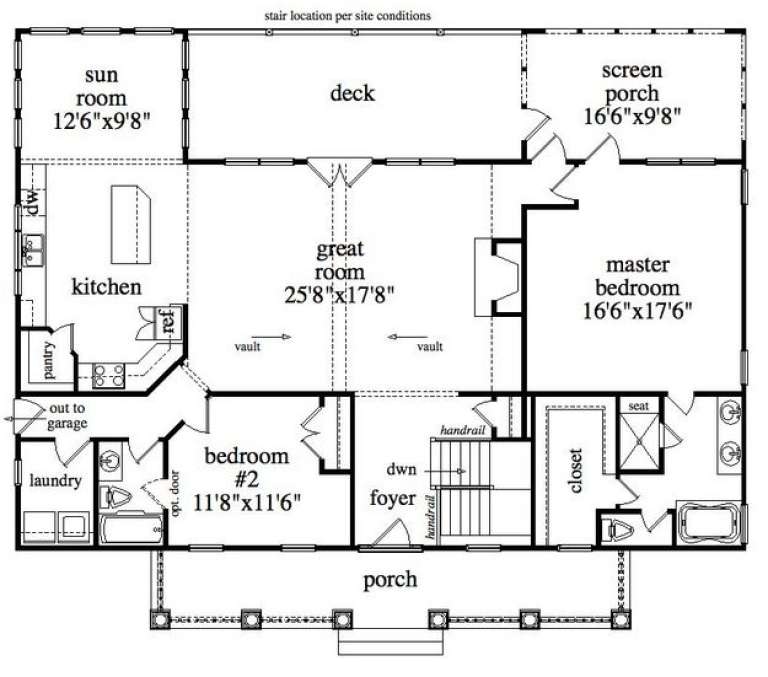
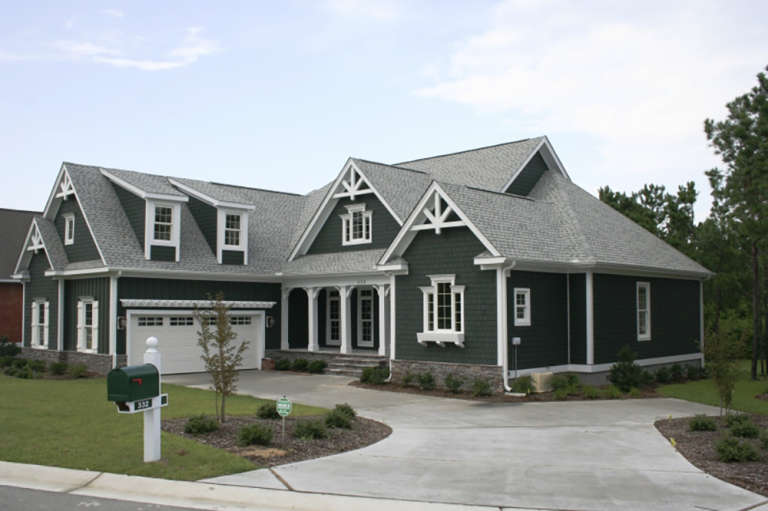
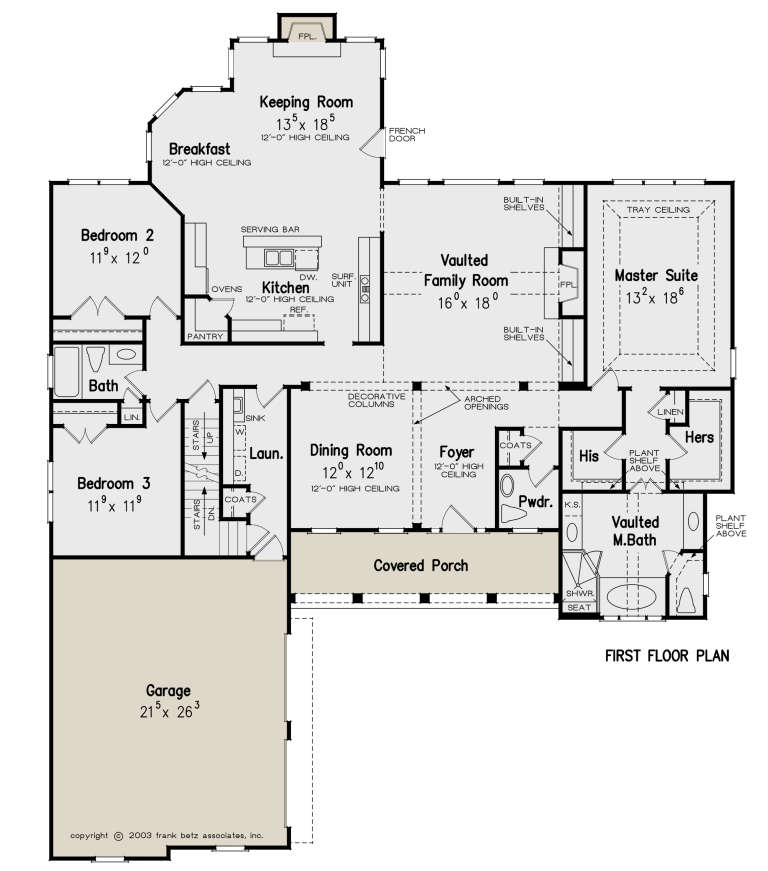
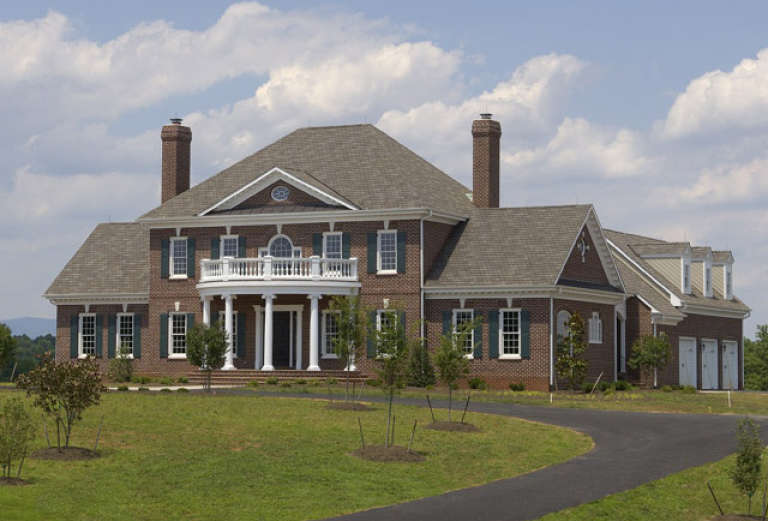
House Plan House Plan #21111 Front Elevation

PLAN #699-00158

Starting at

$1,998
Sq Ft 2,510
Beds 4
Baths 3
½ Baths 0
Cars 2
Stories 1
Width 70' 7"
Depth 52' 4"
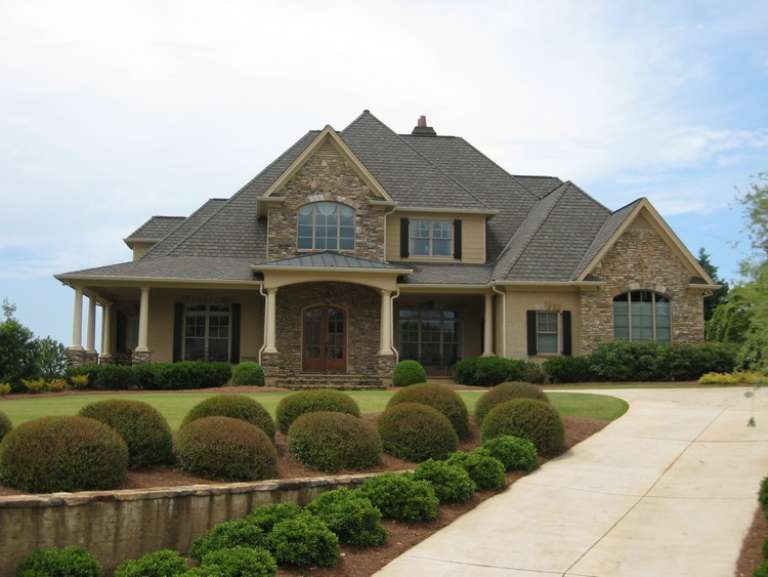
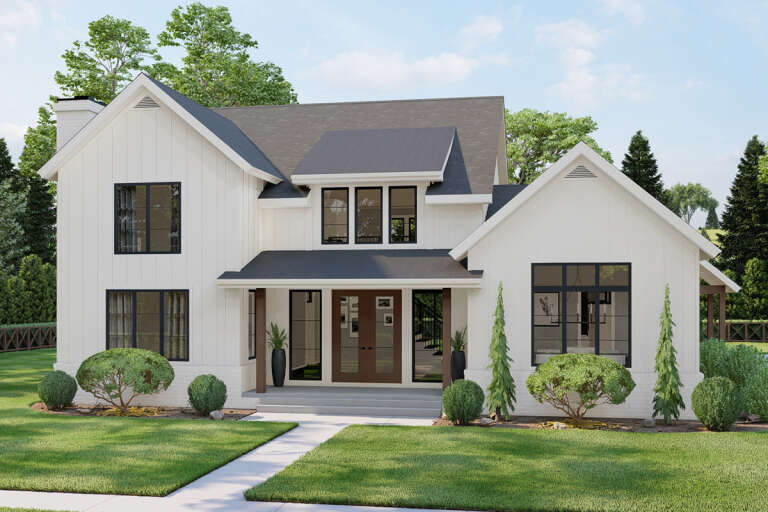
House Plan House Plan #3456 Front Elevation

PLAN #286-00006

Starting at

$1,800
Sq Ft 4,012
Beds 4
Baths 4
½ Baths 1
Cars 2-5
Stories 2
Width 74'
Depth 70' 8"
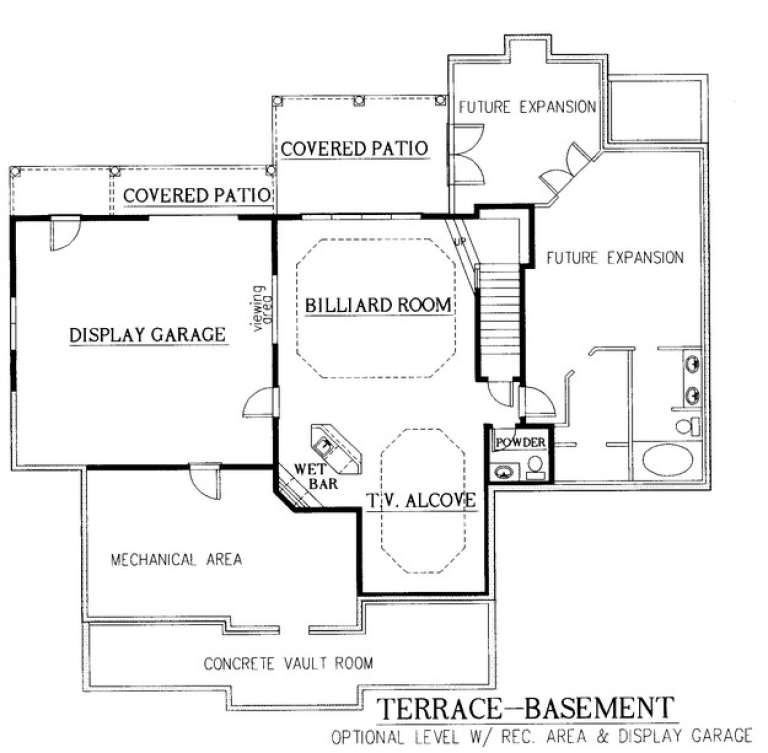
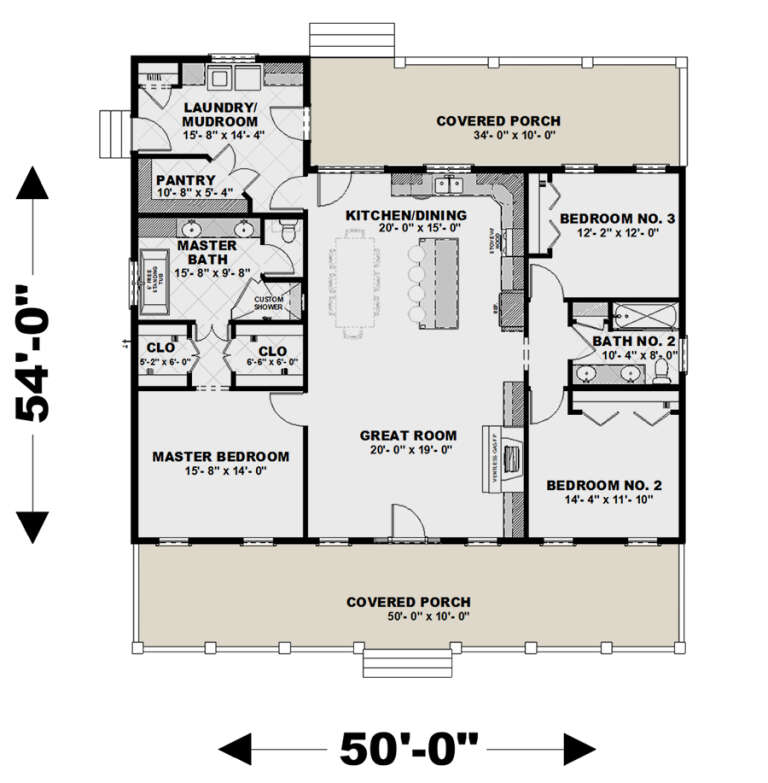
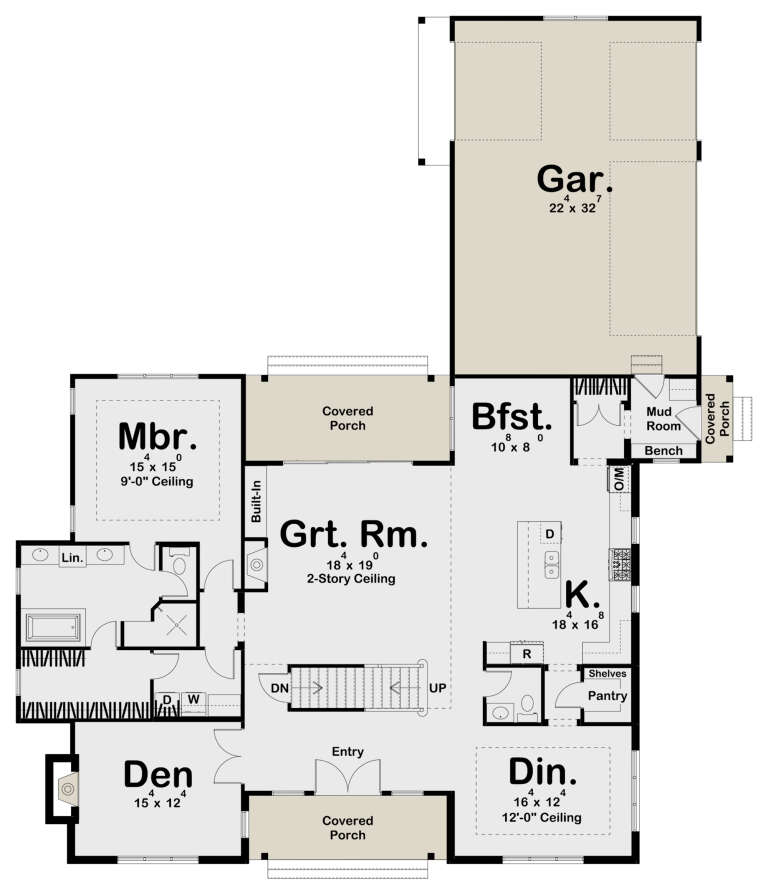
House Plan House Plan #27660 Angled Front Elevation

PLAN #1776-00122

Starting at

$1,120
Sq Ft 1,860
Beds 3
Baths 2
½ Baths 0
Cars 0
Stories 1
Width 50'
Depth 54'
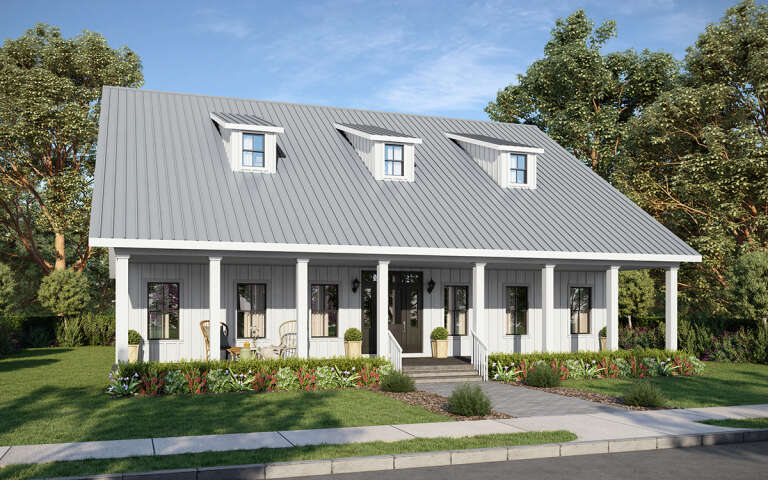
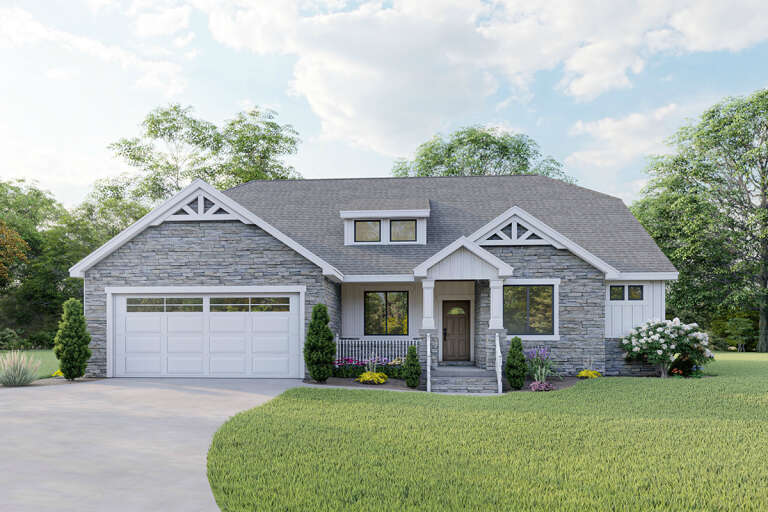
House Plan House Plan #19345 Front Elevation

PLAN #963-00168

Starting at

$1,499
Sq Ft 1,994
Beds 3
Baths 2
½ Baths 1
Cars 2
Stories 2
Width 60'
Depth 46'
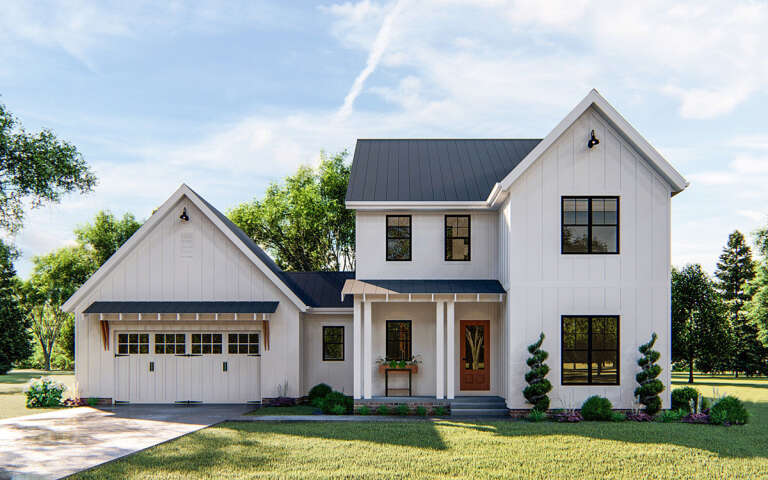
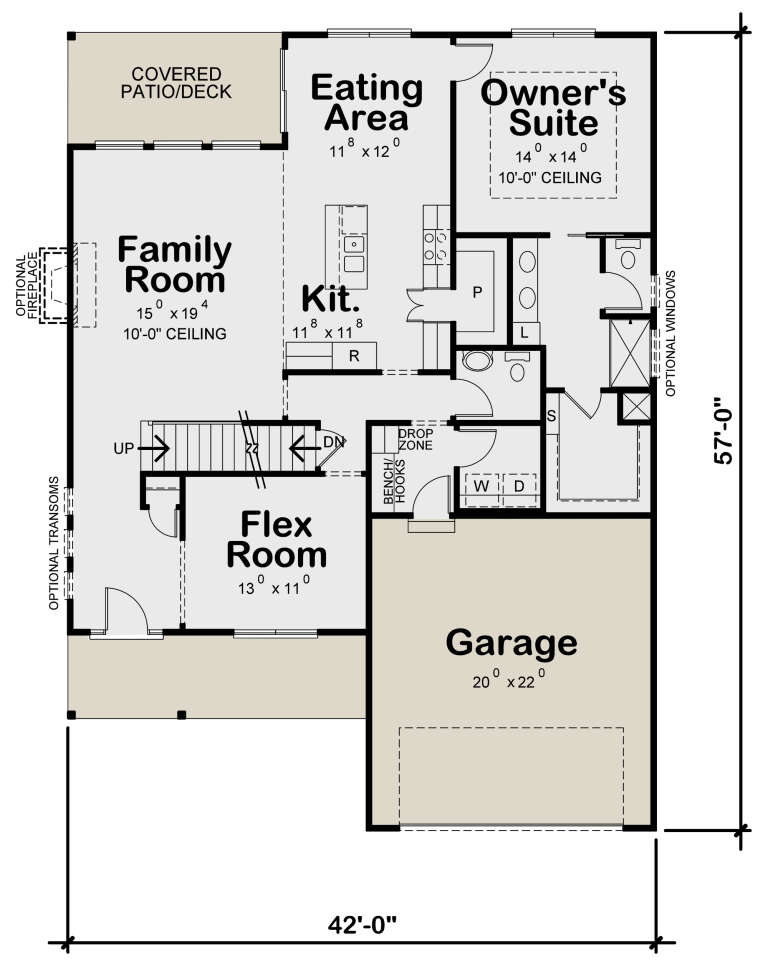
House Plan House Plan #24449 Angled Front Elevation

PLAN #402-01643

Starting at

$1,305
Sq Ft 2,154
Beds 4
Baths 2
½ Baths 1
Cars 2
Stories 2
Width 42'
Depth 57'
House Plan House Plan #5603 Front Elevation

PLAN #5458-00012

Starting at

$1,229
Sq Ft 2,860
Beds 4
Baths 4
½ Baths 0
Cars 2
Stories 1
Width 56'
Depth 30'
House Plan House Plan #25368 Front Elevation

PLAN #963-00504

Starting at

$1,899
Sq Ft 3,164
Beds 4
Baths 2
½ Baths 1
Cars 3
Stories 1.5
Width 66'
Depth 78'
House Plan House Plan #24806 Front Elevation
EXCLUSIVE

PLAN #2802-00069

Starting at

$1,250
Sq Ft 2,178
Beds 3-5
Baths 2
½ Baths 1
Cars 2
Stories 1
Width 56'
Depth 55'
House Plan House Plan #23693 Front Elevation

PLAN #8594-00361

Starting at

$2,305
Sq Ft 2,395
Beds 3-4
Baths 2
½ Baths 1
Cars 2
Stories 1
Width 62' 6"
Depth 77' 4"
House Plan House Plan #20429 Front Elevation

PLAN #699-00111

Starting at

$2,375
Sq Ft 4,127
Beds 4
Baths 4
½ Baths 1
Cars 3
Stories 2
Width 97' 10"
Depth 73' 4"
House Plan House Plan #14810 Front Elevation

PLAN #7922-00003

Starting at

$1,020
Sq Ft 4,489
Beds 4
Baths 4
½ Baths 2
Cars 2
Stories 2
Width 82' 6"
Depth 81' 8"
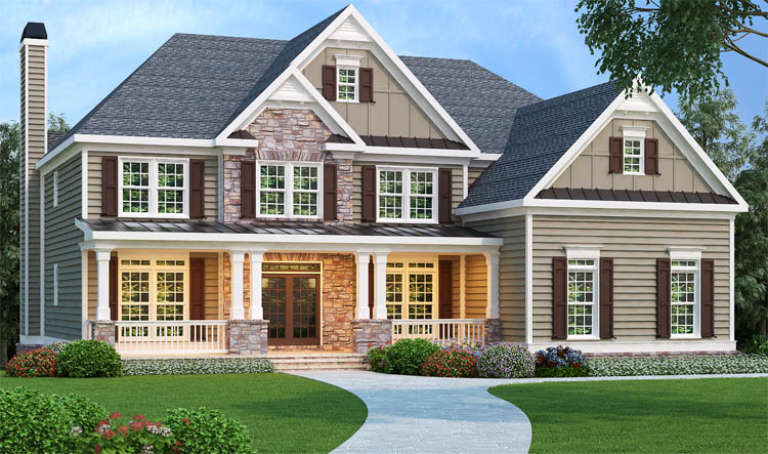
Traditional front elevation with tan siding, stone accents, covered porch, gabled roof, and brown shutters. House Plan # 009-00007 Digital Rendering by America's Best House Plans, Inc.
EXCLUSIVE

PLAN #009-00007

Starting at

$1,550
Sq Ft 3,919
Beds 5
Baths 4
½ Baths 1
Cars 3
Stories 2
Width 58'
Depth 62'
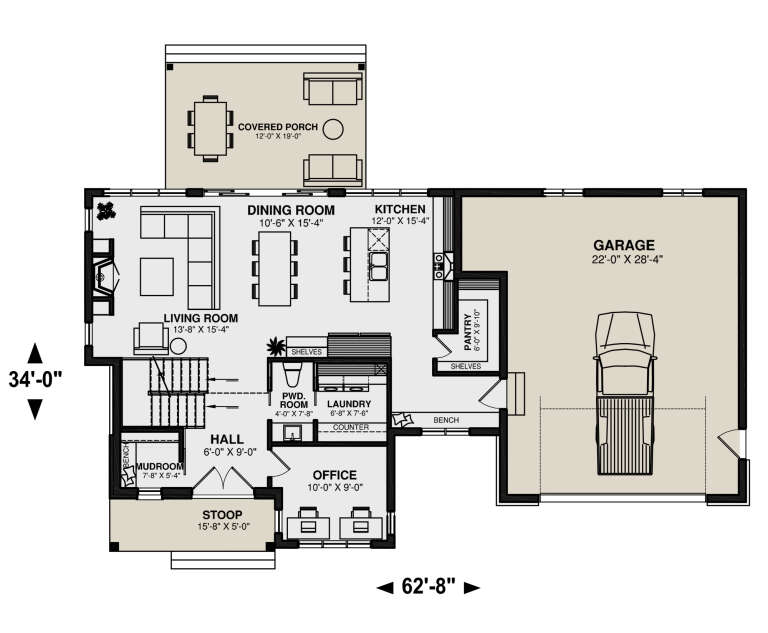
House Plan House Plan #25567 Front Elevation

PLAN #034-01293

Starting at

$1,855
Sq Ft 2,383
Beds 3
Baths 2
½ Baths 1
Cars 2
Stories 2
Width 62' 8"
Depth 34'
House Plan House Plan #32348 Angled Front Elevation
EXCLUSIVE

PLAN #1935-00019

Starting at

$1,500
Sq Ft 1,996
Beds 2-4
Baths 2
½ Baths 0
Cars 3
Stories 1
Width 62' 8"
Depth 67'
House Plan House Plan #24283 Front Elevation

PLAN #8594-00438

Starting at

$2,515
Sq Ft 2,311
Beds 3-4
Baths 4
½ Baths 0
Cars 2
Stories 2
Width 44'
Depth 67' 3"
House Plan House Plan #17397 Front Elevation

PLAN #039-00619

Starting at

$1,425
Sq Ft 2,433
Beds 3
Baths 2
½ Baths 1
Cars 2
Stories 2
Width 55'
Depth 35' 10"
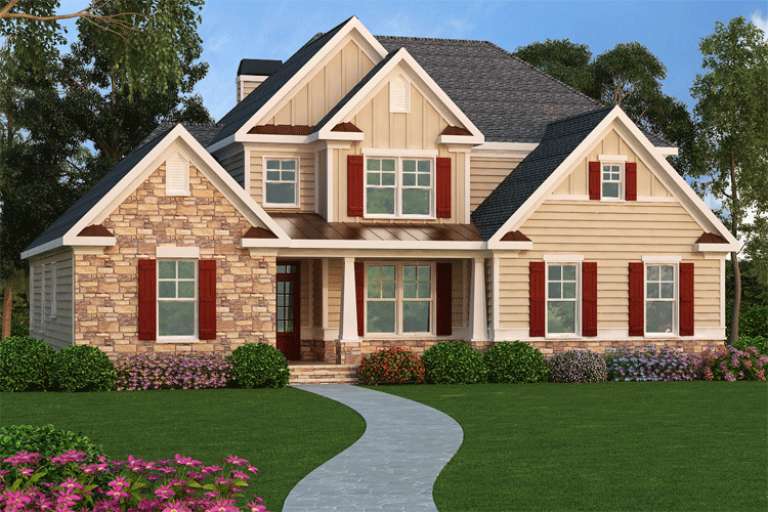
Country front elevation with tan siding, stone accents, red shutters, gabled roof, covered porch, and landscaping. House Plan # 009-00214 Digital Rendering by America's Best House Plans, Inc.
EXCLUSIVE

PLAN #009-00214

Starting at

$1,450
Sq Ft 3,290
Beds 4
Baths 3
½ Baths 1
Cars 2
Stories 2
Width 55'
Depth 46'
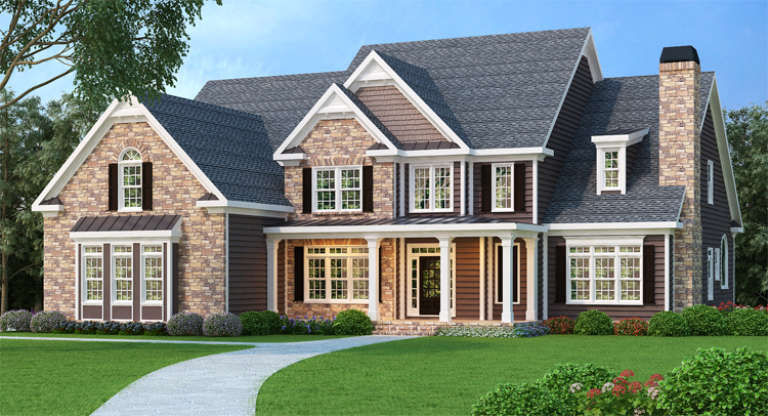
Southern front elevation with stone and brown siding, gabled roof, covered porch, and black shutters. House Plan # 009-00075 Digital Rendering by America's Best House Plans, Inc.
EXCLUSIVE

PLAN #009-00075

Starting at

$1,650
Sq Ft 4,083
Beds 5
Baths 4
½ Baths 1
Cars 3
Stories 2
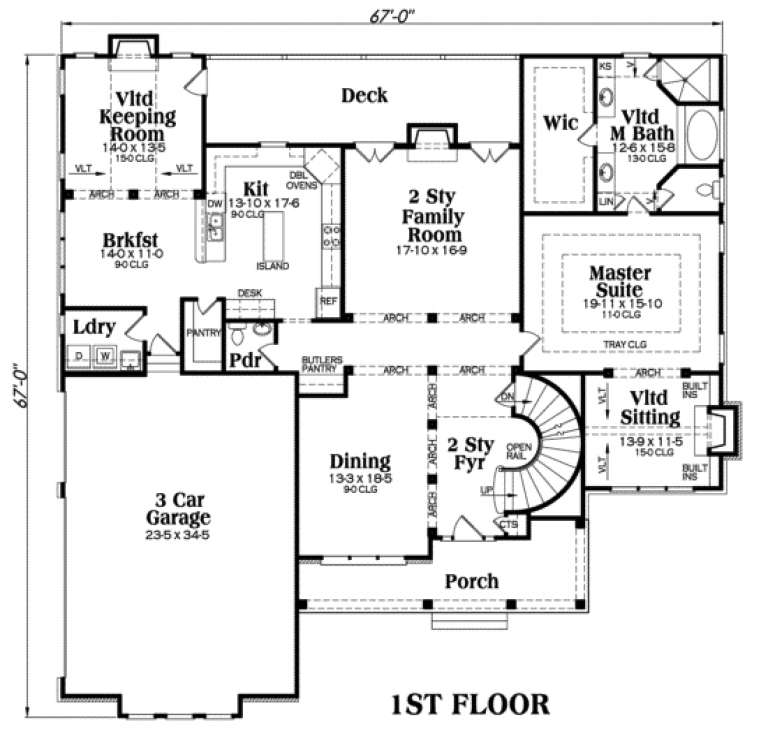
Width 67'
Depth 67'
X
Shop Sign In
Favorites
Cart
Chat