1,784 Results

EDIT SEARCH FILTERS
Clear All FiltersWalk-In Pantry
Sort By:  

1,784 RESULTS

SEARCH FILTERS

    Plan Type
    Square Feet
    Bedrooms
    Bathrooms
    Stories
    Garage (Vehicle Spaces)
    Architectural Styles

    Outdoor Living

    Bedroom Options
    Kitchen & Dining
    Laundry Location
    Additional Rooms

    Garage Type

    Garage Features
    Other Features
    Foundation Type

    Plan Width (FT)
    Plan Depth (FT)
    Plan Height (FT)
    Framing Type
    Media Filters
SEARCHING...
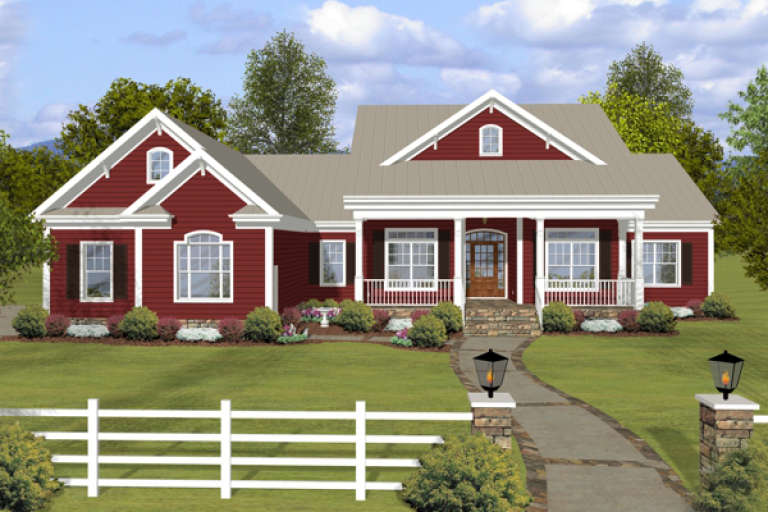
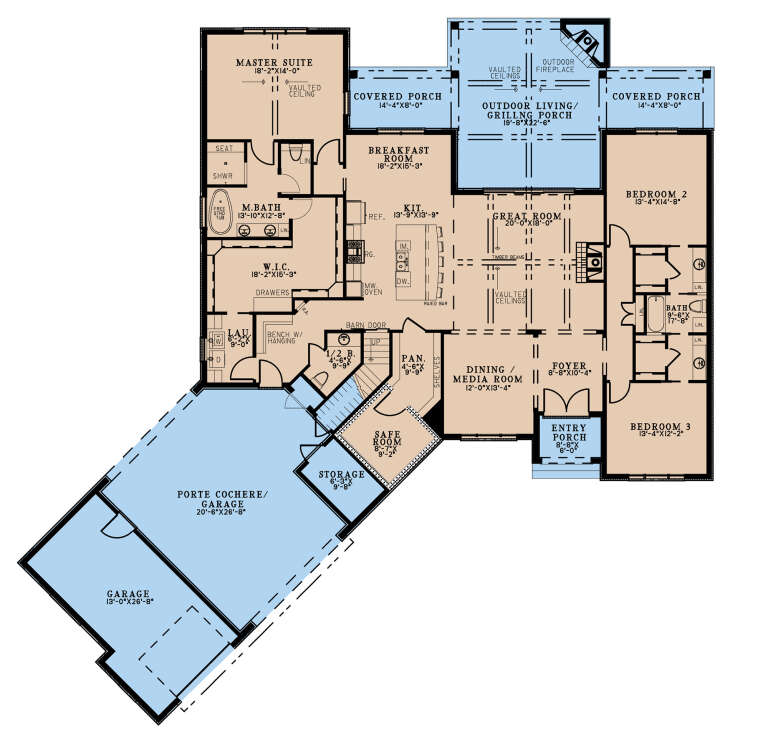
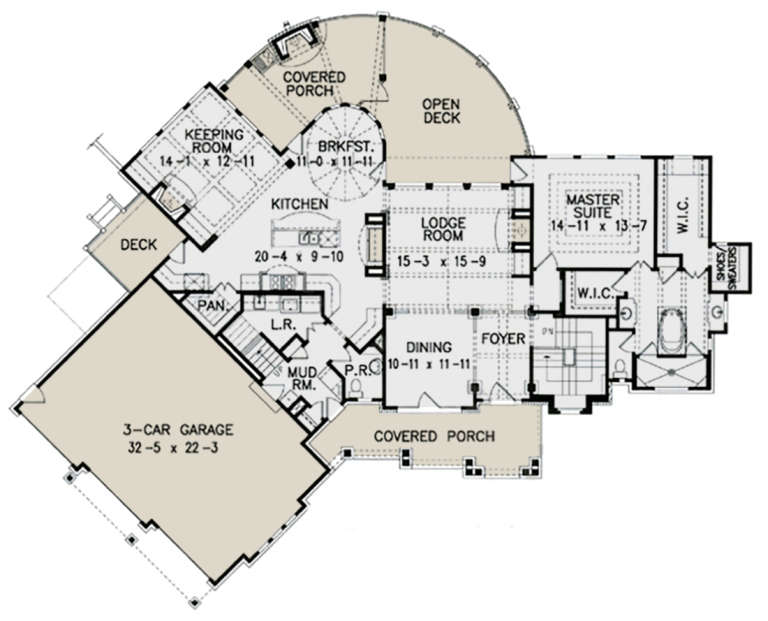
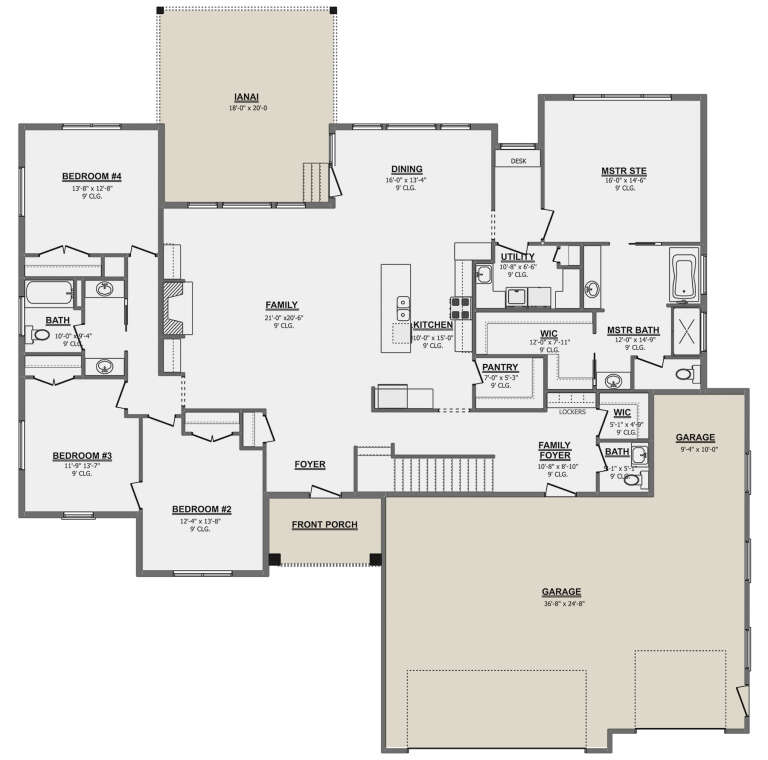
House Plan House Plan #19585 Front Elevation

PLAN #036-00247

Starting at

$1,395
Sq Ft 2,294
Beds 3-6
Baths 3
½ Baths 1
Cars 2
Stories 1
Width 71' 2"
Depth 64' 6"
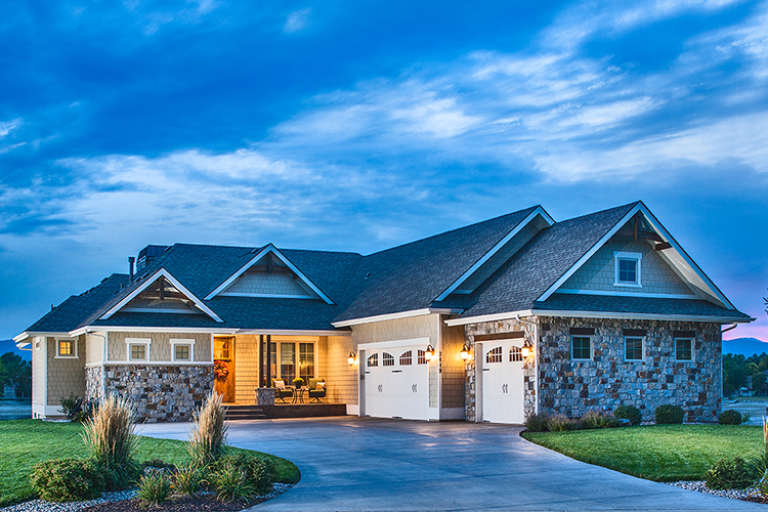
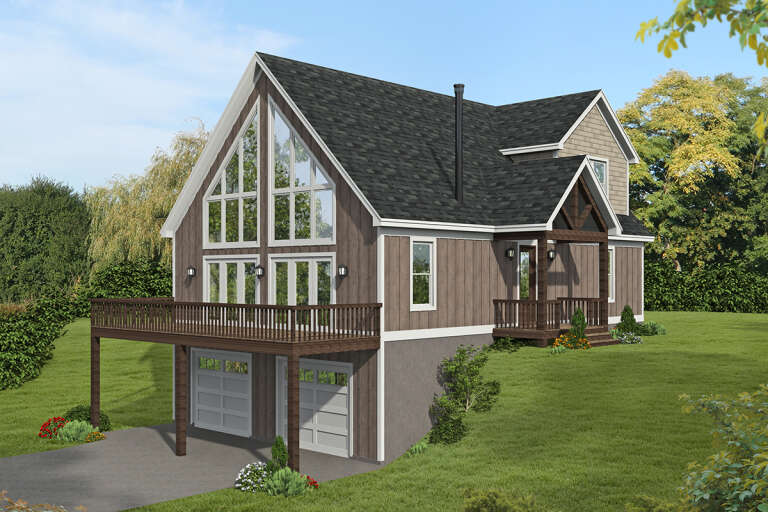
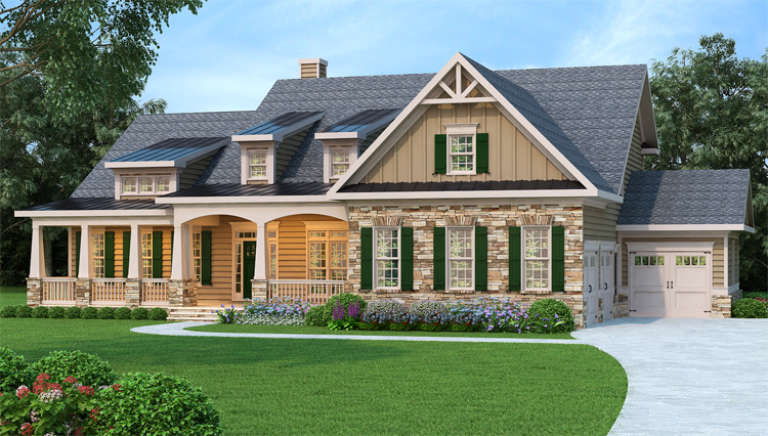
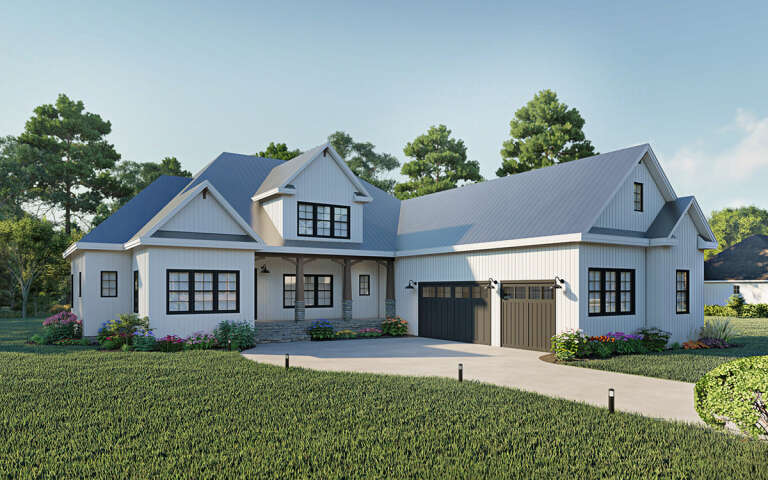
House Plan House Plan #18480 Front Elevation

PLAN #5631-00076

Starting at

$1,550
Sq Ft 2,037
Beds 3
Baths 3
½ Baths 1
Cars 3
Stories 1
Width 58'
Depth 90'
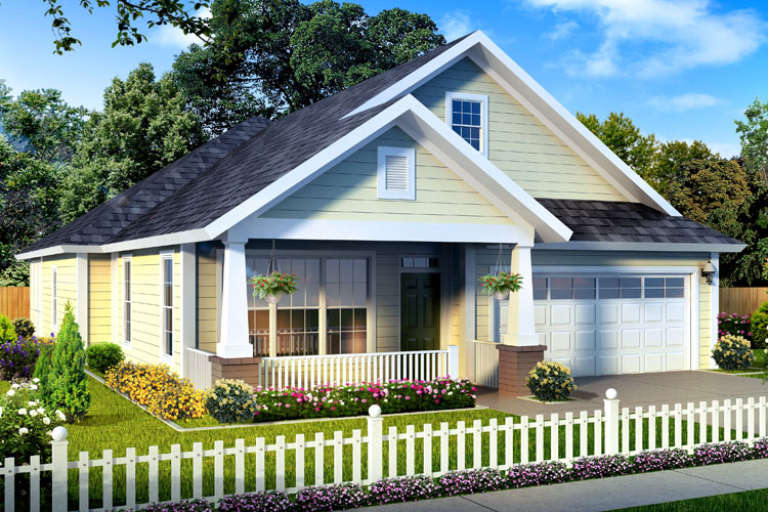
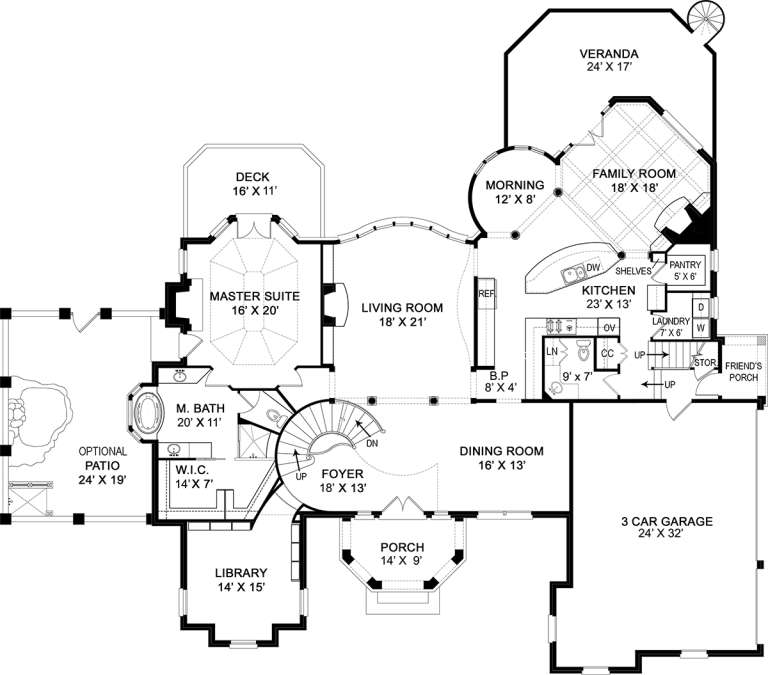
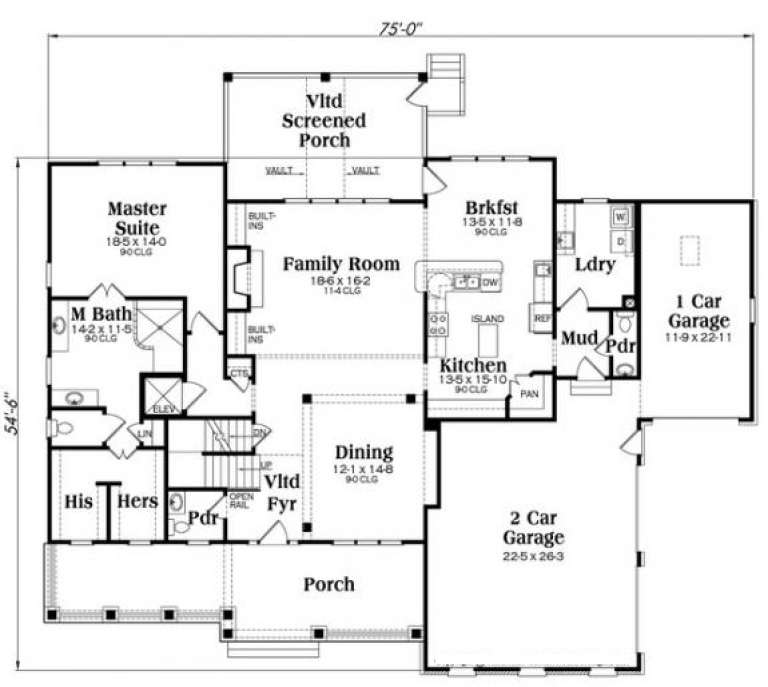
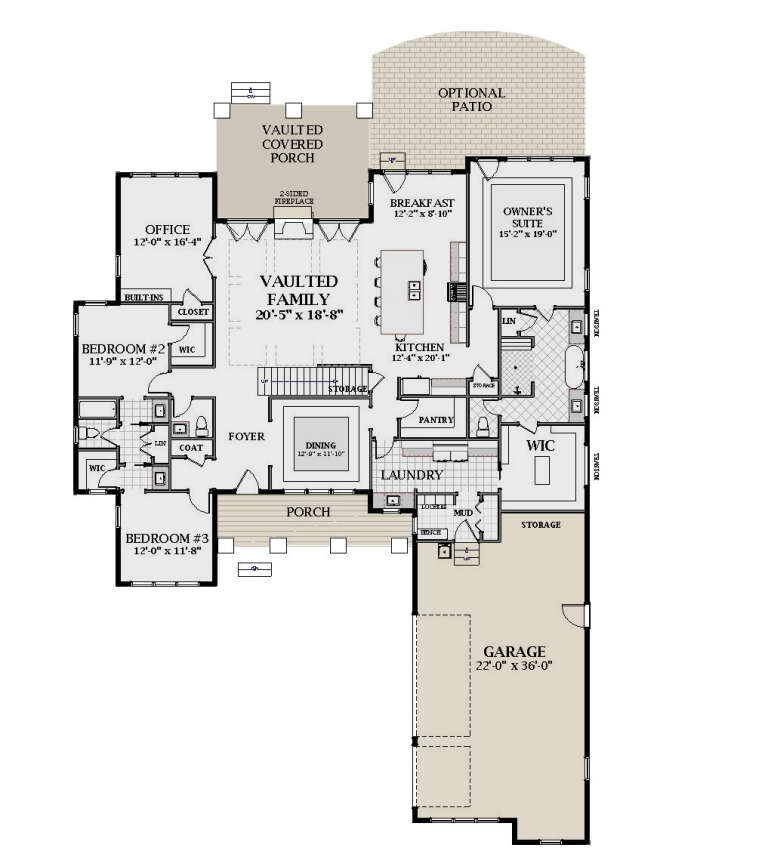
House Plan House Plan #14713 Front Elevation

PLAN #4848-00316

Starting at

$1,065
Sq Ft 1,581
Beds 3
Baths 2
½ Baths 0
Cars 2
Stories 1
Width 39'
Depth 66'
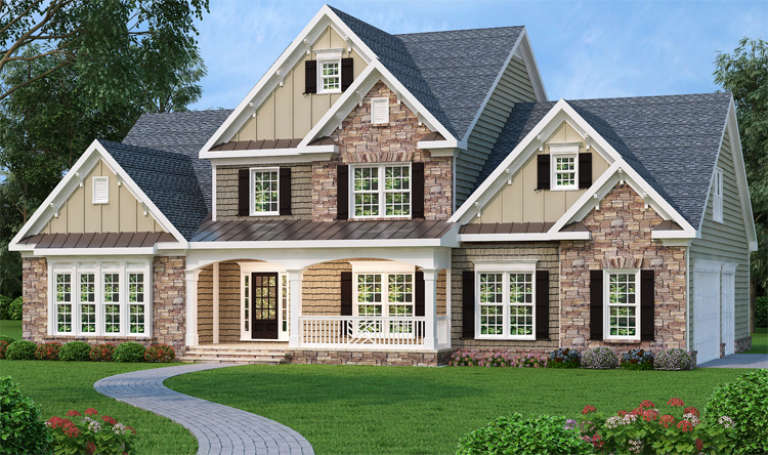
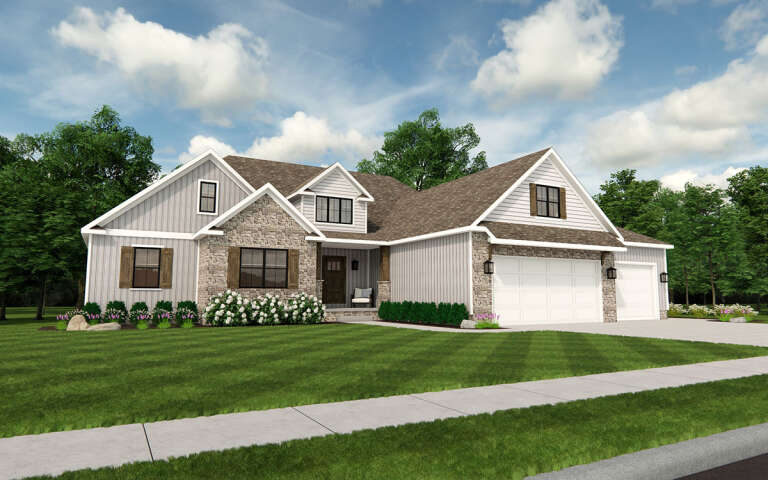
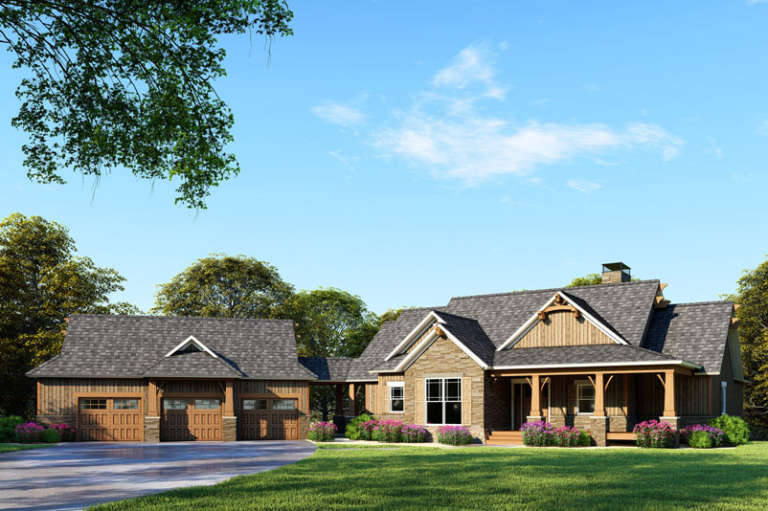
House Plan House Plan #934 Angled Front Elevation at Dusk

PLAN #035-00283

Starting at

$835
Sq Ft 1,420
Beds 4
Baths 2
½ Baths 0
Cars 2
Stories 2
Width 38'
Depth 40'
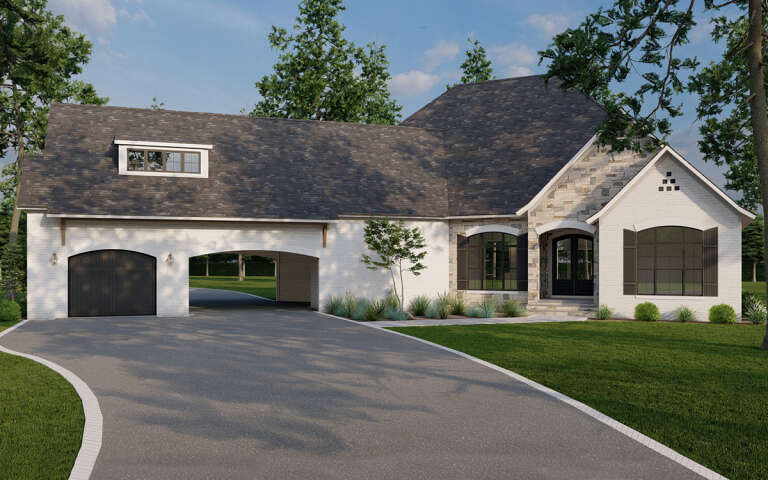
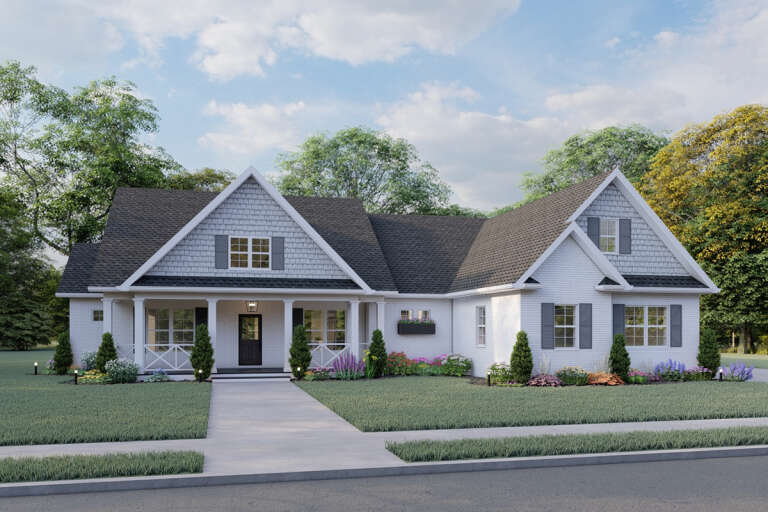
Country front elevation with stone and shake siding, gabled roof, covered porch, and black shutters. House Plan # 009-00013 Digital Rendering by America's Best House Plans, Inc.
EXCLUSIVE

PLAN #009-00013

Starting at

$1,350
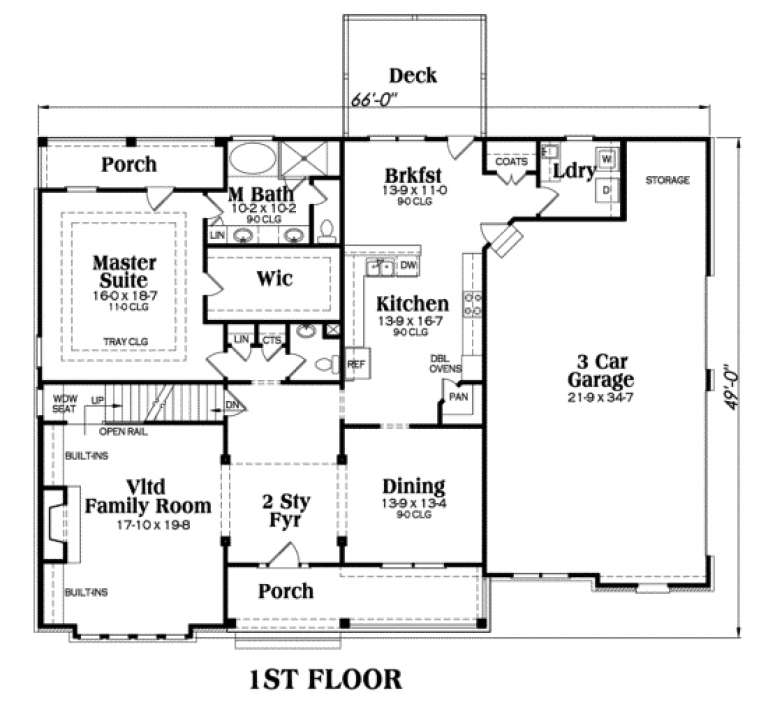
Sq Ft 2,965
Beds 4-5
Baths 2
½ Baths 1
Cars 3
Stories 2
Width 66'
Depth 49'
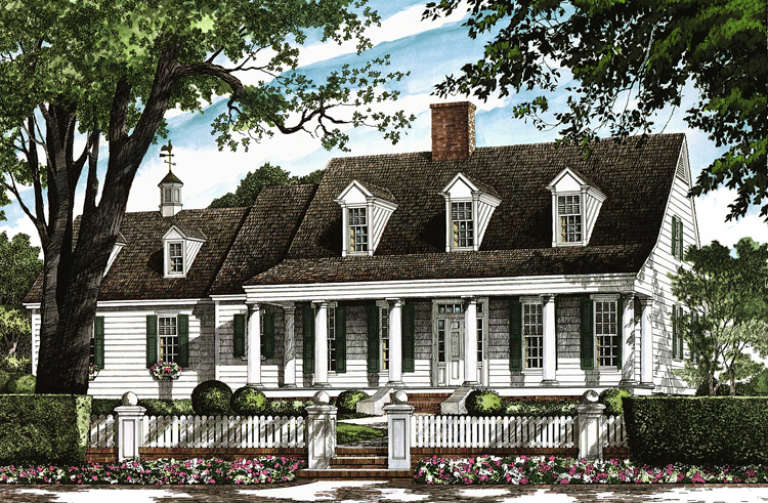
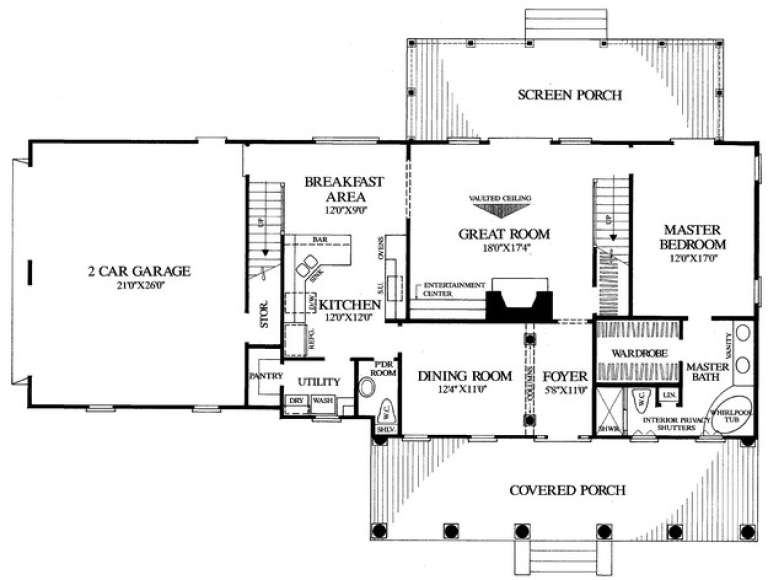
House Plan House Plan #14894 Front Elevation

PLAN #7922-00087

Starting at

$800
Sq Ft 2,038
Beds 3
Baths 2
½ Baths 1
Cars 2
Stories 1.5
Width 71' 8"
Depth 49' 4"
House Plan House Plan #28727 Front Elevation

PLAN #8318-00341

Starting at

$1,550
Sq Ft 2,826
Beds 3
Baths 2
½ Baths 1
Cars 3
Stories 1
Width 91' 8"
Depth 93'
House Plan House Plan #26954 Front Elevation

PLAN #940-00508

Starting at

$1,350
Sq Ft 2,082
Beds 3
Baths 2
½ Baths 0
Cars 3
Stories 1.5
Width 47'
Depth 32'
House Plan House Plan #24597 Front Elevation
EXCLUSIVE

PLAN #6849-00094

Starting at

$1,795
Sq Ft 2,220
Beds 3
Baths 2
½ Baths 1
Cars 2
Stories 1
Width 72' 8"
Depth 70' 7"
House Plan House Plan #18818 Front Elevation at Dusk

PLAN #4195-00005

Starting at

$1,695
Sq Ft 3,777
Beds 4
Baths 5
½ Baths 1
Cars 3
Stories 2
Width 75'
Depth 68'
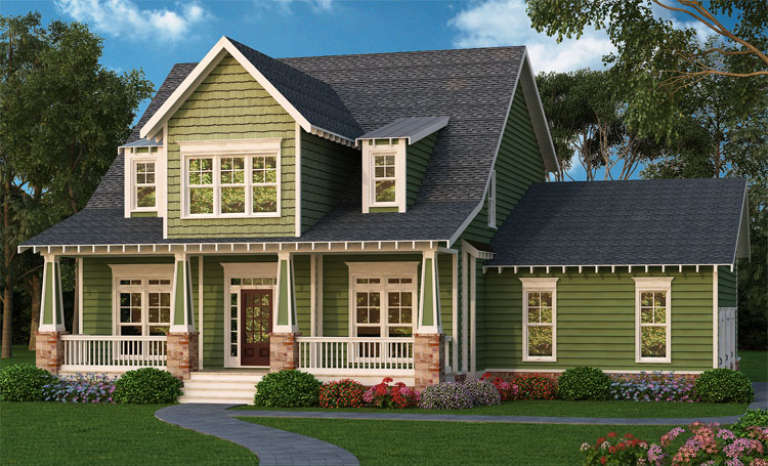
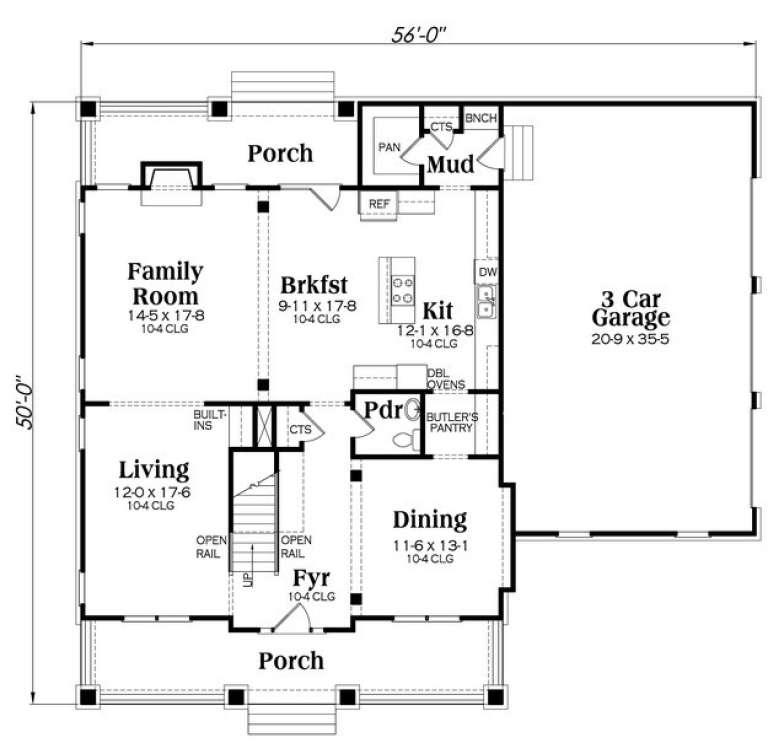
Green Craftsman front elevation with shingle siding, stone-based porch columns, gabled roof, and covered porch. House Plan # 009-00235 Digital Rendering by America's Best House Plans, Inc.
EXCLUSIVE

PLAN #009-00235

Starting at

$1,350
Sq Ft 2,845
Beds 4
Baths 2
½ Baths 1
Cars 3
Stories 2
Width 56'
Depth 50'
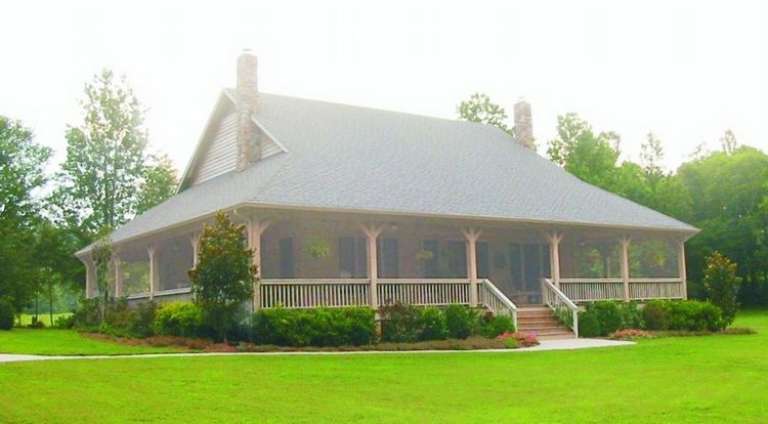
House Plan House Plan #7215 Front Photo

PLAN #053-00594

Starting at

$1,205
Sq Ft 2,373
Beds 3
Baths 2
½ Baths 1
Cars 0
Stories 1.5
Width 68'
Depth 55'
House Plan House Plan #21074 Front Elevation

PLAN #699-00145

Starting at

$2,395
Sq Ft 2,587
Beds 3
Baths 2
½ Baths 1
Cars 3
Stories 2
Width 91'
Depth 71'
Country front elevation with stone and siding, green shutters, metal roof accents, covered porch, and 3-car garage. House Plan # 009-00261 Digital Rendering by America's Best House Plans, Inc.
EXCLUSIVE

PLAN #009-00261

Starting at

$1,650
Sq Ft 4,061
Beds 4-5
Baths 4
½ Baths 0
Cars 3
Stories 2
Width 75'
Depth 63' 6"
House Plan House Plan #32242 Angled Front Elevation

PLAN #963-01090

Starting at

$1,499
Sq Ft 1,704
Beds 3
Baths 2
½ Baths 0
Cars 2
Stories 1
Width 56' 4"
Depth 59'
House Plan House Plan #29629 Angled Front Elevation

PLAN #1958-00004

Starting at

$1,395
Sq Ft 2,472
Beds 4
Baths 2
½ Baths 1
Cars 3
Stories 1
Width 74' 4"
Depth 76'
House Plan House Plan #21261 Angled Front Elevation

PLAN #6849-00075

Starting at

$2,095
Sq Ft 3,475
Beds 3
Baths 2
½ Baths 1
Cars 3
Stories 1
Width 67' 3"
Depth 89' 9"
House Plan House Plan #18499 Front Rendering

PLAN #110-01054

Starting at

$1,650
Sq Ft 3,734
Beds 4
Baths 4
½ Baths 1
Cars 3
Stories 1
Width 102'
Depth 79' 3"
X
Shop Sign In
Favorites
Cart
Chat