1,784 Results

EDIT SEARCH FILTERS
Clear All FiltersWalk-In Pantry
Sort By:  

1,784 RESULTS

SEARCH FILTERS

    Plan Type
    Square Feet
    Bedrooms
    Bathrooms
    Stories
    Garage (Vehicle Spaces)
    Architectural Styles

    Outdoor Living

    Bedroom Options
    Kitchen & Dining
    Laundry Location
    Additional Rooms

    Garage Type

    Garage Features
    Other Features
    Foundation Type

    Plan Width (FT)
    Plan Depth (FT)
    Plan Height (FT)
    Framing Type
    Media Filters
SEARCHING...
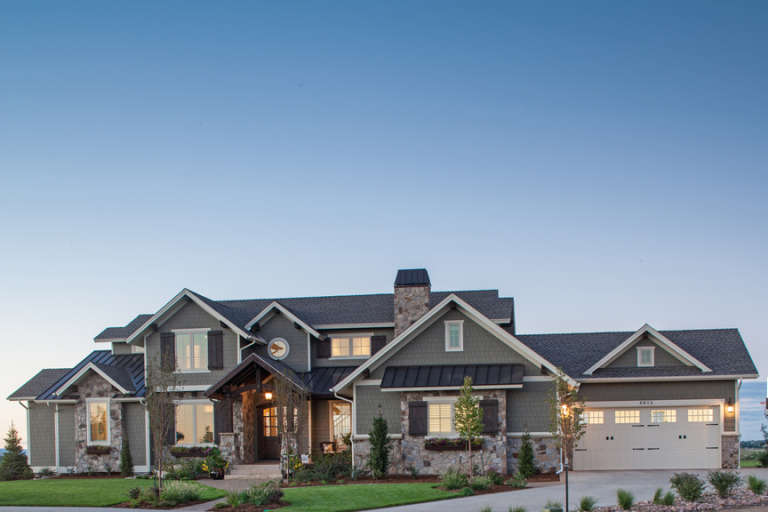
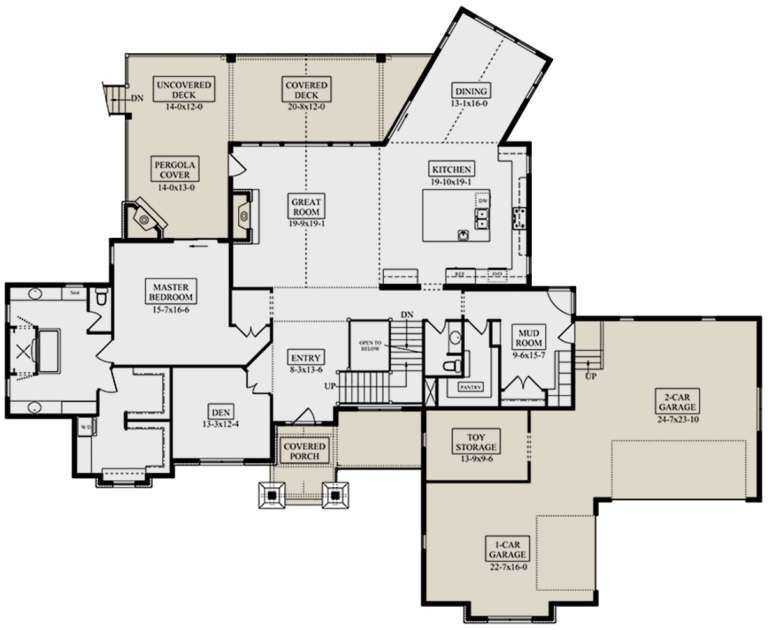
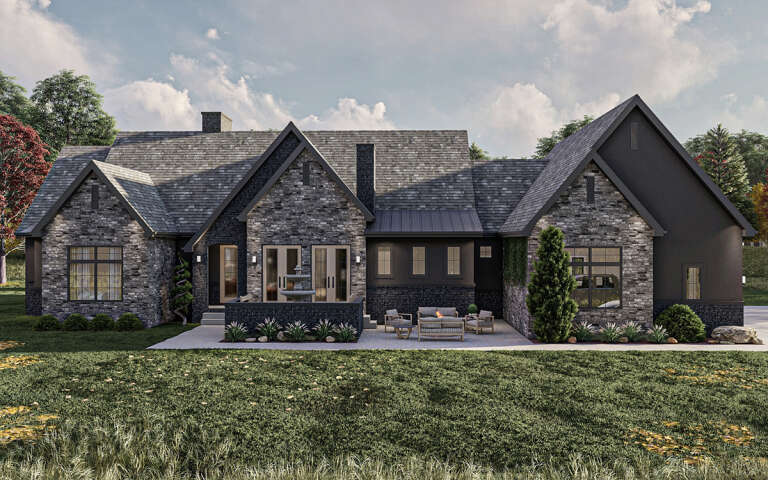
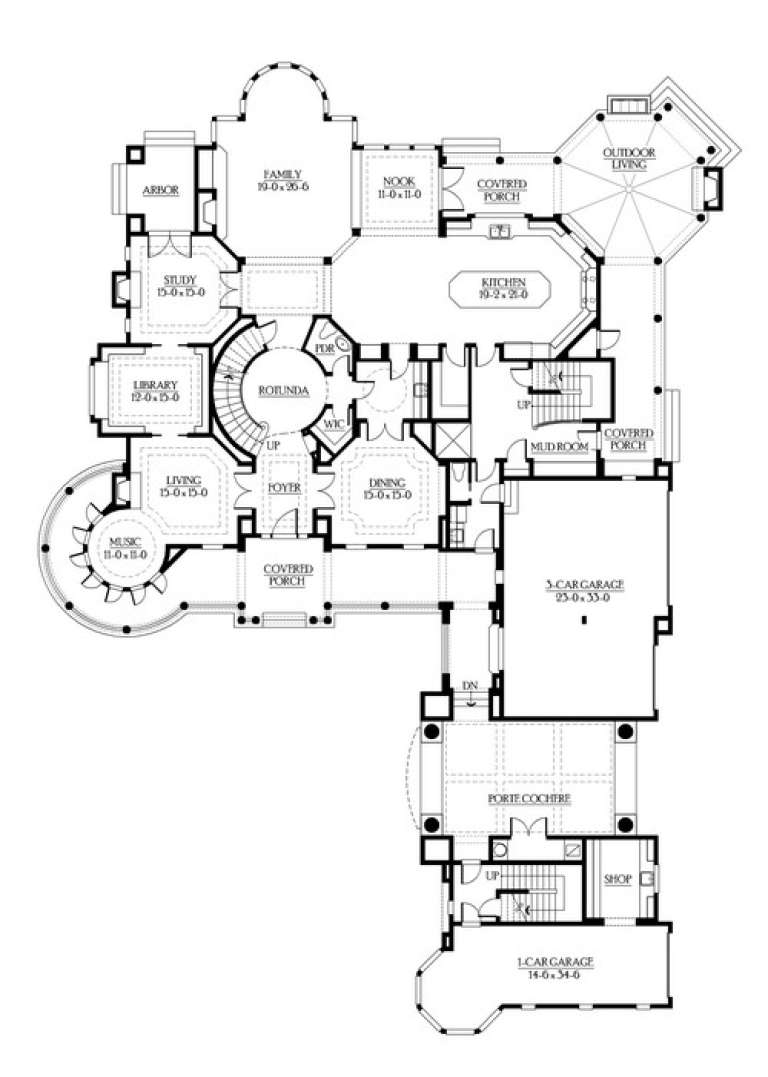
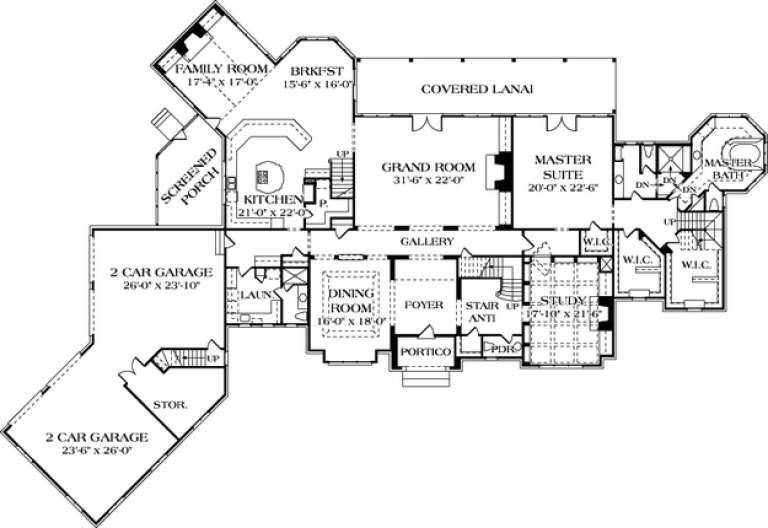
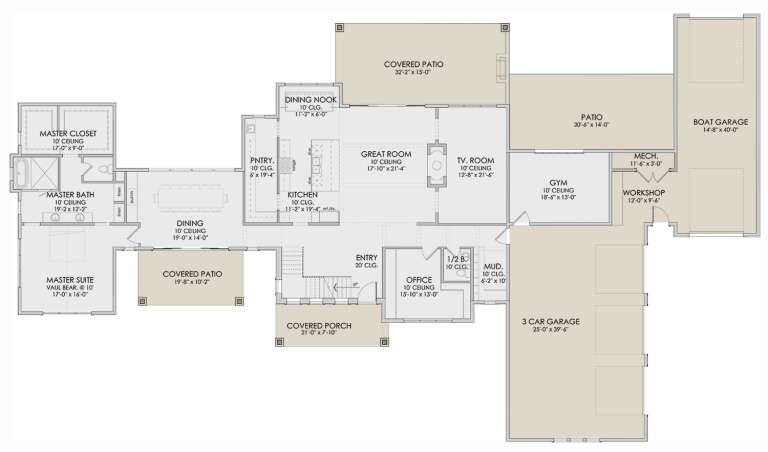
House Plan House Plan #18307 Front Elevation

PLAN #5631-00063

Starting at

$2,400
Sq Ft 3,897
Beds 4
Baths 3
½ Baths 1
Cars 3
Stories 2
Width 101' 6"
Depth 82' 8"
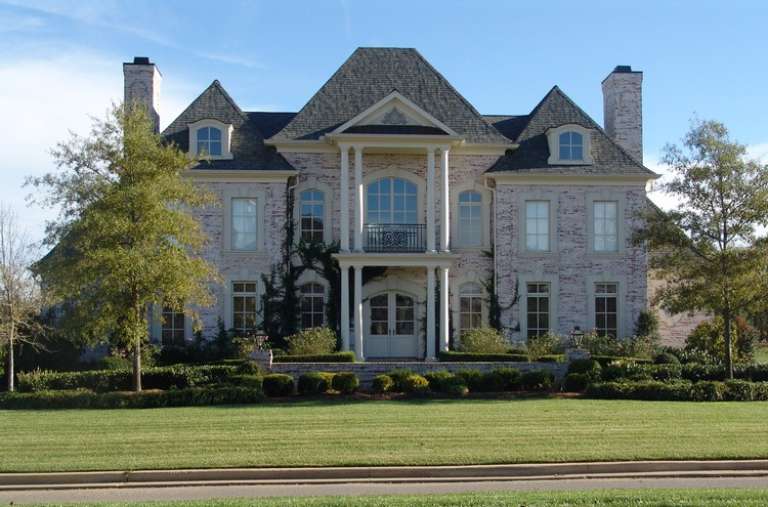
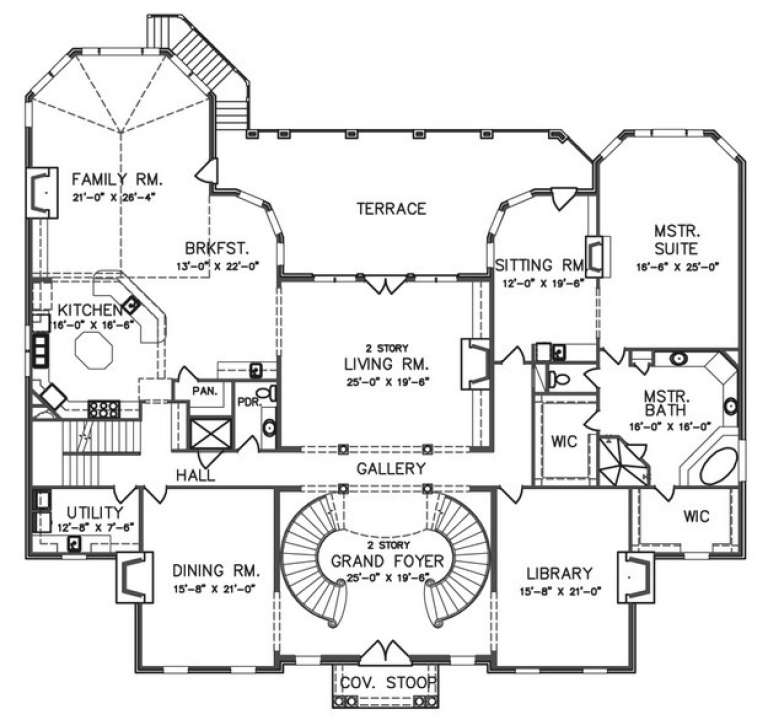
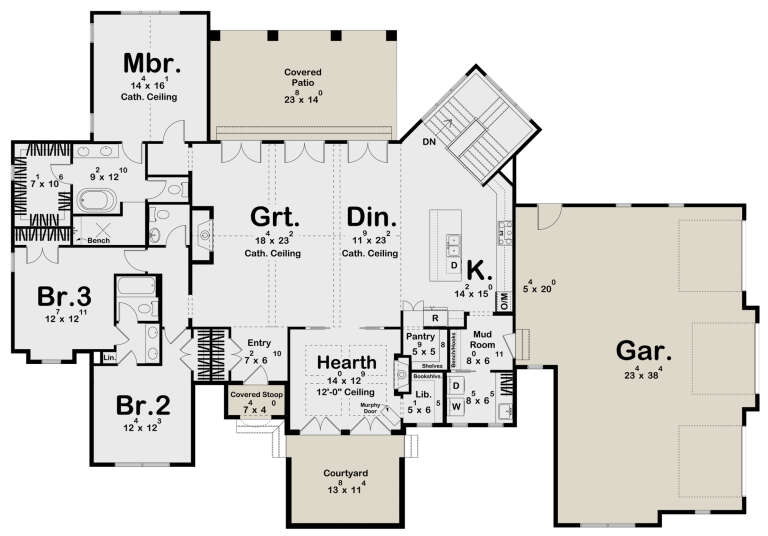
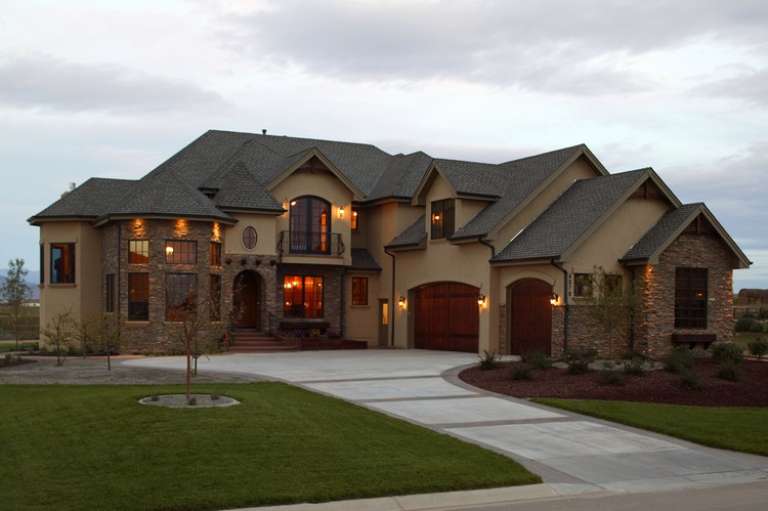
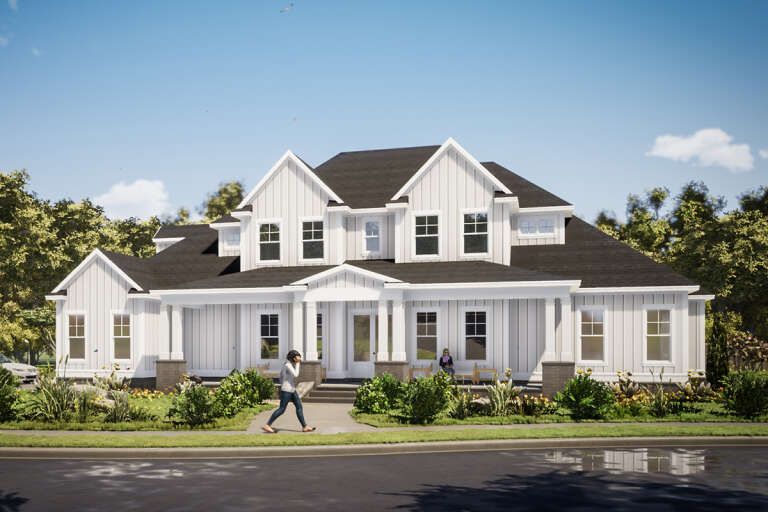
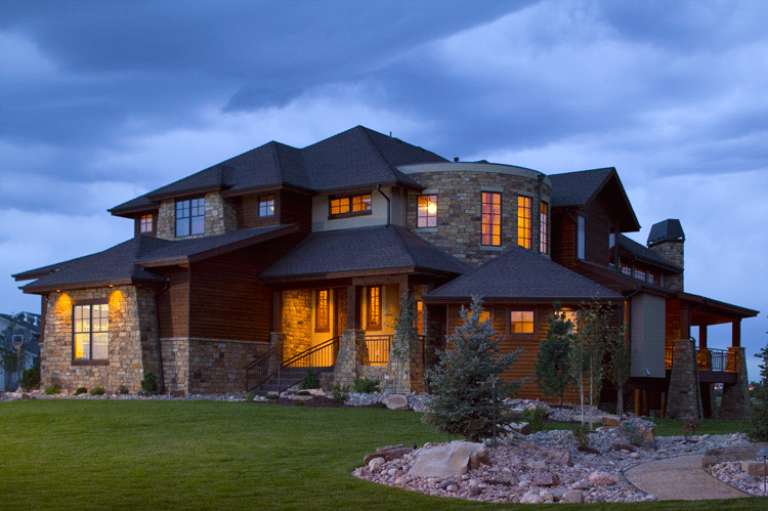
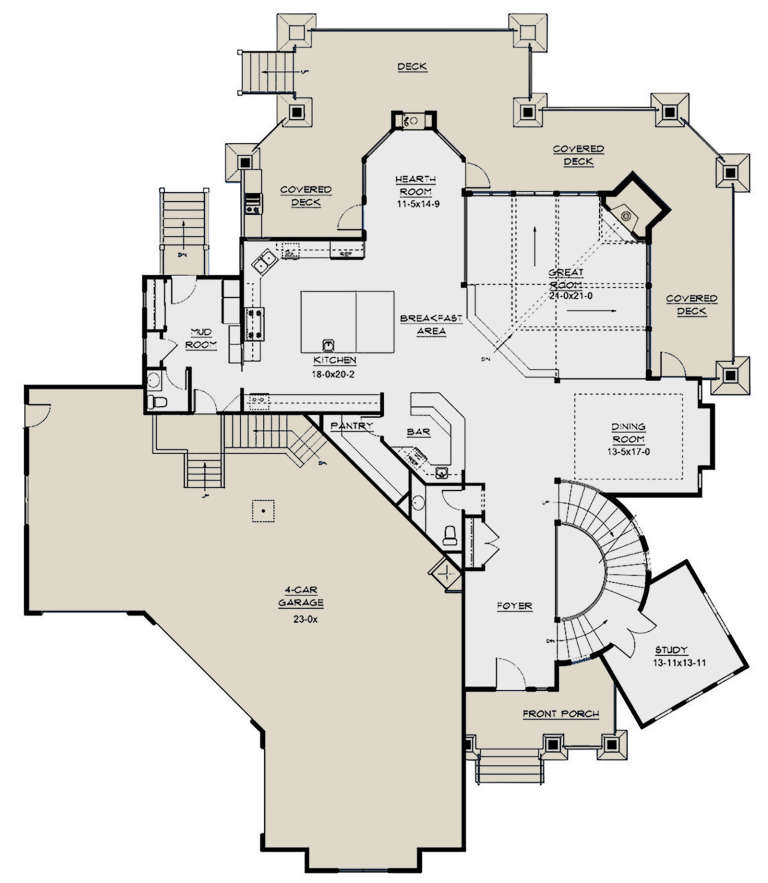
House Plan House Plan #14767 Front Photo
EXCLUSIVE

PLAN #6819-00030

Starting at

$2,620
Sq Ft 6,778
Beds 5
Baths 5
½ Baths 1
Cars 4
Stories 2
Width 85' 2"
Depth 80'
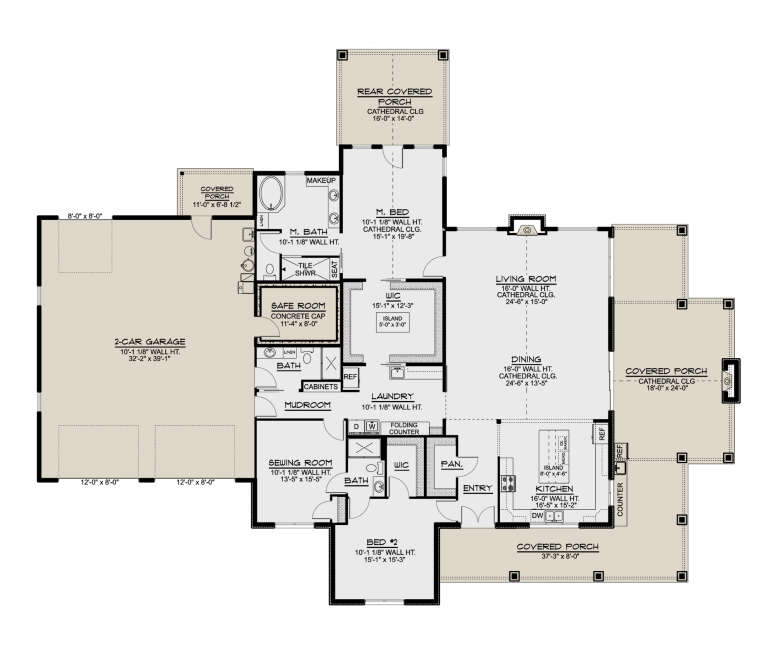
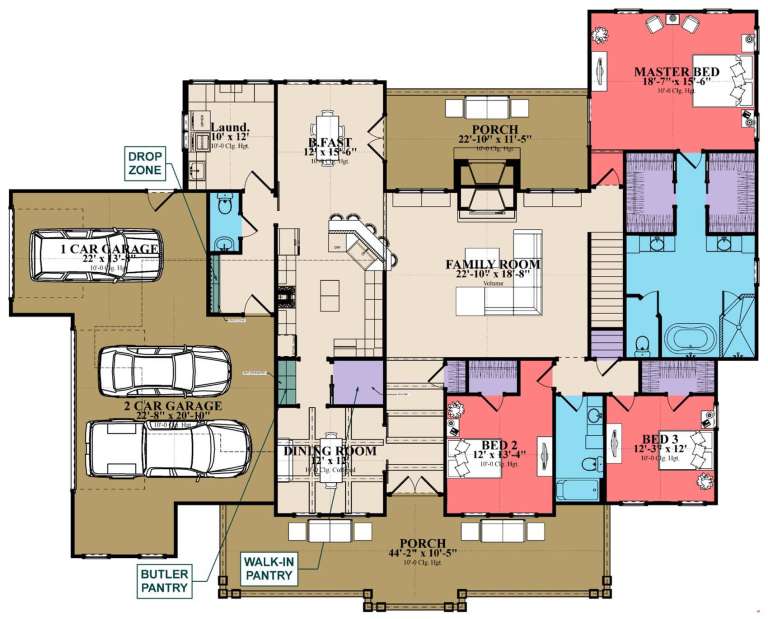
House Plan House Plan #27704 Front Elevation

PLAN #8318-00286

Starting at

$3,250
Sq Ft 4,834
Beds 4
Baths 4
½ Baths 1
Cars 4
Stories 1
Width 153' 4"
Depth 113'
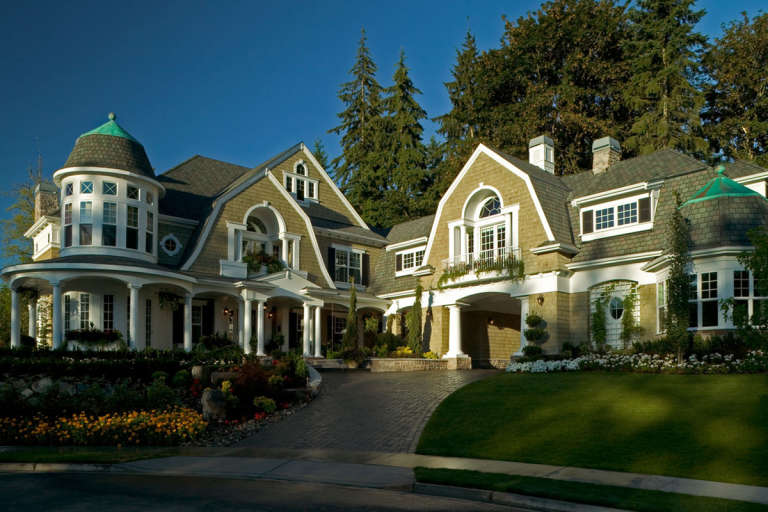
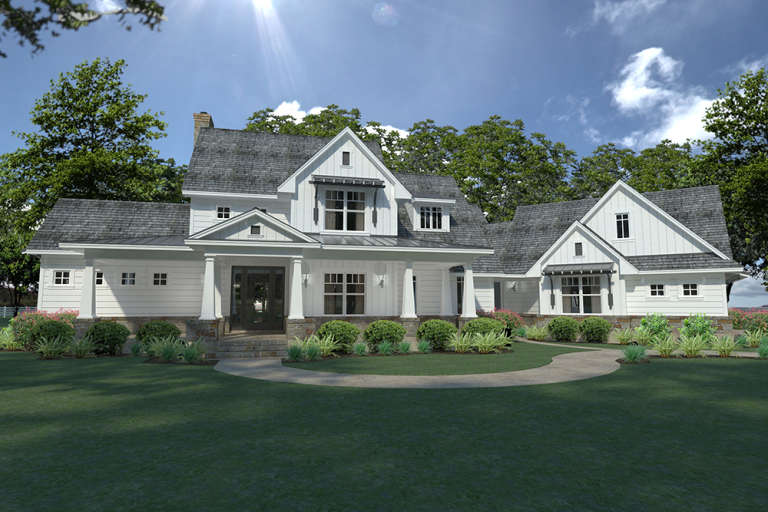
House Plan House Plan #29438 Front Elevation

PLAN #963-00809

Starting at

$1,699
Sq Ft 2,554
Beds 3-5
Baths 2
½ Baths 1
Cars 3
Stories 1
Width 94' 4"
Depth 65' 4"
House Plan House Plan #28697 Angled Front Elevation

PLAN #5032-00223

Starting at

$1,450
Sq Ft 2,914
Beds 2
Baths 3
½ Baths 0
Cars 2
Stories 1
Width 104' 6"
Depth 83'
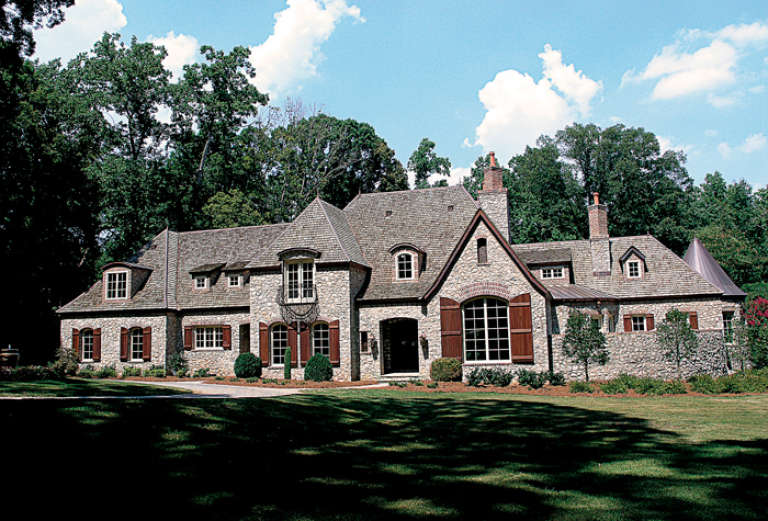
House Plan House Plan #6170 FRONT PHOTO DEFAULT

PLAN #341-00296

Starting at

$4,900
Sq Ft 7,900
Beds 5
Baths 5
½ Baths 1
Cars 4
Stories 2
Width 95'
Depth 135'
House Plan House Plan #31081 Front Elevation

PLAN #963-00965

Starting at

$1,899
Sq Ft 3,396
Beds 3
Baths 3
½ Baths 1
Cars 2
Stories 2
Width 80' 4"
Depth 57' 8"
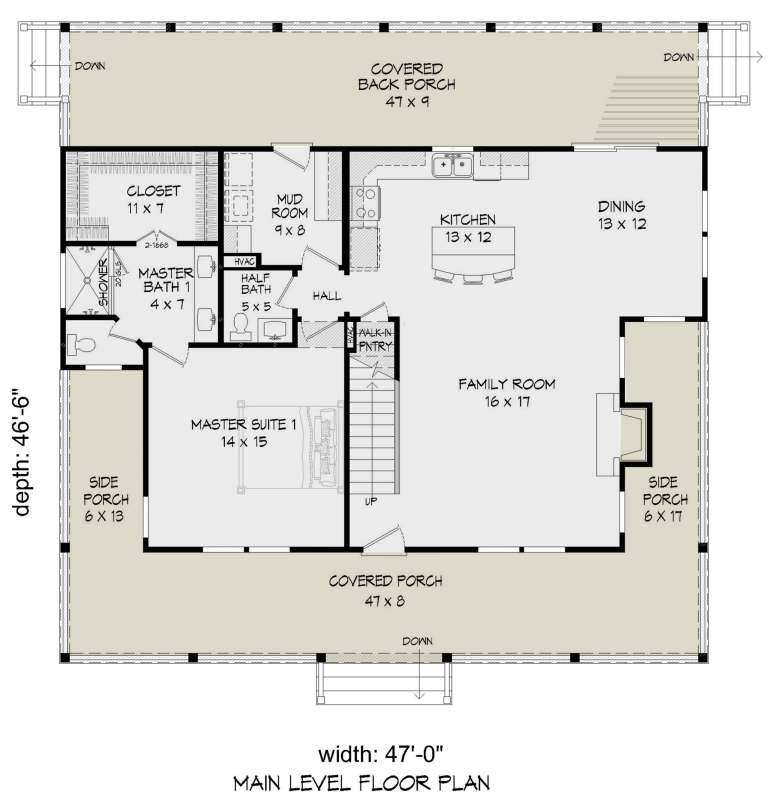
House Plan House Plan #23635 Front Elevation

PLAN #940-00166

Starting at

$1,450
Sq Ft 2,388
Beds 4
Baths 2
½ Baths 1
Cars 0
Stories 2
Width 47'
Depth 46' 6"
House Plan House Plan #14386 Front Photo

PLAN #5631-00015

Starting at

$4,200
Sq Ft 5,711
Beds 5
Baths 4
½ Baths 1
Cars 3
Stories 2
Width 70'
Depth 86' 6"
House Plan House Plan #13116 Front Elevation

PLAN #3323-00562

Starting at

$2,400
Sq Ft 9,377
Beds 6
Baths 7
½ Baths 1
Cars 4
Stories 2
Width 155' 9"
Depth 107' 11"
House Plan House Plan #25236 Angled Front Elevation

PLAN #8318-00189

Starting at

$1,200
Sq Ft 2,050
Beds 3-4
Baths 3
½ Baths 1
Cars 2
Stories 1
Width 112' 11"
Depth 70' 7"
House Plan House Plan #23764 Front Elevation

PLAN #1070-00268

Starting at

$2,134
Sq Ft 3,332
Beds 5
Baths 3
½ Baths 1
Cars 3
Stories 2
Width 82' 2"
Depth 85' 7"
House Plan House Plan #18730 Front Elevation

PLAN #9401-00092

Starting at

$1,295
Sq Ft 2,396
Beds 3
Baths 3
½ Baths 0
Cars 2-3
Stories 2
Width 106' 8"
Depth 61' 1"
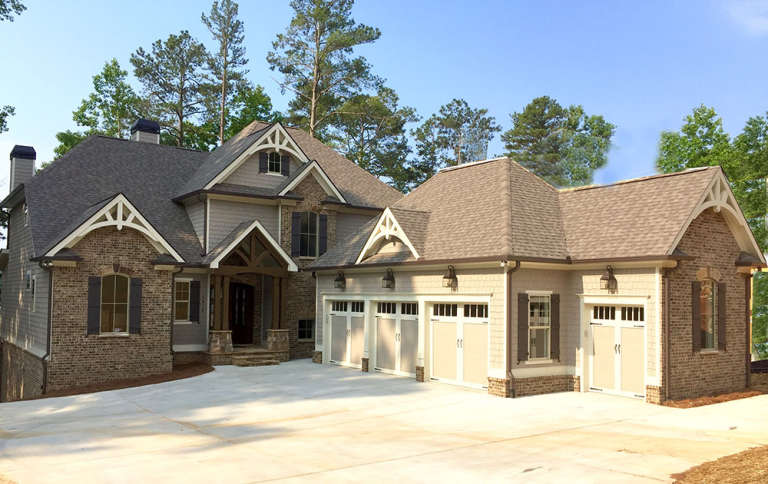
House Plan House Plan #18657 Front Elevation

PLAN #286-00068

Starting at

$1,395
Sq Ft 2,867
Beds 4
Baths 3
½ Baths 1
Cars 3
Stories 2
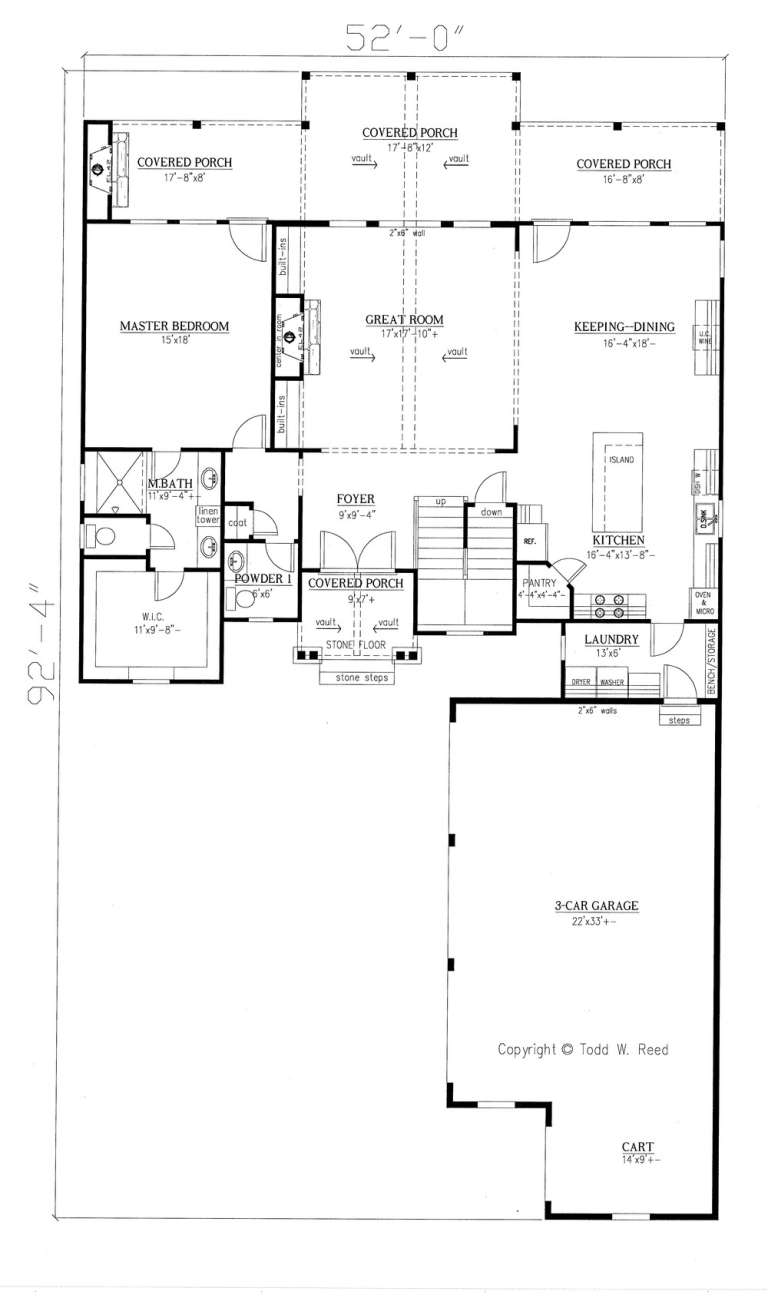
Width 52'
Depth 92' 4"
House Plan House Plan #28592 Front Elevation

PLAN #6422-00066

Starting at

$2,700
Sq Ft 4,813
Beds 4
Baths 4
½ Baths 1
Cars 4
Stories 2
Width 137' 3"
Depth 79'
House Plan House Plan #14459 Front Elevation

PLAN #5631-00036

Starting at

$4,900
Sq Ft 6,963
Beds 5
Baths 5
½ Baths 1
Cars 4
Stories 2
Width 85' 8"
Depth 101' 10"
House Plan House Plan #32054 Front Elevation

PLAN #8318-00400

Starting at

$1,350
Sq Ft 3,497
Beds 4-5
Baths 4
½ Baths 0
Cars 2
Stories 1
Width 78' 4"
Depth 89'
House Plan House Plan #13114 Front Photo

PLAN #3323-00560

Starting at

$2,400
Sq Ft 8,573
Beds 6
Baths 6
½ Baths 3
Cars 4
Stories 2
Width 128' 4"
Depth 71' 2"
X
Shop Sign In
Favorites
Cart
Chat