1,784 Results

EDIT SEARCH FILTERS
Clear All FiltersWalk-In Pantry
Sort By:  

1,784 RESULTS

SEARCH FILTERS

    Plan Type
    Square Feet
    Bedrooms
    Bathrooms
    Stories
    Garage (Vehicle Spaces)
    Architectural Styles

    Outdoor Living

    Bedroom Options
    Kitchen & Dining
    Laundry Location
    Additional Rooms

    Garage Type

    Garage Features
    Other Features
    Foundation Type

    Plan Width (FT)
    Plan Depth (FT)
    Plan Height (FT)
    Framing Type
    Media Filters
SEARCHING...
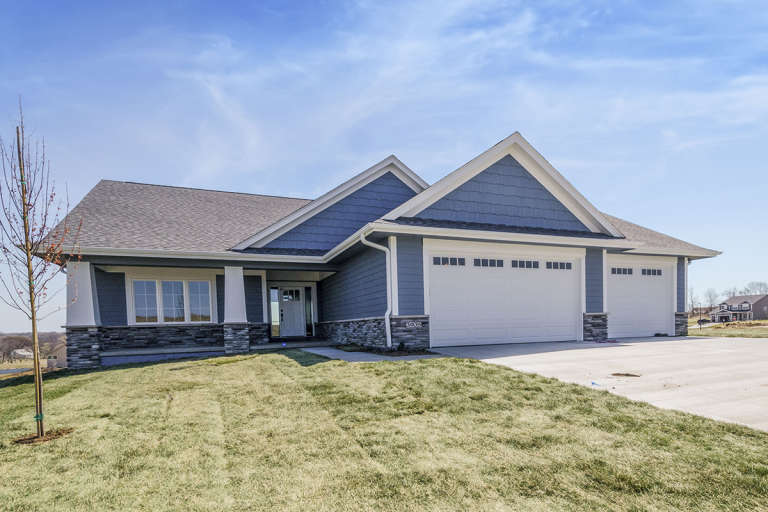
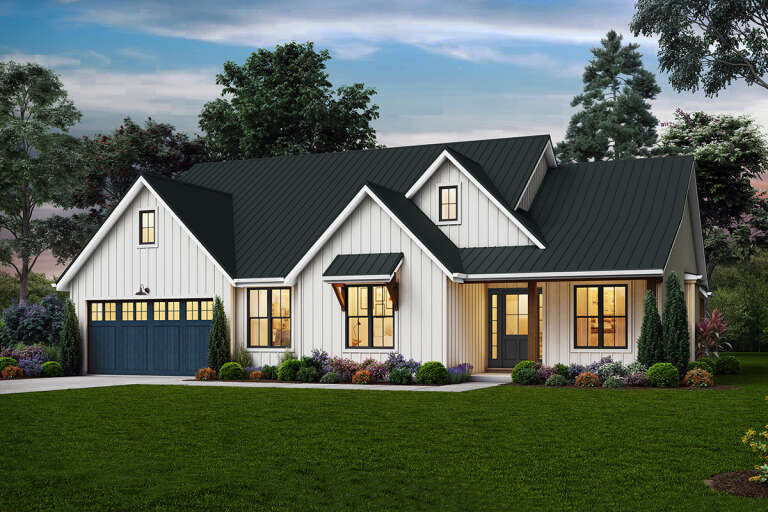
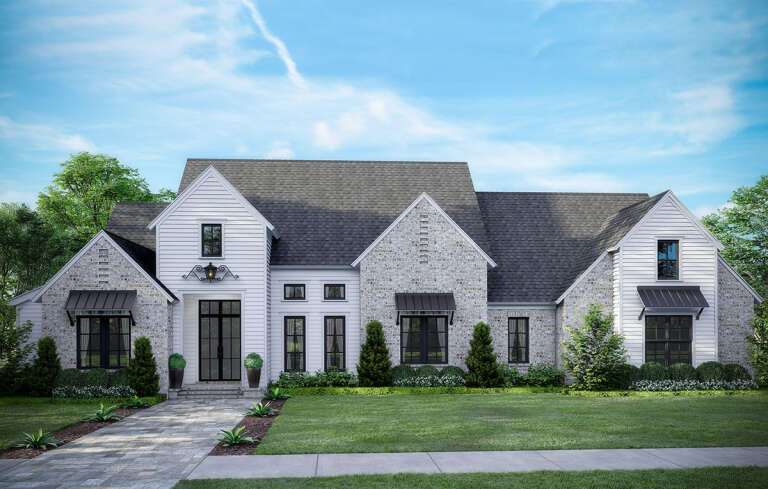
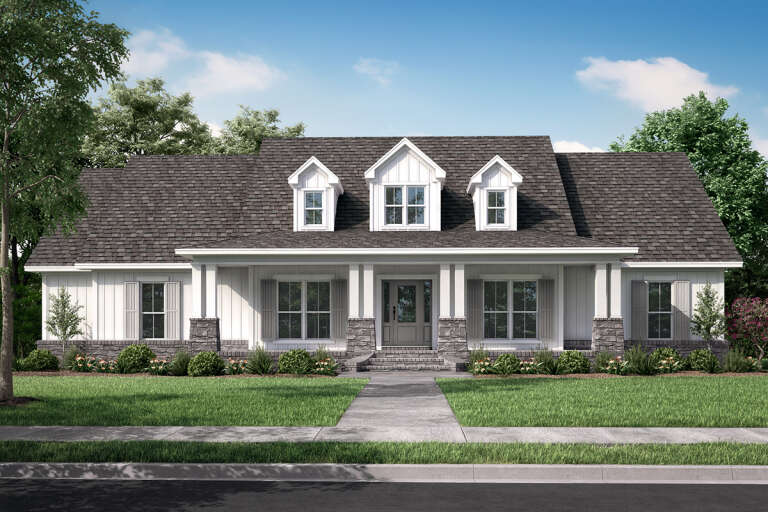
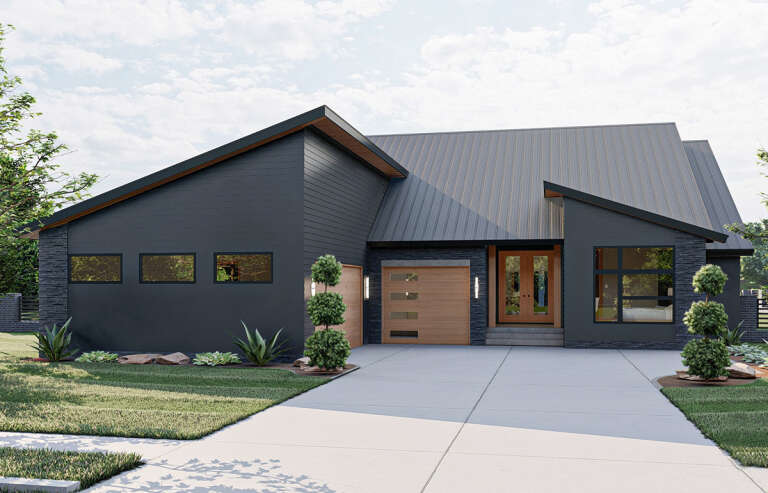
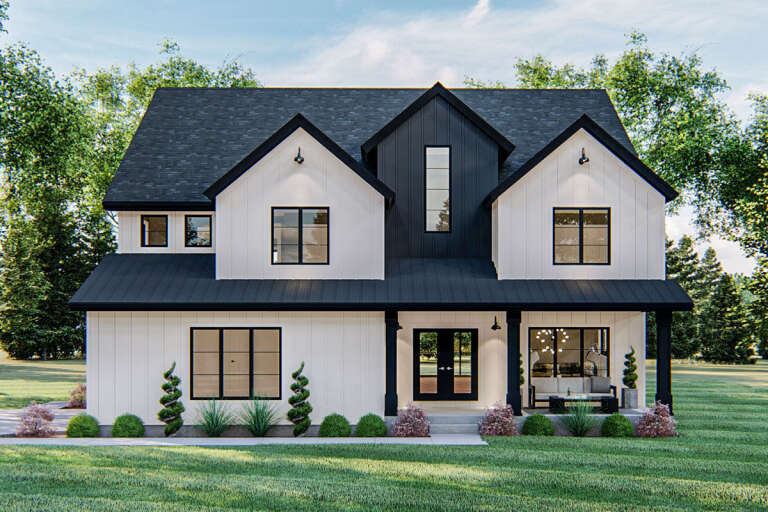
House Plan House Plan #21561 Front Elevation

PLAN #1020-00326

Starting at

$1,022
Sq Ft 1,736
Beds 2-4
Baths 2
½ Baths 0
Cars 3
Stories 1
Width 60'
Depth 73'
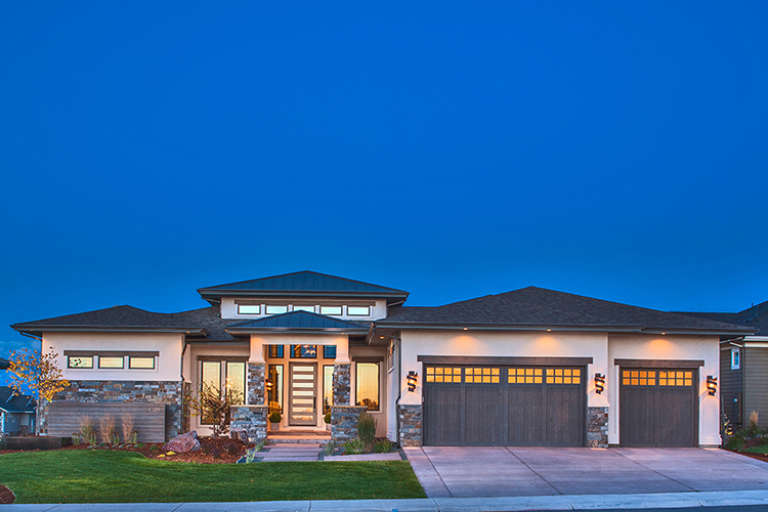
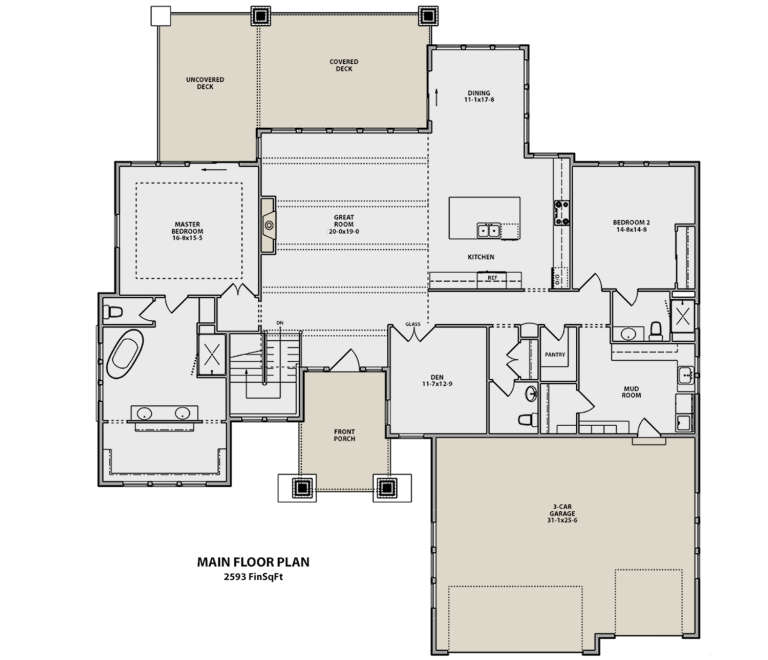
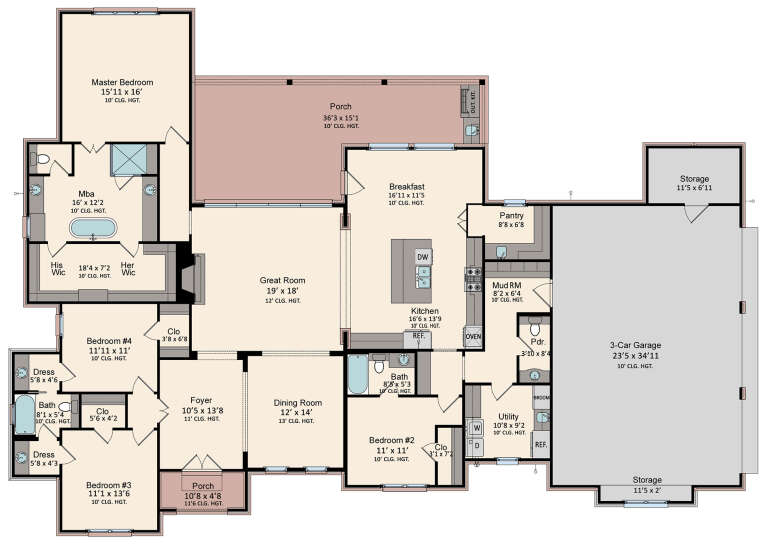
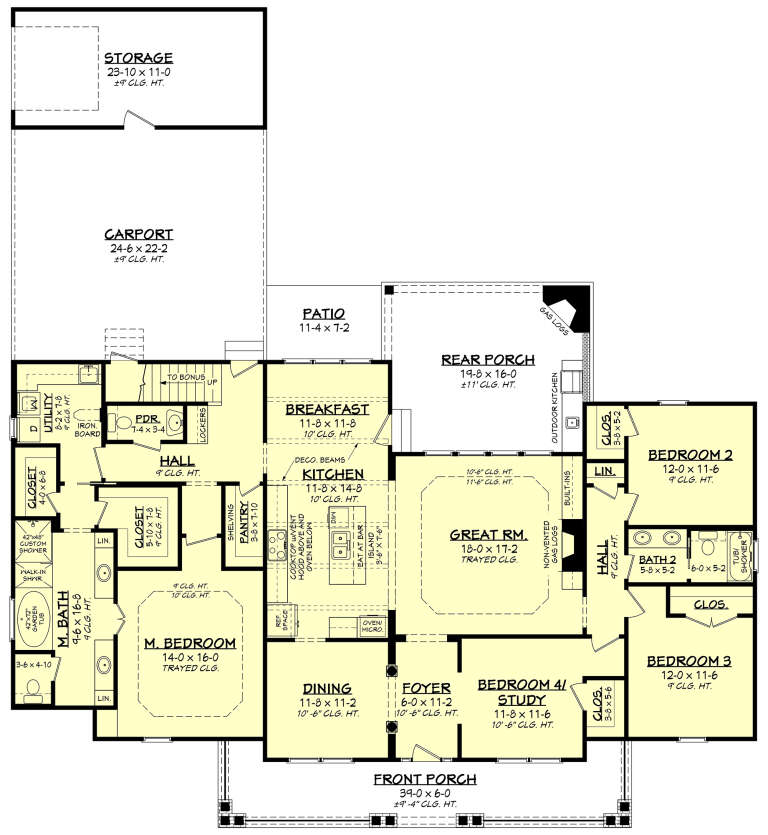
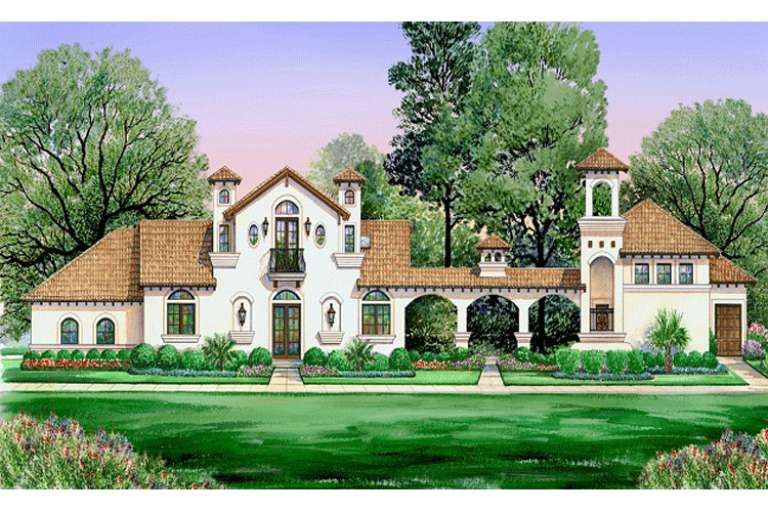
House Plan House Plan #18483 Front Elevation

PLAN #5631-00079

Starting at

$1,750
Sq Ft 2,593
Beds 2-4
Baths 4
½ Baths 2
Cars 3
Stories 1
Width 72'
Depth 77'
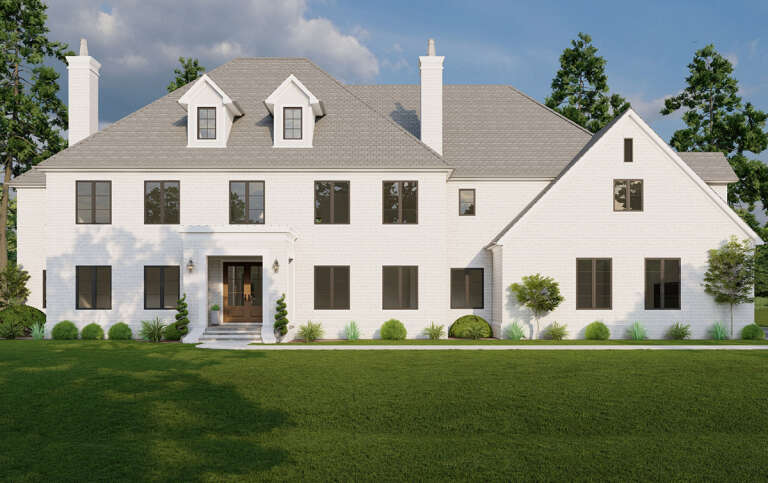
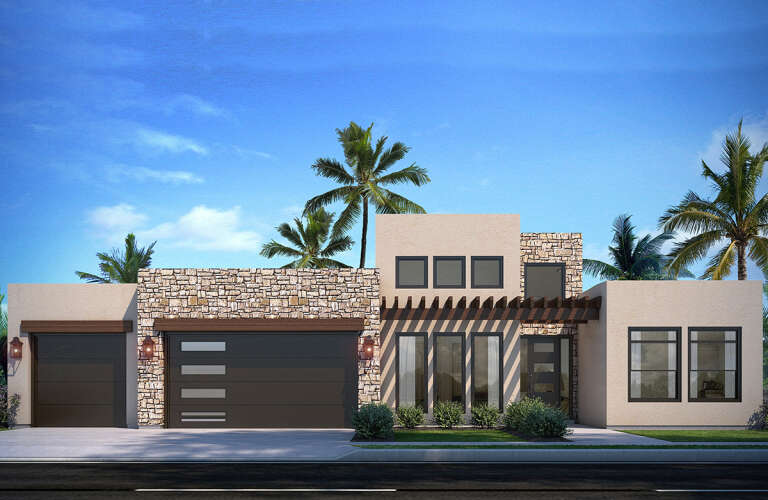
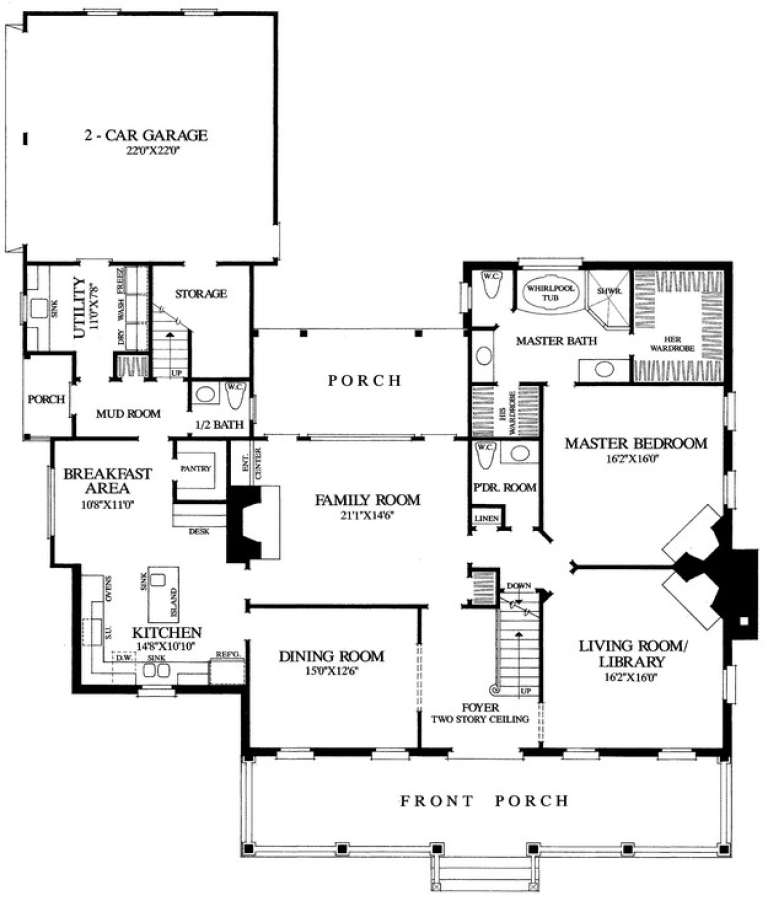
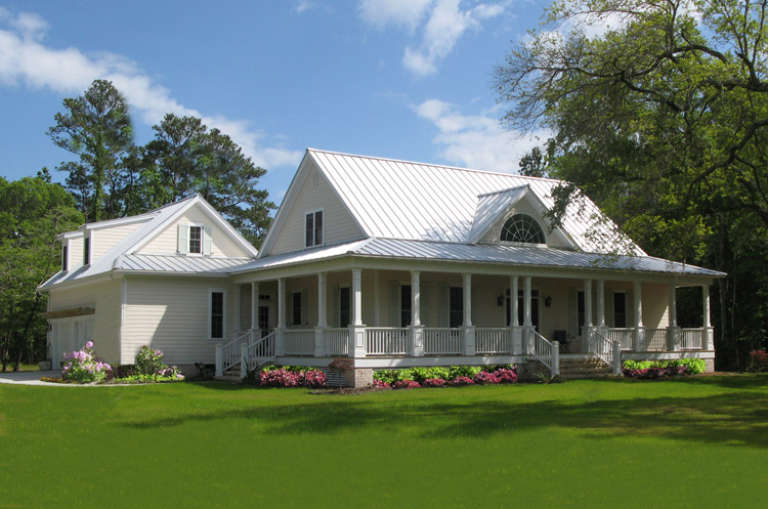
House Plan House Plan #35201 Front Elevation

PLAN #6779-00009

Starting at

$1,045
Sq Ft 2,573
Beds 4
Baths 4
½ Baths 1
Cars 2
Stories 2
Width 76'
Depth 37' 6"
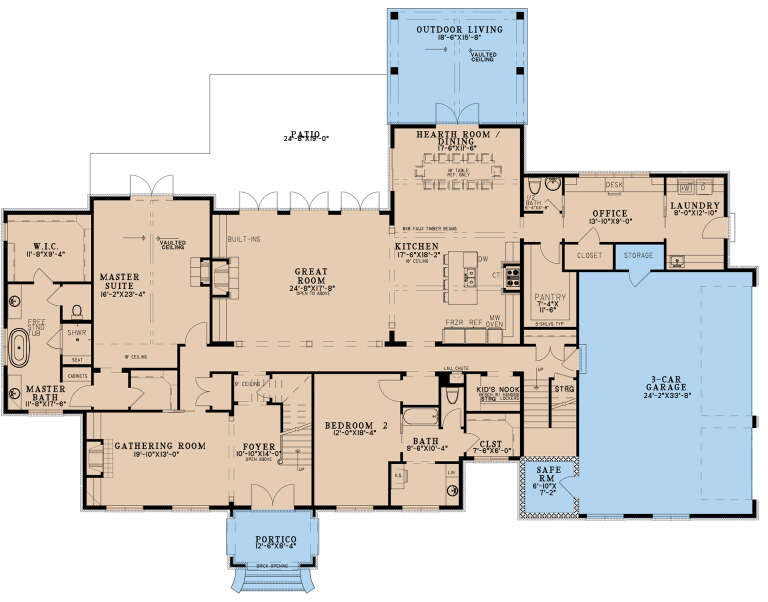
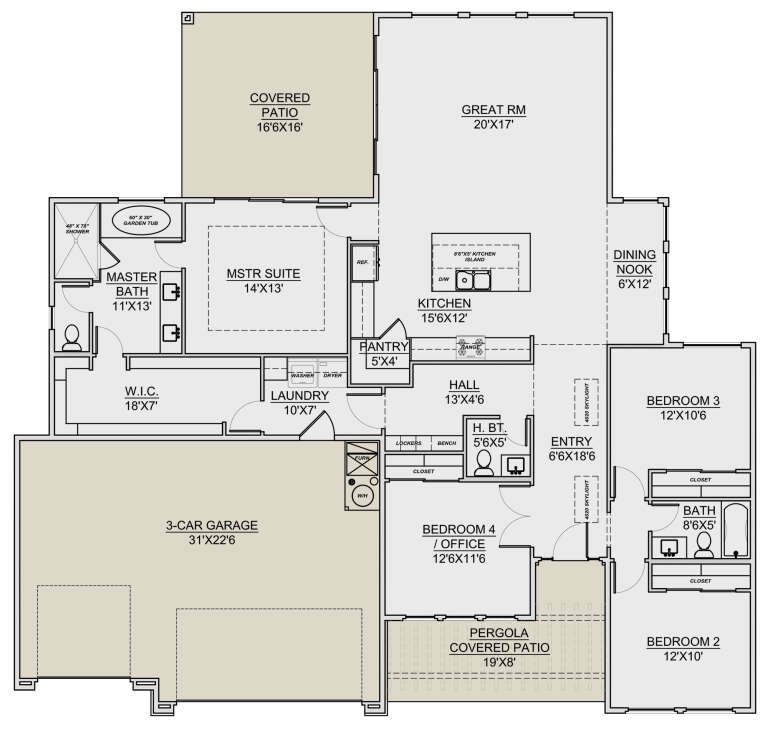
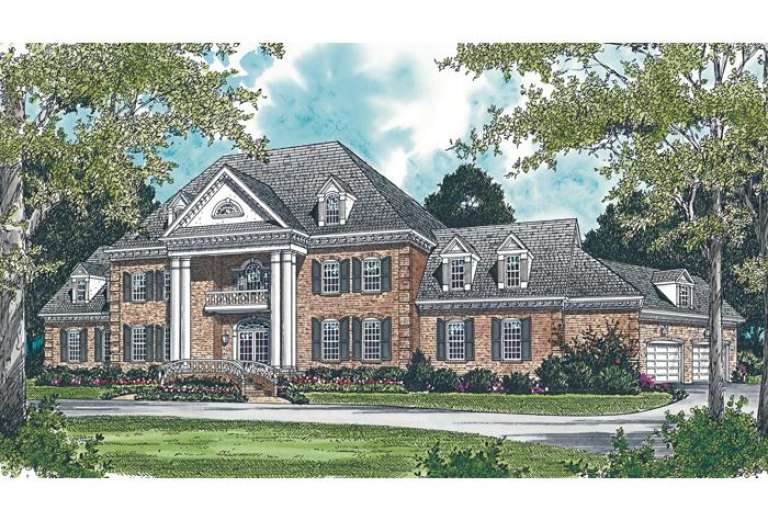
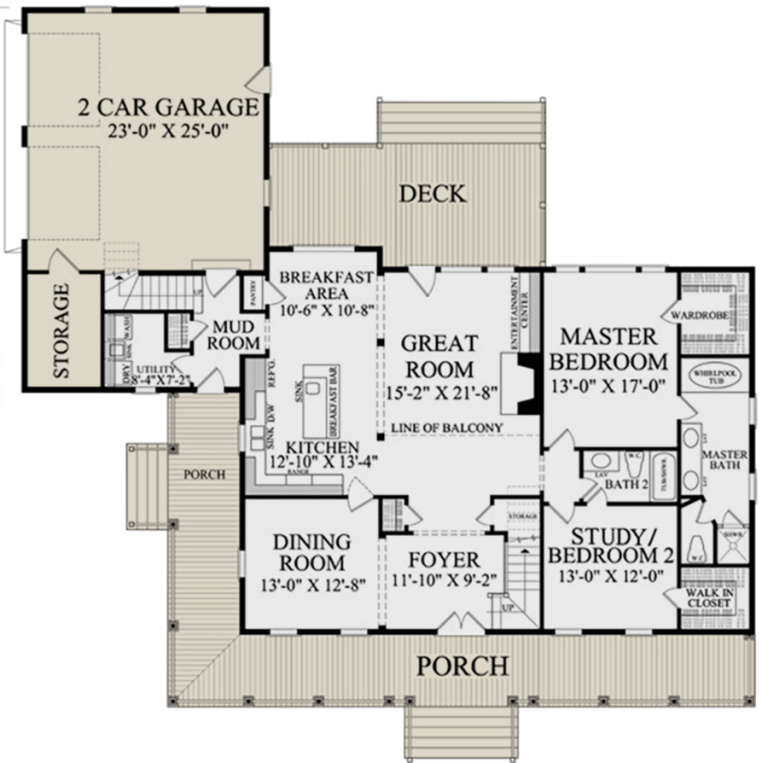
House Plan House Plan #28436 Front Elevation

PLAN #8318-00320

Starting at

$1,850
Sq Ft 4,823
Beds 4
Baths 4
½ Baths 1
Cars 3
Stories 2
Width 104' 8"
Depth 77' 2"
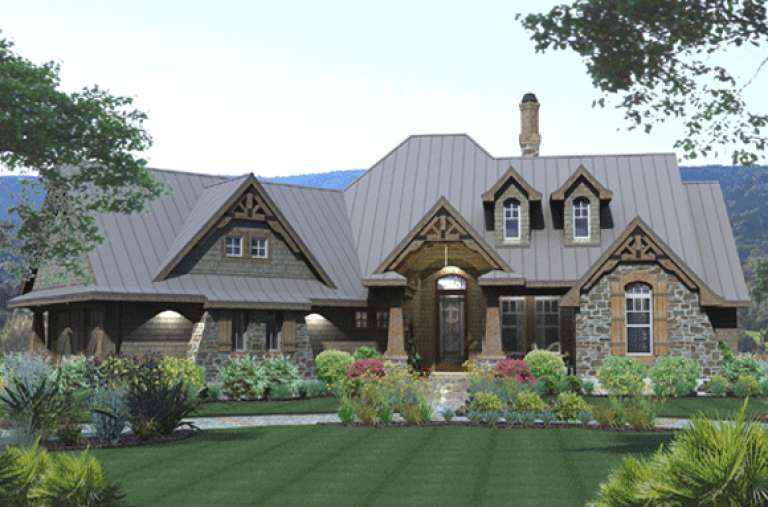
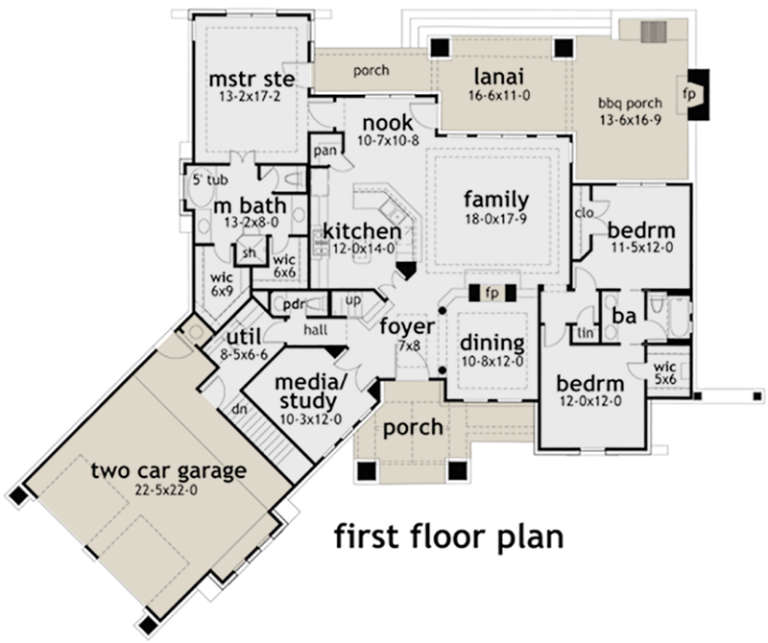
House Plan House Plan #34559 Angled Front Elevation

PLAN #5032-00400

Starting at

$1,250
Sq Ft 2,081
Beds 2
Baths 2
½ Baths 1
Cars 3
Stories 1
Width 84'
Depth 66' 6"
House Plan House Plan #24781 Front Elevation

PLAN #2559-00848

Starting at

$1,882
Sq Ft 2,213
Beds 4
Baths 3
½ Baths 0
Cars 2
Stories 1
Width 60'
Depth 53'
House Plan House Plan #15407 Front Elevation

PLAN #9401-00005

Starting at

$1,295
Sq Ft 2,106
Beds 3
Baths 2
½ Baths 1
Cars 2-3
Stories 1.5
Width 81' 2"
Depth 73' 10"
House Plan House Plan #27724 Front Elevation

PLAN #5995-00014

Starting at

$1,395
Sq Ft 2,871
Beds 4
Baths 3
½ Baths 1
Cars 3
Stories 1
Width 92' 2"
Depth 66'
House Plan House Plan #26169 Front Elevation

PLAN #7306-00032

Starting at

$1,145
Sq Ft 2,093
Beds 4
Baths 2
½ Baths 1
Cars 3
Stories 1
Width 64'
Depth 60' 6"
House Plan House Plan #16827 Front Elevation

PLAN #041-00114

Starting at

$1,445
Sq Ft 2,420
Beds 4
Baths 2
½ Baths 1
Cars 3
Stories 1.5
Width 71' 6"
Depth 78' 4"
House Plan House Plan #14907 Angled Front Elevation

PLAN #7922-00100

Starting at

$920
Sq Ft 3,372
Beds 4
Baths 3
½ Baths 1
Cars 2
Stories 1.5
Width 63' 4"
Depth 75' 5"
House Plan House Plan #13085 Front Elevation

PLAN #3323-00531

Starting at

$2,400
Sq Ft 11,110
Beds 4
Baths 5
½ Baths 4
Cars 3
Stories 2
Width 137' 2"
Depth 63' 11"
House Plan House Plan #26229 Front Elevation

PLAN #963-00618

Starting at

$1,499
Sq Ft 1,902
Beds 2
Baths 2
½ Baths 0
Cars 3
Stories 1
Width 64'
Depth 74'
House Plan House Plan #16319 Front Elevation

PLAN #5445-00036

Starting at

$1,115
Sq Ft 2,845
Beds 4
Baths 3
½ Baths 2
Cars 3
Stories 1.5
Width 153'
Depth 70'
House Plan House Plan #14827 Front Photo

PLAN #7922-00020

Starting at

$800
Sq Ft 2,553
Beds 4
Baths 3
½ Baths 0
Cars 2
Stories 1.5
Width 71' 2"
Depth 67'
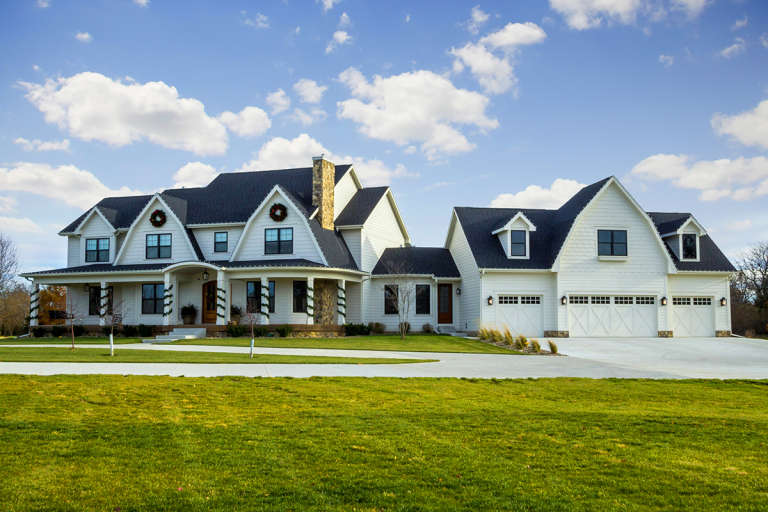
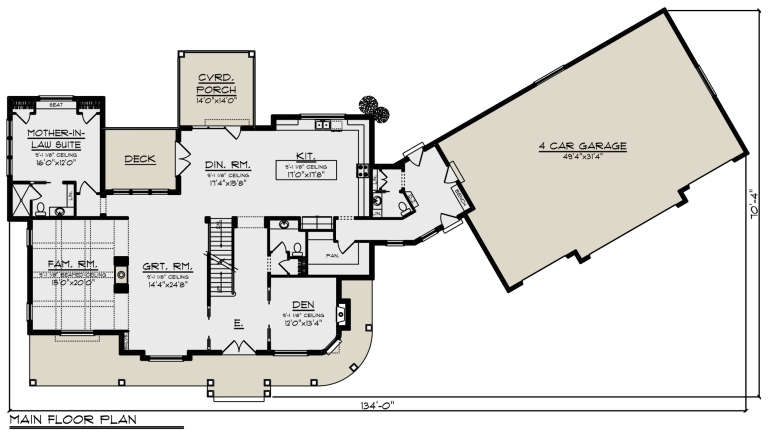
House Plan House Plan #21666 Front Elevation

PLAN #1020-00341

Starting at

$2,220
Sq Ft 4,724
Beds 5
Baths 4
½ Baths 2
Cars 4
Stories 2
Width 134'
Depth 70' 4"
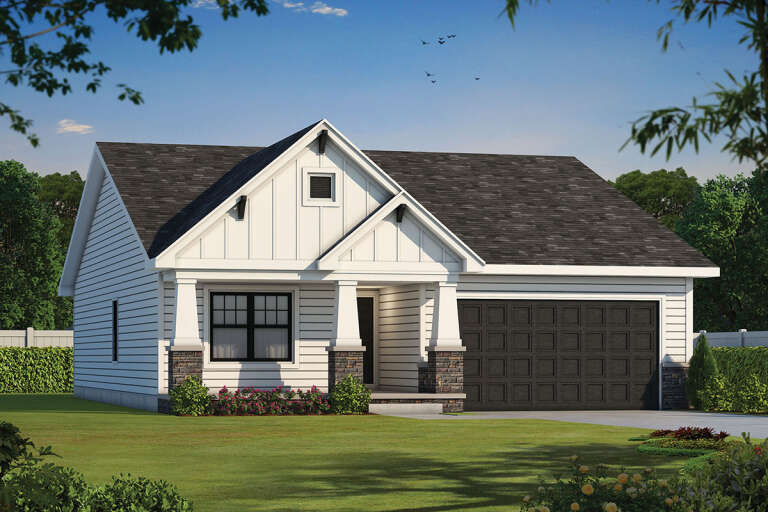
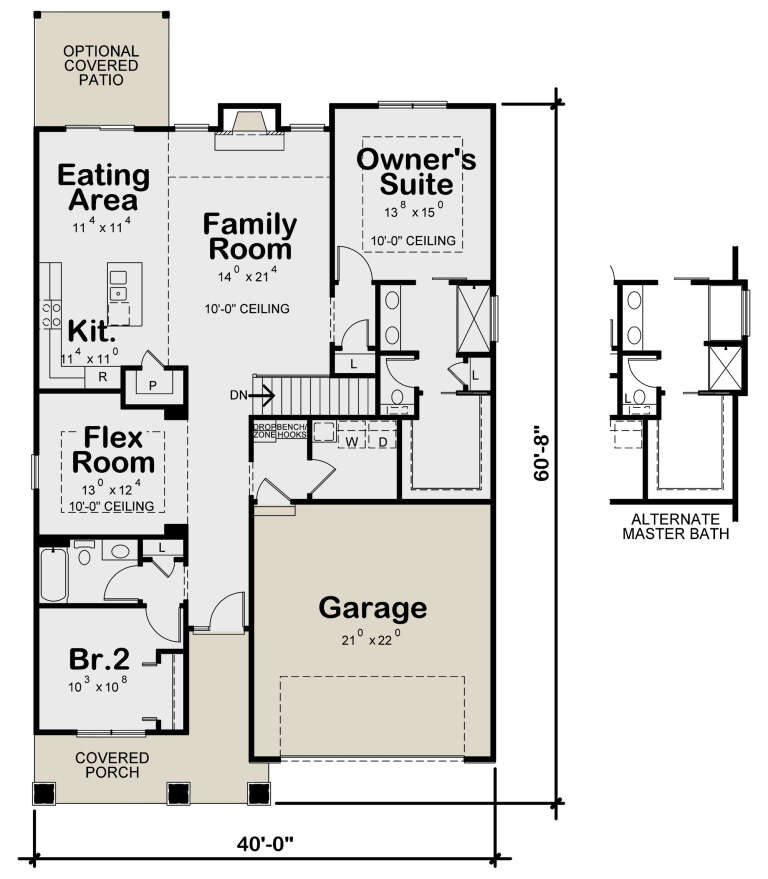
House Plan House Plan #24763 Front Elevation

PLAN #402-01657

Starting at

$1,255
Sq Ft 1,664
Beds 2-3
Baths 2
½ Baths 0
Cars 2
Stories 1
Width 40'
Depth 57'
House Plan House Plan #24408 Front Elevation

PLAN #963-00414

Starting at

$1,899
Sq Ft 3,319
Beds 4
Baths 3
½ Baths 1
Cars 2
Stories 2
Width 48'
Depth 52'
X
Shop Sign In
Favorites
Cart
Chat