1,784 Results

EDIT SEARCH FILTERS
Clear All FiltersWalk-In Pantry
Sort By:  

1,784 RESULTS

SEARCH FILTERS

    Plan Type
    Square Feet
    Bedrooms
    Bathrooms
    Stories
    Garage (Vehicle Spaces)
    Architectural Styles

    Outdoor Living

    Bedroom Options
    Kitchen & Dining
    Laundry Location
    Additional Rooms

    Garage Type

    Garage Features
    Other Features
    Foundation Type

    Plan Width (FT)
    Plan Depth (FT)
    Plan Height (FT)
    Framing Type
    Media Filters
SEARCHING...
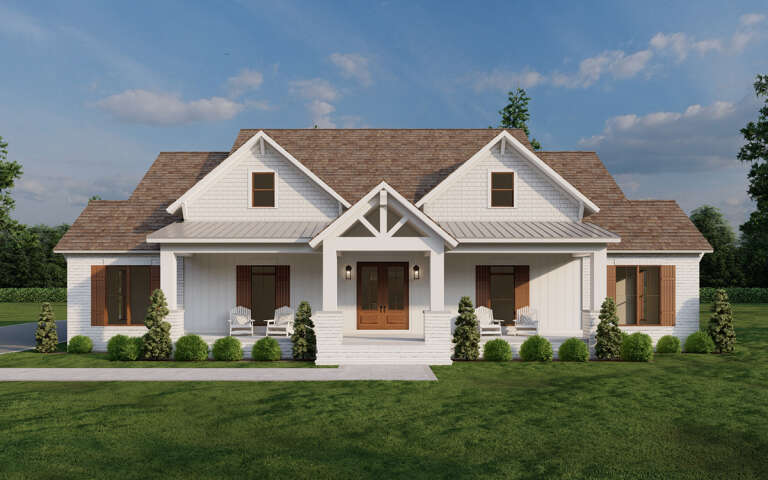
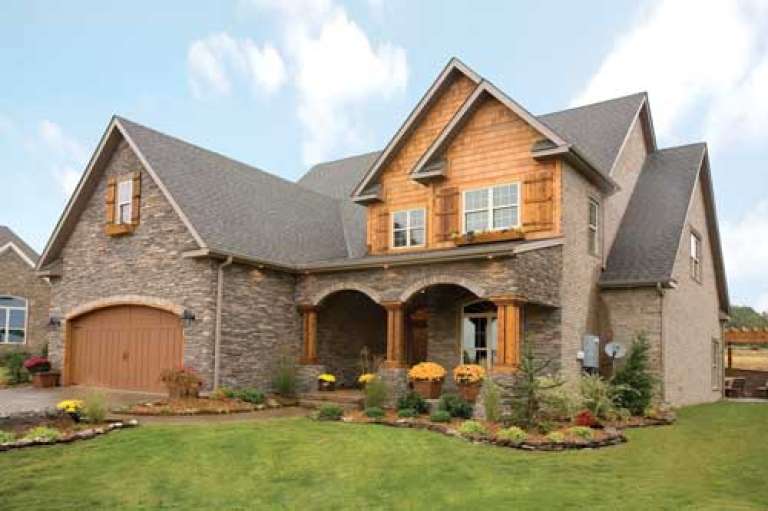
House Plan House Plan #25291 Front Elevation

PLAN #2559-00917

Starting at

$1,784
Sq Ft 2,055
Beds 3-4
Baths 3
½ Baths 0
Cars 2
Stories 2
Width 40'
Depth 56'
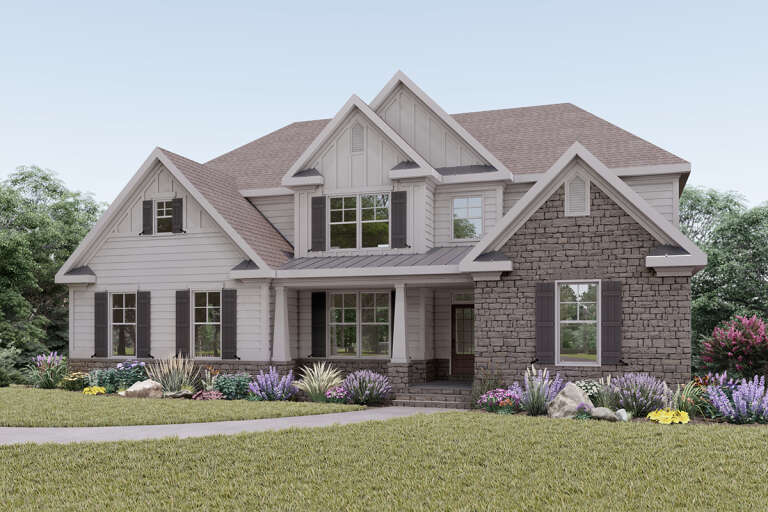
Traditional front elevation with stone and siding, gabled roof, and covered porch. House Plan # 009-00291 Digital Rendering by America's Best House Plans, Inc.
EXCLUSIVE

PLAN #009-00291

Starting at

$1,550
Sq Ft 3,781
Beds 6
Baths 4
½ Baths 1
Cars 2
Stories 2
Width 55'
Depth 48'
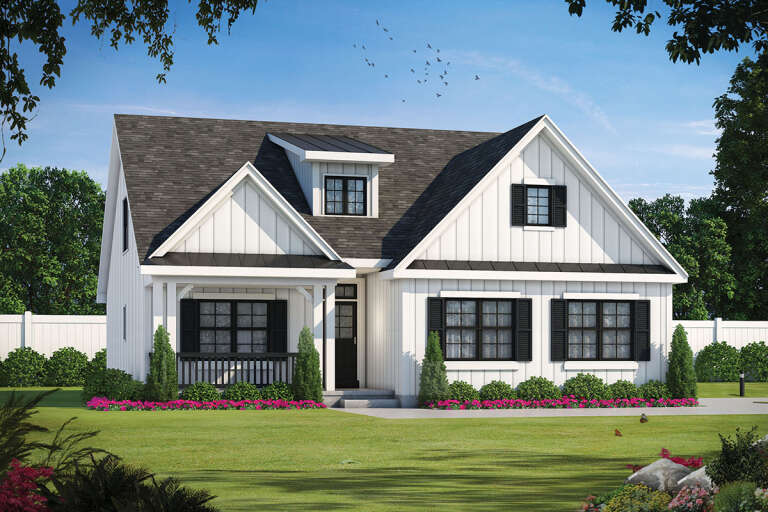
White Modern Farmhouse front elevation with board-and-batten siding, brick base, gabled roof, and wood porch posts. House Plan # 009-00278 Digital Rendering by America's Best House Plans, Inc.
EXCLUSIVE

PLAN #009-00278

Starting at

$1,300
Sq Ft 2,258
Beds 3-4
Baths 2
½ Baths 1
Cars 2
Stories 2
Width 31'
Depth 49'
House Plan House Plan #21100 Angled Front Elevation

PLAN #098-00313

Starting at

$2,050
Sq Ft 2,453
Beds 3
Baths 3
½ Baths 1
Cars 2
Stories 2
Width 50'
Depth 56' 2"
House Plan House Plan #31805 Front Elevation

PLAN #8318-00395

Starting at

$1,350
Sq Ft 3,067
Beds 3
Baths 3
½ Baths 0
Cars 3
Stories 1
Width 72' 8"
Depth 115' 6"
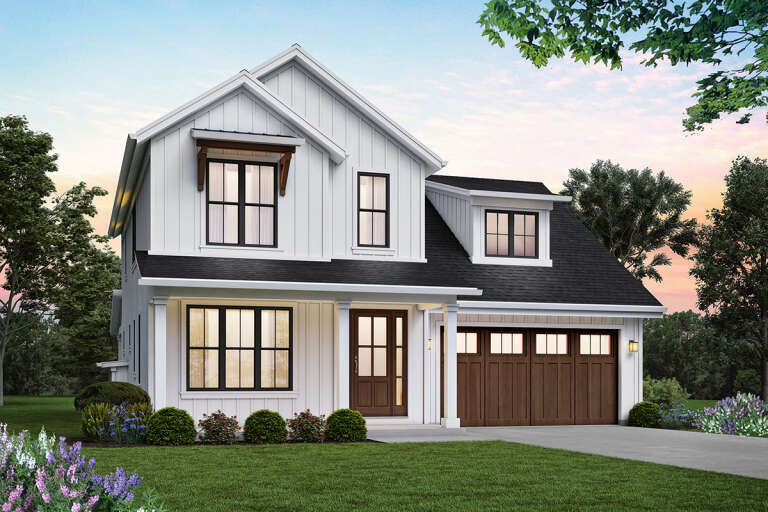
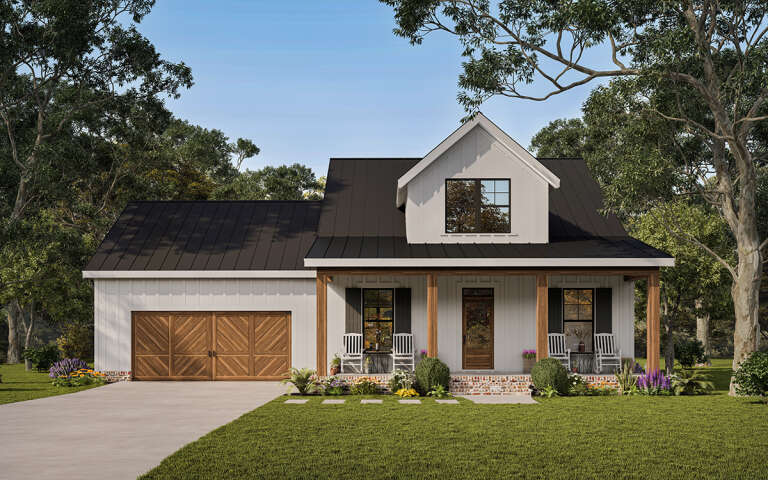
White Modern Farmhouse front elevation with metal roof, wood garage doors, and wood porch posts. House Plan # 009-00324 Digital Rendering by America's Best House Plans, Inc.
EXCLUSIVE

PLAN #009-00324

Starting at

$1,300
Sq Ft 2,138
Beds 3
Baths 2
½ Baths 1
Cars 2
Stories 2
Width 52'
Depth 59'
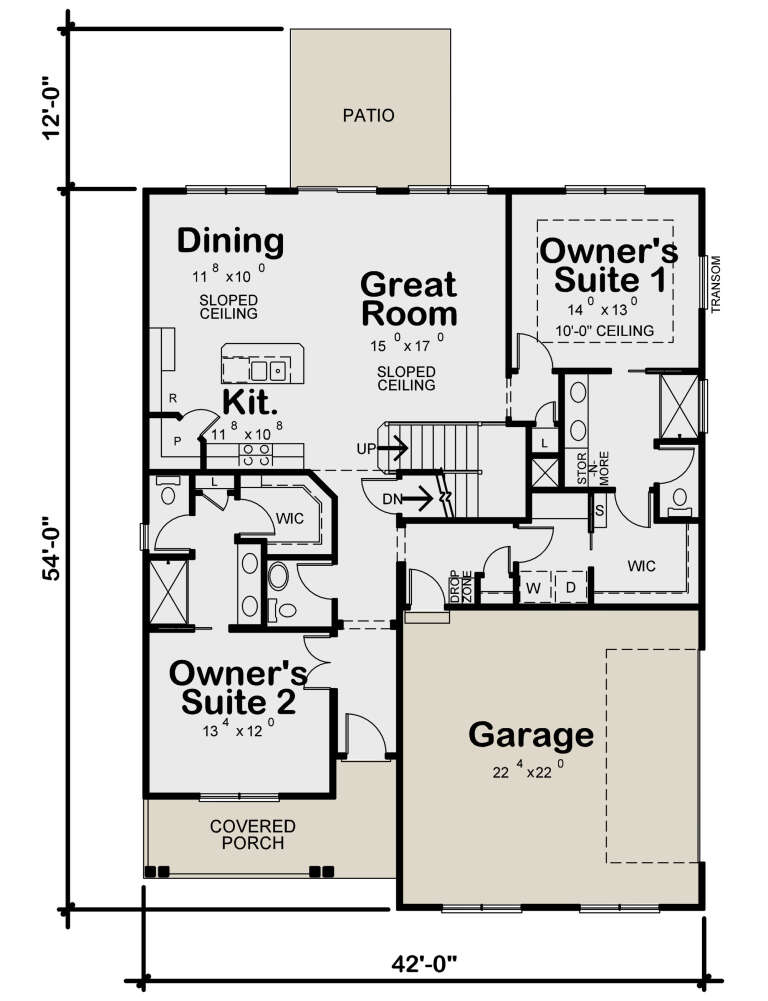
House Plan House Plan #24137 Front Elevation

PLAN #402-01629

Starting at

$1,305
Sq Ft 2,114
Beds 4
Baths 3
½ Baths 1
Cars 2
Stories 2
Width 42'
Depth 54'
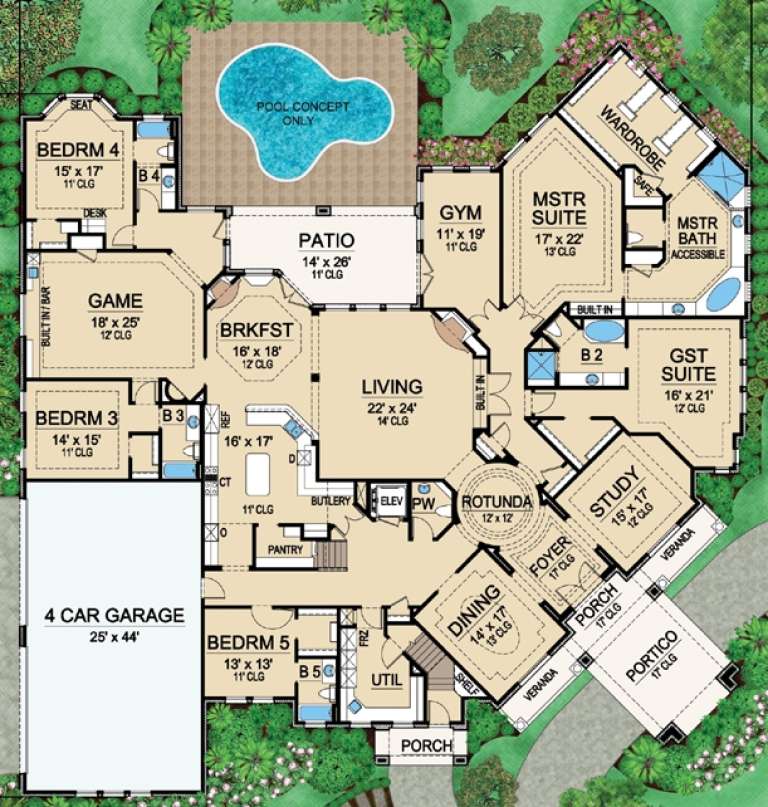
House Plan House Plan #16519 Front Elevation

PLAN #5445-00183

Starting at

$3,400
Sq Ft 7,670
Beds 5
Baths 6
½ Baths 1
Cars 4
Stories 1
Width 104'
Depth 108'
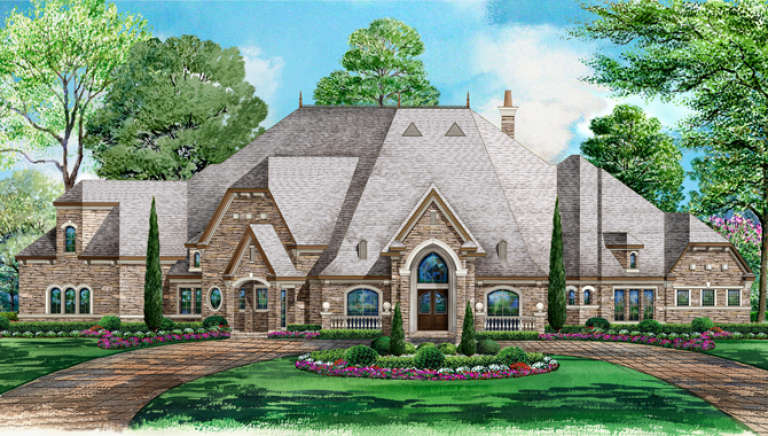
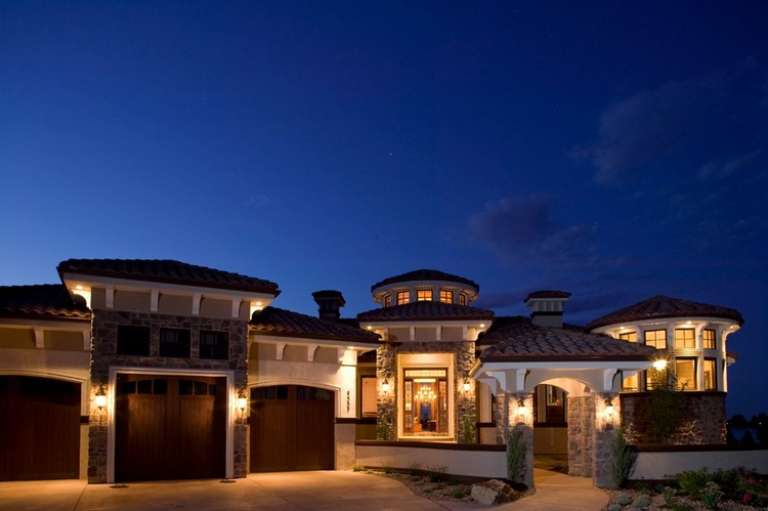
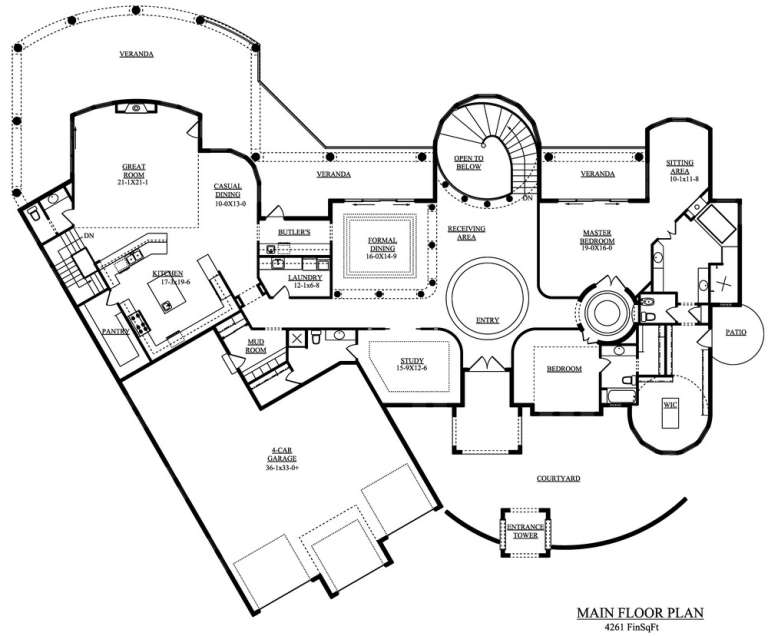
House Plan House Plan #14471 Front Photo

PLAN #5631-00045

Starting at

$5,550
Sq Ft 7,805
Beds 5
Baths 5
½ Baths 3
Cars 4
Stories 1
Width 123' 6"
Depth 103' 5"
House Plan House Plan #5678 Front Photo

PLAN #110-00638

Starting at

$1,200
Sq Ft 2,470
Beds 4
Baths 2
½ Baths 1
Cars 2
Stories 2
Width 47' 4"
Depth 58' 8"
House Plan House Plan #19342 Angled Front Elevation

PLAN #963-00165

Starting at

$1,499
Sq Ft 1,874
Beds 3
Baths 2
½ Baths 1
Cars 3
Stories 1
Width 68'
Depth 80'
House Plan House Plan #15473 Front Photo

PLAN #9401-00008

Starting at

$1,295
Sq Ft 2,112
Beds 3
Baths 2
½ Baths 1
Cars 2
Stories 1.5
Width 52'
Depth 53'
House Plan House Plan #5264 Front Elevation

PLAN #402-01032

Starting at

$1,355
Sq Ft 2,576
Beds 4
Baths 3
½ Baths 1
Cars 2
Stories 1.5
Width 84' 8"
Depth 51' 10"
House Plan House Plan #33705 Front Elevation

PLAN #625-00044

Starting at

$1,650
Sq Ft 4,300
Beds 5
Baths 4
½ Baths 1
Cars 2
Stories 1
Width 100'
Depth 68'
House Plan House Plan #19945 Front Elevation

PLAN #8504-00151

Starting at

$2,125
Sq Ft 1,288
Beds 2
Baths 2
½ Baths 0
Cars 2
Stories 2
Width 82' 7"
Depth 24'
House Plan House Plan #13113 Front Elevation

PLAN #3323-00559

Starting at

$2,400
Sq Ft 8,566
Beds 5
Baths 5
½ Baths 3
Cars 4
Stories 3
Width 104'
Depth 97'
House Plan House Plan #11963 Front Elevation

PLAN #2559-00186

Starting at

$3,159
Sq Ft 5,884
Beds 5
Baths 5
½ Baths 1
Cars 3
Stories 1
Width 165'
Depth 116'
House Plan House Plan #26744 Front Elevation

PLAN #963-00646

Starting at

$1,699
Sq Ft 2,344
Beds 4
Baths 3
½ Baths 1
Cars 2
Stories 2
Width 52'
Depth 47'
X
Shop Sign In
Favorites
Cart
Chat