1,784 Results

EDIT SEARCH FILTERS
Clear All FiltersWalk-In Pantry
Sort By:  

1,784 RESULTS

SEARCH FILTERS

    Plan Type
    Square Feet
    Bedrooms
    Bathrooms
    Stories
    Garage (Vehicle Spaces)
    Architectural Styles

    Outdoor Living

    Bedroom Options
    Kitchen & Dining
    Laundry Location
    Additional Rooms

    Garage Type

    Garage Features
    Other Features
    Foundation Type

    Plan Width (FT)
    Plan Depth (FT)
    Plan Height (FT)
    Framing Type
    Media Filters
SEARCHING...
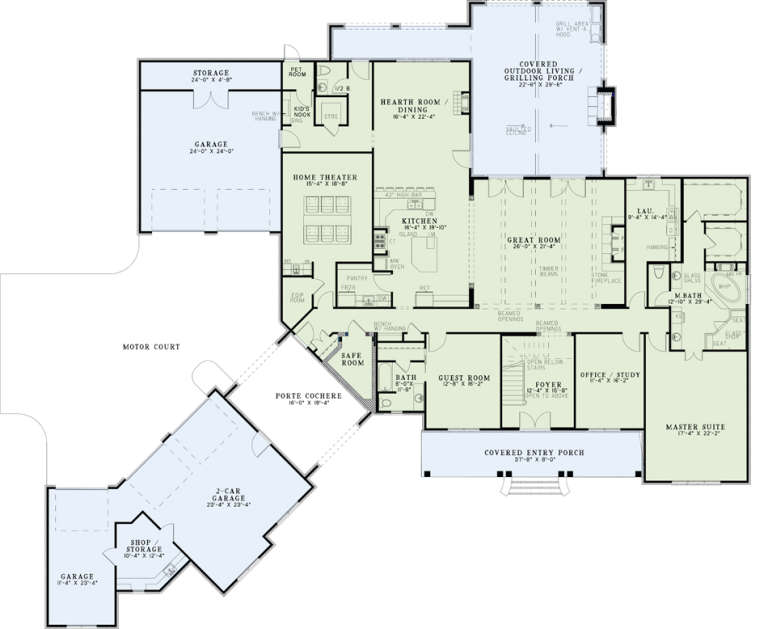
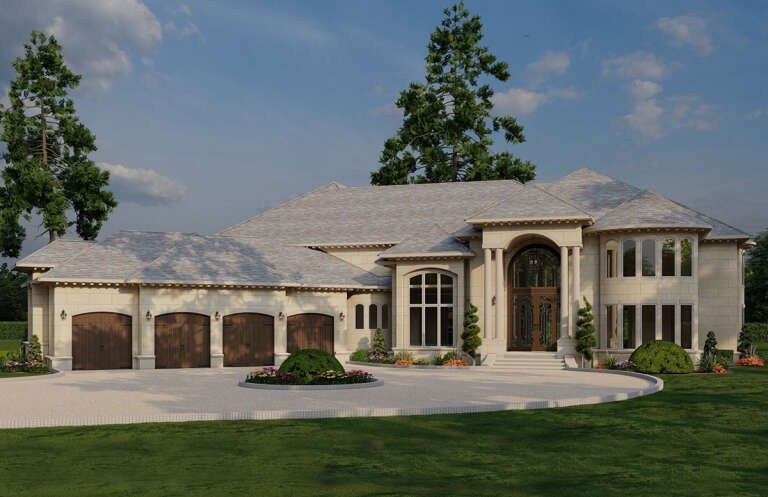
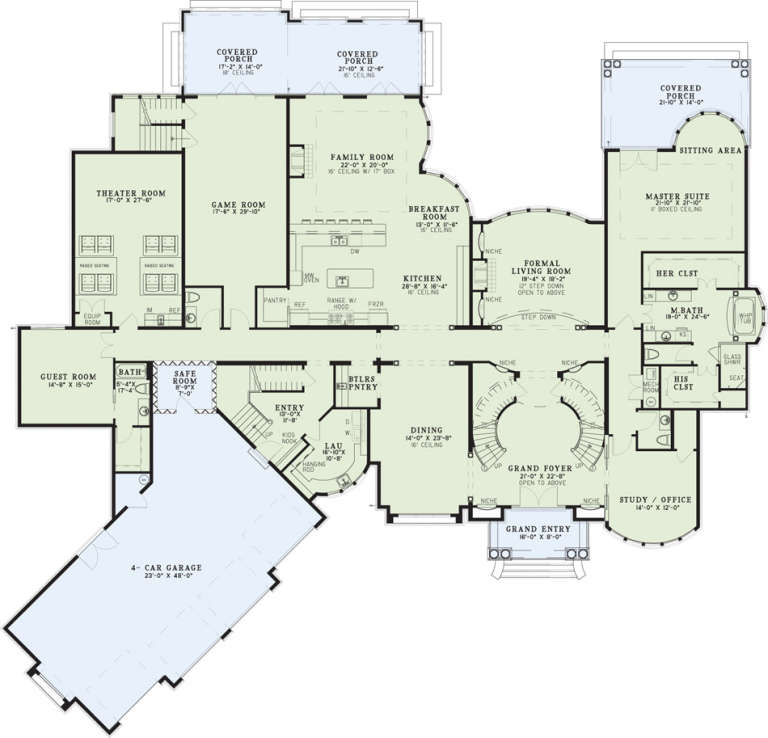
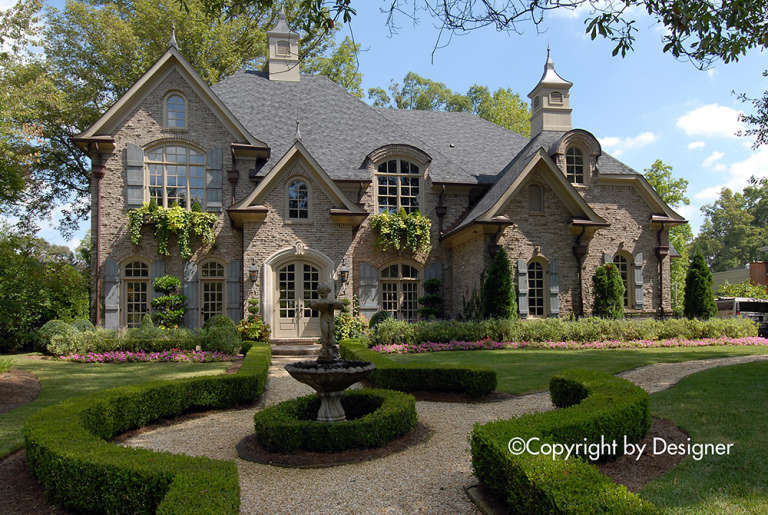
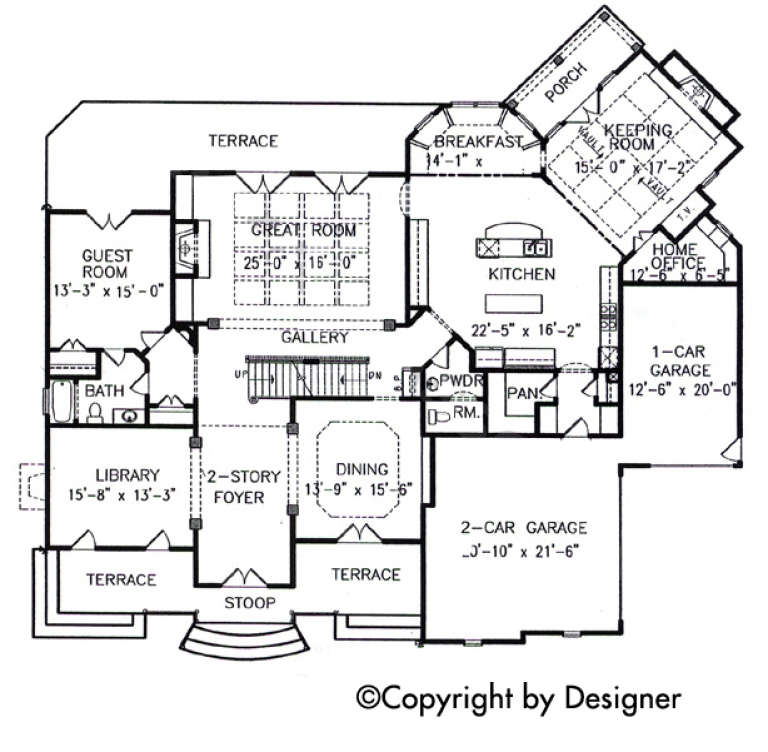
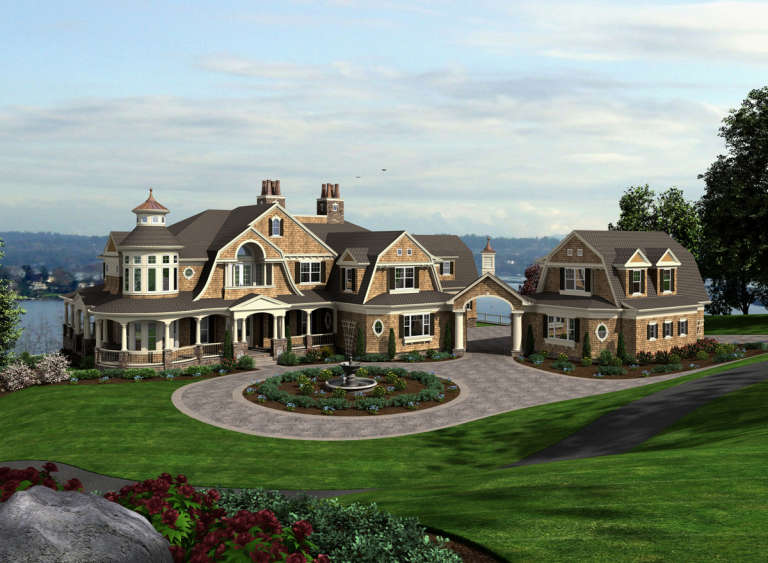
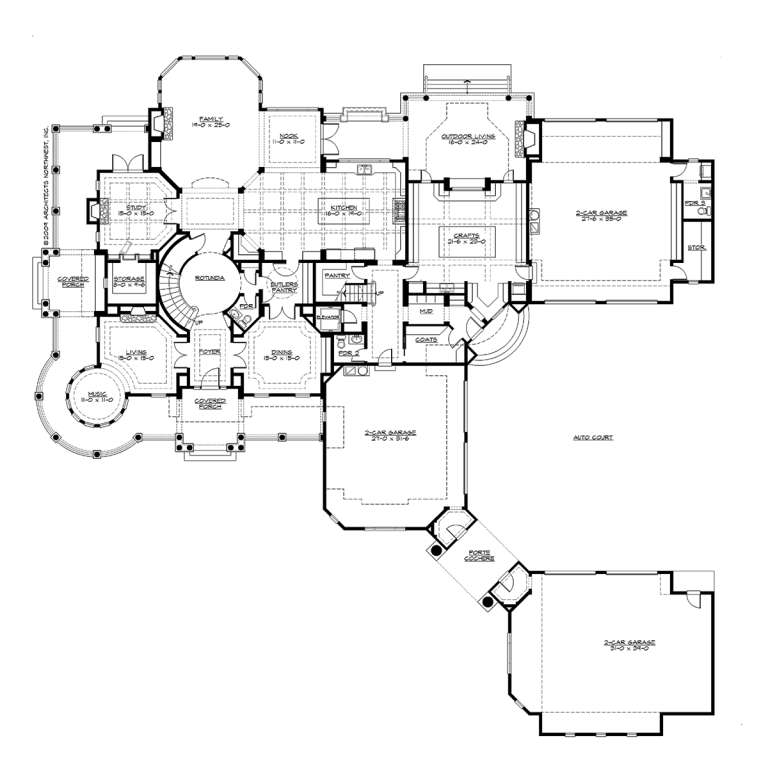
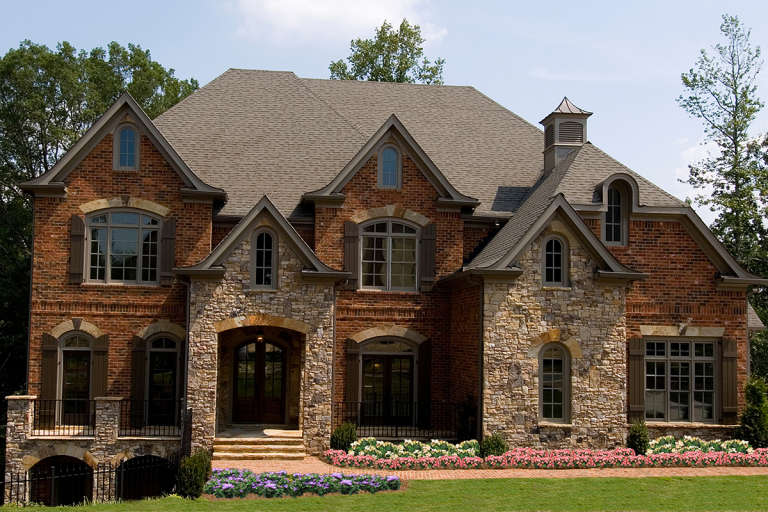
House Plan House Plan #16134 Angled Front Elevation

PLAN #110-00973

Starting at

$2,450
Sq Ft 6,363
Beds 6
Baths 5
½ Baths 0
Cars 5
Stories 2
Width 120' 6"
Depth 107' 2"
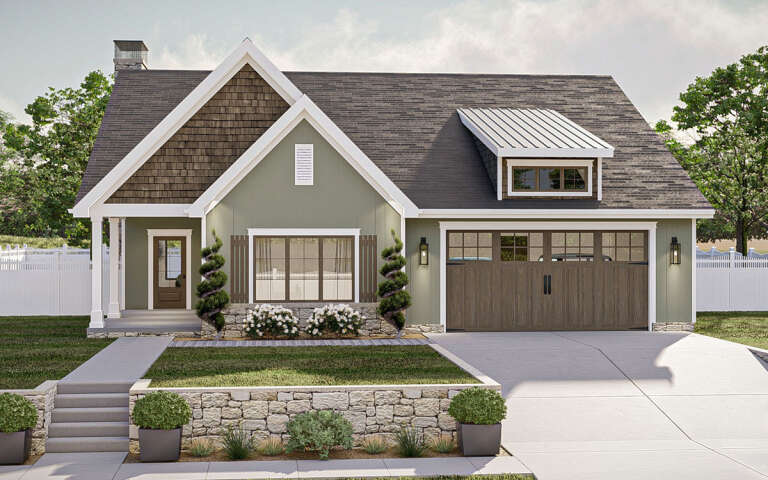
House Plan House Plan #30166 Front Elevation

PLAN #963-00863

Starting at

$1,399
Sq Ft 1,658
Beds 3
Baths 2
½ Baths 0
Cars 2
Stories 1
Width 48'
Depth 54' 4"
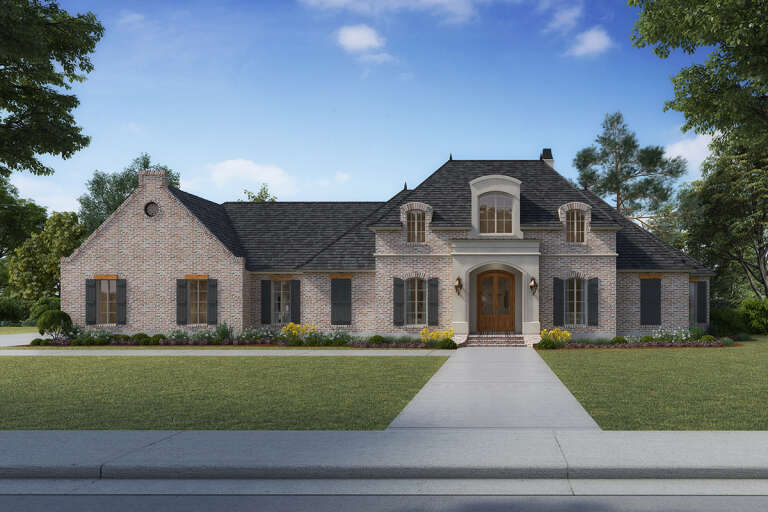
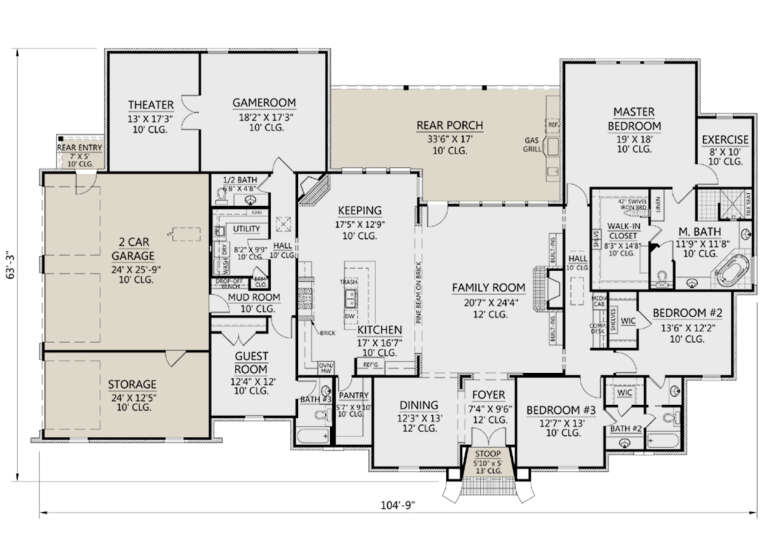
House Plan House Plan #24385 Front Elevation

PLAN #4534-00024

Starting at

$2,245
Sq Ft 4,076
Beds 4
Baths 3
½ Baths 1
Cars 3
Stories 1
Width 104' 9"
Depth 63' 3"
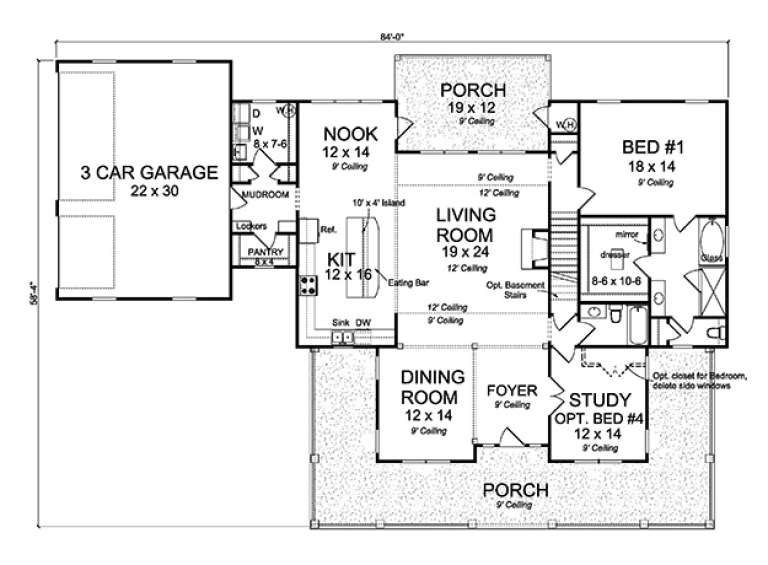
House Plan House Plan #17653 Angled Front Elevation

PLAN #4848-00342

Starting at

$1,185
Sq Ft 2,796
Beds 3-4
Baths 4
½ Baths 0
Cars 3
Stories 1.5
Width 84'
Depth 59'
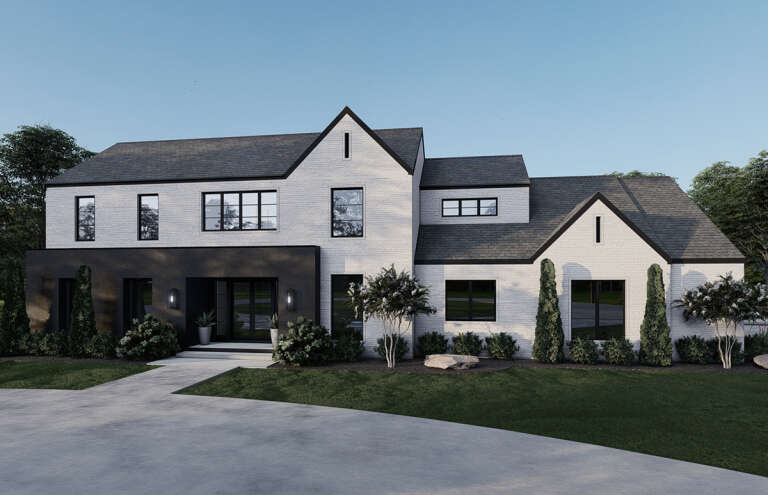
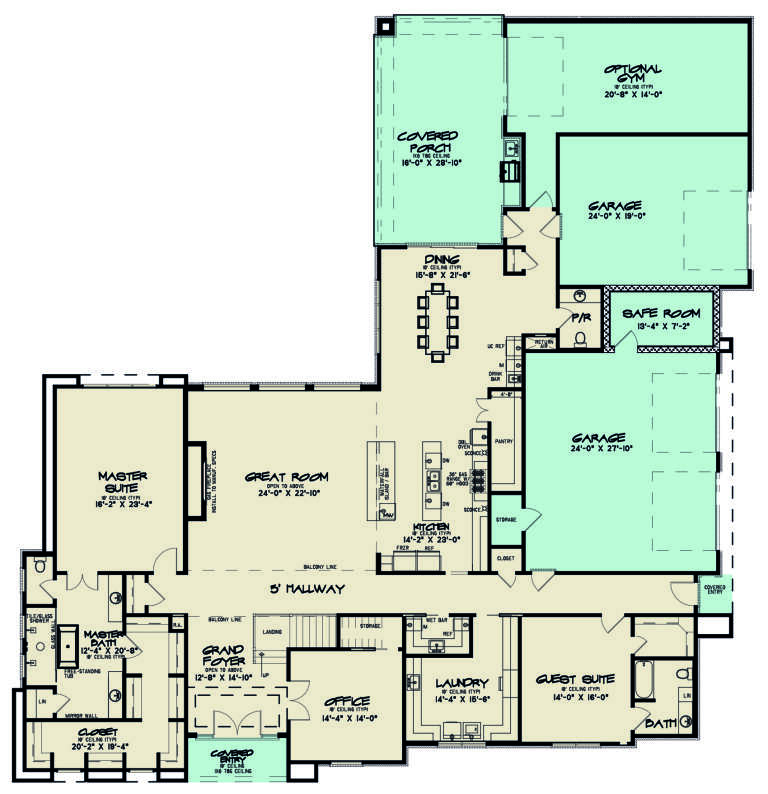
House Plan House Plan #16854 Angled Front Elevation

PLAN #110-01023

Starting at

$3,750
Sq Ft 8,454
Beds 6
Baths 6
½ Baths 2
Cars 4
Stories 1.5
Width 121' 5"
Depth 155' 5"
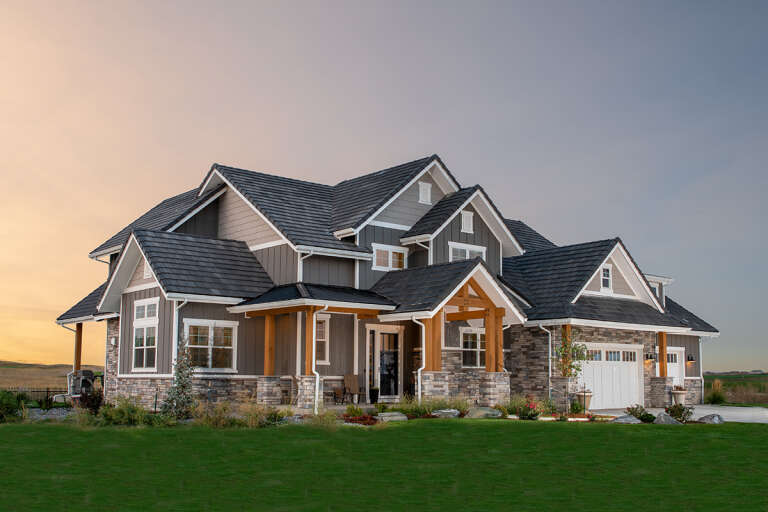
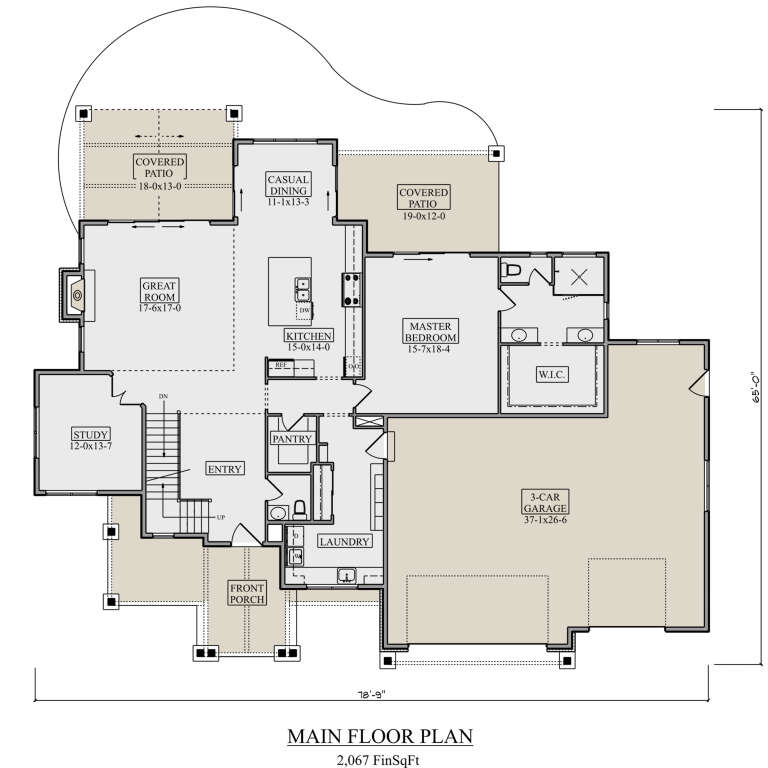
House Plan House Plan #25451 Front Elevation

PLAN #5631-00152

Starting at

$1,950
Sq Ft 3,149
Beds 4
Baths 3
½ Baths 1
Cars 3
Stories 2
Width 78' 9"
Depth 65'
House Plan House Plan #18689 Front Elevation

PLAN #963-00152

Starting at

$1,899
Sq Ft 3,043
Beds 5
Baths 4
½ Baths 0
Cars 2
Stories 1.5
Width 85'
Depth 63'
House Plan House Plan #25298 Front Elevation

PLAN #963-00494

Starting at

$1,599
Sq Ft 2,213
Beds 1-3
Baths 1
½ Baths 1
Cars 2
Stories 1
Width 81'
Depth 93'
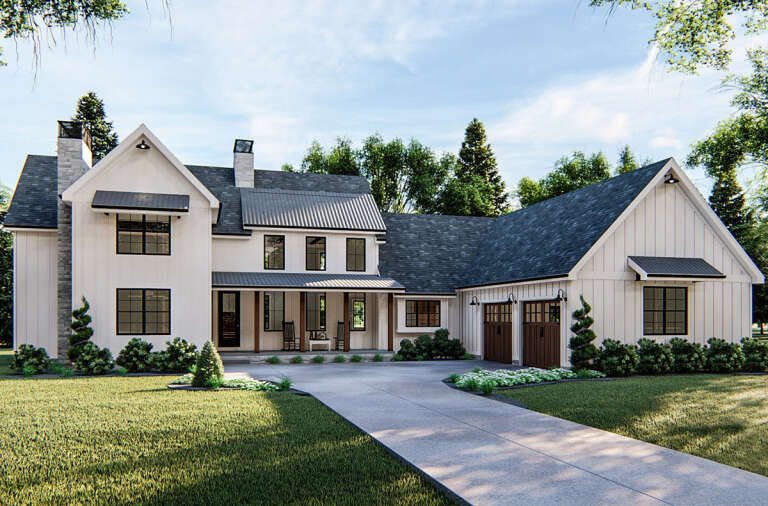
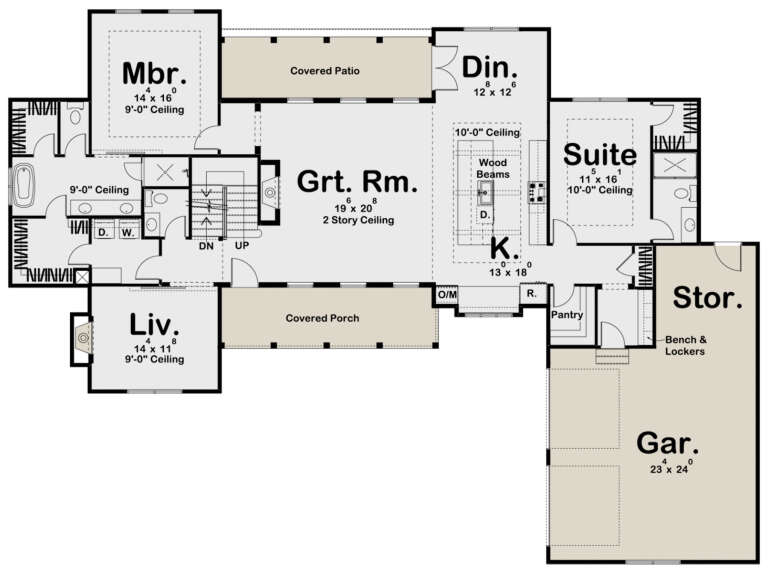
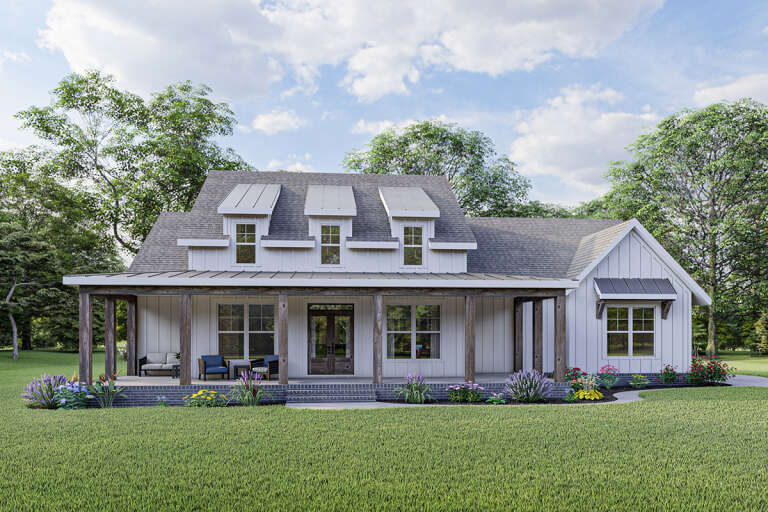
White Modern Farmhouse front elevation with board-and-batten siding, metal roof accents, wood porch posts, and brick base. House Plan # 009-00301 Digital Rendering by America's Best House Plans, Inc.
EXCLUSIVE

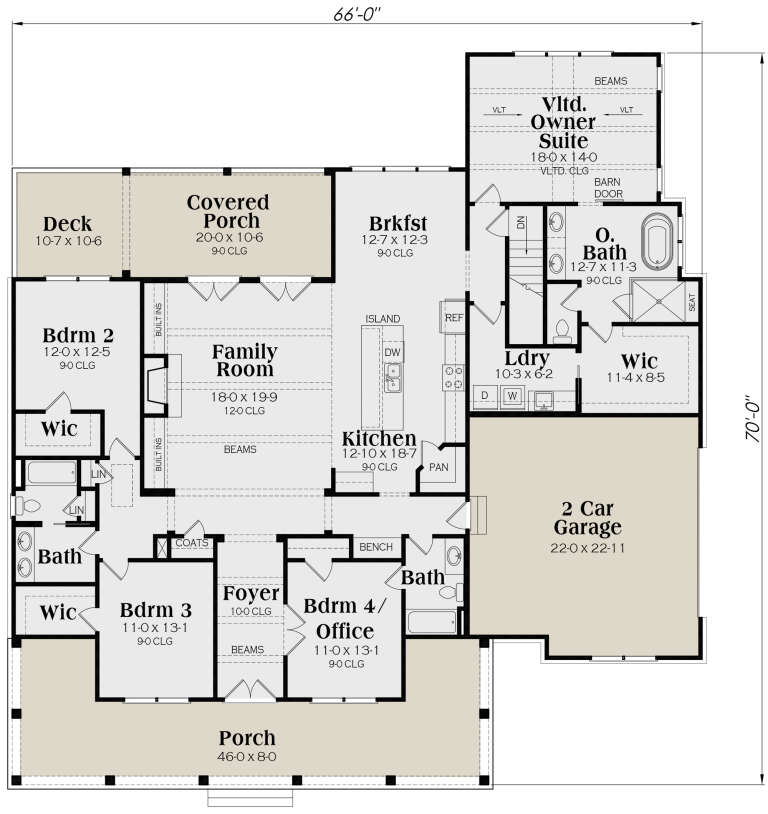
PLAN #009-00301

Starting at

$1,350
Sq Ft 2,530
Beds 3-4
Baths 3
½ Baths 0
Cars 2
Stories 1
Width 66'
Depth 70'
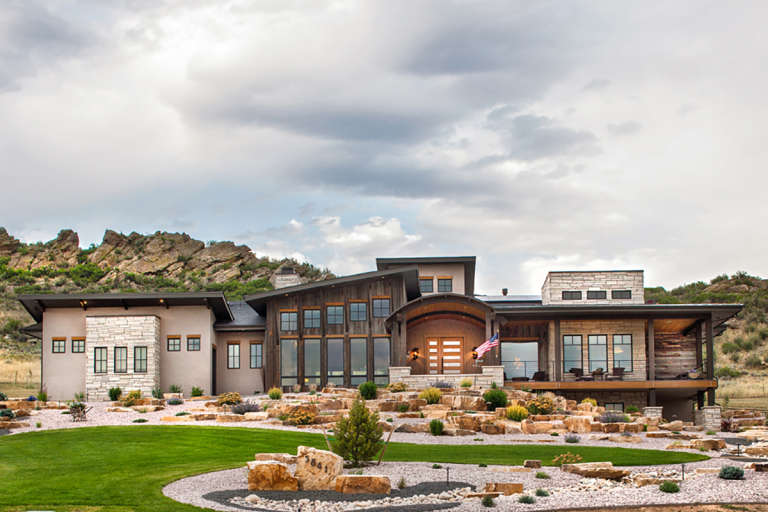
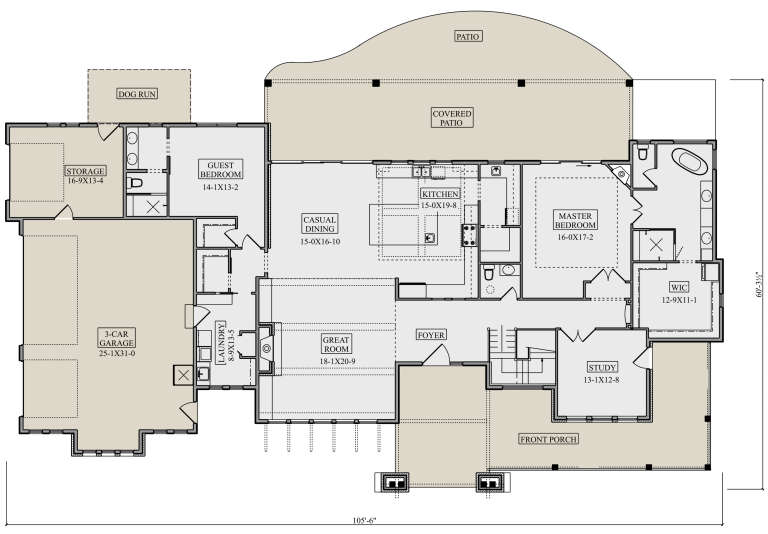
House Plan House Plan #21323 Front Elevation

PLAN #5631-00101

Starting at

$1,950
Sq Ft 2,891
Beds 2-3
Baths 2
½ Baths 1
Cars 3
Stories 1
Width 105' 6"
Depth 60' 3"
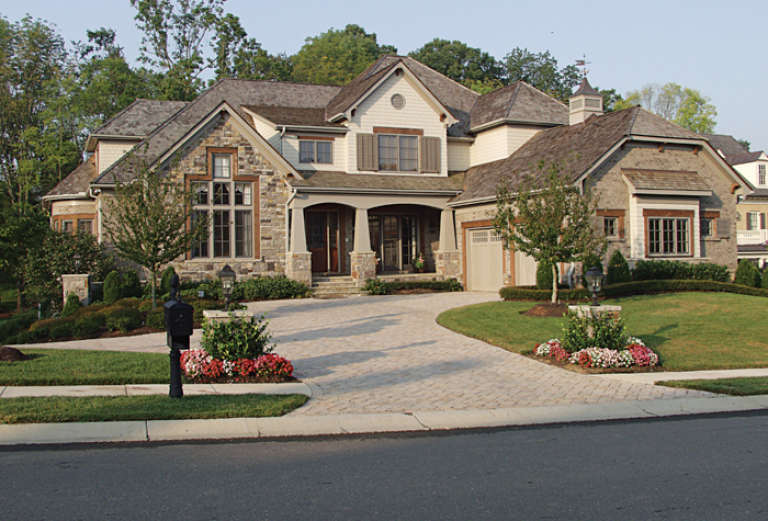
House Plan House Plan #13051 Front Photo

PLAN #3323-00497

Starting at

$2,400
Sq Ft 7,502
Beds 6
Baths 5
½ Baths 2
Cars 3
Stories 2
Width 74' 6"
Depth 92'
House Plan House Plan #18718 Front Photo

PLAN #699-00080

Starting at

$2,595
Sq Ft 5,195
Beds 5
Baths 4
½ Baths 1
Cars 3
Stories 2
Width 74' 1"
Depth 65' 9"
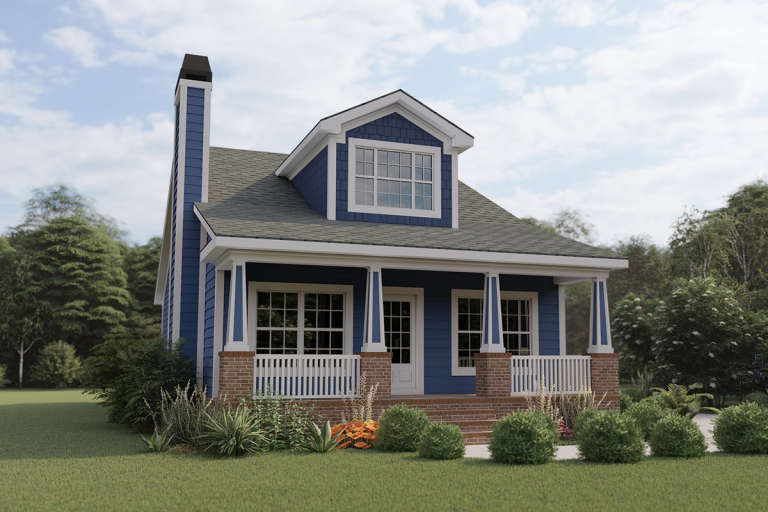
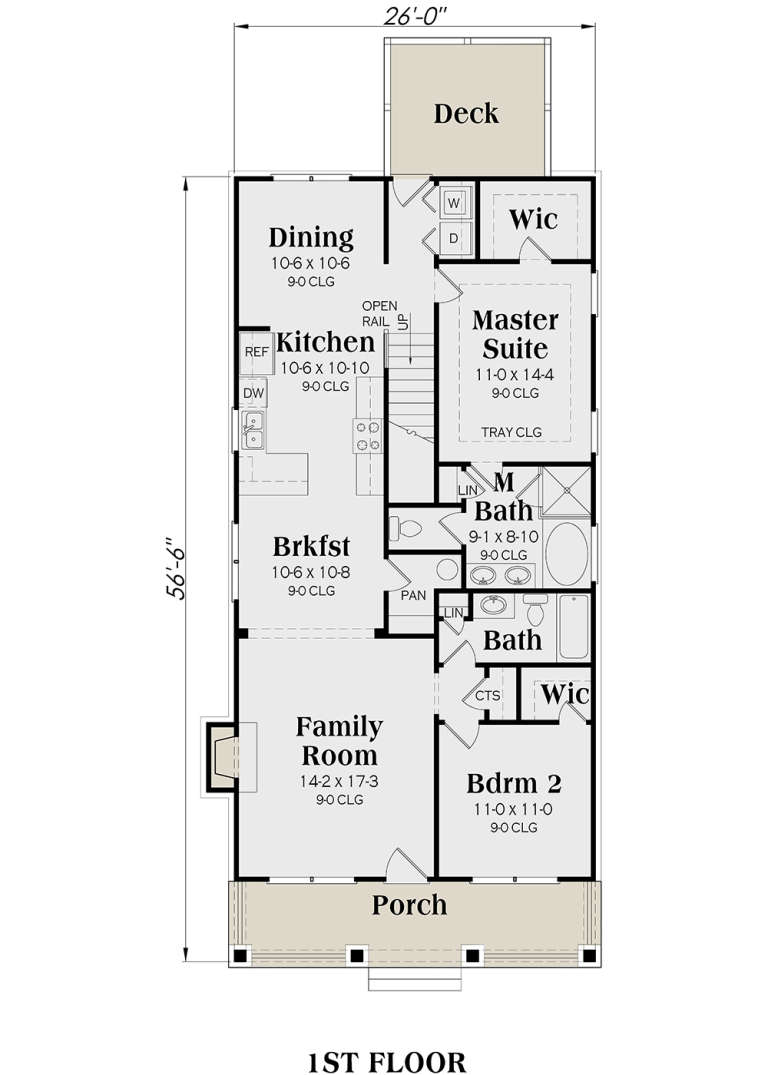
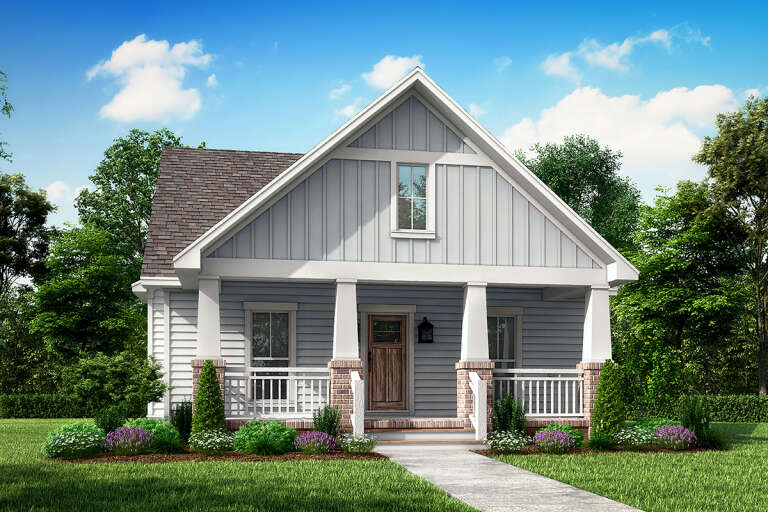
Blue Bungalow front elevation with brick base, white porch columns, dormer, and exterior chimney. House Plan # 009-00218 Digital Rendering by America's Best House Plans, Inc.
EXCLUSIVE

PLAN #009-00218

Starting at

$1,250
Sq Ft 1,853
Beds 4
Baths 3
½ Baths 0
Cars 0
Stories 2
Width 26'
Depth 51'
House Plan House Plan #16697 Front Elevation

PLAN #341-00303

Starting at

$4,900
Sq Ft 7,895
Beds 4
Baths 4
½ Baths 3
Cars 6
Stories 3
Width 132'
Depth 132'
House Plan House Plan #26020 Front Elevation

PLAN #8318-00216

Starting at

$2,450
Sq Ft 5,293
Beds 5
Baths 4
½ Baths 1
Cars 3
Stories 2
Width 93' 8"
Depth 96' 10"
House Plan House Plan #19138 Front Elevation

PLAN #699-00097

Starting at

$2,595
Sq Ft 5,855
Beds 5
Baths 5
½ Baths 1
Cars 3
Stories 2
Width 79' 6"
Depth 81' 7"
House Plan House Plan #16210 Front Elevation

PLAN #041-00078

Starting at

$1,395
Sq Ft 1,800
Beds 3
Baths 2
½ Baths 1
Cars 2
Stories 1
Width 30' 8"
Depth 98' 4"
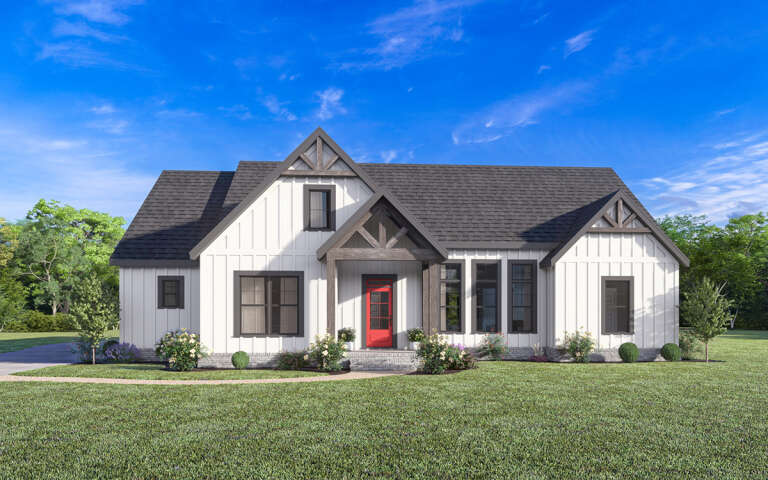
White Modern Farmhouse front elevation with board-and-batten siding, gabled roof, red door, and landscaping. House Plan # 009-00349 Digital Rendering by America's Best House Plans, Inc.
EXCLUSIVE

PLAN #009-00349

Starting at

$1,300
Sq Ft 2,209
Beds 3-4
Baths 2
½ Baths 1
Cars 2-3
Stories 1
Width 67' 6"
Depth 64' 5"
X
Shop Sign In
Favorites
Cart
Chat