1,784 Results

EDIT SEARCH FILTERS
Clear All FiltersWalk-In Pantry
Sort By:  

1,784 RESULTS

SEARCH FILTERS

    Plan Type
    Square Feet
    Bedrooms
    Bathrooms
    Stories
    Garage (Vehicle Spaces)
    Architectural Styles

    Outdoor Living

    Bedroom Options
    Kitchen & Dining
    Laundry Location
    Additional Rooms

    Garage Type

    Garage Features
    Other Features
    Foundation Type

    Plan Width (FT)
    Plan Depth (FT)
    Plan Height (FT)
    Framing Type
    Media Filters
SEARCHING...
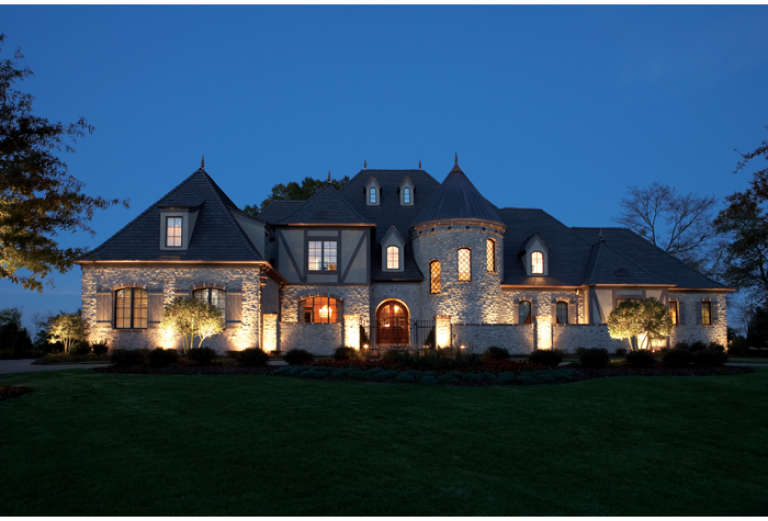
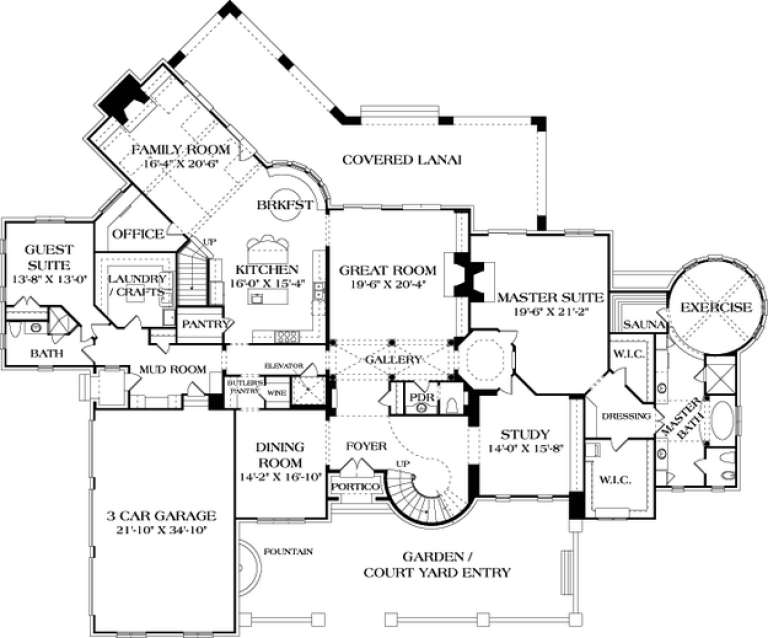
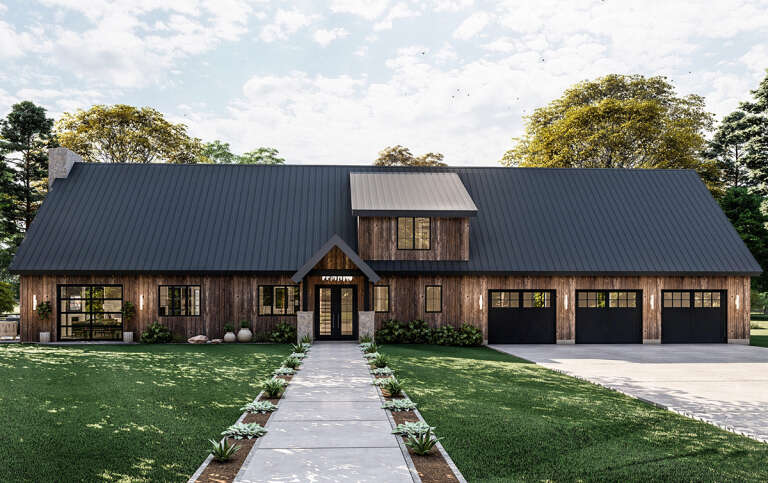
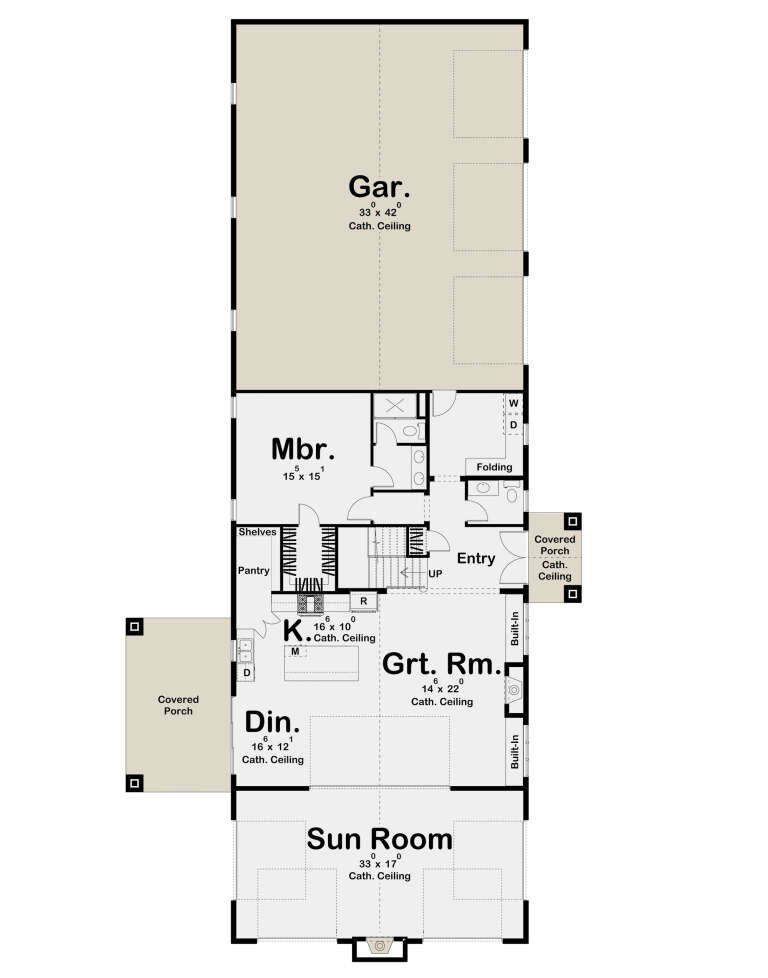
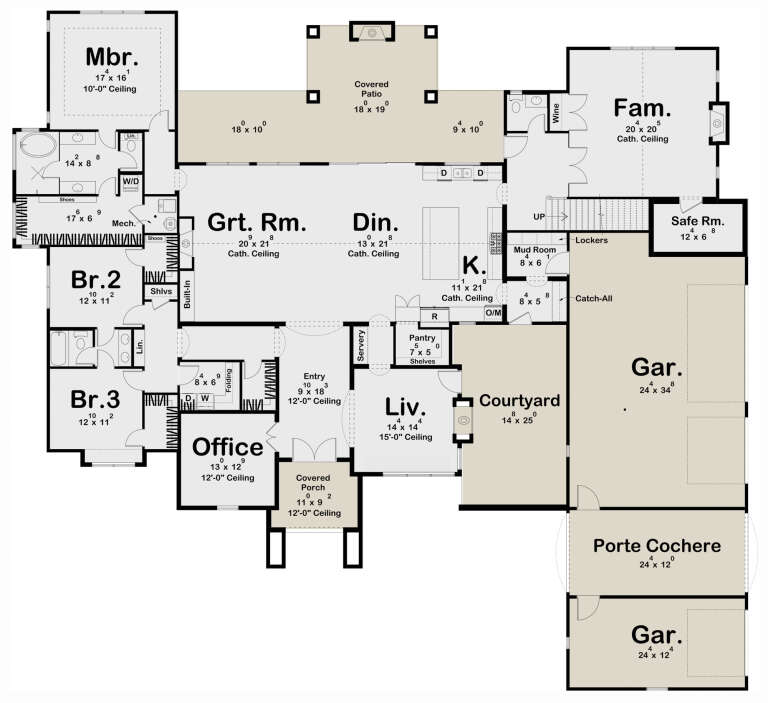
House Plan House Plan #13115 Front Photo

PLAN #3323-00561

Starting at

$2,400
Sq Ft 8,933
Beds 7
Baths 7
½ Baths 1
Cars 3
Stories 3
Width 120' 10"
Depth 100' 4"
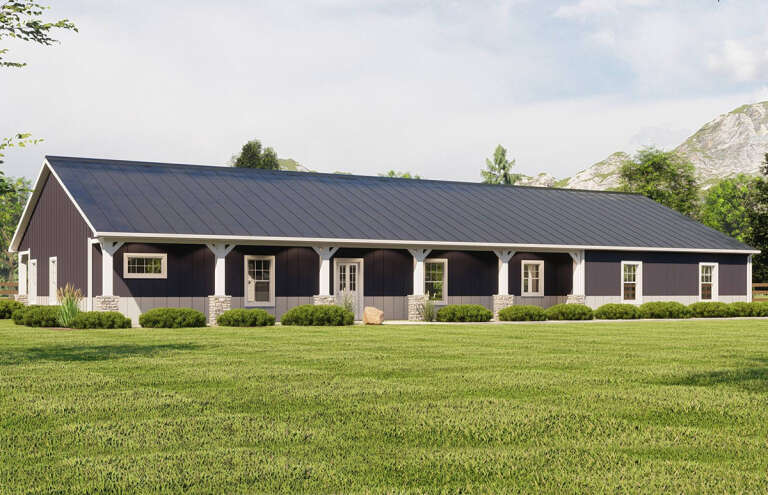
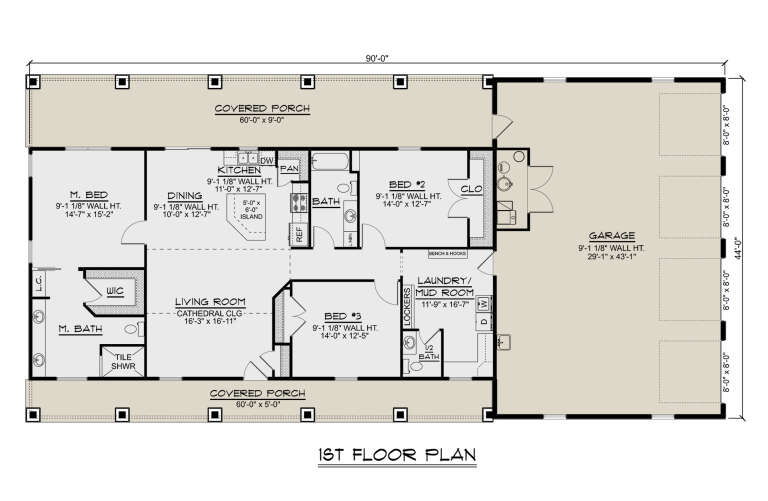
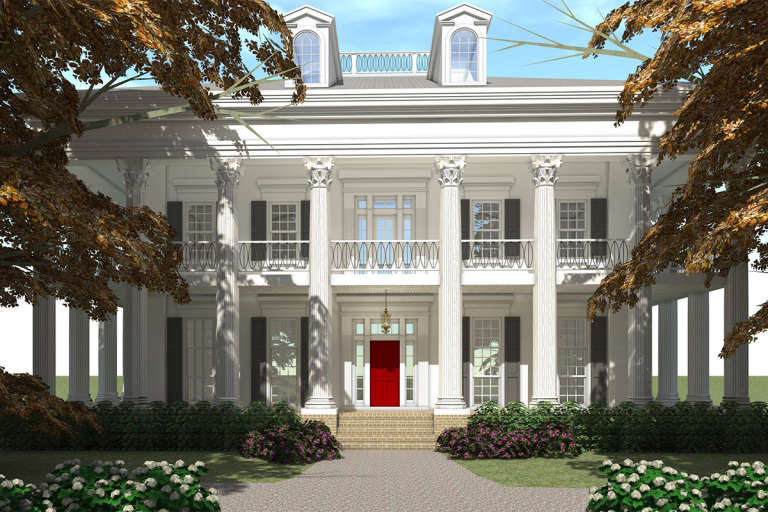
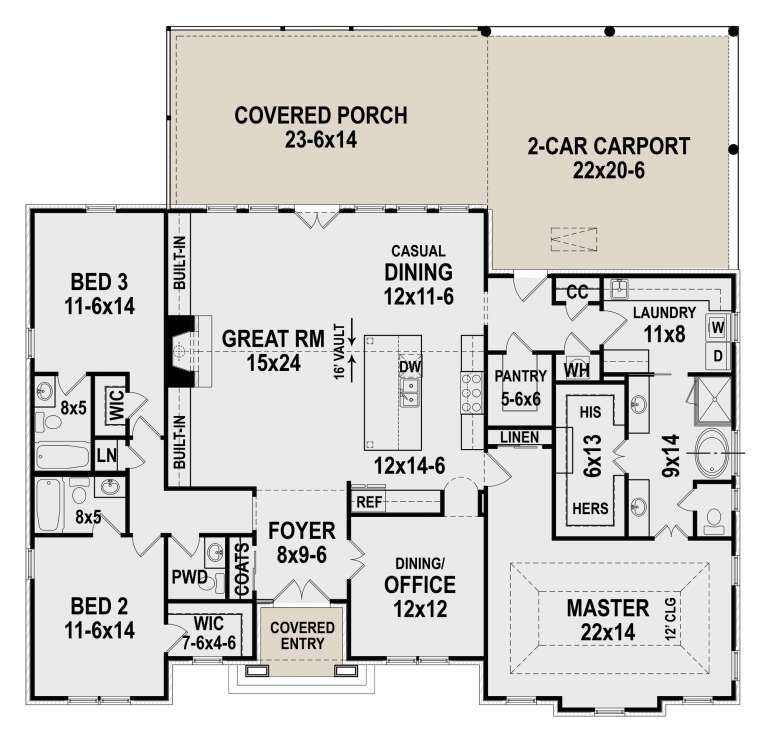
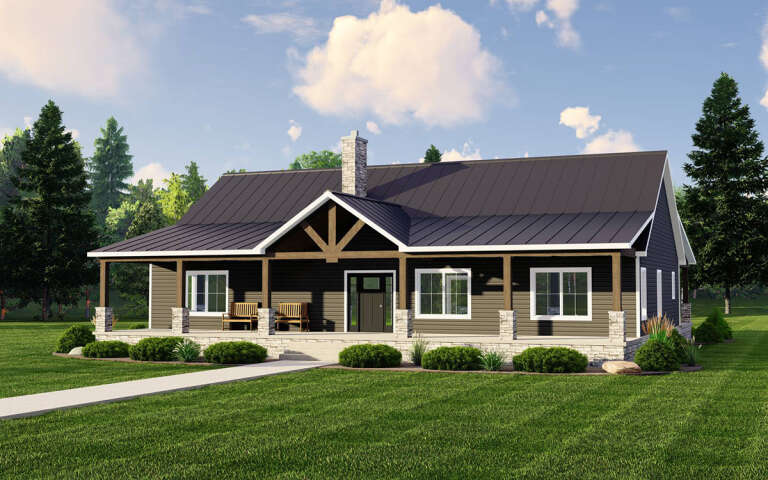
House Plan House Plan #28998 Angled Front Elevation

PLAN #5032-00239

Starting at

$1,250
Sq Ft 1,803
Beds 3
Baths 2
½ Baths 1
Cars 4
Stories 1
Width 90'
Depth 44'
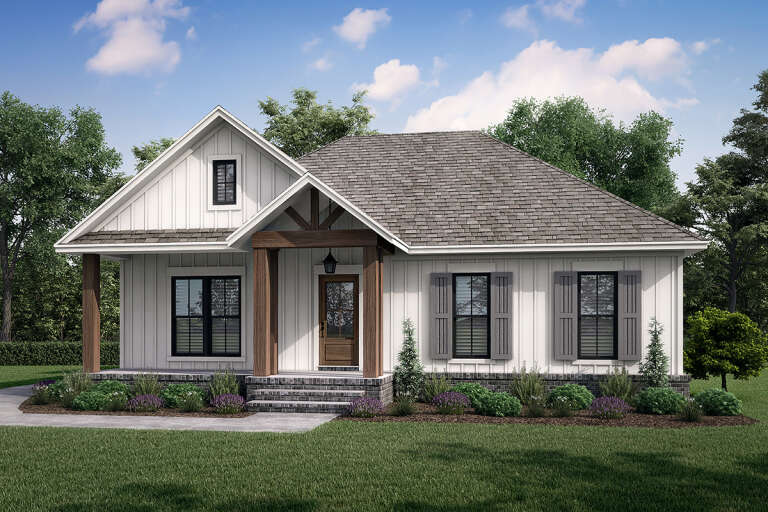
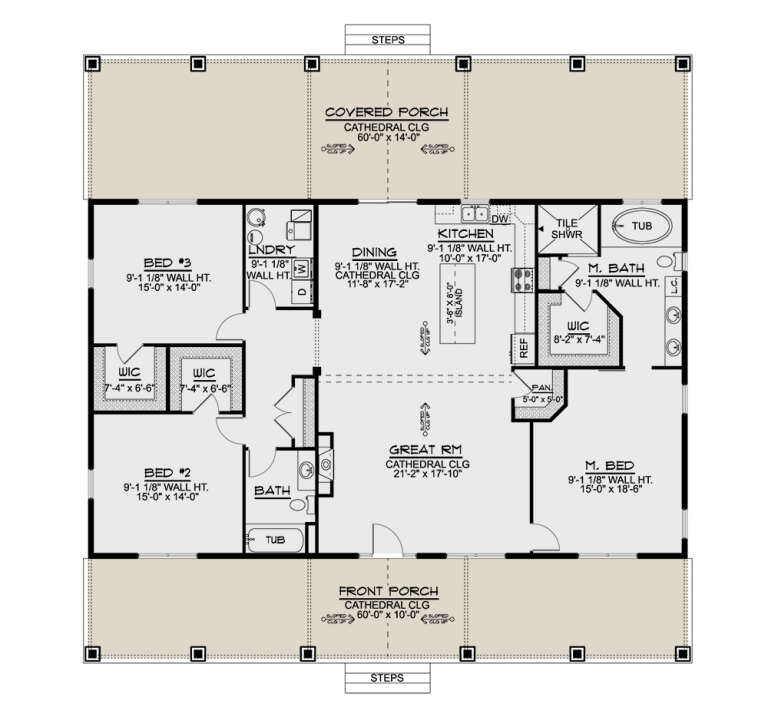
House Plan House Plan #25161 Front Elevation

PLAN #041-00240

Starting at

$1,345
Sq Ft 1,301
Beds 2
Baths 2
½ Baths 0
Cars 2
Stories 1
Width 45' 6"
Depth 64' 4"
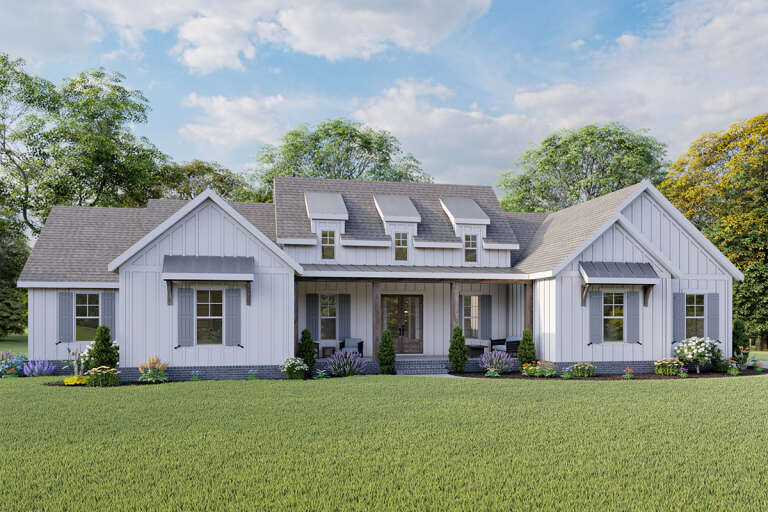
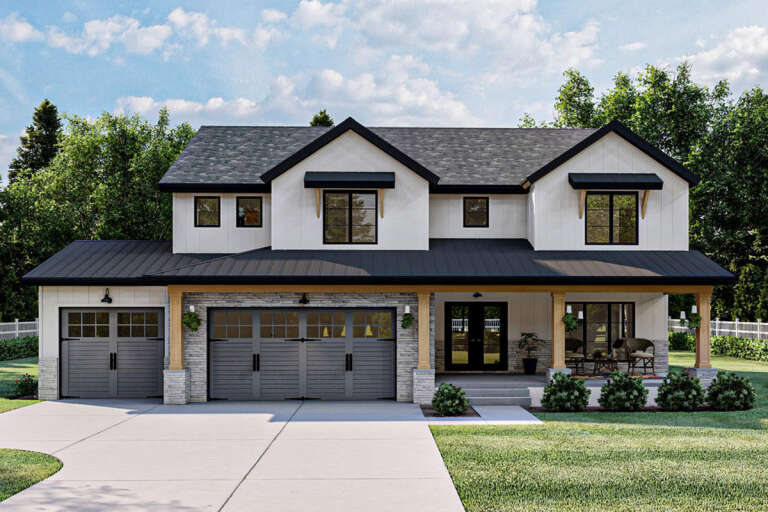
White Modern Farmhouse front with board-and-batten siding, metal roof accents, porch, and landscaping. House Plan # 009-00296 Digital Rendering by America's Best House Plans, Inc.
EXCLUSIVE

PLAN #009-00296

Starting at

$1,350
Sq Ft 2,801
Beds 4
Baths 3
½ Baths 1
Cars 2-3
Stories 1
Width 89'
Depth 57'
House Plan House Plan #26200 Front Elevation

PLAN #9401-00115

Starting at

$1,795
Sq Ft 3,177
Beds 3-4
Baths 2
½ Baths 1
Cars 3
Stories 2
Width 95' 11"
Depth 57'
House Plan House Plan #25980 Front Elevation

PLAN #963-00602

Starting at

$1,599
Sq Ft 2,155
Beds 3
Baths 2
½ Baths 1
Cars 3
Stories 1.5
Width 52'
Depth 108'
House Plan House Plan #1102 Front Elevation

PLAN #028-00055

Starting at

$6,396
Sq Ft 4,500
Beds 3
Baths 3
½ Baths 1
Cars 0
Stories 3
Width 66'
Depth 66'
House Plan House Plan #24571 Front Elevation at Dusk

PLAN #4195-00036

Starting at

$1,295
Sq Ft 2,403
Beds 3
Baths 3
½ Baths 1
Cars 2
Stories 1
Width 62'
Depth 59'
House Plan House Plan #15476 Front Elevation

PLAN #9401-00011

Starting at

$1,295
Sq Ft 2,466
Beds 3
Baths 2
½ Baths 0
Cars 2-3
Stories 1
Width 102'
Depth 77' 9"
House Plan House Plan #24251 Front Elevation

PLAN #963-00398

Starting at

$1,899
Sq Ft 3,292
Beds 4
Baths 3
½ Baths 1
Cars 3
Stories 2
Width 88'
Depth 69'
House Plan House Plan #30420 Angled Front Elevation

PLAN #963-00874

Starting at

$2,399
Sq Ft 4,714
Beds 5
Baths 3
½ Baths 1
Cars 4
Stories 1.5
Width 101' 8"
Depth 94'
House Plan House Plan #28696 Angled Front Elevation

PLAN #5032-00222

Starting at

$1,250
Sq Ft 2,160
Beds 3
Baths 2
½ Baths 0
Cars 0
Stories 1
Width 60'
Depth 60'
House Plan House Plan #25043 Front Elevation

PLAN #963-00470

Starting at

$1,899
Sq Ft 3,327
Beds 4
Baths 3
½ Baths 1
Cars 3
Stories 2
Width 58'
Depth 56'
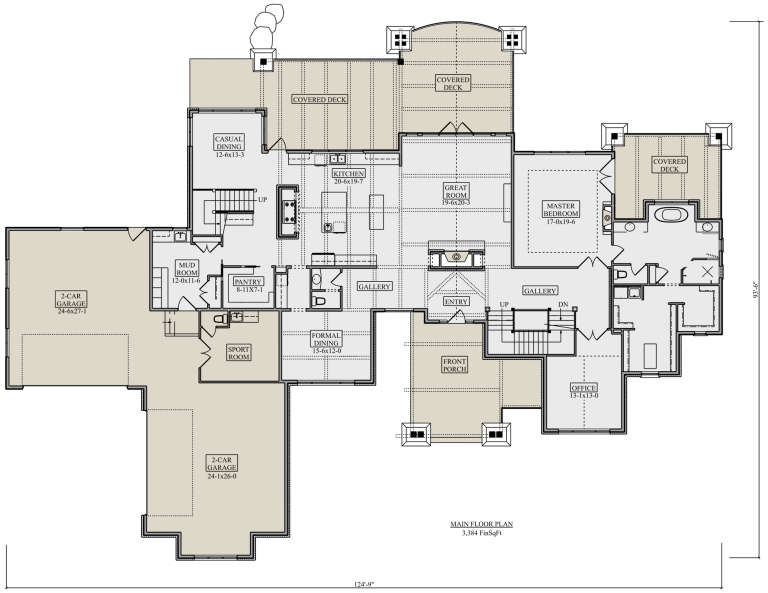
House Plan House Plan #22037 Front Elevation

PLAN #5631-00108

Starting at

$3,850
Sq Ft 4,917
Beds 4
Baths 3
½ Baths 1
Cars 4
Stories 2
Width 124' 9"
Depth 93' 7"
House Plan House Plan #24777 Front Elevation

PLAN #2559-00844

Starting at

$1,871
Sq Ft 2,618
Beds 4
Baths 2
½ Baths 1
Cars 2
Stories 2
Width 50'
Depth 52'
House Plan House Plan #6131 Front Elevation

PLAN #341-00257

Starting at

$2,600
Sq Ft 4,460
Beds 5
Baths 4
½ Baths 0
Cars 3
Stories 2
Width 69'
Depth 80'
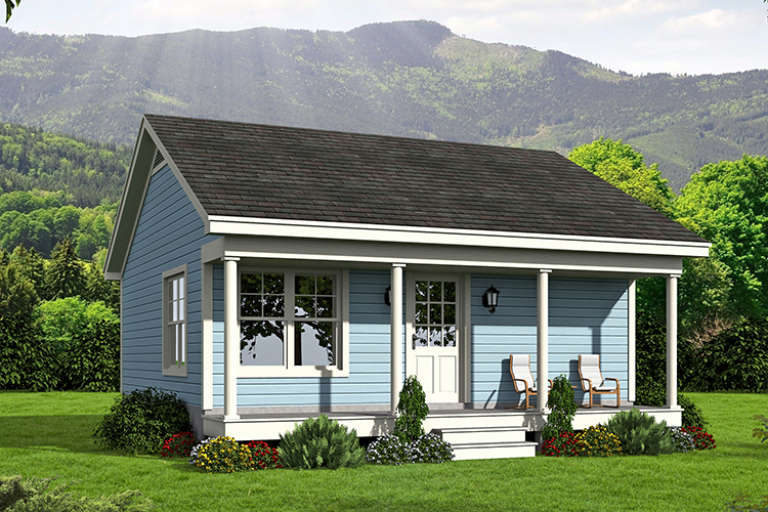
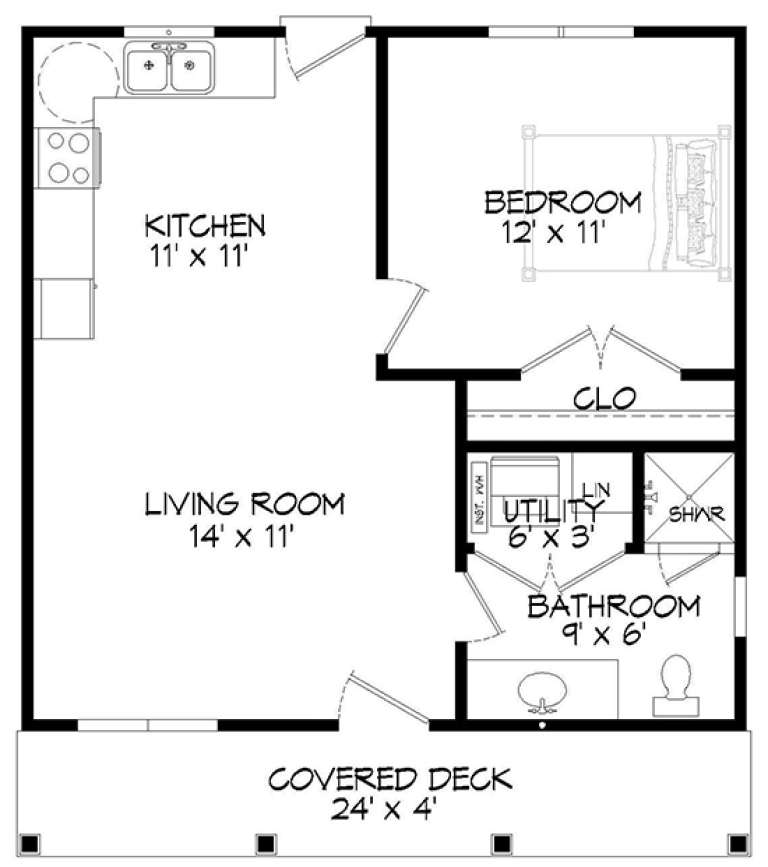
House Plan House Plan #18108 Front Elevation

PLAN #940-00022

Starting at

$950
Sq Ft 561
Beds 1
Baths 1
½ Baths 0
Cars 0
Stories 1
Width 24'
Depth 27' 6"
House Plan House Plan #16604 Front Elevation

PLAN #5458-00066

Starting at

$1,229
Sq Ft 2,618
Beds 2-5
Baths 2
½ Baths 1
Cars 3
Stories 1
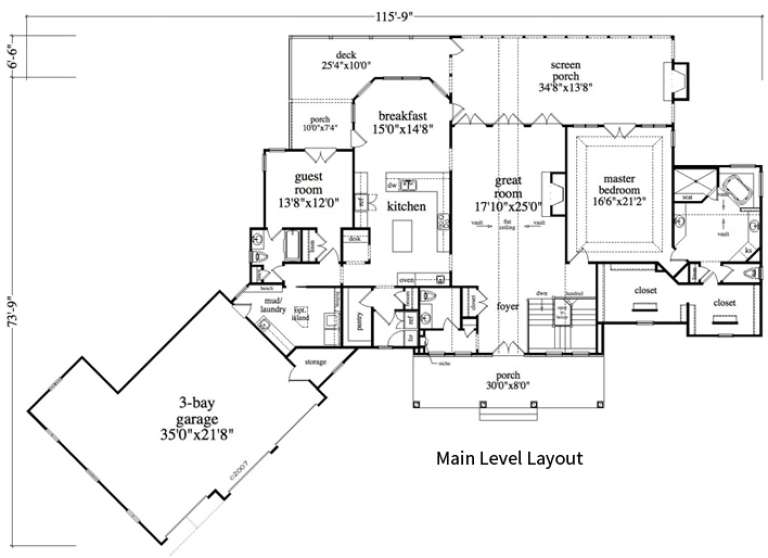
Width 115' 9"
Depth 73' 9"
X
Shop Sign In
Favorites
Cart
Chat