1,784 Results

EDIT SEARCH FILTERS
Clear All FiltersWalk-In Pantry
Sort By:  

1,784 RESULTS

SEARCH FILTERS

    Plan Type
    Square Feet
    Bedrooms
    Bathrooms
    Stories
    Garage (Vehicle Spaces)
    Architectural Styles

    Outdoor Living

    Bedroom Options
    Kitchen & Dining
    Laundry Location
    Additional Rooms

    Garage Type

    Garage Features
    Other Features
    Foundation Type

    Plan Width (FT)
    Plan Depth (FT)
    Plan Height (FT)
    Framing Type
    Media Filters
SEARCHING...
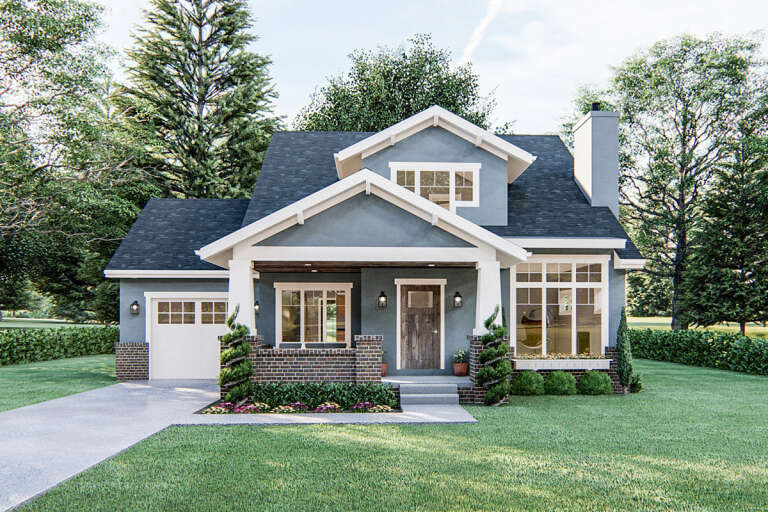
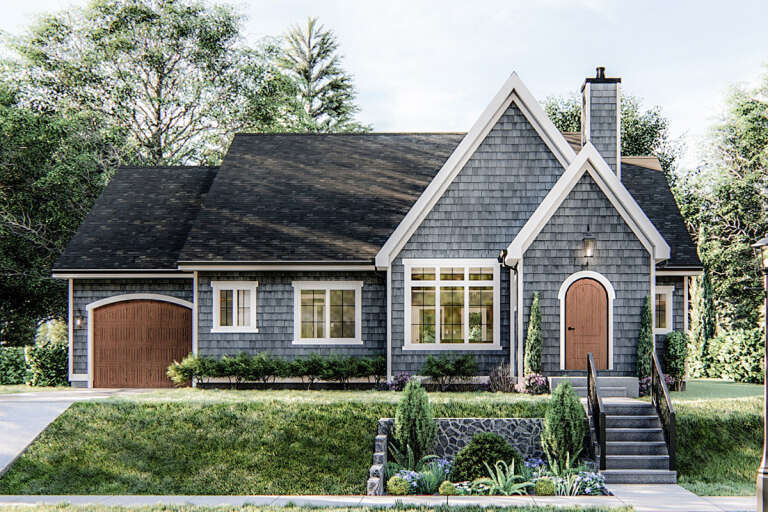
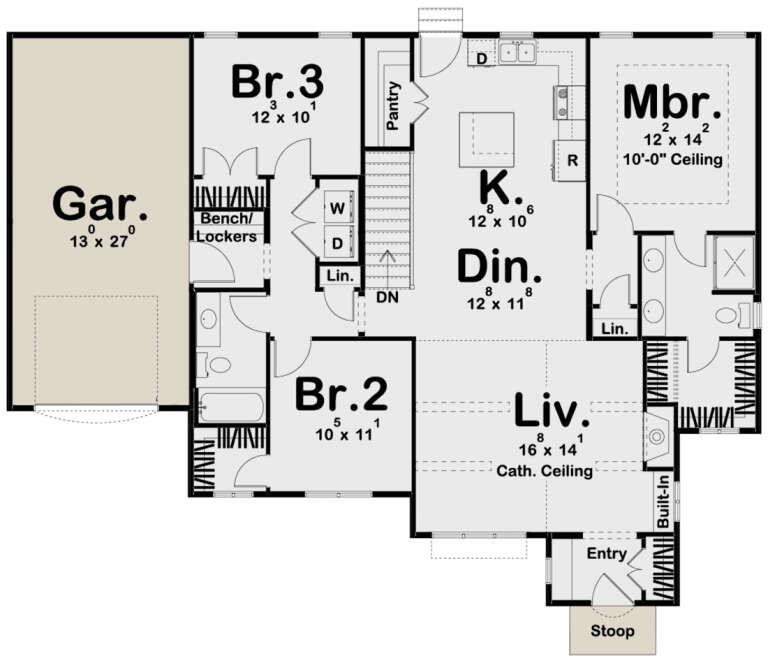
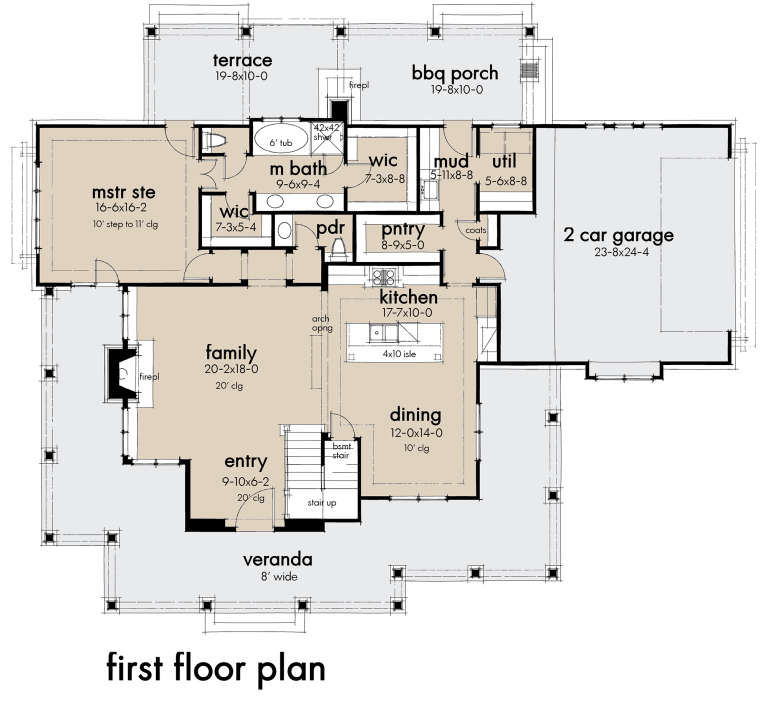
House Plan House Plan #35266 Front Elevation

PLAN #9480-00015

Starting at

$1,560
Sq Ft 2,292
Beds 3
Baths 2
½ Baths 1
Cars 0
Stories 1
Width 46' 2"
Depth 67' 2"
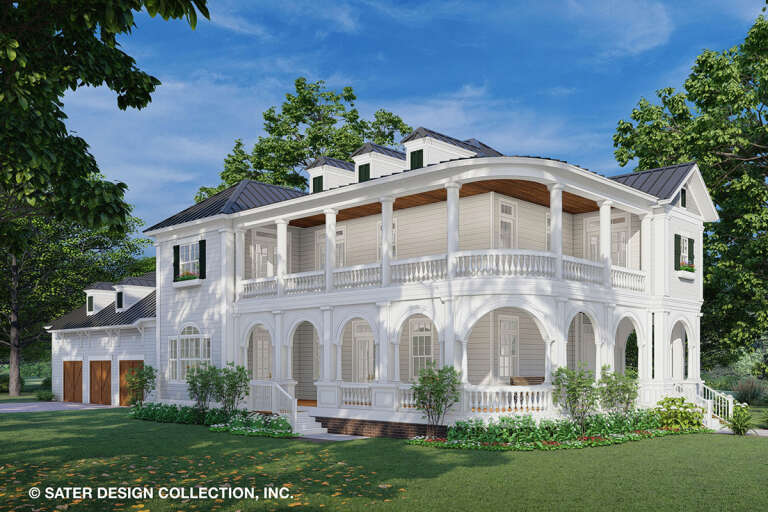
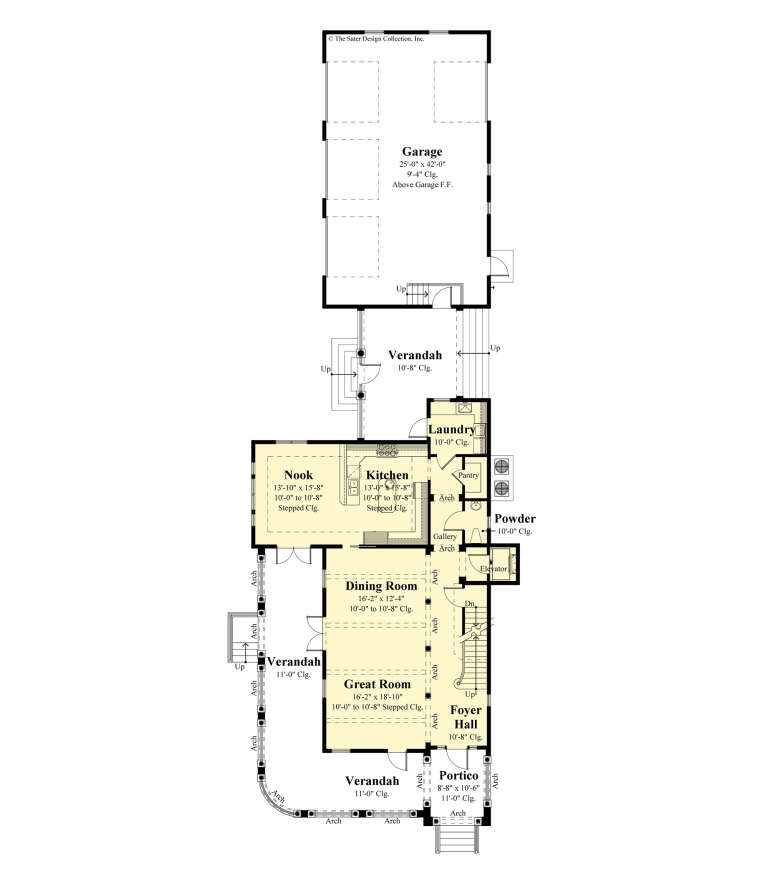
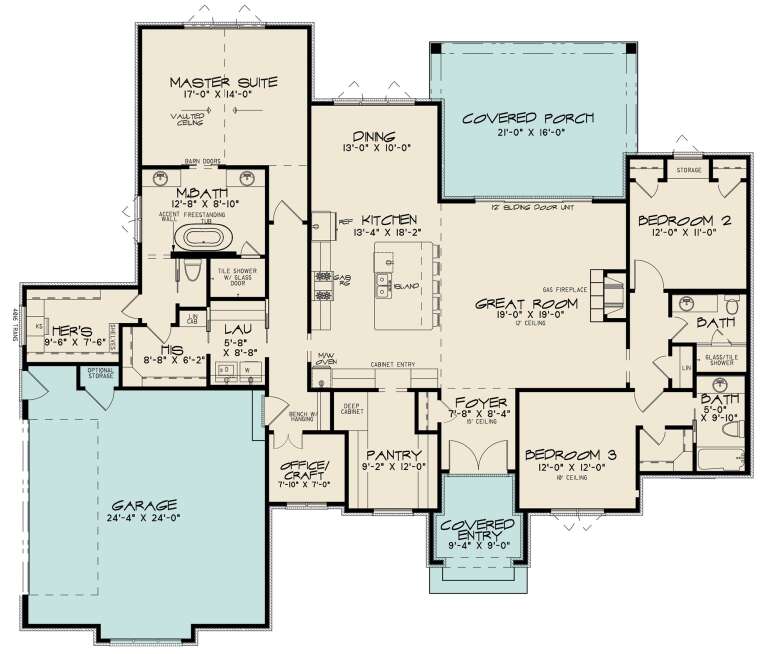
House Plan House Plan #27209 Front Elevation

PLAN #4534-00076

Starting at

$1,625
Sq Ft 3,176
Beds 4
Baths 3
½ Baths 1
Cars 3
Stories 1.5
Width 83' 1"
Depth 69' 10"
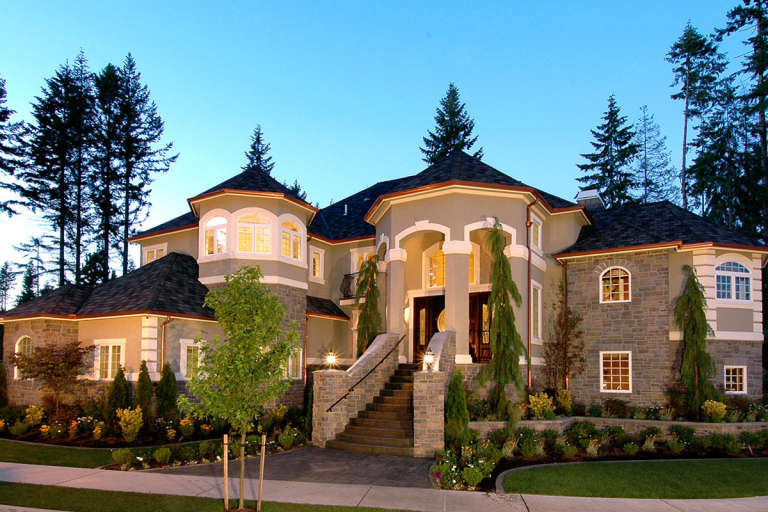
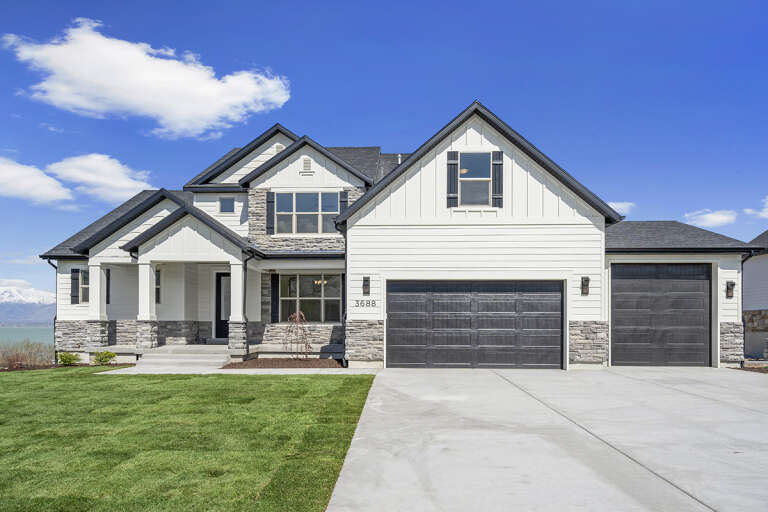
House Plan House Plan #30908 Front Elevation at Dusk

PLAN #7983-00083

Starting at

$1,730
Sq Ft 2,700
Beds 4
Baths 3
½ Baths 0
Cars 2
Stories 1
Width 66' 10"
Depth 72' 4"
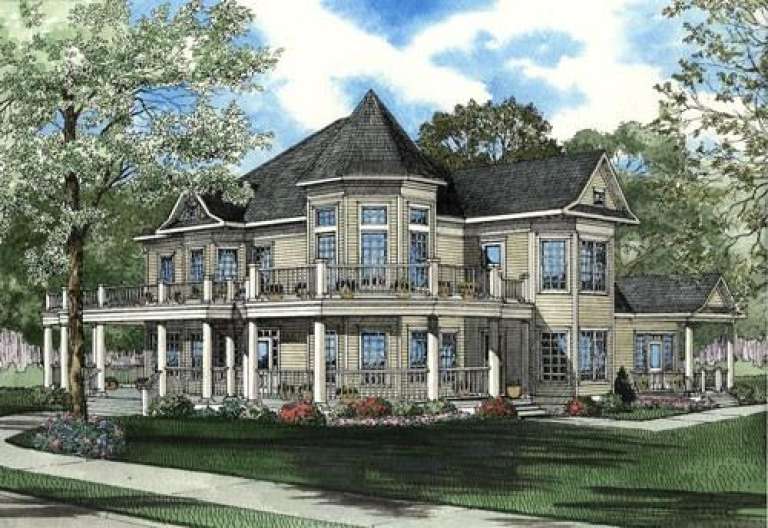
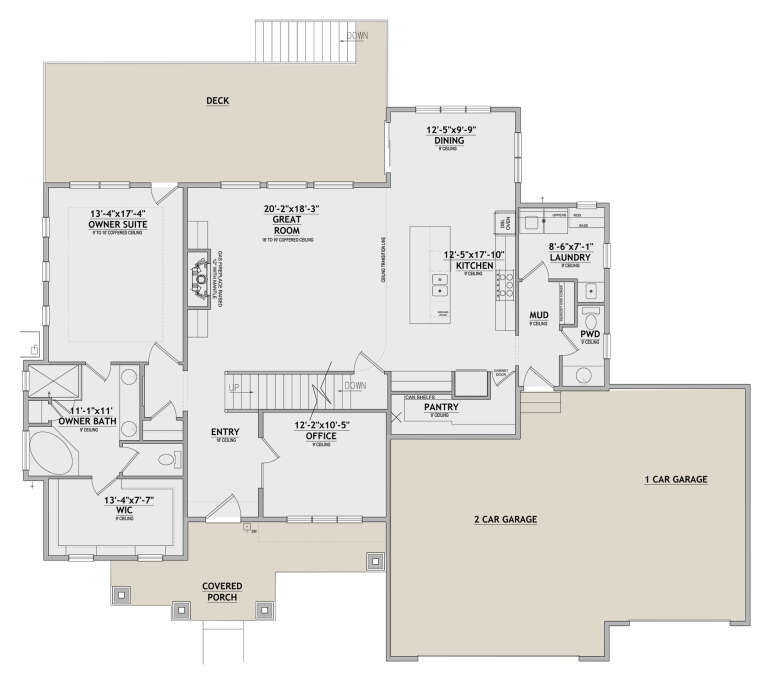
House Plan House Plan #27723 Front Elevation

PLAN #699-00325

Starting at

$2,395
Sq Ft 5,299
Beds 4
Baths 4
½ Baths 1
Cars 3
Stories 2
Width 81' 7"
Depth 74'
House Plan House Plan #25199 Front Elevation

PLAN #4534-00048

Starting at

$1,345
Sq Ft 2,584
Beds 4
Baths 3
½ Baths 1
Cars 2
Stories 1
Width 68' 8"
Depth 94' 6"
House Plan House Plan #24199 Front Elevation

PLAN #963-00391

Starting at

$1,499
Sq Ft 1,836
Beds 3
Baths 2
½ Baths 1
Cars 1
Stories 1.5
Width 47'
Depth 54'
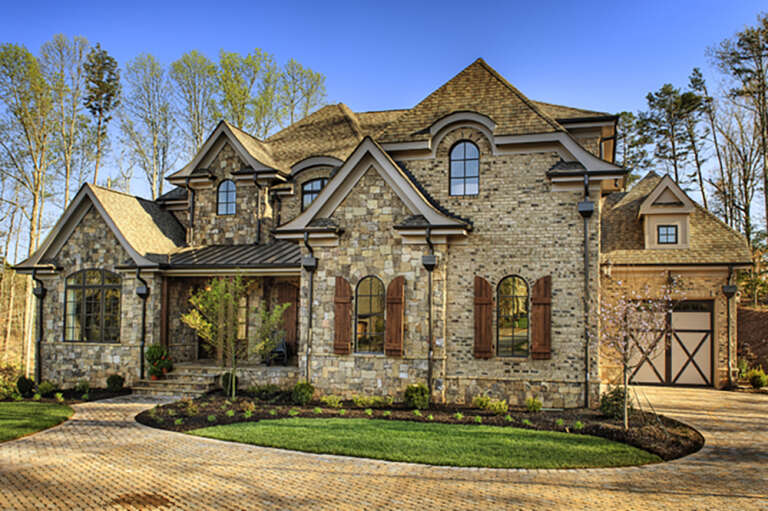
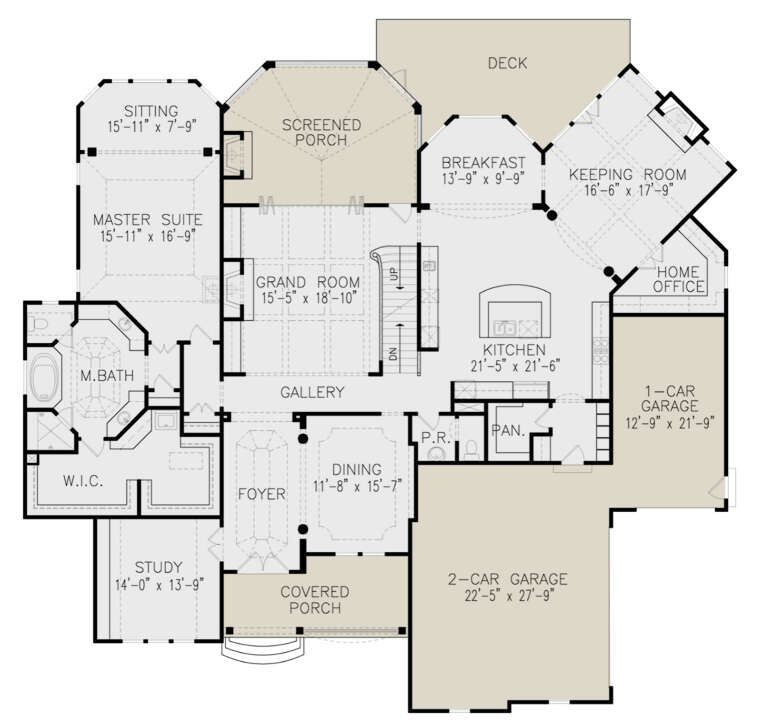
House Plan House Plan #6148 Front Photo

PLAN #341-00274

Starting at

$2,900
Sq Ft 4,684
Beds 4
Baths 3
½ Baths 1
Cars 3
Stories 2
Width 82'
Depth 86'
House Plan House Plan #5185 Front Elevation

PLAN #110-00343

Starting at

$2,450
Sq Ft 6,239
Beds 3
Baths 2
½ Baths 2
Cars 2
Stories 3
Width 75' 10"
Depth 126' 6"
House Plan House Plan #24139 Front Elevation

PLAN #963-00380

Starting at

$1,399
Sq Ft 1,507
Beds 3
Baths 2
½ Baths 0
Cars 1
Stories 1
Width 56'
Depth 46'
House Plan House Plan #26828 Angled Front Elevation

PLAN #8436-00083

Starting at

$1,490
Sq Ft 2,811
Beds 3
Baths 2
½ Baths 1
Cars 3
Stories 2
Width 41' 6"
Depth 123' 2"
House Plan House Plan #23985 Front Elevation

PLAN #9401-00106

Starting at

$1,545
Sq Ft 2,829
Beds 4
Baths 3
½ Baths 1
Cars 3
Stories 2
Width 88' 1"
Depth 60' 7"
House Plan House Plan #173 Angled Front Elevation

PLAN #033-00016

Starting at

$560
Sq Ft 1,114
Beds 3
Baths 2
½ Baths 0
Cars 1
Stories 1.5
Width 25'
Depth 39'
House Plan House Plan #31868 Front Elevation

PLAN #8318-00397

Starting at

$1,550
Sq Ft 2,755
Beds 3-4
Baths 3
½ Baths 1
Cars 2
Stories 1
Width 71' 6"
Depth 65' 6"
House Plan House Plan #29231 Front Elevation

PLAN #7568-00012

Starting at

$1,695
Sq Ft 1,800
Beds 3
Baths 2
½ Baths 1
Cars 0
Stories 2
Width 34'
Depth 54'
House Plan House Plan #22737 Front Elevation

PLAN #9401-00101

Starting at

$1,295
Sq Ft 2,214
Beds 3
Baths 2
½ Baths 1
Cars 2-3
Stories 1.5
Width 73' 2"
Depth 61' 2"
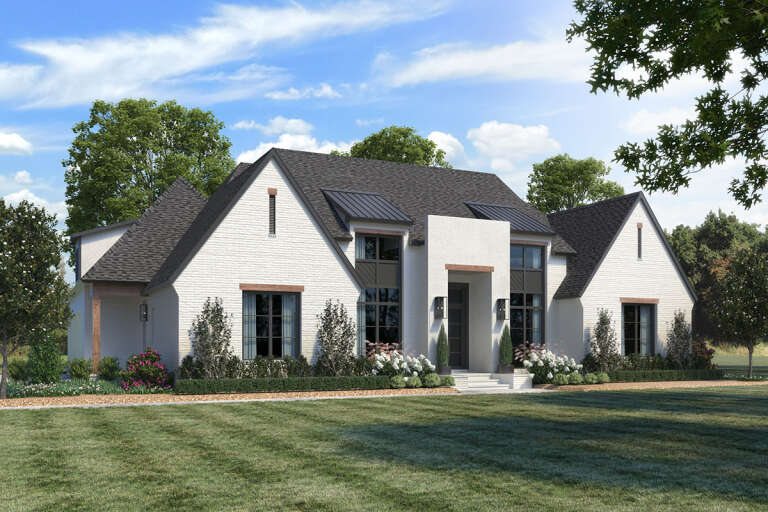
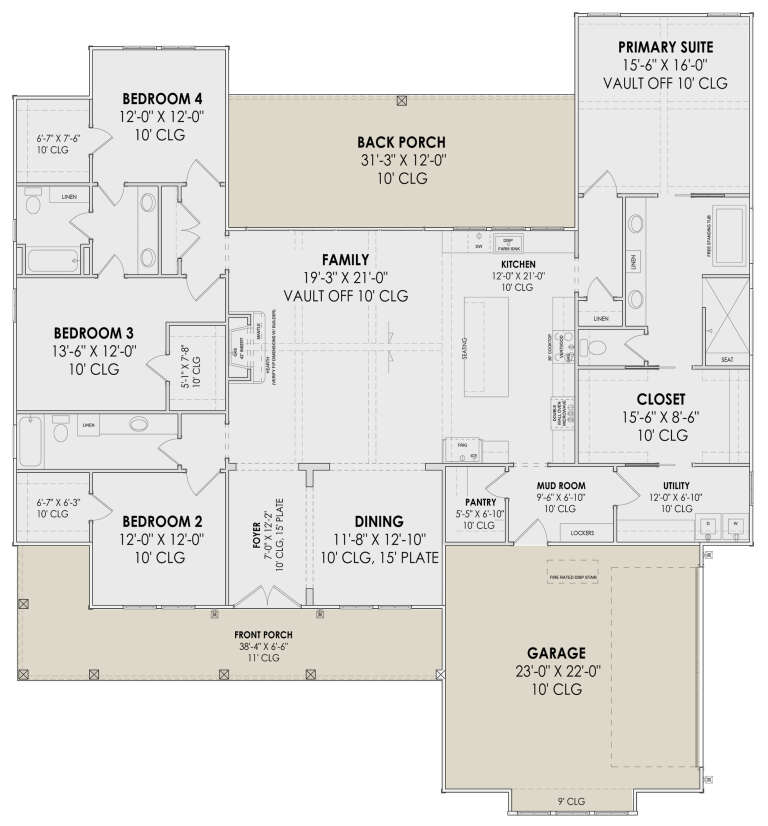
Cream European, Front Elevation with brick siding, dark roof, wood accents, black windows, and lush garden landscaping. House Plan # 8318-00221 Digital Rendering by America's Best House Plans, Inc.

PLAN #8318-00221

Starting at

$1,550
Sq Ft 2,370
Beds 3
Baths 3
½ Baths 0
Cars 2
Stories 1
Width 74' 6"
Depth 63' 2"
House Plan House Plan #25420 Front Elevation
EXCLUSIVE

PLAN #8768-00003

Starting at

$1,696
Sq Ft 2,880
Beds 3
Baths 2
½ Baths 1
Cars 3
Stories 2
Width 72' 2"
Depth 63' 8"
House Plan House Plan #24153 Front Elevation

PLAN #963-00387

Starting at

$1,599
Sq Ft 2,079
Beds 3
Baths 2
½ Baths 1
Cars 2
Stories 2
Width 92'
Depth 38'
X
Shop Sign In
Favorites
Cart
Chat