1,784 Results

EDIT SEARCH FILTERS
Clear All FiltersWalk-In Pantry
Sort By:  

1,784 RESULTS

SEARCH FILTERS

    Plan Type
    Square Feet
    Bedrooms
    Bathrooms
    Stories
    Garage (Vehicle Spaces)
    Architectural Styles

    Outdoor Living

    Bedroom Options
    Kitchen & Dining
    Laundry Location
    Additional Rooms

    Garage Type

    Garage Features
    Other Features
    Foundation Type

    Plan Width (FT)
    Plan Depth (FT)
    Plan Height (FT)
    Framing Type
    Media Filters
SEARCHING...
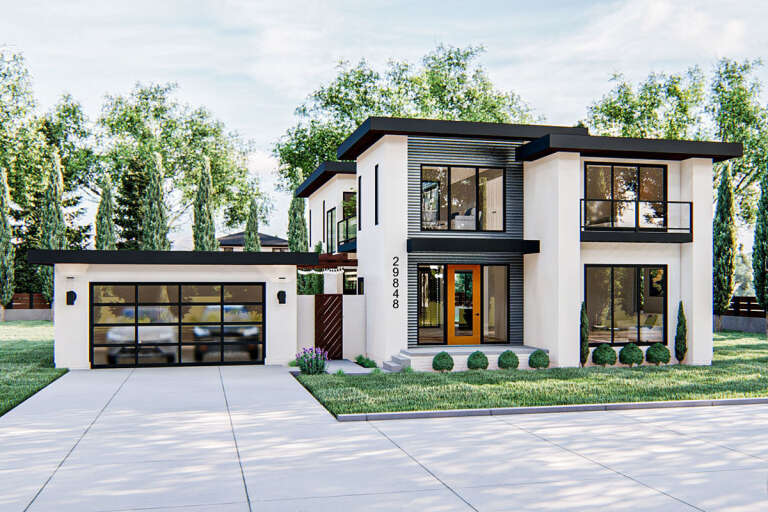
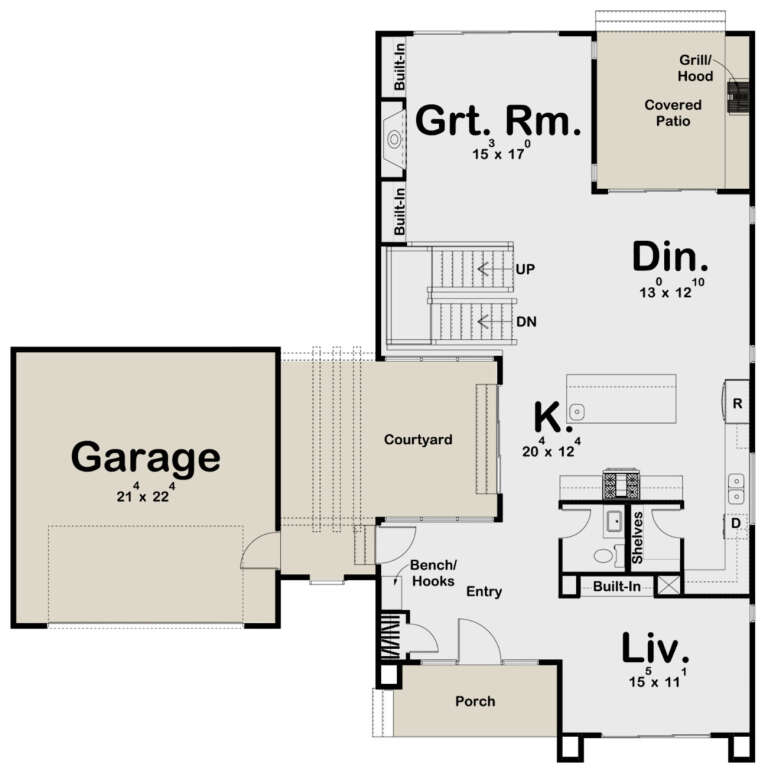
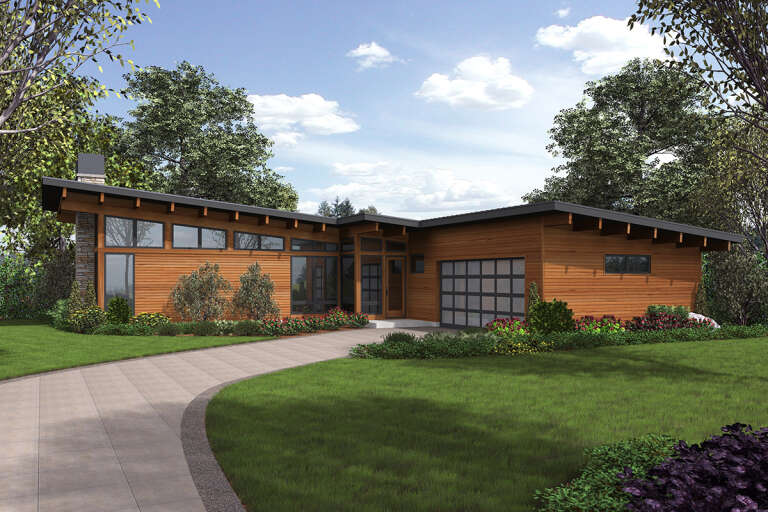
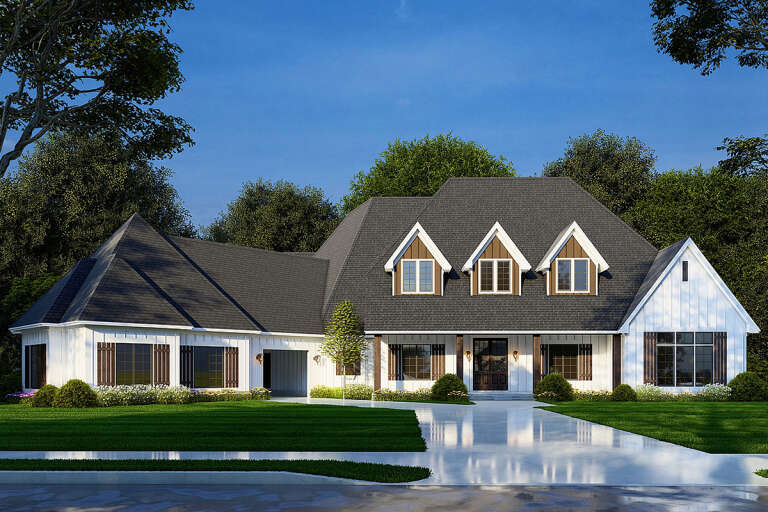
House Plan House Plan #24616 Front Elevation

PLAN #963-00433

Starting at

$1,799
Sq Ft 2,723
Beds 3
Baths 2
½ Baths 1
Cars 2
Stories 2
Width 61'
Depth 60'
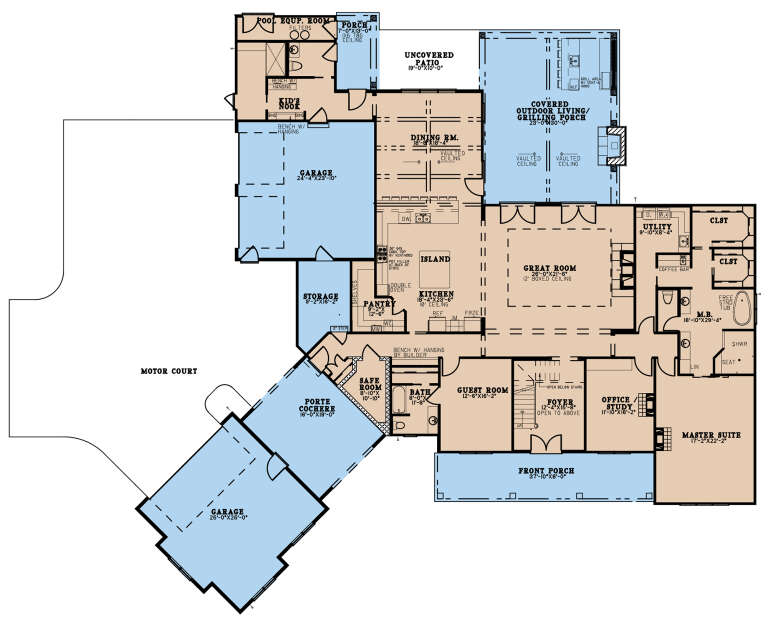
House Plan House Plan #33169 Angled Front Elevation

PLAN #5032-00349

Starting at

$1,250
Sq Ft 2,028
Beds 1-3
Baths 1
½ Baths 1
Cars 2
Stories 1
Width 80'
Depth 59'
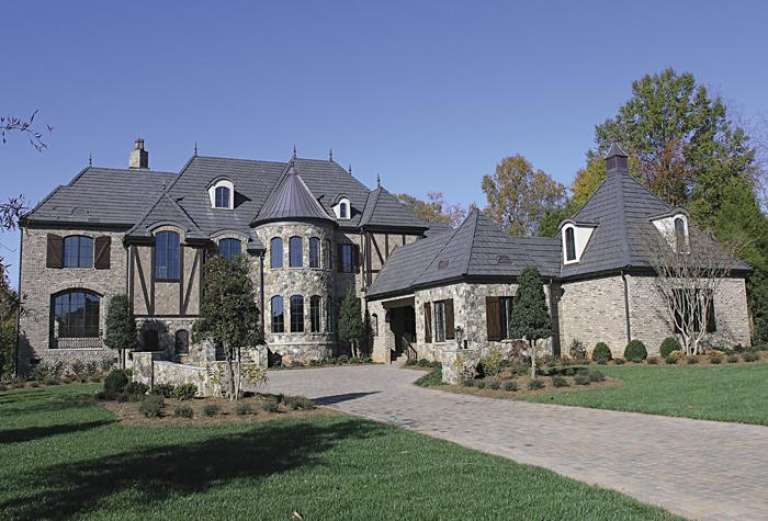
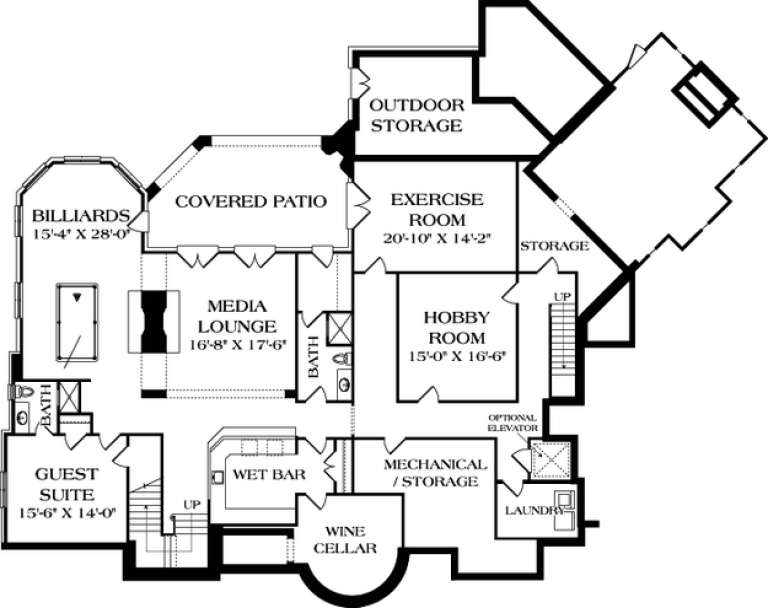
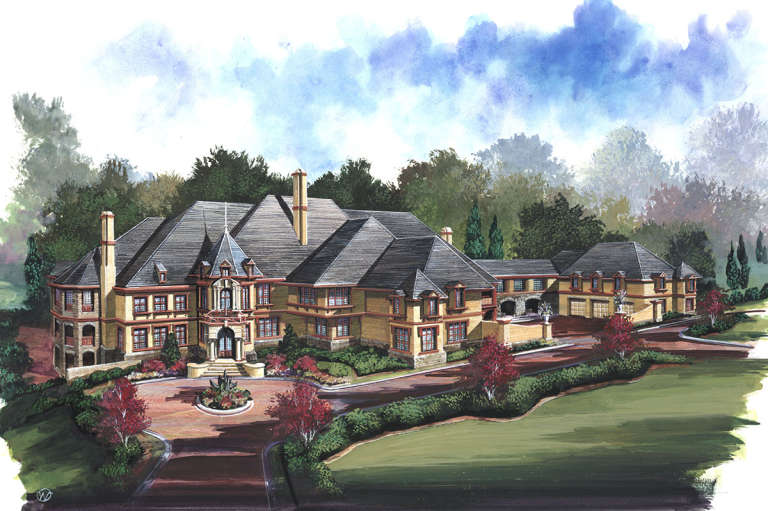
House Plan House Plan #5901 FRONT PHOTO DEFAULT

PLAN #341-00028

Starting at

$4,900
Sq Ft 7,400
Beds 5
Baths 5
½ Baths 1
Cars 4
Stories 2
Width 136' 2"
Depth 125' 6"
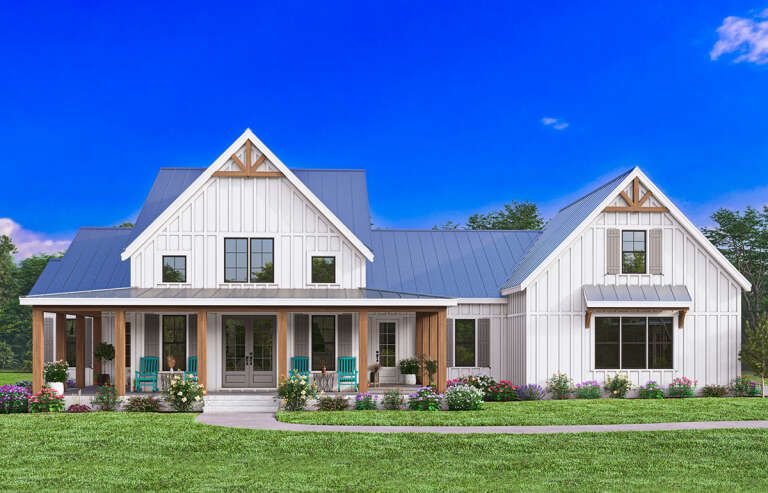
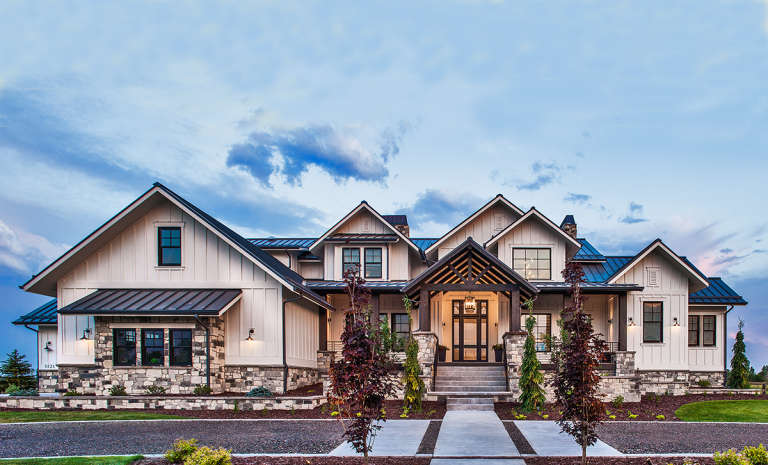
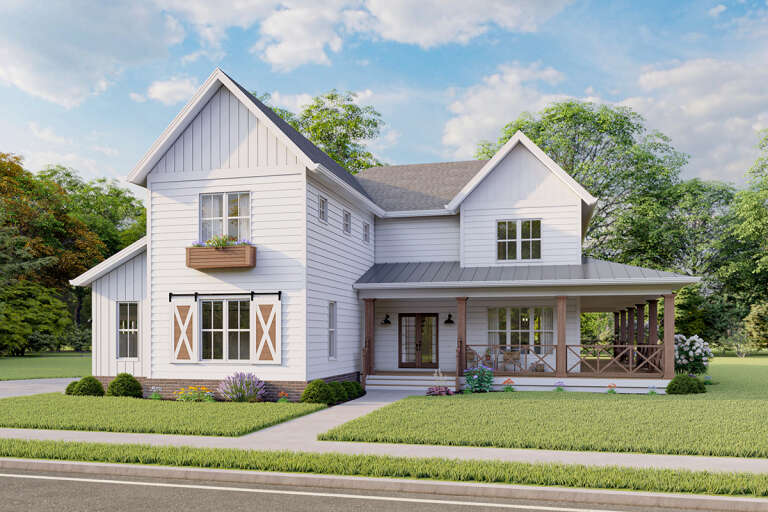
White Modern Farmhouse front elevation with board-and-batten siding, metal roof, and large front porch. House Plan # 009-00383 Digital Rendering by America's Best House Plans, Inc.
EXCLUSIVE

PLAN #009-00383

Starting at

$1,300
Sq Ft 2,336
Beds 3-4
Baths 2
½ Baths 1
Cars 2-3
Stories 1
Width 84'
Depth 61'
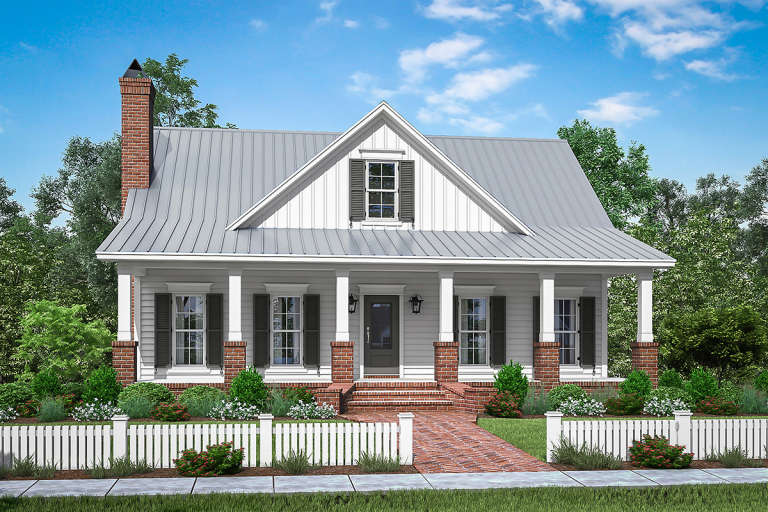
House Plan House Plan #18691 Front Elevation

PLAN #963-00154

Starting at

$1,899
Sq Ft 3,467
Beds 4
Baths 3
½ Baths 1
Cars 3
Stories 2
Width 104'
Depth 72'
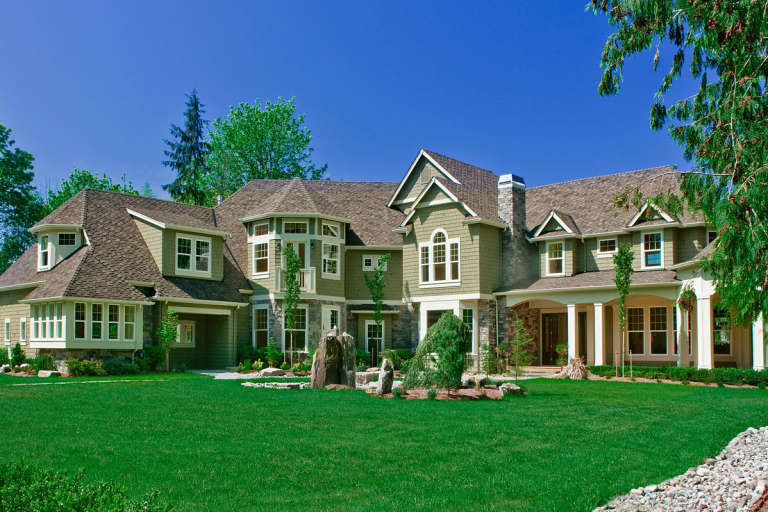
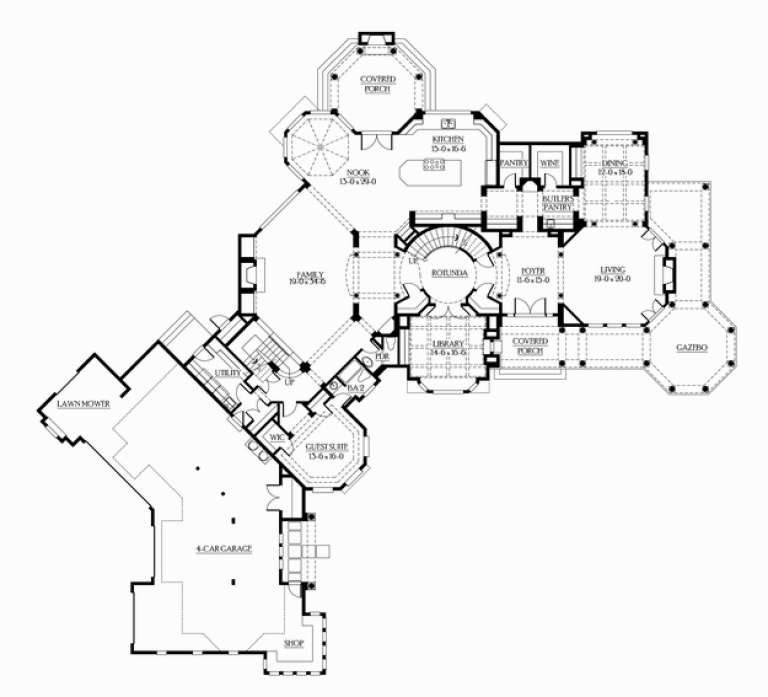
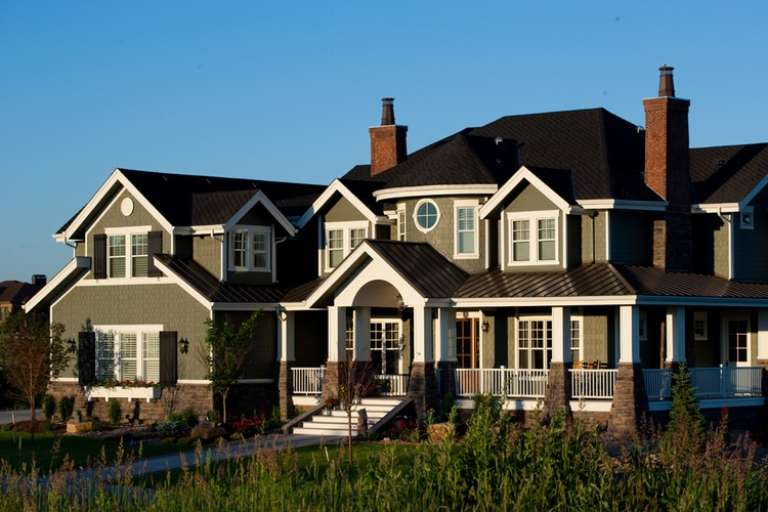
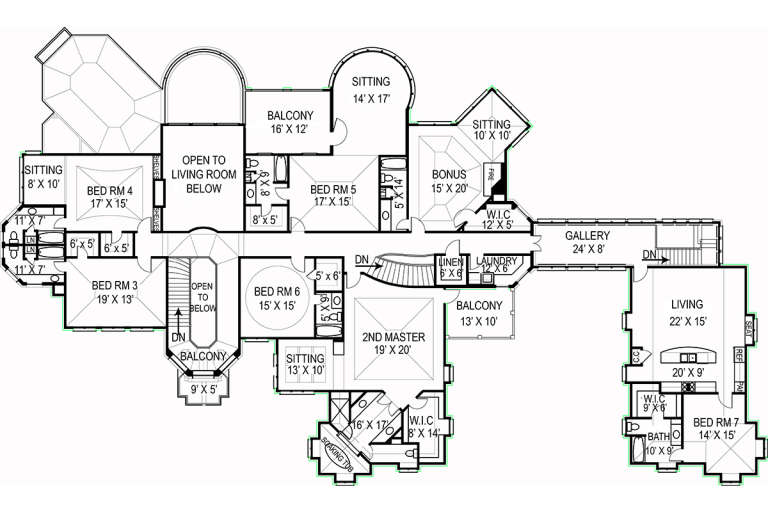
House Plan House Plan #14492 Front Photo

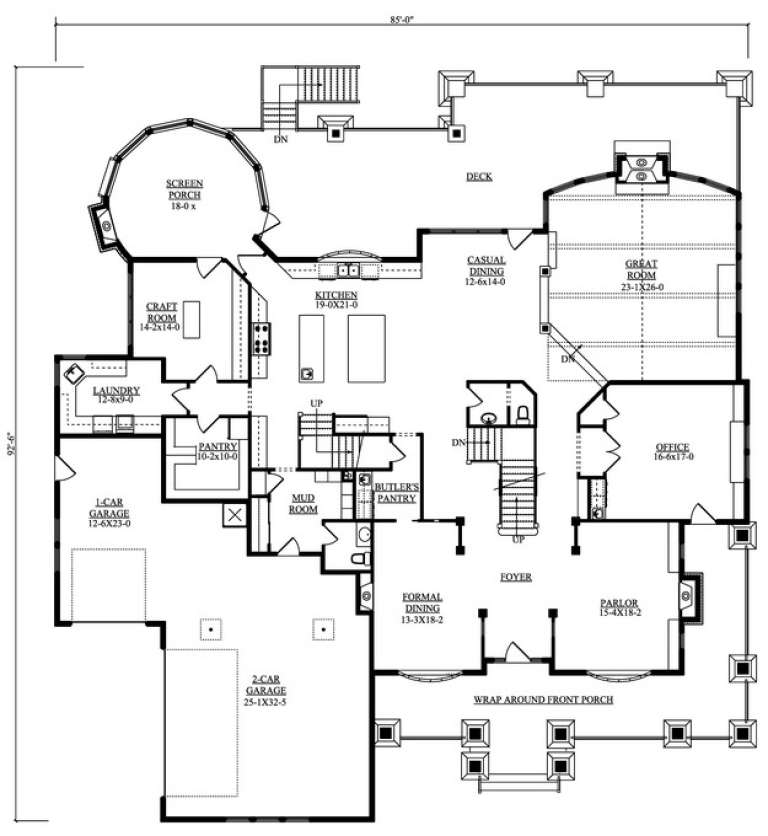
PLAN #5631-00052

Starting at

$6,750
Sq Ft 10,226
Beds 6
Baths 7
½ Baths 2
Cars 3
Stories 2
Width 85'
Depth 92' 6"
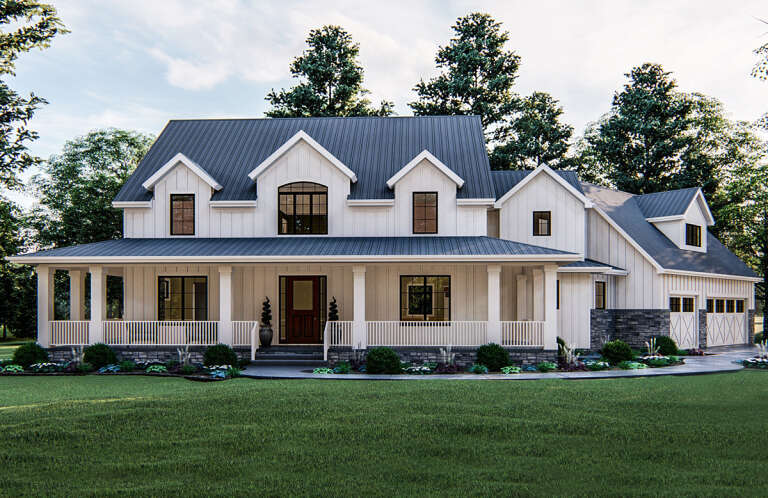
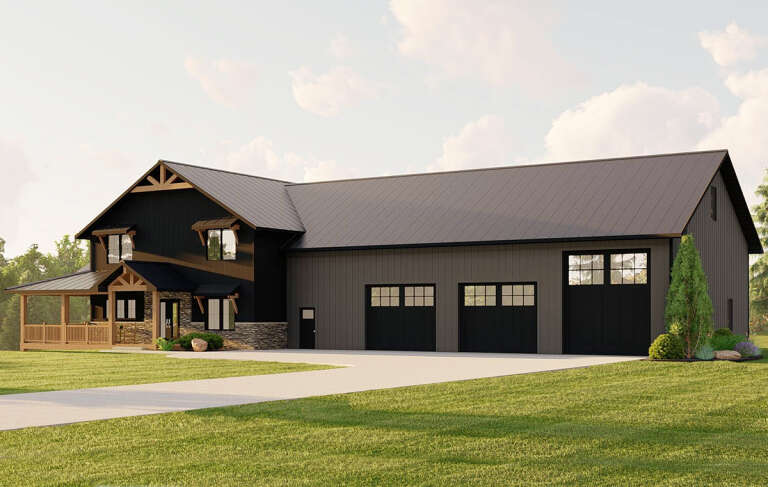
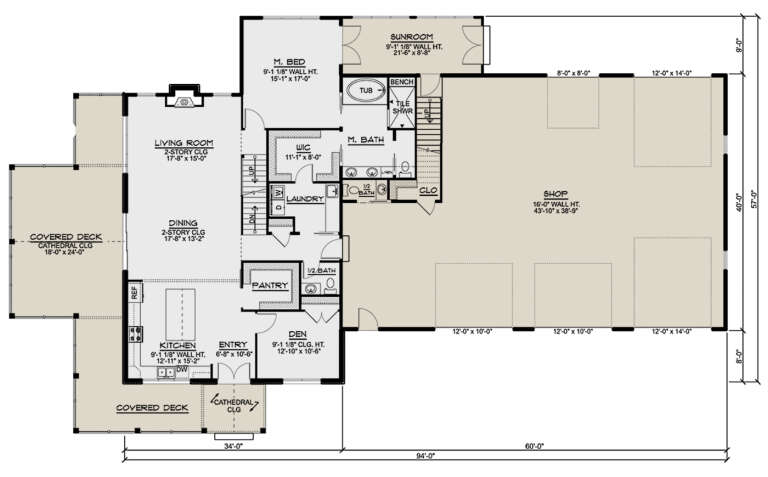
Brown Barndominium front elevation at dusk with warm lighting, metal roof, stone base, and landscaping. House Plan # 009-00468 Digital Rendering by America's Best House Plans, Inc.
EXCLUSIVE

PLAN #009-00468

Starting at

$1,300
Sq Ft 2,072
Beds 3
Baths 2
½ Baths 0
Cars 4
Stories 1
Width 98'
Depth 56' 9"
House Plan House Plan #13084 Front Elevation

PLAN #3323-00530

Starting at

$2,400
Sq Ft 10,467
Beds 6
Baths 6
½ Baths 1
Cars 4
Stories 2
Width 122' 1"
Depth 99' 1"
House Plan House Plan #28052 Angled Front Elevation

PLAN #5032-00184

Starting at

$1,450
Sq Ft 2,962
Beds 3
Baths 2
½ Baths 2
Cars 5
Stories 2
Width 94'
Depth 57'
House Plan House Plan #24794 Front Elevation

PLAN #2559-00861

Starting at

$1,696
Sq Ft 2,110
Beds 3
Baths 2
½ Baths 1
Cars 2
Stories 1
Width 64' 6"
Depth 75'
House Plan House Plan #18812 Front Elevation

PLAN #4195-00001

Starting at

$3,295
Sq Ft 7,618
Beds 6
Baths 8
½ Baths 1
Cars 6-10
Stories 2
Width 143'
Depth 84'
House Plan House Plan #18305 Front Photo

PLAN #5631-00061

Starting at

$3,400
Sq Ft 4,784
Beds 5
Baths 4
½ Baths 1
Cars 3
Stories 2
Width 110' 6"
Depth 84'
House Plan House Plan #16476 Front Elevation

PLAN #5445-00143

Starting at

$8,270
Sq Ft 12,268
Beds 5
Baths 6
½ Baths 3
Cars 5
Stories 2
Width 115'
Depth 126'
House Plan House Plan #16444 Front Rendering

PLAN #5445-00127

Starting at

$2,960
Sq Ft 6,550
Beds 5
Baths 5
½ Baths 2
Cars 4
Stories 2
Width 112'
Depth 102'
House Plan House Plan #27441 Front Elevation

PLAN #8318-00277

Starting at

$2,450
Sq Ft 6,040
Beds 6
Baths 5
½ Baths 1
Cars 4
Stories 2
Width 108' 6"
Depth 104' 7"
House Plan House Plan #23513 Front Elevation
EXCLUSIVE

PLAN #6849-00081

Starting at

$2,395
Sq Ft 3,502
Beds 4
Baths 4
½ Baths 1
Cars 2
Stories 2
Width 55' 3"
Depth 75' 7"
House Plan House Plan #23930 Front Elevation

PLAN #041-00200

Starting at

$1,495
Sq Ft 2,533
Beds 4
Baths 3
½ Baths 0
Cars 2
Stories 2
Width 42'
Depth 60' 8"
House Plan House Plan #16363 Front Elevation

PLAN #5445-00080

Starting at

$9,995
Sq Ft 15,079
Beds 7
Baths 7
½ Baths 4
Cars 6
Stories 2
Width 139'
Depth 187'
X
Shop Sign In
Favorites
Cart
Chat