1,784 Results

EDIT SEARCH FILTERS
Clear All FiltersWalk-In Pantry
Sort By:  

1,784 RESULTS

SEARCH FILTERS

    Plan Type
    Square Feet
    Bedrooms
    Bathrooms
    Stories
    Garage (Vehicle Spaces)
    Architectural Styles

    Outdoor Living

    Bedroom Options
    Kitchen & Dining
    Laundry Location
    Additional Rooms

    Garage Type

    Garage Features
    Other Features
    Foundation Type

    Plan Width (FT)
    Plan Depth (FT)
    Plan Height (FT)
    Framing Type
    Media Filters
SEARCHING...
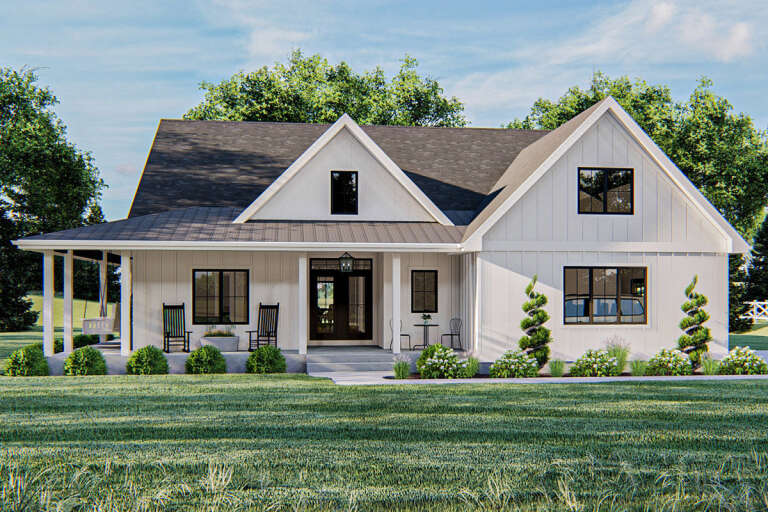
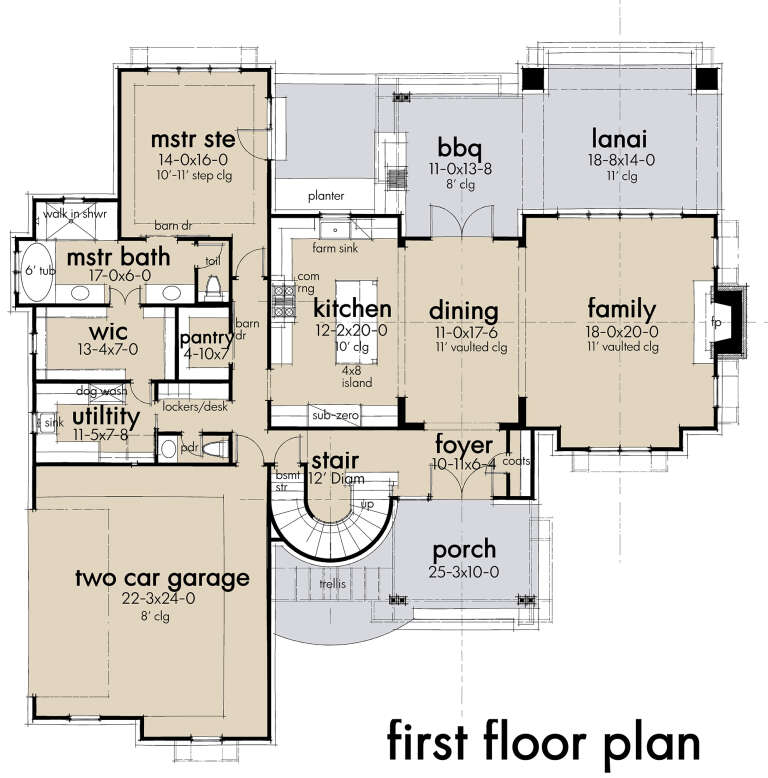
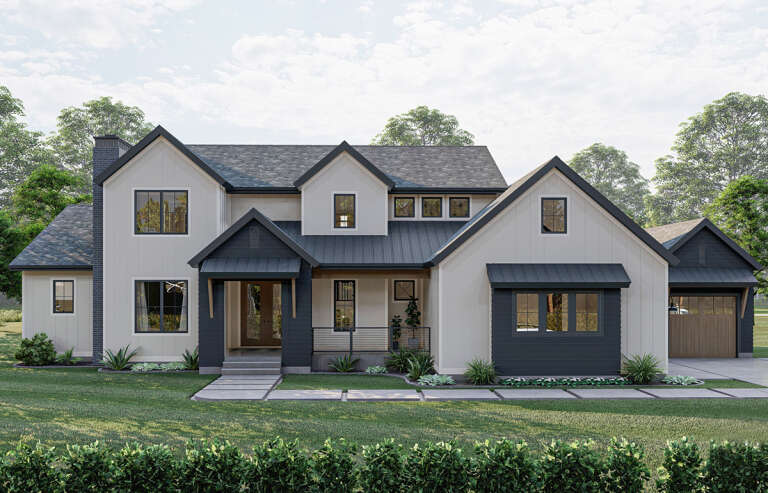
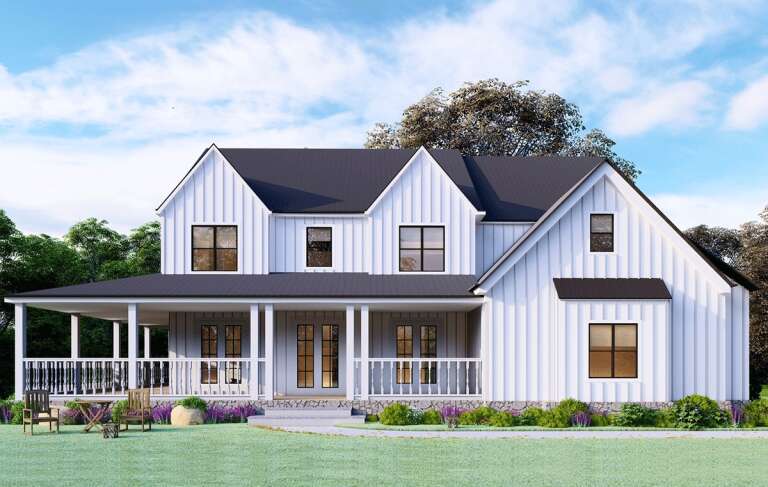
House Plan House Plan #24570 Front Elevation

PLAN #963-00428

Starting at

$1,599
Sq Ft 2,076
Beds 3
Baths 2
½ Baths 1
Cars 2
Stories 1
Width 57'
Depth 65'
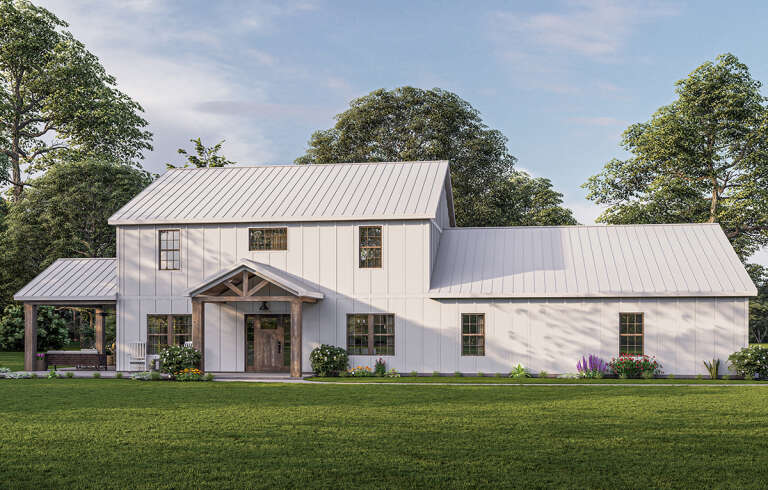
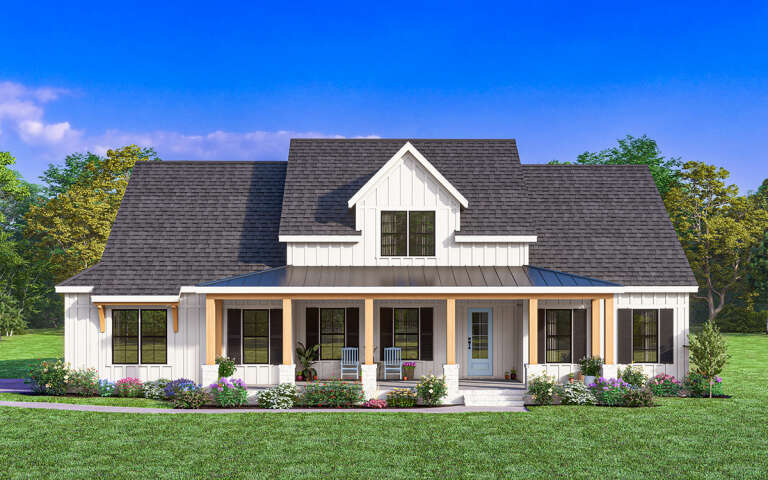
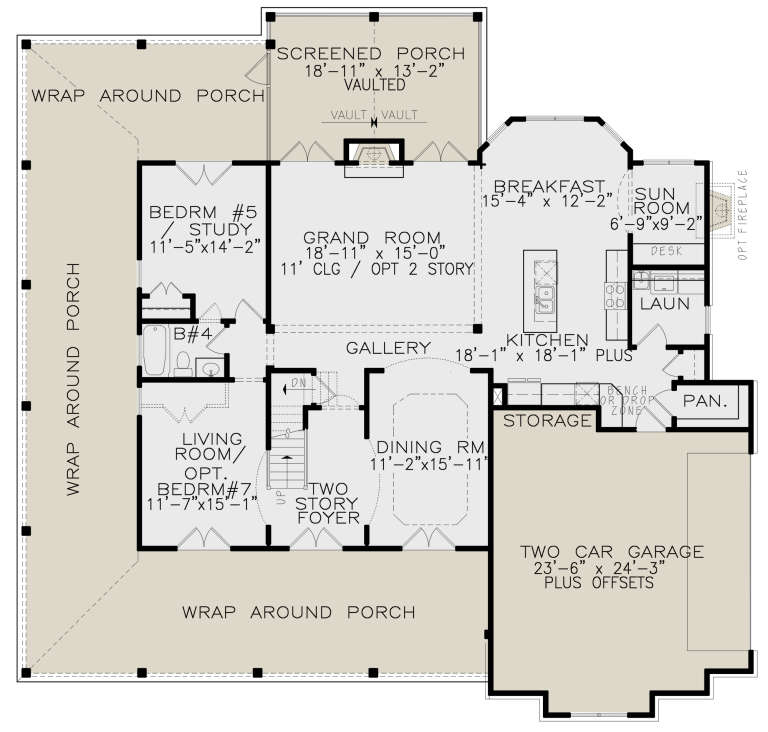
House Plan House Plan #26198 Front Elevation
EXCLUSIVE

PLAN #5032-00140

Starting at

$1,450
Sq Ft 2,743
Beds 5
Baths 3
½ Baths 0
Cars 3
Stories 2
Width 84'
Depth 44'
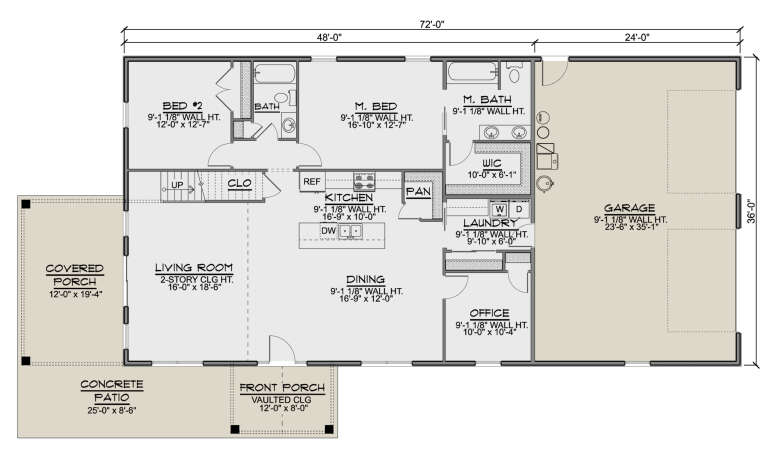
House Plan House Plan #24161 Front Elevation

PLAN #9401-00107

Starting at

$1,295
Sq Ft 2,425
Beds 3
Baths 3
½ Baths 1
Cars 2-3
Stories 2
Width 70' 7"
Depth 65' 4"
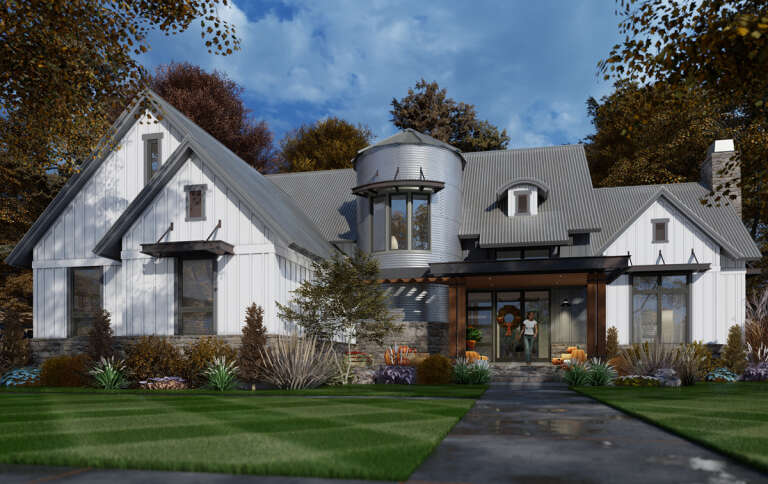
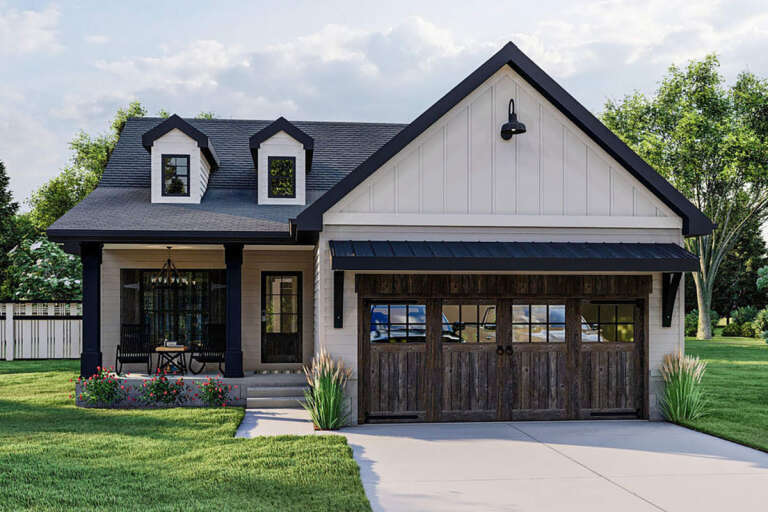
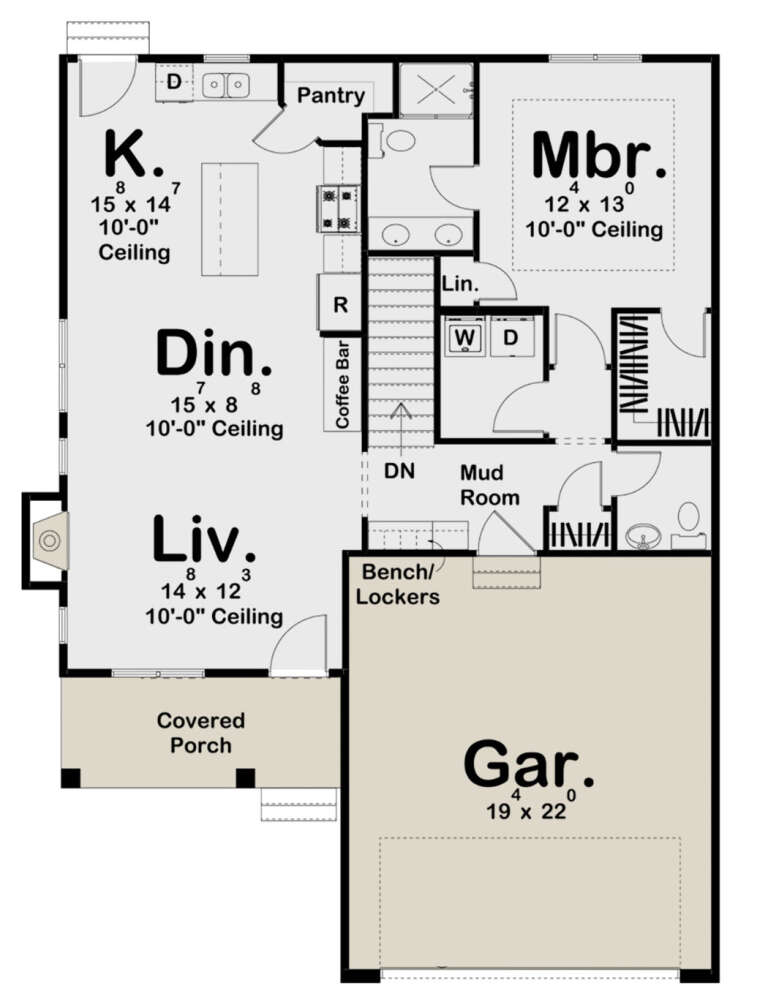
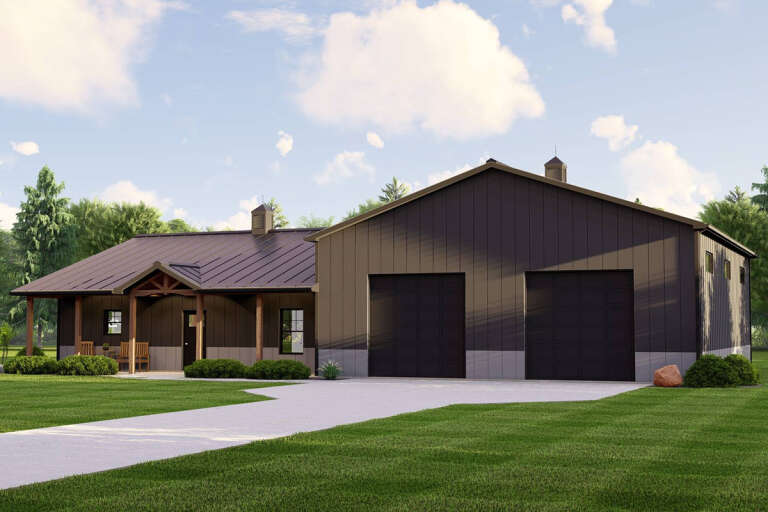
House Plan House Plan #25355 Front Elevation

PLAN #963-00502

Starting at

$1,199
Sq Ft 1,030
Beds 1-3
Baths 1
½ Baths 1
Cars 2
Stories 1
Width 37'
Depth 49'
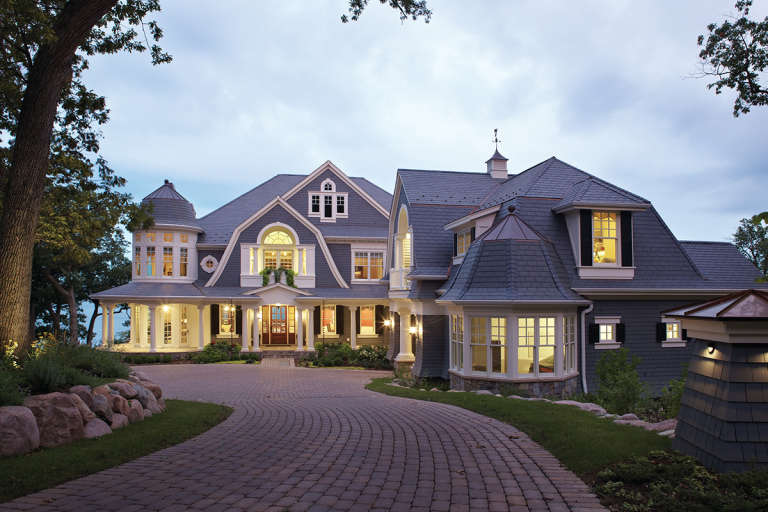
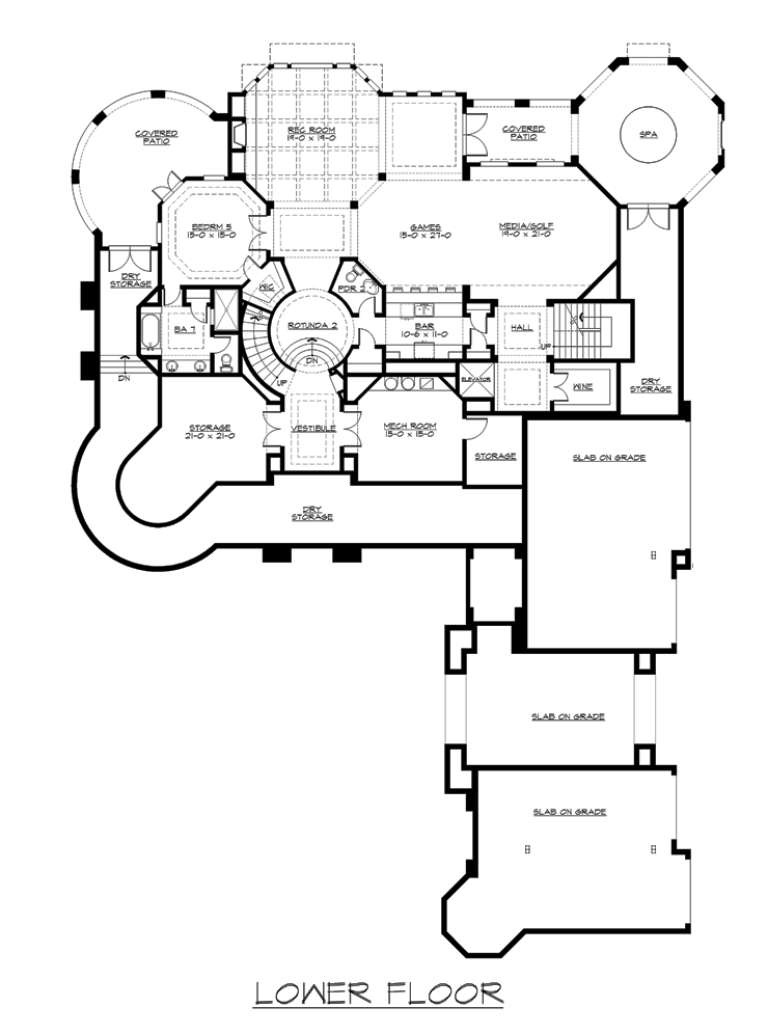
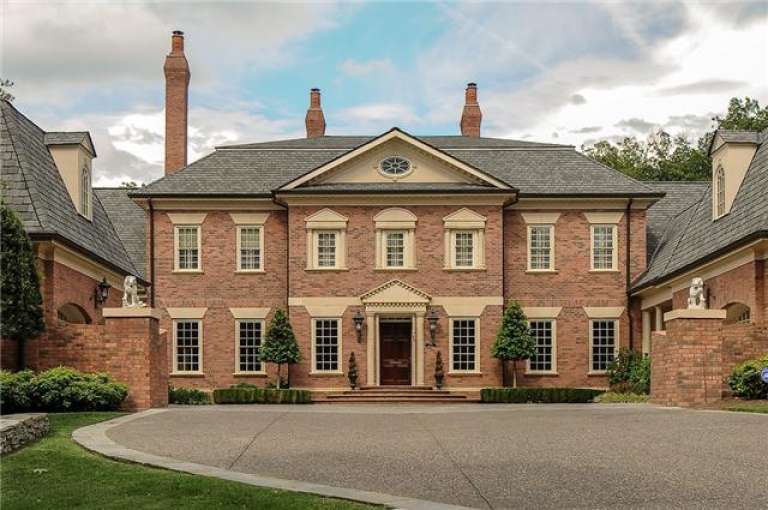
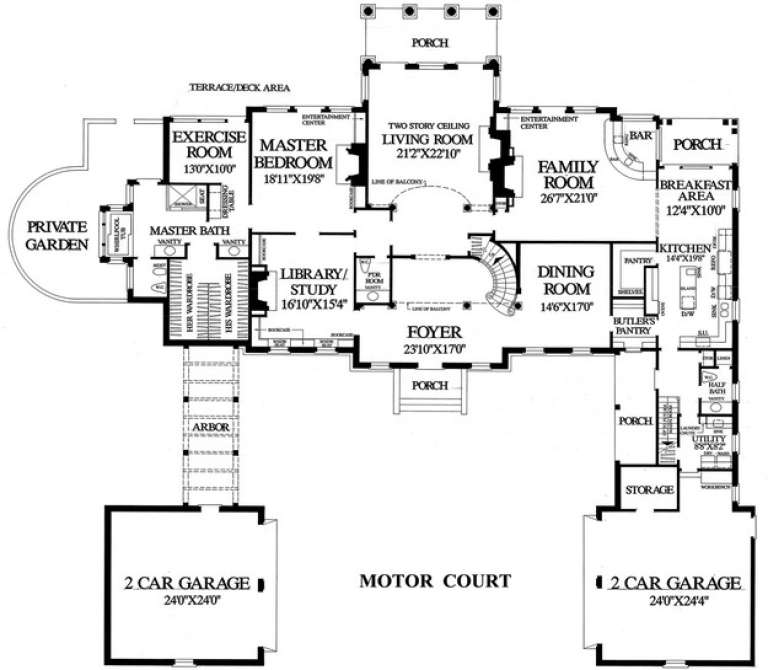
House Plan House Plan #12238 FRONT PHOTO DEFAULT

PLAN #341-00302

Starting at

$6,300
Sq Ft 10,275
Beds 5
Baths 7
½ Baths 1
Cars 5
Stories 2
Width 96'
Depth 129'
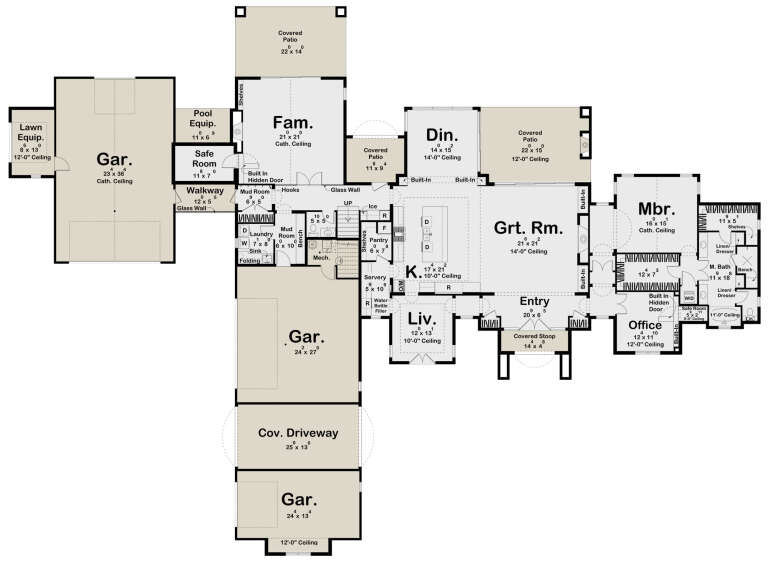
House Plan House Plan #30568 Angled Front Elevation

PLAN #963-00883

Starting at

$2,399
Sq Ft 4,774
Beds 5
Baths 4
½ Baths 1
Cars 6
Stories 2
Width 149' 4"
Depth 109'
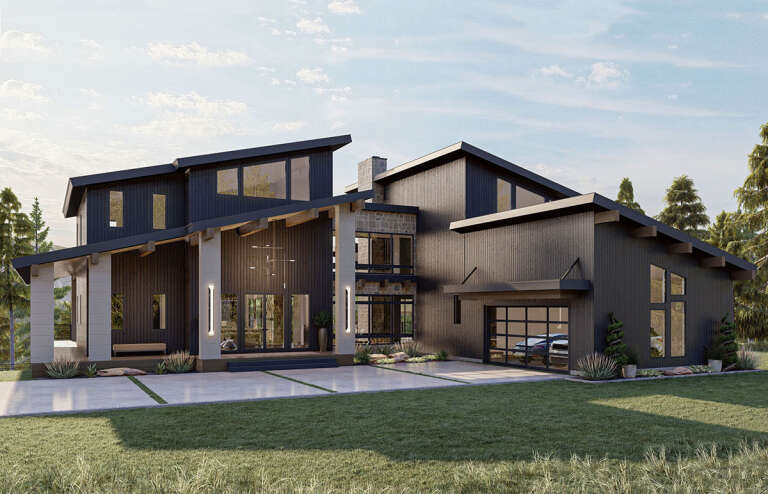
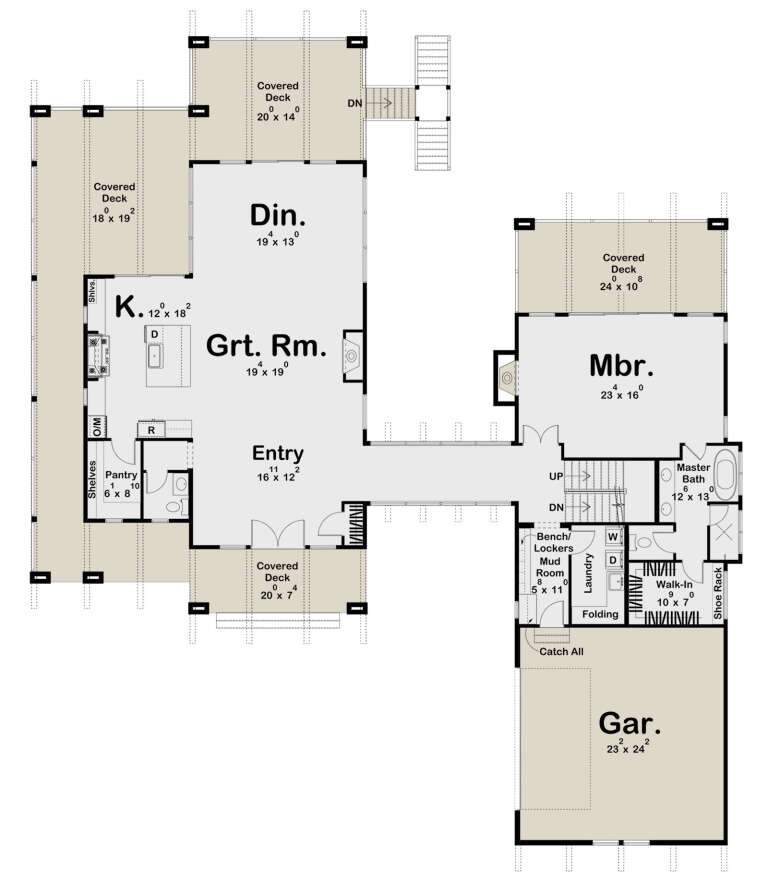
House Plan House Plan #23857 Front Elevation

PLAN #6849-00089

Starting at

$2,495
Sq Ft 4,991
Beds 6
Baths 5
½ Baths 1
Cars 3
Stories 2
Width 108' 10"
Depth 65'
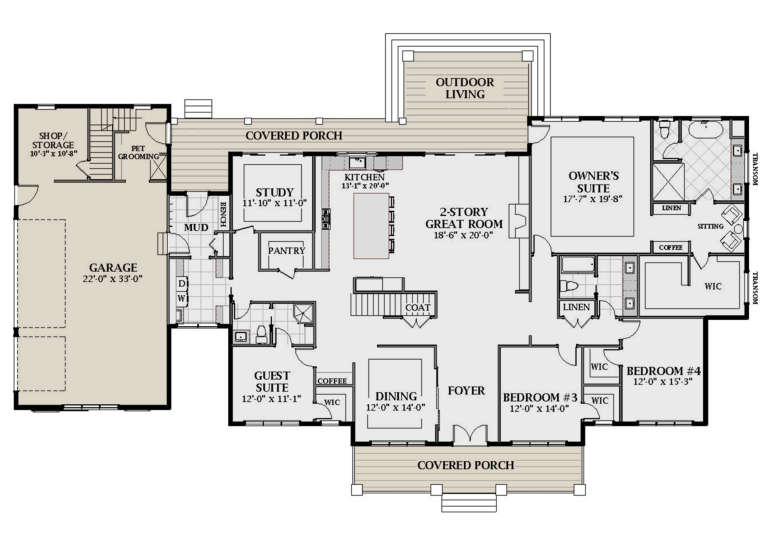
House Plan House Plan #26424 Front Elevation

PLAN #963-00637

Starting at

$1,899
Sq Ft 3,263
Beds 4
Baths 3
½ Baths 1
Cars 3
Stories 2
Width 90'
Depth 62'
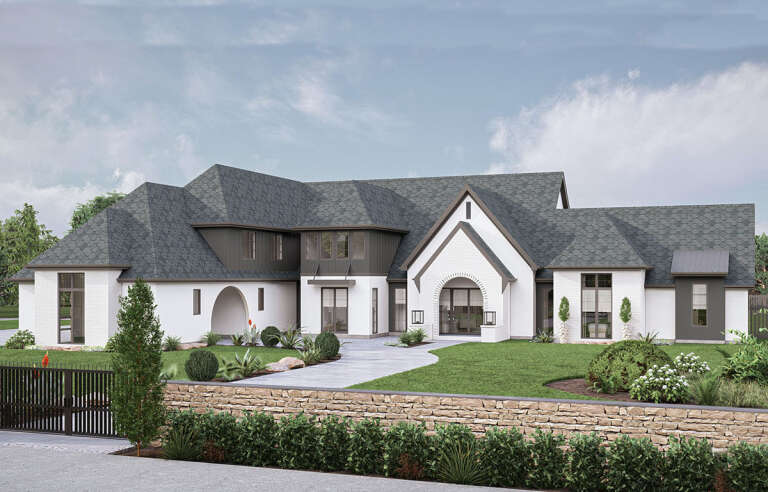
White Modern Farmhouse front elevation with board-and-batten siding, gabled roof, stone base, and front porch. House Plan # 009-00368 Digital Rendering by America's Best House Plans, Inc.
EXCLUSIVE

PLAN #009-00368

Starting at

$1,300
Sq Ft 2,093
Beds 3-4
Baths 2
½ Baths 1
Cars 2
Stories 1
Width 69'
Depth 62' 6"
House Plan House Plan #15213 Front Photo

PLAN #7922-00181

Starting at

$3,500
Sq Ft 6,549
Beds 6
Baths 5
½ Baths 2
Cars 4
Stories 2
Width 105' 10"
Depth 98' 6"
House Plan House Plan #21048 Front Elevation

PLAN #699-00133

Starting at

$1,443
Sq Ft 3,598
Beds 4-7
Baths 4
½ Baths 0
Cars 2
Stories 2
Width 64' 4"
Depth 67' 10"
House Plan House Plan #33677 Front Elevation
EXCLUSIVE

PLAN #7174-00036

Starting at

$1,195
Sq Ft 1,990
Beds 2-4
Baths 2
½ Baths 0
Cars 2
Stories 1
Width 54'
Depth 66' 10"
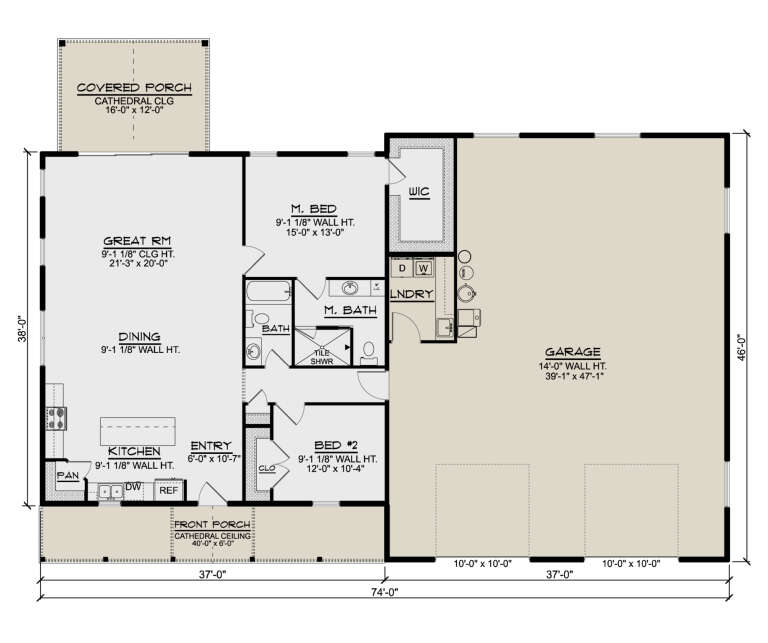
House Plan House Plan #28556 Angled Front Elevation

PLAN #5032-00211

Starting at

$1,250
Sq Ft 1,614
Beds 2
Baths 2
½ Baths 0
Cars 2
Stories 1
Width 74'
Depth 56'
House Plan House Plan #29279 Angled Front Elevation

PLAN #963-00798

Starting at

$2,199
Sq Ft 4,092
Beds 4
Baths 3
½ Baths 1
Cars 2
Stories 2
Width 80' 8"
Depth 91' 8"
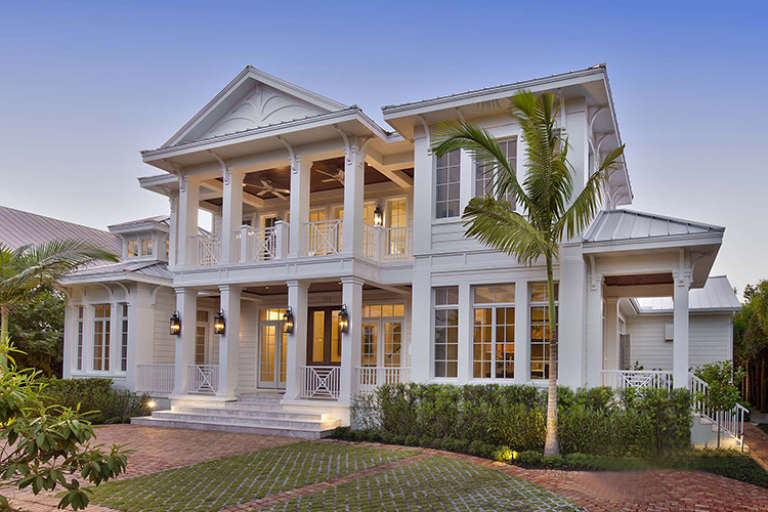
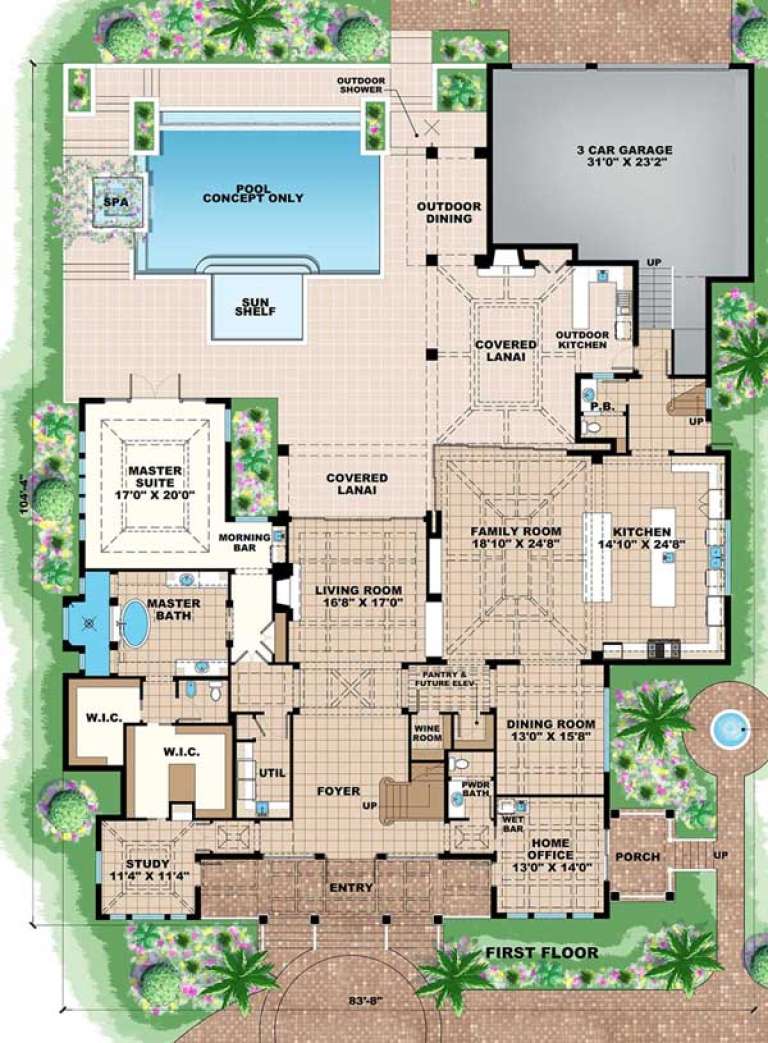
House Plan House Plan #17609 Front Elevation

PLAN #1018-00235

Starting at

$4,100
Sq Ft 5,653
Beds 5
Baths 5
½ Baths 2
Cars 3
Stories 2
Width 83' 8"
Depth 104' 4"
House Plan House Plan #33306 Front Elevation

PLAN #8318-00430

Starting at

$2,650
Sq Ft 7,618
Beds 5
Baths 6
½ Baths 1
Cars 4
Stories 2
Width 135' 2"
Depth 76' 4"
House Plan House Plan #416 Angled Front Elevation

PLAN #034-00067

Starting at

$1,680
Sq Ft 1,574
Beds 3
Baths 2
½ Baths 0
Cars 0
Stories 2
Width 32' 4"
Depth 24' 4"
House Plan House Plan #26378 Front Elevation

PLAN #963-00632

Starting at

$2,199
Sq Ft 4,094
Beds 5
Baths 4
½ Baths 1
Cars 3
Stories 2
Width 59'
Depth 74'
X
Shop Sign In
Favorites
Cart
Chat