1,784 Results

EDIT SEARCH FILTERS
Clear All FiltersWalk-In Pantry
Sort By:  

1,784 RESULTS

SEARCH FILTERS

    Plan Type
    Square Feet
    Bedrooms
    Bathrooms
    Stories
    Garage (Vehicle Spaces)
    Architectural Styles

    Outdoor Living

    Bedroom Options
    Kitchen & Dining
    Laundry Location
    Additional Rooms

    Garage Type

    Garage Features
    Other Features
    Foundation Type

    Plan Width (FT)
    Plan Depth (FT)
    Plan Height (FT)
    Framing Type
    Media Filters
SEARCHING...
Tan Country, Angled Front Elevation, stone and lap siding, white porch railing, lit garage, landscaping, evening glow. House Plan # 5244-00027 Digital Rendering by America's Best House Plans, Inc.

PLAN #5244-00027

Starting at

$795
Sq Ft 2,210
Beds 2
Baths 2
½ Baths 1
Cars 4
Stories 1
Width 71'
Depth 74'
Tan Traditional, Angled Front Elevation, shingle siding, paver driveway, lush landscaping, and wooden garage doors. House Plan # 8436-00155 Digital Rendering by America's Best House Plans, Inc.

PLAN #8436-00155

Starting at

$1,318
Sq Ft 2,487
Beds 3
Baths 2
½ Baths 0
Cars 2
Stories 1
Width 70'
Depth 72'
White Modern Farmhouse front elevation with board-and-batten siding, stone base, porch, and black windows. House Plan # 009-00495 Digital Rendering by America's Best House Plans, Inc.
EXCLUSIVE

PLAN #009-00495

Starting at

$1,350
Sq Ft 2,694
Beds 4
Baths 2
½ Baths 1
Cars 2-3
Stories 2
Width 48'
Depth 58'
White Modern Farmhouse front elevation with stone accents, gabled roof, porch, and black windows. House Plan # 009-00503 Digital Rendering by America's Best House Plans, Inc.
EXCLUSIVE

PLAN #009-00503

Starting at

$1,350
Sq Ft 2,514
Beds 3-5
Baths 2
½ Baths 1
Cars 2-3
Stories 1
Width 86' 6"
Depth 66'
Dark Barndominium front elevation with metal roof, stone base, glass garage doors, and warm dusk lighting. House Plan # 009-00475 Digital Rendering by America's Best House Plans, Inc.
EXCLUSIVE

PLAN #009-00475

Starting at

$1,350
Sq Ft 2,941
Beds 4
Baths 3
½ Baths 0
Cars 3
Stories 1.5
Width 101' 6"
Depth 61'
Barndominium front elevation with white board-and-batten, dark siding, stone base, metal roof, and covered entry. House Plan # 009-00492 Digital Rendering by America's Best House Plans, Inc.
EXCLUSIVE

PLAN #009-00492

Starting at

$1,350
Sq Ft 2,785
Beds 3-4
Baths 3
½ Baths 0
Cars 3
Stories 1.5
Width 100'
Depth 54' 6"
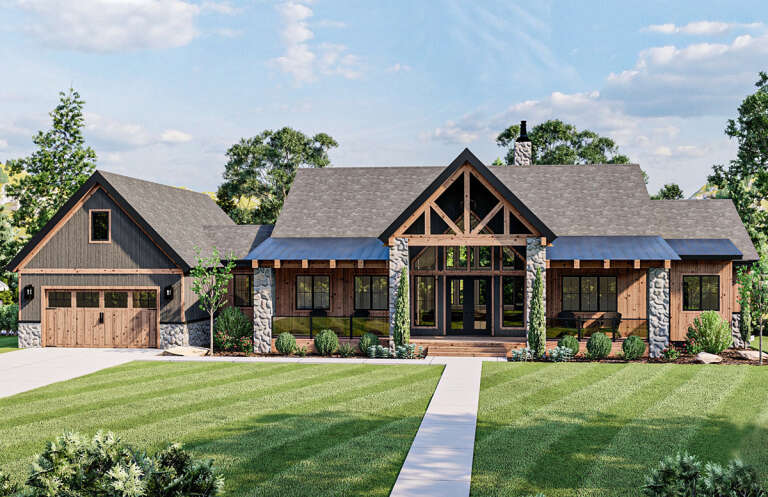
House Plan House Plan #20605 Angled Front Elevation\

PLAN #6849-00064

Starting at

$2,495
Sq Ft 4,357
Beds 5
Baths 4
½ Baths 2
Cars 3
Stories 2
Width 92'
Depth 64' 7"
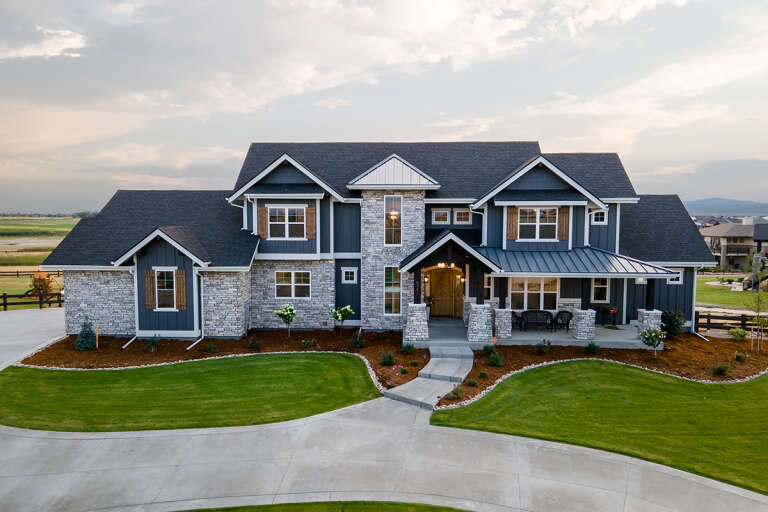
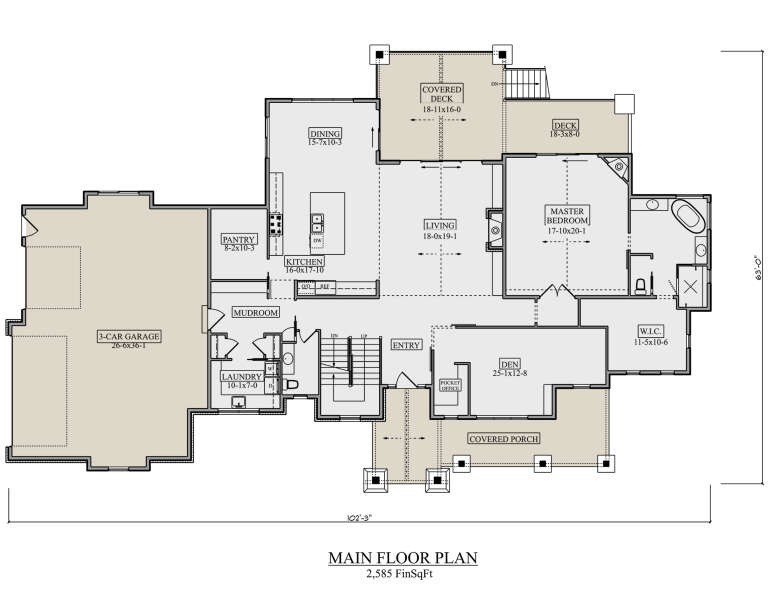
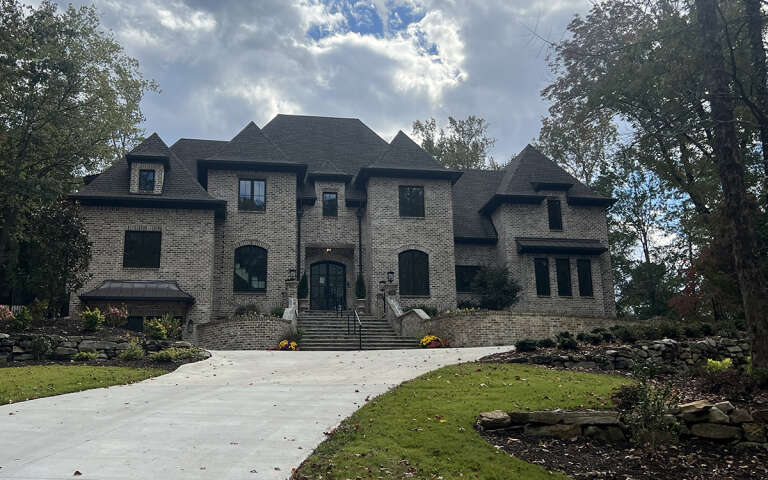
House Plan House Plan #25417 Front Elevation

PLAN #5631-00145

Starting at

$2,650
Sq Ft 3,907
Beds 4-5
Baths 4
½ Baths 1
Cars 3
Stories 2
Width 102' 3"
Depth 63'
White Modern Farmhouse front elevation with board-and-batten siding, gabled roof, porch, and dark garage door. House Plan # 009-00505 Digital Rendering by America's Best House Plans, Inc.
EXCLUSIVE

PLAN #009-00505

Starting at

$1,250
Sq Ft 1,557
Beds 3
Baths 2
½ Baths 0
Cars 2
Stories 1
Width 74'
Depth 45'
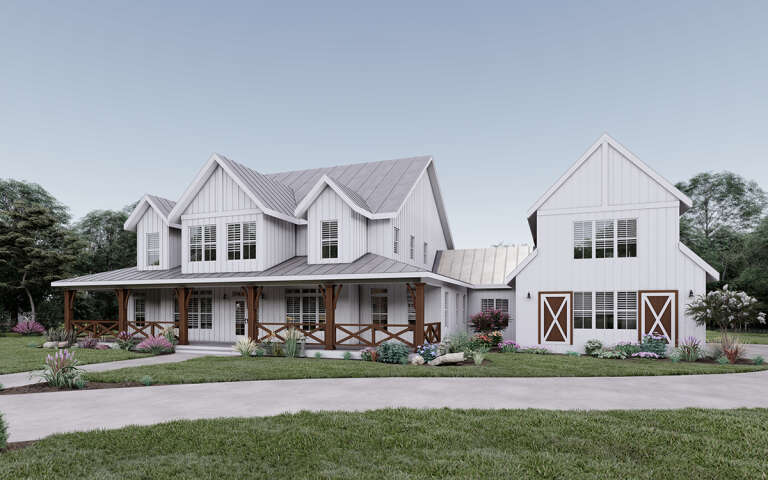
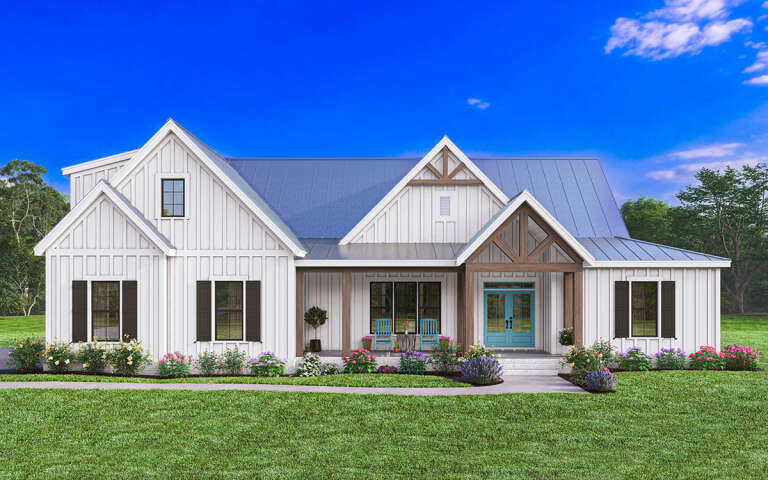
White Modern Farmhouse with board-and-batten siding, metal roof, timber-framed porch, and blue double doors. House Plan # 009-00390 Digital Rendering by America's Best House Plans, Inc.
EXCLUSIVE

PLAN #009-00390

Starting at

$1,300
Sq Ft 2,103
Beds 3-4
Baths 2
½ Baths 1
Cars 2-3
Stories 1
Width 70'
Depth 61' 6"
White Barndominium front elevation at dusk with stone accents, board-and-batten siding, and covered porch. House Plan # 009-00457 Digital Rendering by America's Best House Plans, Inc.
EXCLUSIVE

PLAN #009-00457

Starting at

$1,350
Sq Ft 2,664
Beds 3
Baths 2
½ Baths 1
Cars 5
Stories 2
Width 109' 3"
Depth 62' 8"
House Plan House Plan #25819 Front Elevation

PLAN #963-00579

Starting at

$1,899
Sq Ft 3,017
Beds 2-4
Baths 2
½ Baths 0
Cars 2
Stories 1
Width 100'
Depth 71'
White Barndominium front elevation with board-and-batten siding, metal roof, wood porch posts, and black garage doors. House Plan # 009-00450 Digital Rendering by America's Best House Plans, Inc.
EXCLUSIVE

PLAN #009-00450

Starting at

$1,200
Sq Ft 1,454
Beds 2
Baths 2
½ Baths 0
Cars 2
Stories 1
Width 81' 10"
Depth 43'
Angled right side elevation with dark gray siding, metal roof, and glass garage doors. House Plan # 009-00399 Digital Rendering by America's Best House Plans, Inc.
EXCLUSIVE

PLAN #009-00399

Starting at

$1,250
Sq Ft 1,971
Beds 3
Baths 2
½ Baths 0
Cars 2
Stories 1
Width 96' 8"
Depth 49' 10"
House Plan House Plan #30350 Angled Front Elevation

PLAN #957-00119

Starting at

$1,650
Sq Ft 5,655
Beds 5-6
Baths 6
½ Baths 0
Cars 4
Stories 2
Width 81' 2"
Depth 78' 10"
House Plan House Plan #27085 Front Elevation

PLAN #4534-00074

Starting at

$1,845
Sq Ft 3,500
Beds 4
Baths 3
½ Baths 1
Cars 3
Stories 1
Width 90' 10"
Depth 88' 9"
House Plan House Plan #24071 Angled Front Elevation

PLAN #098-00319

Starting at

$2,050
Sq Ft 2,467
Beds 3
Baths 2
½ Baths 1
Cars 2
Stories 2
Width 64' 6"
Depth 50' 6"
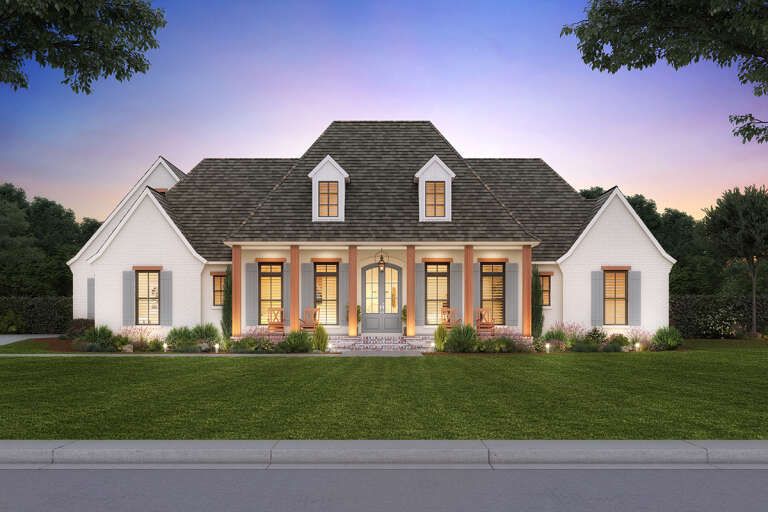
House Plan House Plan #27680 Front Elevation at Dusk

PLAN #8318-00285

Starting at

$1,550
Sq Ft 3,005
Beds 3
Baths 3
½ Baths 0
Cars 3
Stories 1
Width 87' 2"
Depth 61' 4"
X
Shop Sign In
Favorites
Cart
Chat