1,784 Results

EDIT SEARCH FILTERS
Clear All FiltersWalk-In Pantry
Sort By:  

1,784 RESULTS

SEARCH FILTERS

    Plan Type
    Square Feet
    Bedrooms
    Bathrooms
    Stories
    Garage (Vehicle Spaces)
    Architectural Styles

    Outdoor Living

    Bedroom Options
    Kitchen & Dining
    Laundry Location
    Additional Rooms

    Garage Type

    Garage Features
    Other Features
    Foundation Type

    Plan Width (FT)
    Plan Depth (FT)
    Plan Height (FT)
    Framing Type
    Media Filters
SEARCHING...
White Tudor, Front Elevation with stone siding, timber accents, arched entryway, copper bay roof, and lush landscaping. House Plan # 963-01321 Digital Rendering by America's Best House Plans, Inc.

PLAN #963-01321

Starting at

$1,499
Sq Ft 1,960
Beds 3-5
Baths 2
½ Baths 0
Cars 2
Stories 1
Width 64'
Depth 60' 8"
Grey Traditional Front Elevation, lap siding, stone veneer base, dark shutters, lantern lights, lush garden landscaping. House Plan # 8768-00229 Digital Rendering by America's Best House Plans, Inc.

PLAN #8768-00229

Starting at

$1,272
Sq Ft 1,832
Beds 3-5
Baths 2
½ Baths 0
Cars 2
Stories 1
Width 55'
Depth 46'
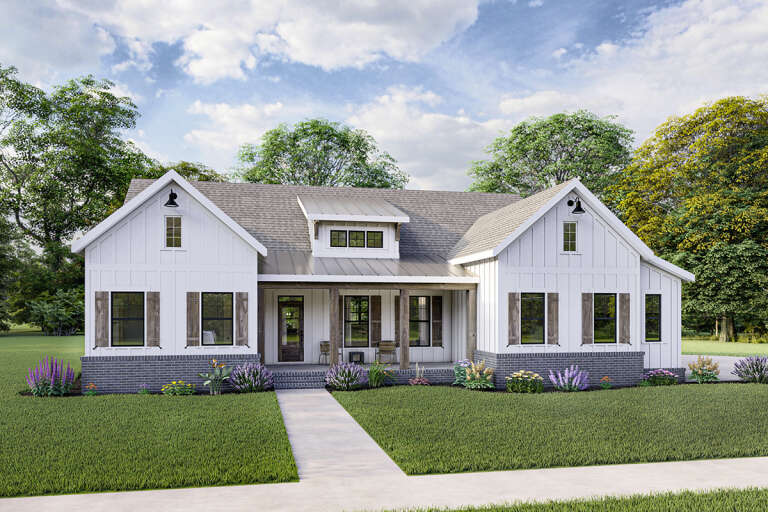
White Modern Farmhouse front elevation with board-and-batten siding, brick base, gabled roof, and covered porch. House Plan # 009-00299 Digital Rendering by America's Best House Plans, Inc.
EXCLUSIVE

PLAN #009-00299

Starting at

$1,300
Sq Ft 2,070
Beds 3-4
Baths 2
½ Baths 0
Cars 2
Stories 1
Width 63'
Depth 59' 8"
Taupe Craftsman Front Elevation, stone and shake siding, dark shutters, lantern lights, lush landscaping, concrete drive. House Plan # 8768-00228 Digital Rendering by America's Best House Plans, Inc.

PLAN #8768-00228

Starting at

$1,272
Sq Ft 1,982
Beds 4-6
Baths 3
½ Baths 0
Cars 3
Stories 1
Width 70'
Depth 49'
Cream Craftsman, Front Elevation with brick base, wood porch columns, shingle siding, dormers, and manicured landscaping. House Plan # 1070-00377 Digital Rendering by America's Best House Plans, Inc.

PLAN #1070-00377

Starting at

$1,804
Sq Ft 2,712
Beds 4
Baths 3
½ Baths 0
Cars 2
Stories 2
Width 56' 10"
Depth 60' 4"
Tan Craftsman, Front Elevation with stone base, brown shutters, wood garage doors, stone path, and stormy lightning sky. House Plan # 4440-00018 Digital Rendering by America's Best House Plans, Inc.
EXCLUSIVE

PLAN #4440-00018

Starting at

$1,264
Sq Ft 2,528
Beds 4
Baths 3
½ Baths 1
Cars 3
Stories 2
Width 60'
Depth 52'
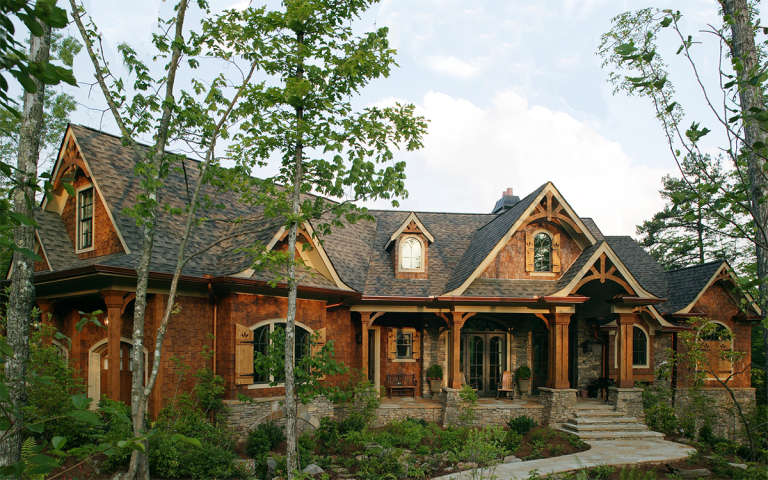
Beige European Front Elevation, stucco and stone siding, arched windows, stone walkway, lush landscaping, mature trees. House Plan # 4440-00017 Digital Rendering by America's Best House Plans, Inc.
EXCLUSIVE

PLAN #4440-00017

Starting at

$1,905
Sq Ft 4,257
Beds 3-6
Baths 2
½ Baths 1
Cars 3
Stories 1
Width 88'
Depth 63'
House Plan House Plan #18748 Front Elevation

PLAN #699-00086

Starting at

$2,395
Sq Ft 2,587
Beds 3
Baths 2
½ Baths 1
Cars 3
Stories 1.5
Width 91'
Depth 71'
House Plan House Plan #24487 Front Elevation

PLAN #963-00422

Starting at

$1,899
Sq Ft 3,208
Beds 3
Baths 3
½ Baths 1
Cars 2
Stories 3
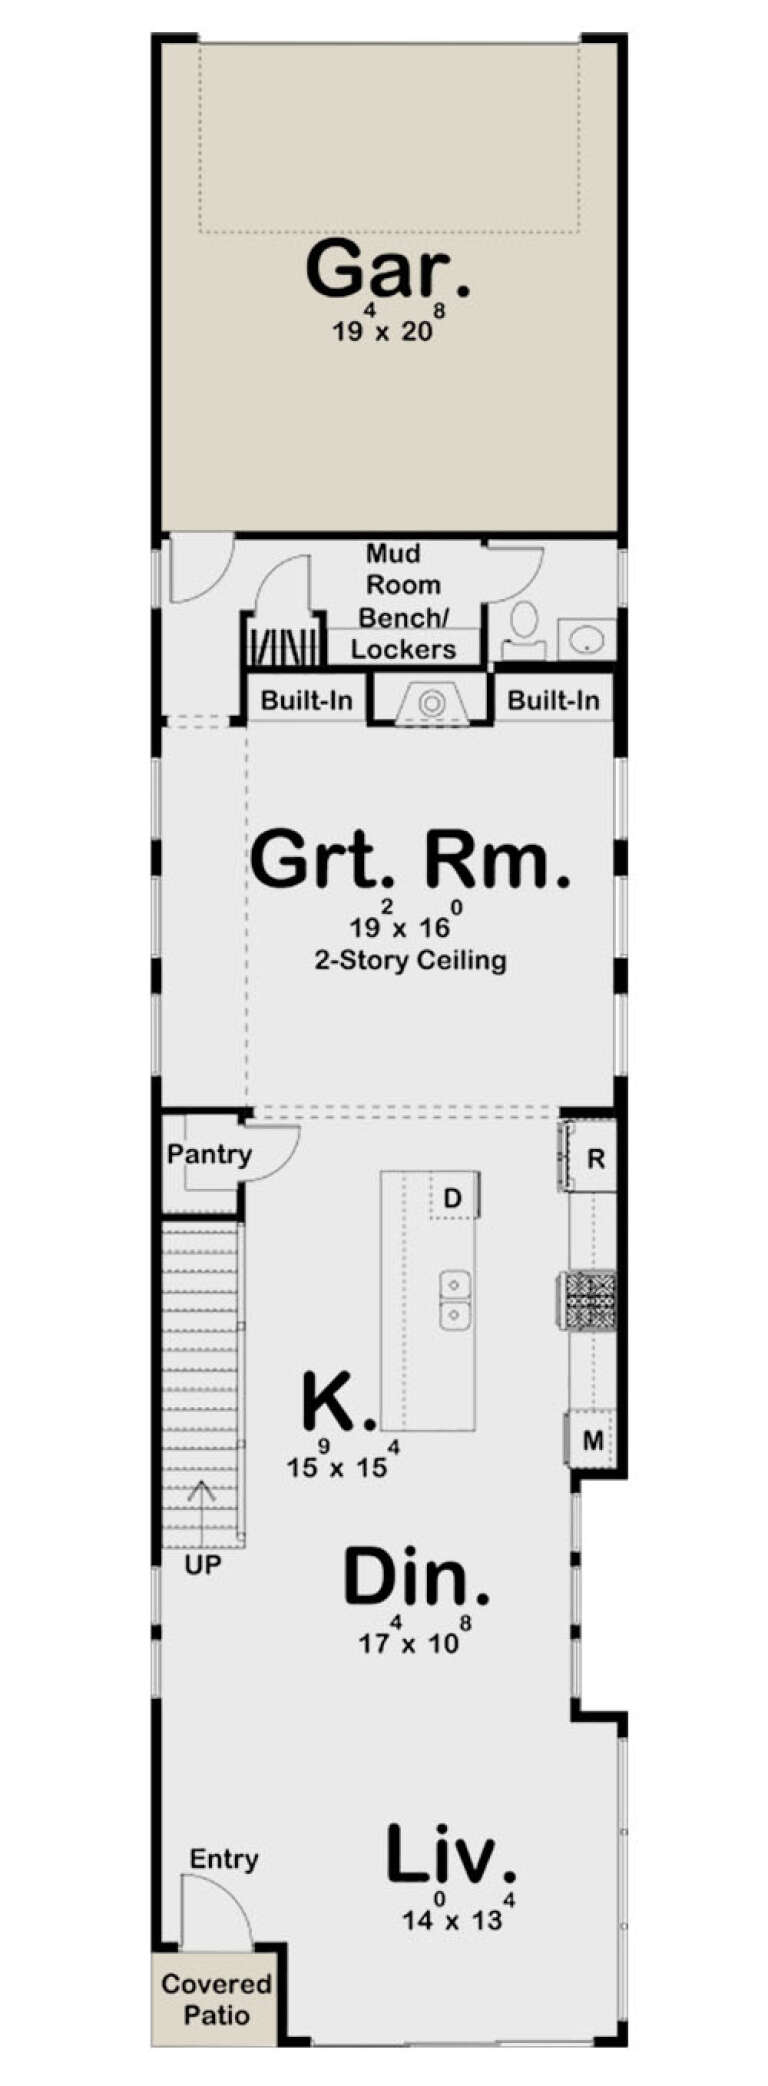
Width 20'
Depth 85'
House Plan House Plan #23269 Front Elevation

PLAN #6082-00170

Starting at

$2,295
Sq Ft 3,653
Beds 4
Baths 4
½ Baths 1
Cars 3
Stories 2
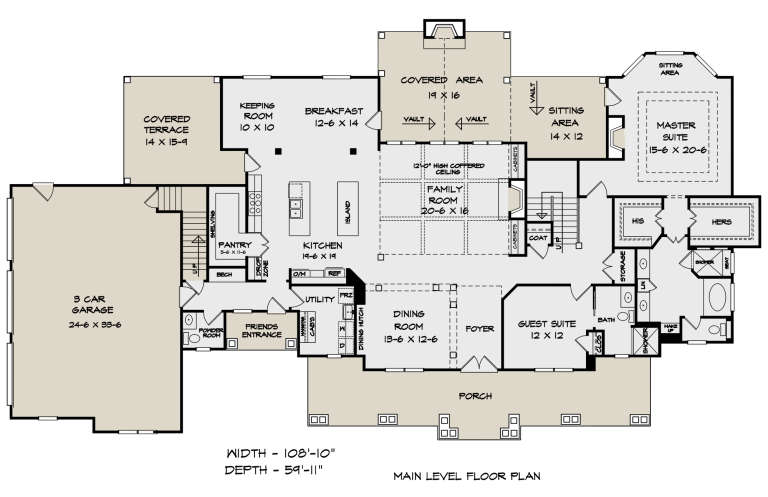
Width 108' 10"
Depth 59' 11"
White Modern, Angled Front Elevation, board-and-batten siding, metal roof, timber porch truss, stone path, landscaping. House Plan # 3822-00008 Digital Rendering by America's Best House Plans, Inc.

PLAN #3822-00008

Starting at

$1,599
Sq Ft 2,048
Beds 4
Baths 2
½ Baths 1
Cars 0
Stories 1
Width 64'
Depth 51'
Navy Modern Farmhouse, Angled Front Elevation, metal roof, lap siding, gable truss, porch seating, and garage lighting. House Plan # 940-01469 Digital Rendering by America's Best House Plans, Inc.

PLAN #940-01469

Starting at

$2,550
Sq Ft 2,314
Beds 2-3
Baths 2
½ Baths 0
Cars 3
Stories 1
Width 106' 1"
Depth 65' 11"
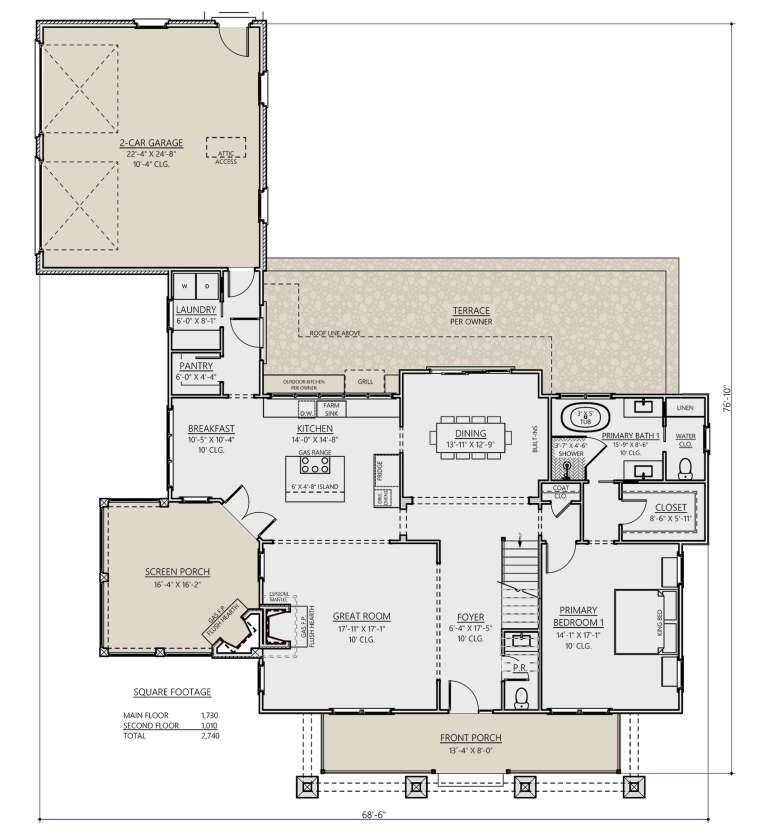
House Plan House Plan #27976 Front Elevation

PLAN #8687-00015

Starting at

$1,895
Sq Ft 2,764
Beds 3-4
Baths 3
½ Baths 1
Cars 2
Stories 2
Width 68' 6"
Depth 76' 10"
House Plan House Plan #24147 Front Elevation

PLAN #041-00209

Starting at

$1,395
Sq Ft 1,850
Beds 4
Baths 2
½ Baths 0
Cars 2
Stories 1
Width 60' 2"
Depth 61'
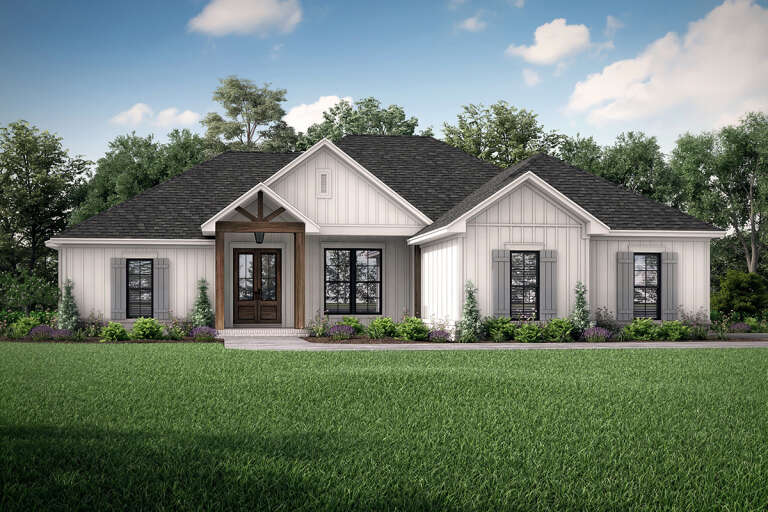
White Modern Farmhouse, Front Elevation at sunset, vertical siding, stone base, dark garage, flagstone path, lush garden. House Plan # 7983-00207 Digital Rendering by America's Best House Plans, Inc.

PLAN #7983-00207

Starting at

$1,265
Sq Ft 1,560
Beds 3
Baths 2
½ Baths 0
Cars 2
Stories 1
Width 65' 1"
Depth 70'
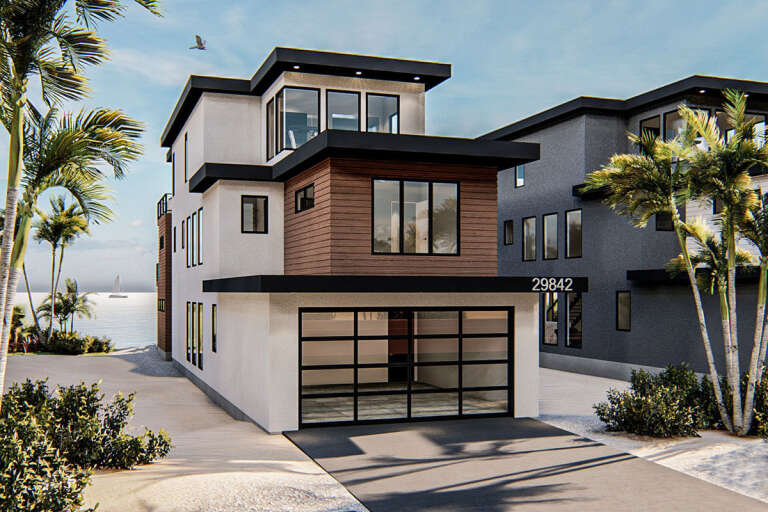
Tan Modern Front Elevation, wood siding, black metal roof, glass garage door, wall sconces, desert landscaping, sunset. House Plan # 7983-00206 Digital Rendering by America's Best House Plans, Inc.

PLAN #7983-00206

Starting at

$1,265
Sq Ft 1,560
Beds 3
Baths 2
½ Baths 0
Cars 2
Stories 1
Width 64' 7"
Depth 70'
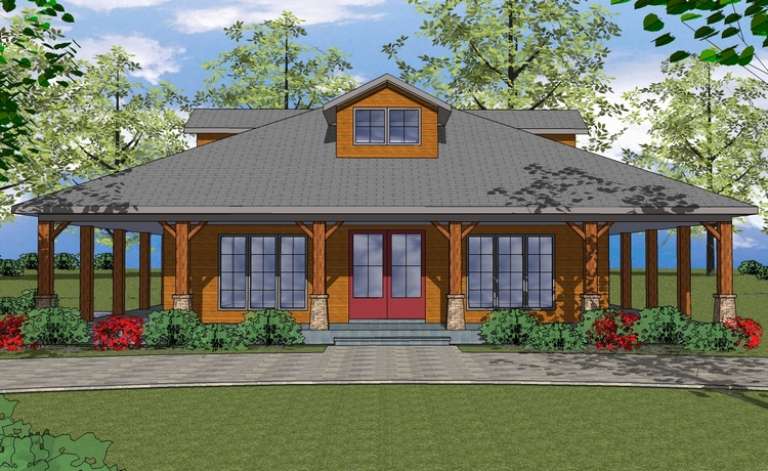
House Plan House Plan #14529 Front Elevation

PLAN #6471-00032

Starting at

$800
Sq Ft 1,225
Beds 2
Baths 2
½ Baths 0
Cars 0
Stories 1
Width 50'
Depth 50'
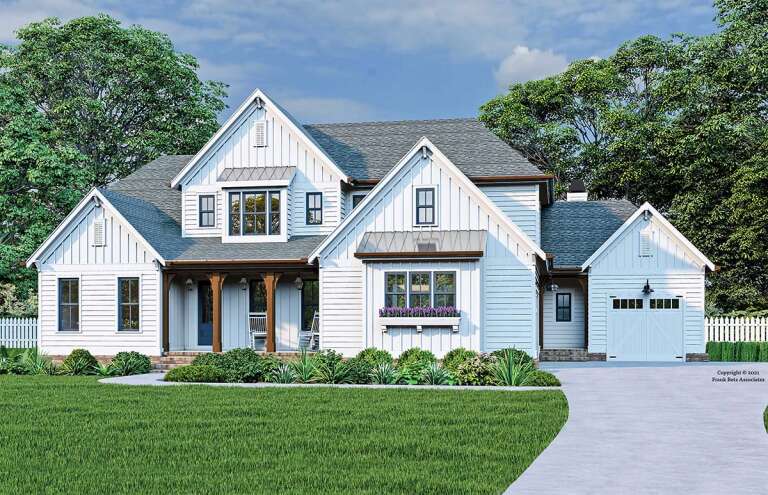
House Plan House Plan #26325 Front Elevation

PLAN #8594-00467

Starting at

$3,145
Sq Ft 3,025
Beds 4
Baths 3
½ Baths 1
Cars 3
Stories 2
Width 79'
Depth 65'
X
Shop Sign In
Favorites
Cart
Chat