1,784 Results

EDIT SEARCH FILTERS
Clear All FiltersWalk-In Pantry
Sort By:  

1,784 RESULTS

SEARCH FILTERS

    Plan Type
    Square Feet
    Bedrooms
    Bathrooms
    Stories
    Garage (Vehicle Spaces)
    Architectural Styles

    Outdoor Living

    Bedroom Options
    Kitchen & Dining
    Laundry Location
    Additional Rooms

    Garage Type

    Garage Features
    Other Features
    Foundation Type

    Plan Width (FT)
    Plan Depth (FT)
    Plan Height (FT)
    Framing Type
    Media Filters
SEARCHING...
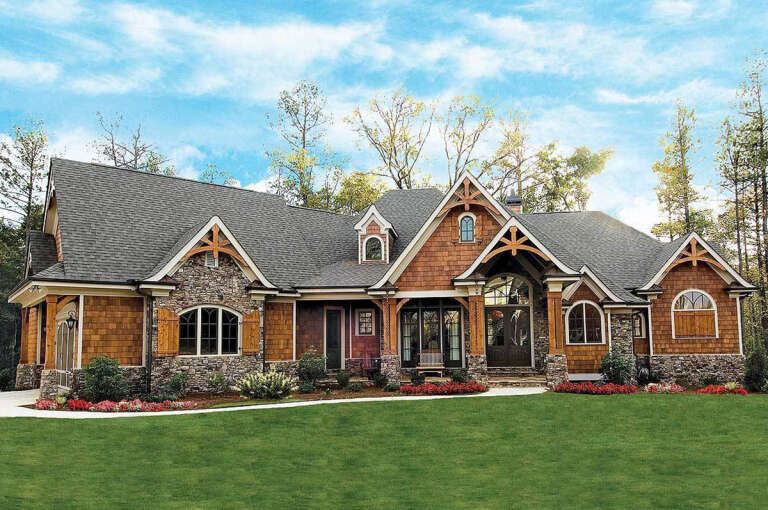
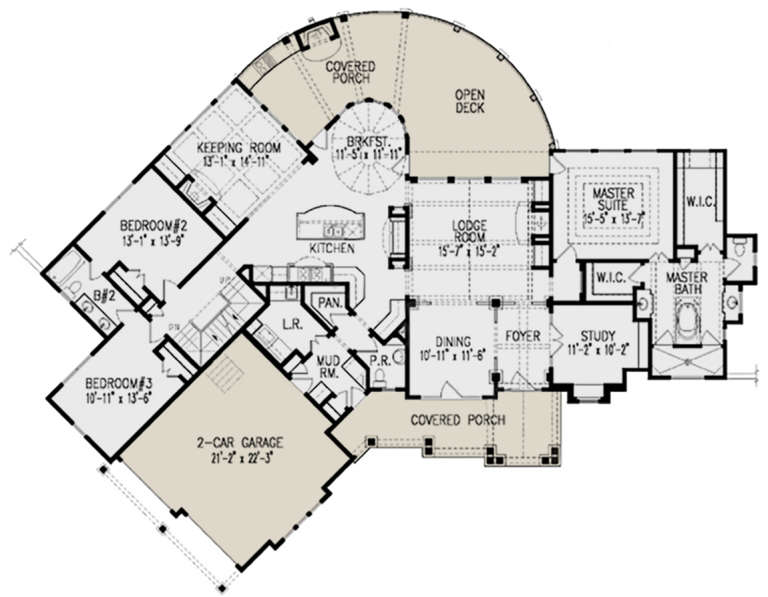
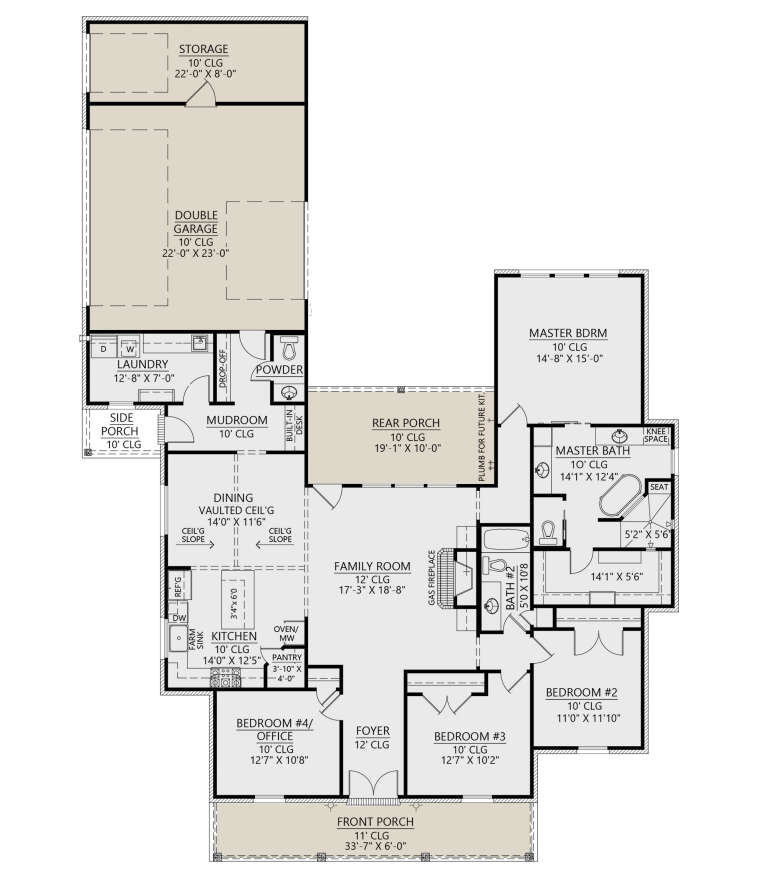
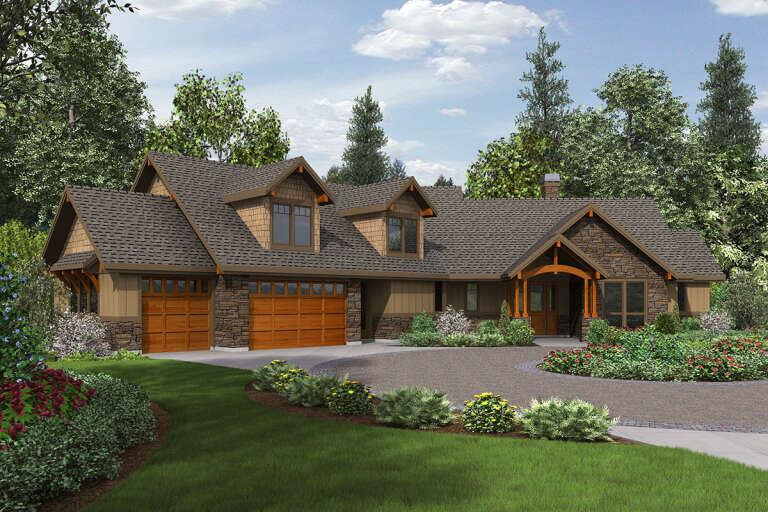
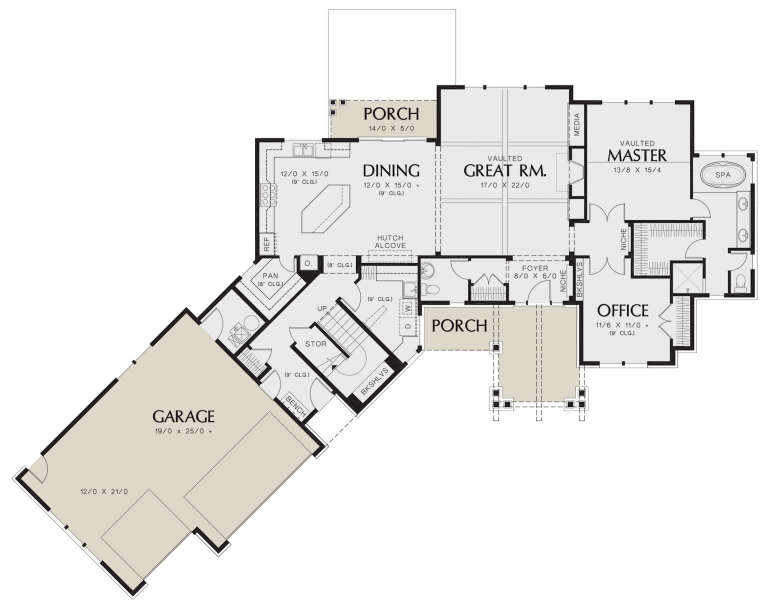
Tan Craftsman, Angled Front Elevation, stone and wood siding, lantern fixtures, lush landscaping, concrete walkway. House Plan # 425-00076 Digital Rendering by America's Best House Plans, Inc.

PLAN #425-00076

Starting at

$1,750
Sq Ft 3,321
Beds 3
Baths 3
½ Baths 1
Cars 3
Stories 1
Width 63'
Depth 96' 2"
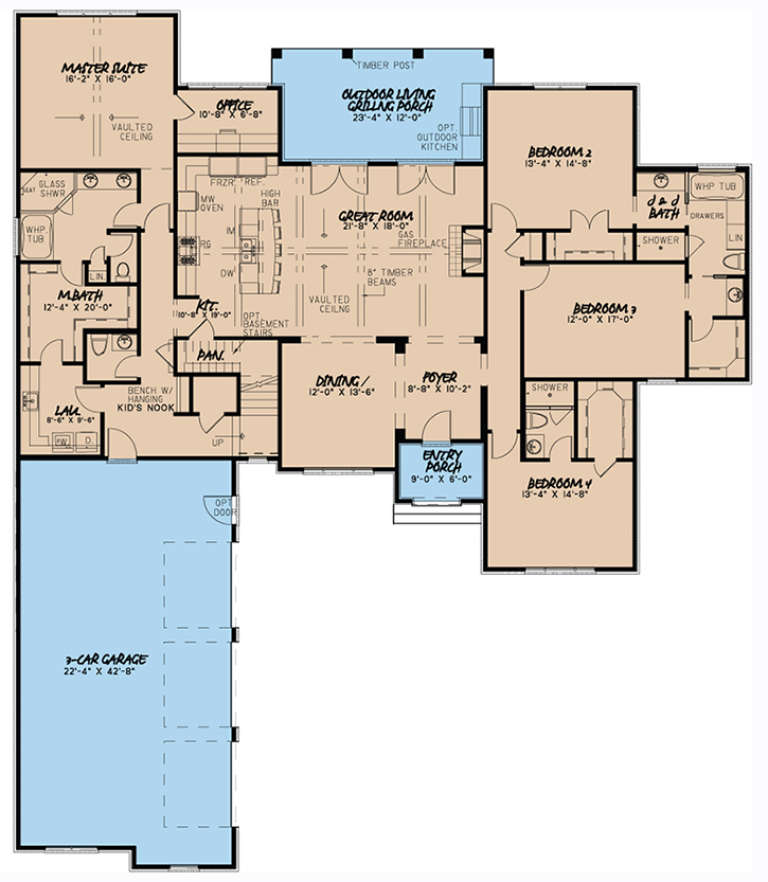
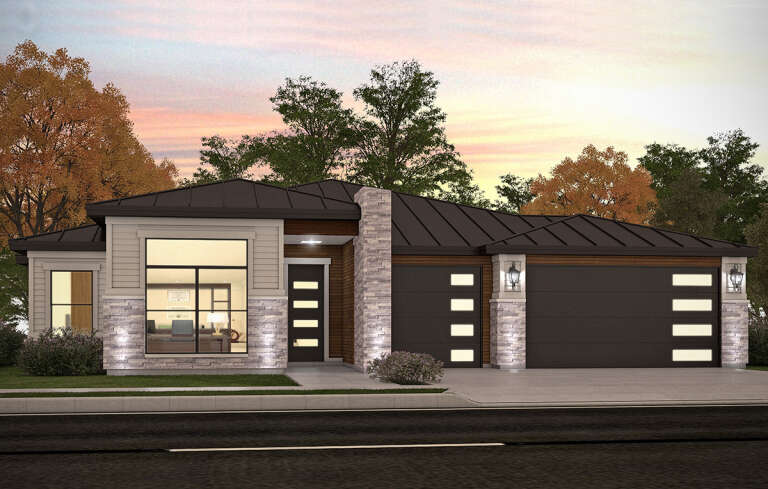
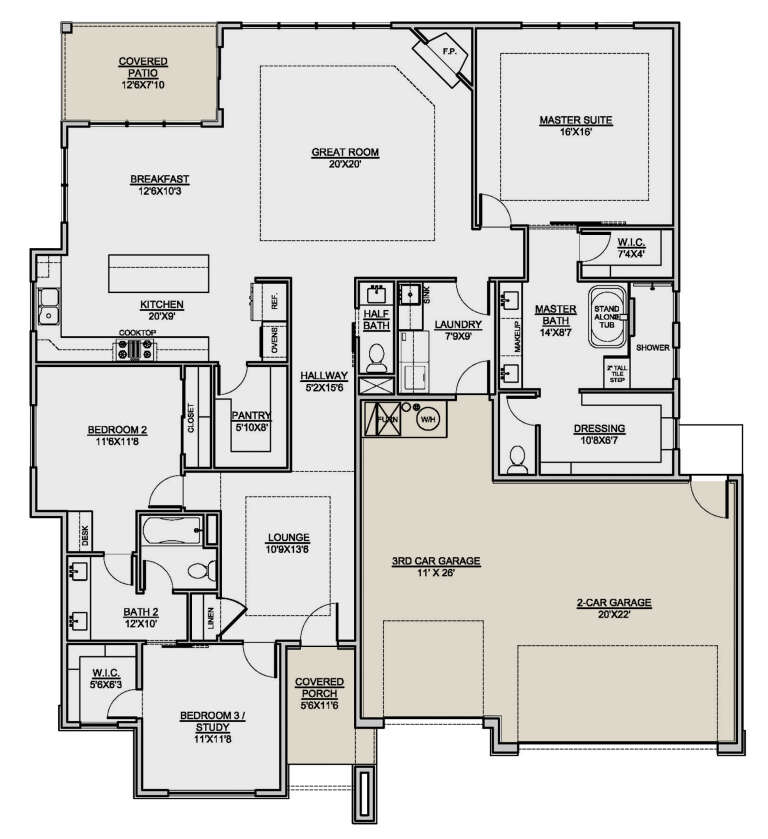
Tan Craftsman, Angled Front Elevation, stone veneer, vertical siding, dark garage doors, porch lighting, lavender bushes. House Plan # 425-00075 Digital Rendering by America's Best House Plans, Inc.

PLAN #425-00075

Starting at

$1,550
Sq Ft 2,973
Beds 3-5
Baths 3
½ Baths 1
Cars 3
Stories 1
Width 78'
Depth 71'
House Plan House Plan #24905 Angled Front Elevation

PLAN #2699-00001

Starting at

$1,195
Sq Ft 896
Beds 1
Baths 1
½ Baths 1
Cars 0
Stories 1
Width 32'
Depth 28'
House Plan House Plan #28515 Angled Front Elevation

PLAN #963-00730

Starting at

$1,399
Sq Ft 1,690
Beds 2
Baths 2
½ Baths 1
Cars 1
Stories 2
Width 30' 8"
Depth 55' 4"
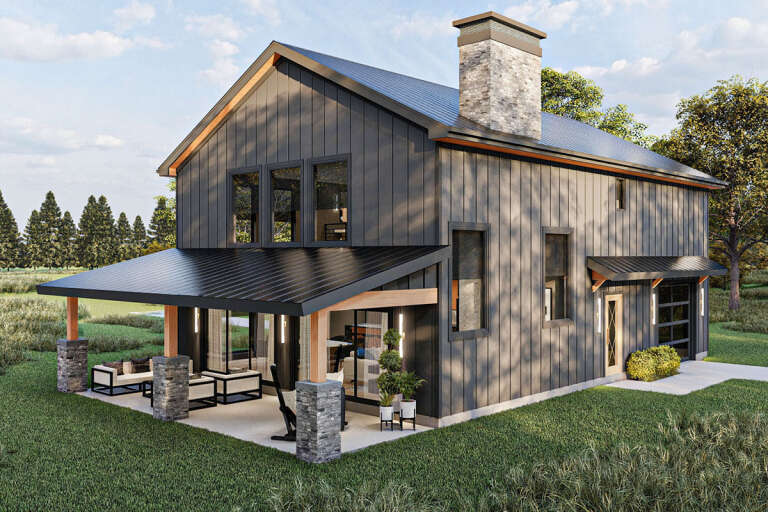
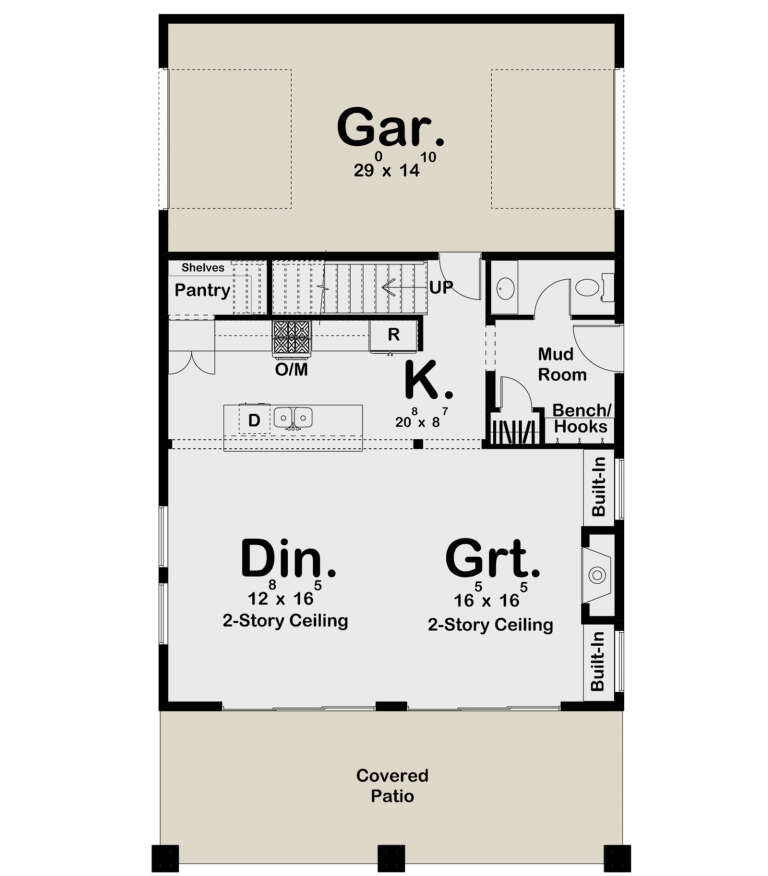
White Modern Farmhouse, Front Elevation, vertical siding, black metal roof, stone chimney, sconces, and pine forest. House Plan # 7011-00022 Digital Rendering by America's Best House Plans, Inc.

PLAN #7011-00022

Starting at

$1,295
Sq Ft 1,664
Beds 3
Baths 2
½ Baths 1
Cars 2
Stories 1
Width 78'
Depth 52'
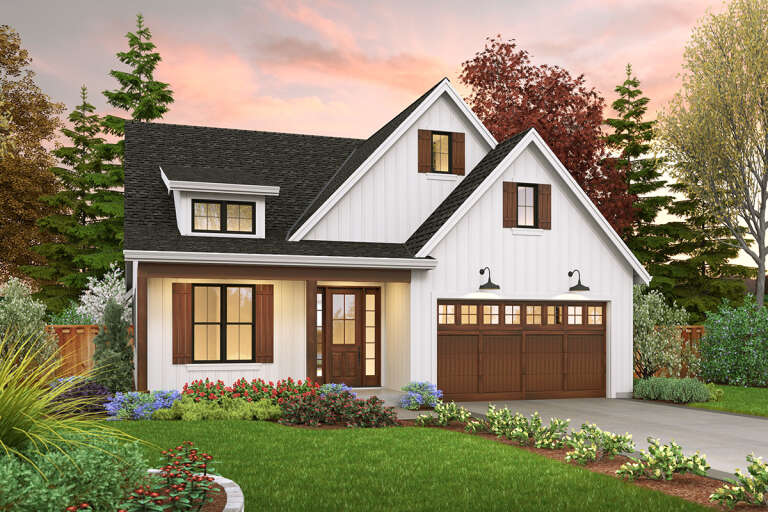
White Modern Farmhouse, Angled Front Elevation with board-and-batten siding, stone chimney, wood garage doors, and lawn. House Plan # 5032-00473 Digital Rendering by America's Best House Plans, Inc.

PLAN #5032-00473

Starting at

$1,450
Sq Ft 4,647
Beds 3-5
Baths 4
½ Baths 1
Cars 3
Stories 2
Width 51'
Depth 115'
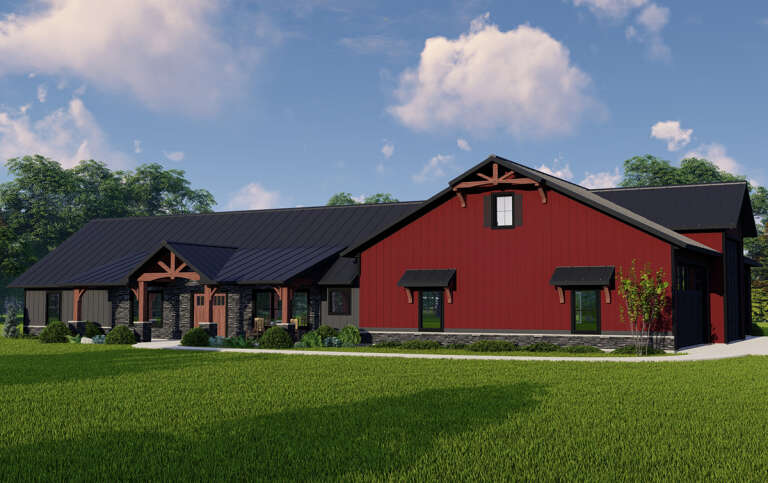
Black Barndominium, Angled Front Elevation, metal roof, vertical siding, wood accents, three-car garage, lush landscaping. House Plan # 5032-00472 Digital Rendering by America's Best House Plans, Inc.

PLAN #5032-00472

Starting at

$1,450
Sq Ft 3,731
Beds 3
Baths 3
½ Baths 1
Cars 6
Stories 1.5
Width 135'
Depth 66'
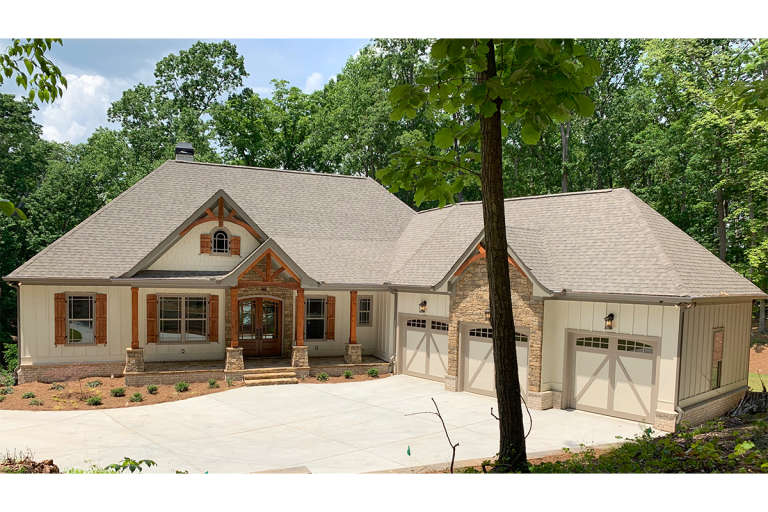
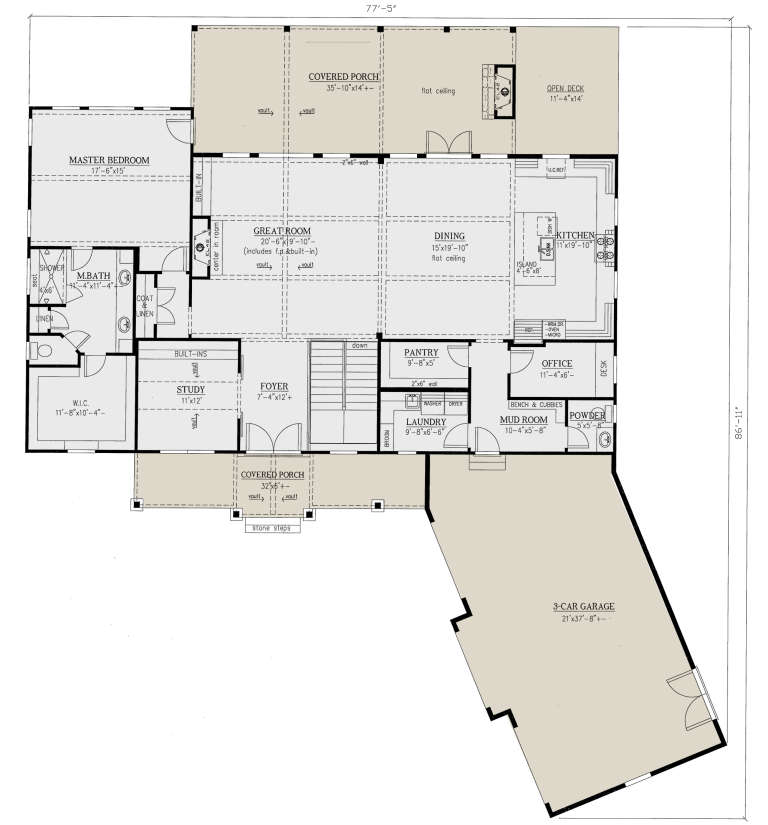
House Plan House Plan #23710 Front Elevation

PLAN #286-00088

Starting at

$1,595
Sq Ft 3,938
Beds 4
Baths 3
½ Baths 1
Cars 3
Stories 1
Width 77' 5"
Depth 86' 11"
House Plan House Plan #25655 Front Elevation

PLAN #5032-00104

Starting at

$1,250
Sq Ft 2,016
Beds 3
Baths 2
½ Baths 1
Cars 5
Stories 1
Width 105'
Depth 68'
House Plan House Plan #26078 Front Elevation

PLAN #2559-00925

Starting at

$1,597
Sq Ft 2,009
Beds 4
Baths 2
½ Baths 1
Cars 2
Stories 1
Width 40'
Depth 70'
House Plan House Plan #12458 Front Elevation

PLAN #699-00036

Starting at

$2,495
Sq Ft 2,611
Beds 3
Baths 2
½ Baths 1
Cars 2
Stories 1
Width 91' 11"
Depth 74' 10"
House Plan House Plan #33416 Front Elevation

PLAN #963-01156

Starting at

$1,499
Sq Ft 1,889
Beds 4
Baths 3
½ Baths 0
Cars 2
Stories 1
Width 56' 4"
Depth 59'
Red Brick French Country Front Elevation, sunset sky, arched windows, dark shutters, wood porch posts, lit entry lanterns. House Plan # 4534-00052 Digital Rendering by America's Best House Plans, Inc.

PLAN #4534-00052

Starting at

$1,295
Sq Ft 2,223
Beds 3-4
Baths 2
½ Baths 1
Cars 3
Stories 1
Width 61'
Depth 86' 5"
House Plan House Plan #17090 Angled Front Elevation

PLAN #8318-00008

Starting at

$2,050
Sq Ft 2,978
Beds 4
Baths 3
½ Baths 1
Cars 3
Stories 1
Width 77'
Depth 90'
House Plan House Plan #24764 Front Elevation

PLAN #2559-00843

Starting at

$2,106
Sq Ft 2,637
Beds 3
Baths 2
½ Baths 1
Cars 3
Stories 1.5
Width 97' 9"
Depth 67' 6"
House Plan House Plan #25837 Front Elevation

PLAN #7306-00027

Starting at

$1,145
Sq Ft 2,206
Beds 3
Baths 2
½ Baths 1
Cars 3
Stories 1
Width 57' 1"
Depth 64'
House Plan House Plan #33158 Angled Front Elevation

PLAN #625-00036

Starting at

$1,800
Sq Ft 2,300
Beds 3
Baths 3
½ Baths 1
Cars 3
Stories 2
Width 80'
Depth 60'
House Plan House Plan #16814 Front Elevation

PLAN #1637-00106

Starting at

$2,800
Sq Ft 2,810
Beds 4
Baths 3
½ Baths 0
Cars 2
Stories 2
Width 32'
Depth 56'
X
Shop Sign In
Favorites
Cart
Chat