1,784 Results

EDIT SEARCH FILTERS
Clear All FiltersWalk-In Pantry
Sort By:  

1,784 RESULTS

SEARCH FILTERS

    Plan Type
    Square Feet
    Bedrooms
    Bathrooms
    Stories
    Garage (Vehicle Spaces)
    Architectural Styles

    Outdoor Living

    Bedroom Options
    Kitchen & Dining
    Laundry Location
    Additional Rooms

    Garage Type

    Garage Features
    Other Features
    Foundation Type

    Plan Width (FT)
    Plan Depth (FT)
    Plan Height (FT)
    Framing Type
    Media Filters
SEARCHING...
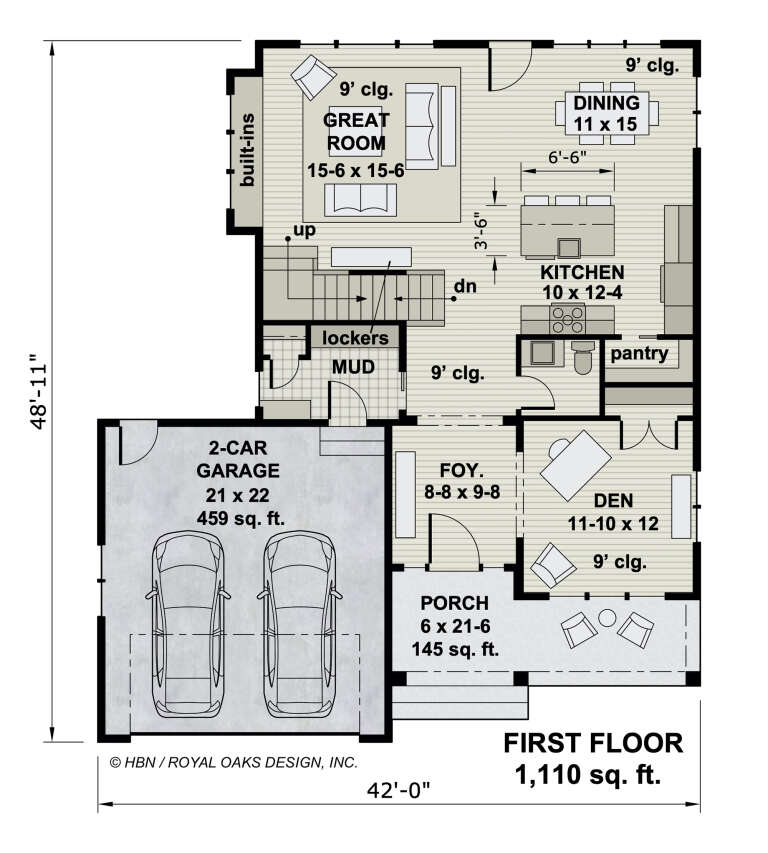
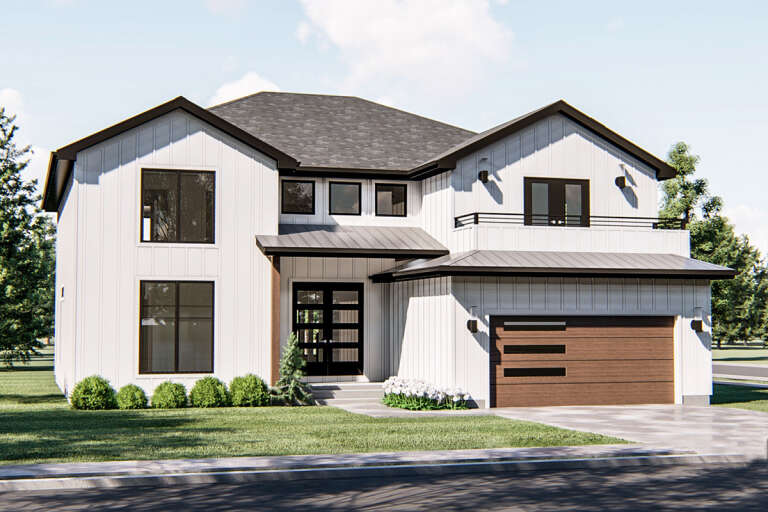
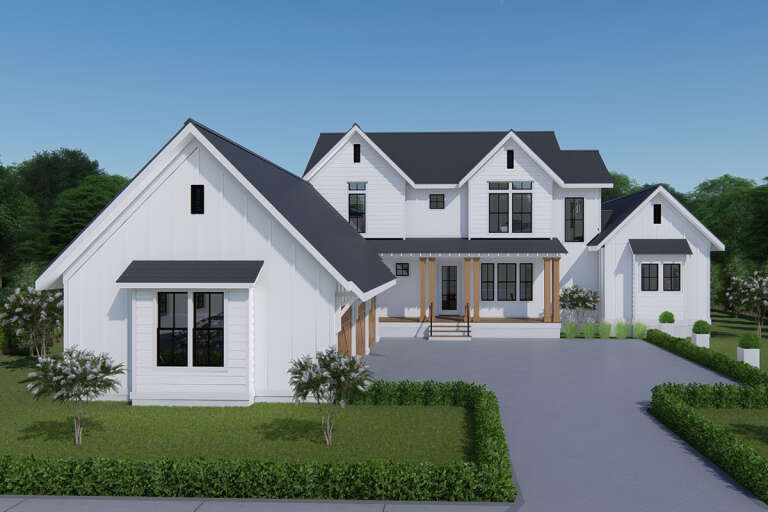
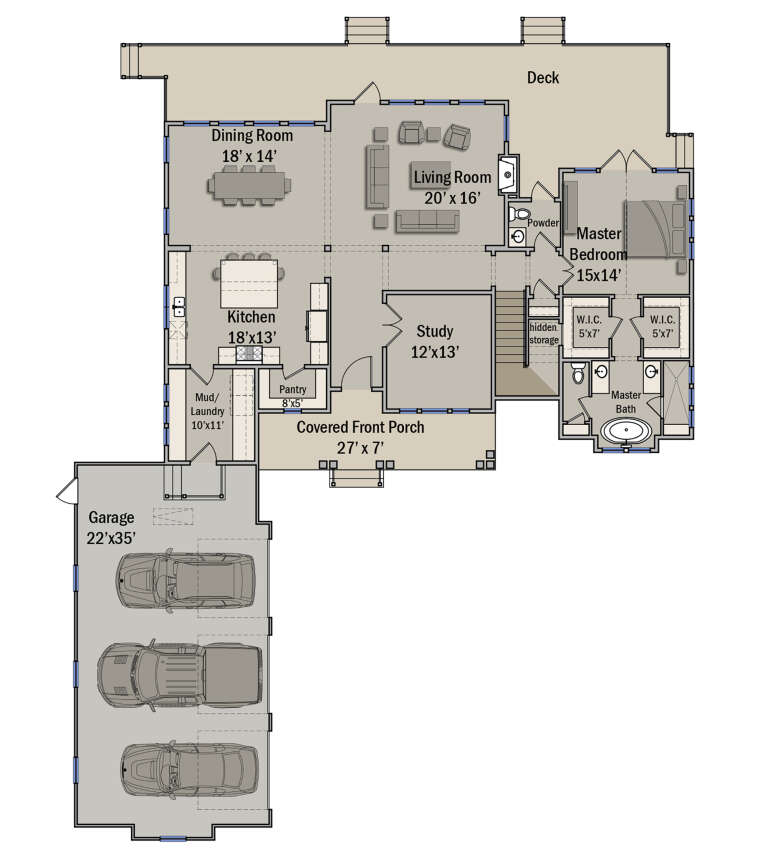
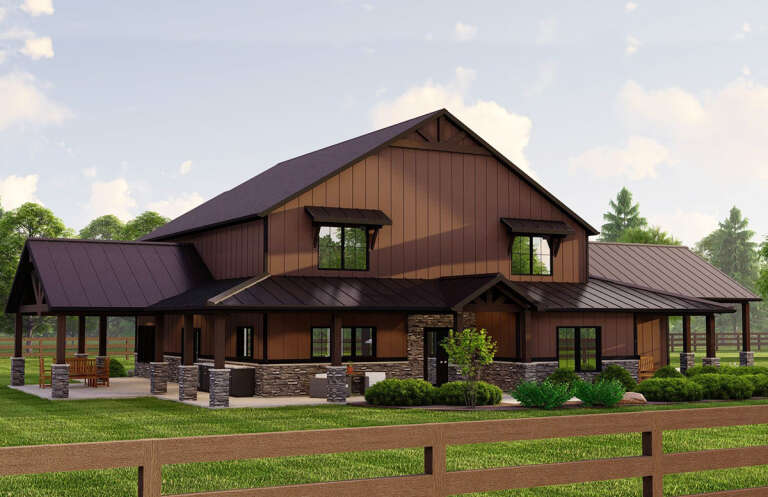
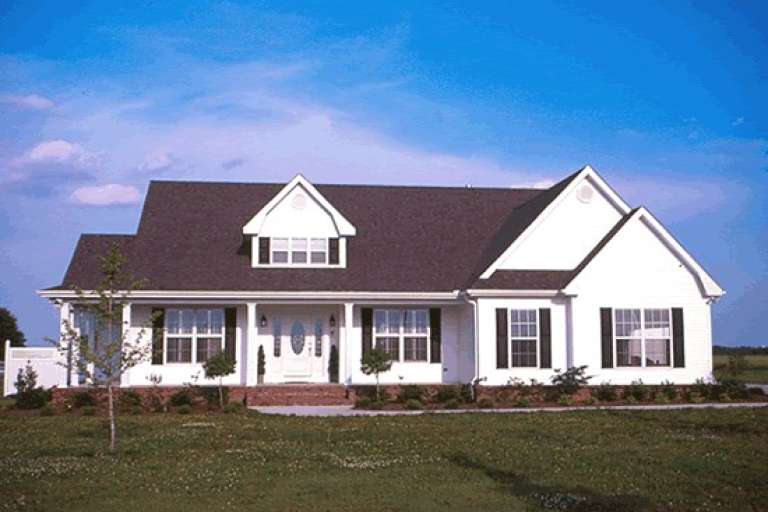
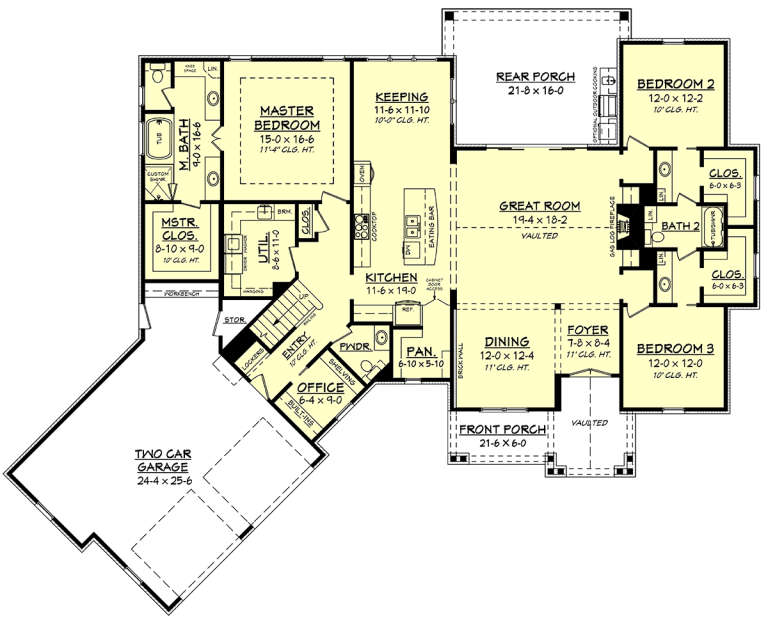
House Plan House Plan #27081 Front Elevation

PLAN #098-00357

Starting at

$2,050
Sq Ft 2,265
Beds 4
Baths 2
½ Baths 1
Cars 2
Stories 2
Width 42'
Depth 47' 11"
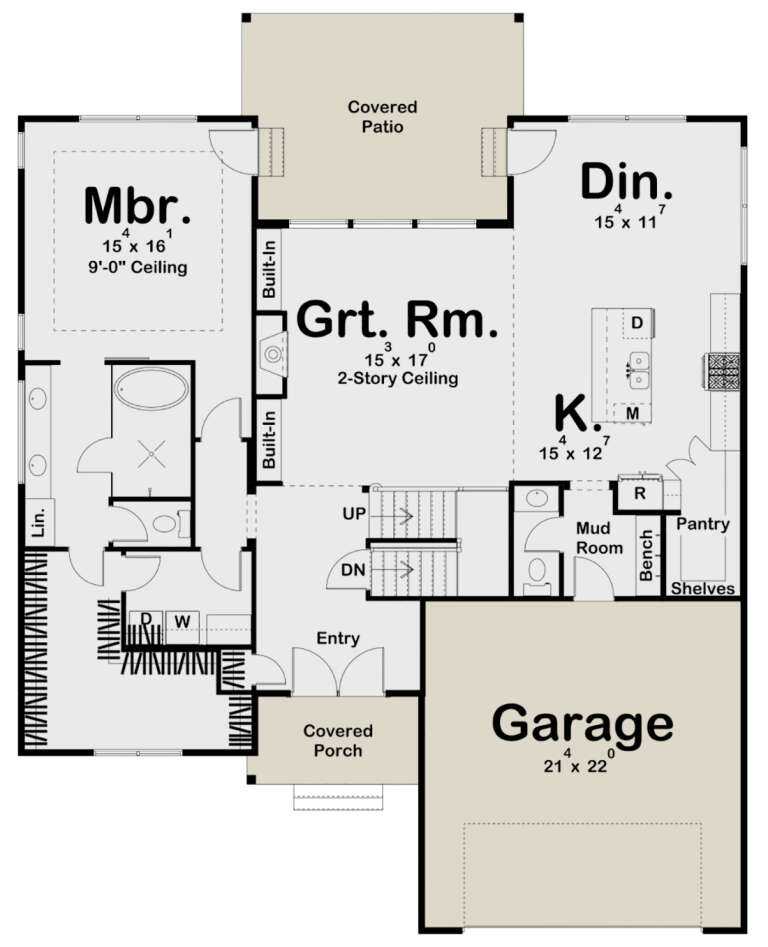
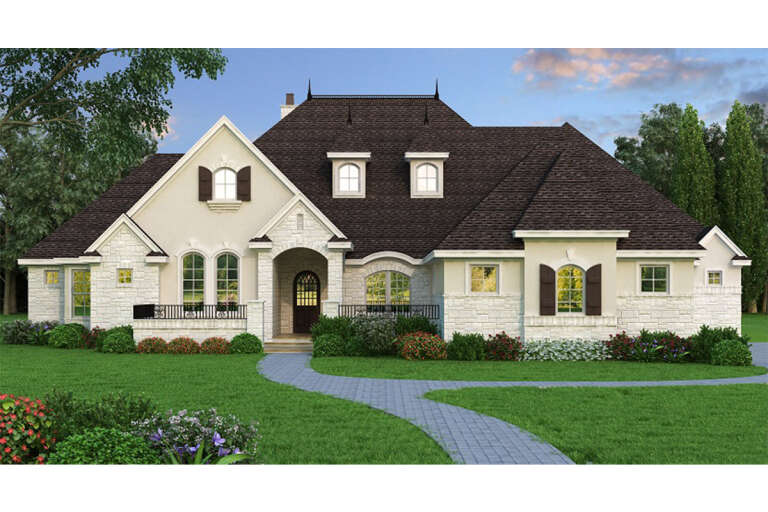
House Plan House Plan #24470 Front Elevation

PLAN #963-00421

Starting at

$1,899
Sq Ft 3,357
Beds 4
Baths 3
½ Baths 1
Cars 2
Stories 2
Width 49'
Depth 62'
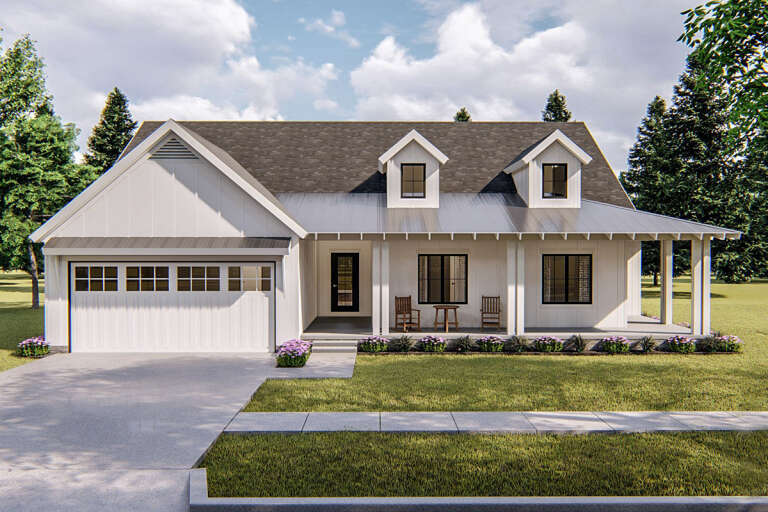
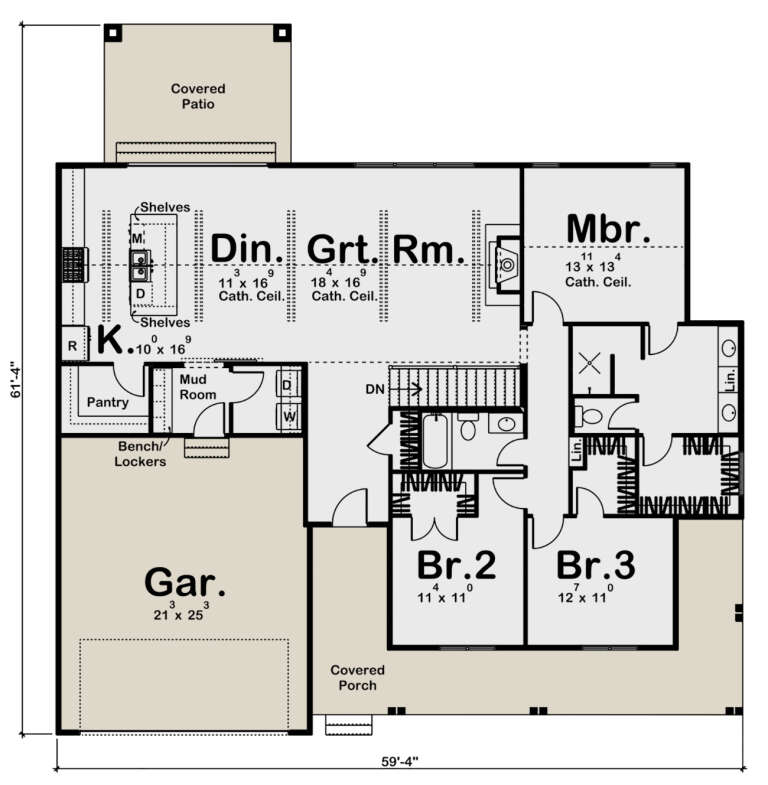
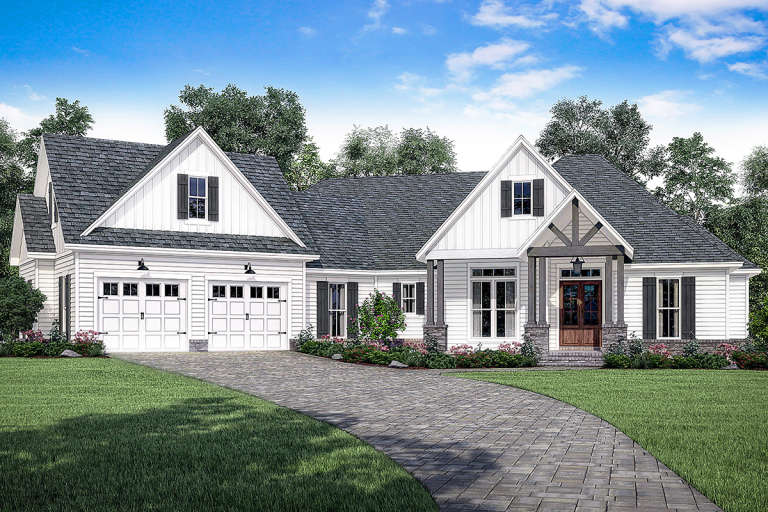
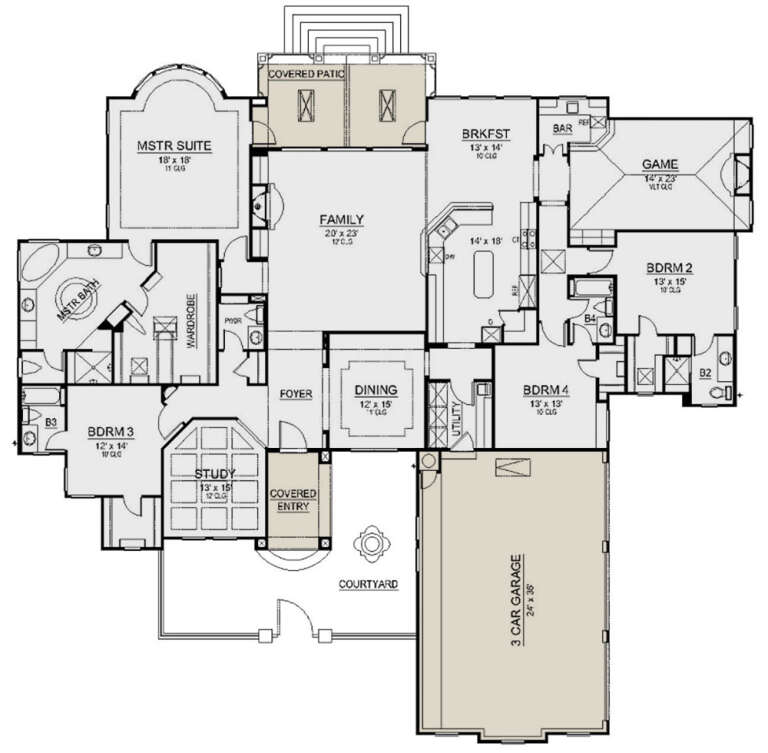
House Plan House Plan #17310 Front Elevation

PLAN #963-00134

Starting at

$1,499
Sq Ft 1,895
Beds 3
Baths 2
½ Baths 0
Cars 2
Stories 1
Width 59' 4"
Depth 61' 4"
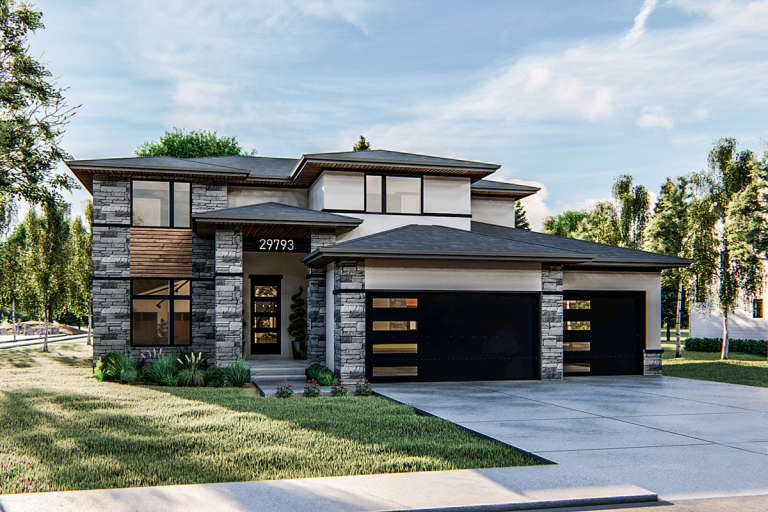
House Plan House Plan #31077 Front Elevation

PLAN #4534-00121

Starting at

$1,445
Sq Ft 3,121
Beds 4
Baths 3
½ Baths 1
Cars 2
Stories 1
Width 90' 5"
Depth 63' 11"
House Plan House Plan #32448 Angled Front Elevation

PLAN #940-01239

Starting at

$1,750
Sq Ft 2,795
Beds 4
Baths 3
½ Baths 1
Cars 2-3
Stories 1
Width 97' 6"
Depth 58' 2"
House Plan House Plan #17096 Front Elevation

PLAN #041-00126

Starting at

$1,395
Sq Ft 1,826
Beds 3
Baths 2
½ Baths 0
Cars 2
Stories 1
Width 53' 2"
Depth 63' 8"
House Plan House Plan #34400 Front Elevation

PLAN #2802-00452

Starting at

$1,450
Sq Ft 3,200
Beds 5
Baths 3
½ Baths 1
Cars 3
Stories 2
Width 70'
Depth 51' 6"
House Plan House Plan #24741 Front Elevation

PLAN #3571-00009

Starting at

$1,334
Sq Ft 3,409
Beds 4
Baths 4
½ Baths 1
Cars 3
Stories 2
Width 70' 11"
Depth 84' 10"
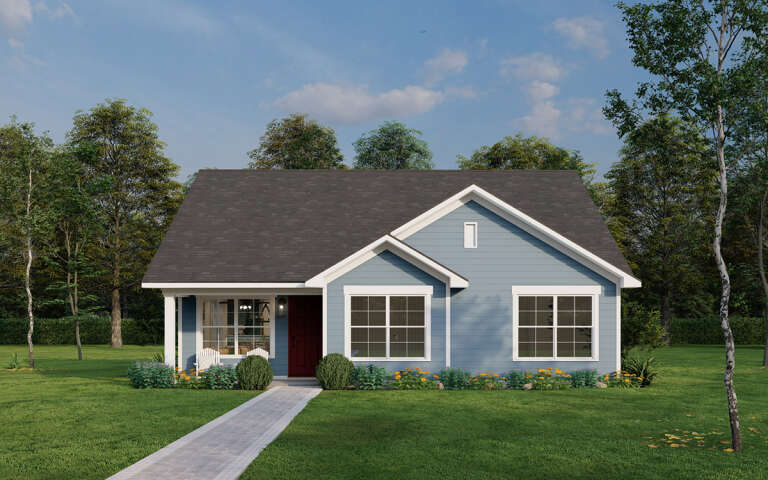
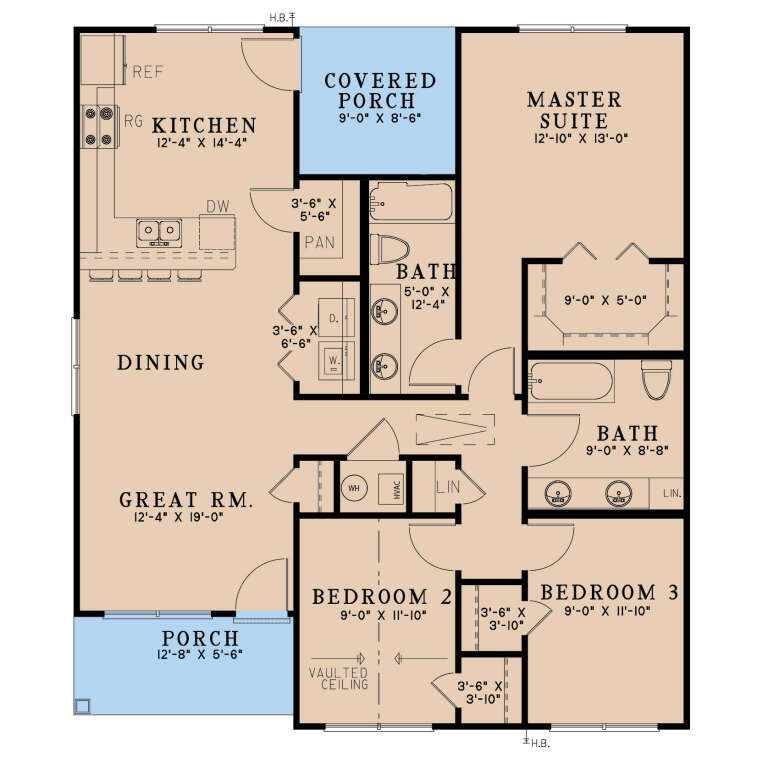
House Plan House Plan #29747 Front Elevation

PLAN #8318-00360

Starting at

$1,000
Sq Ft 1,279
Beds 3
Baths 2
½ Baths 0
Cars 0
Stories 1
Width 35' 6"
Depth 40' 6"
House Plan House Plan #28265 Angled Front Elevation

PLAN #5032-00199

Starting at

$1,450
Sq Ft 3,845
Beds 3
Baths 3
½ Baths 0
Cars 2
Stories 2
Width 90' 9"
Depth 65'
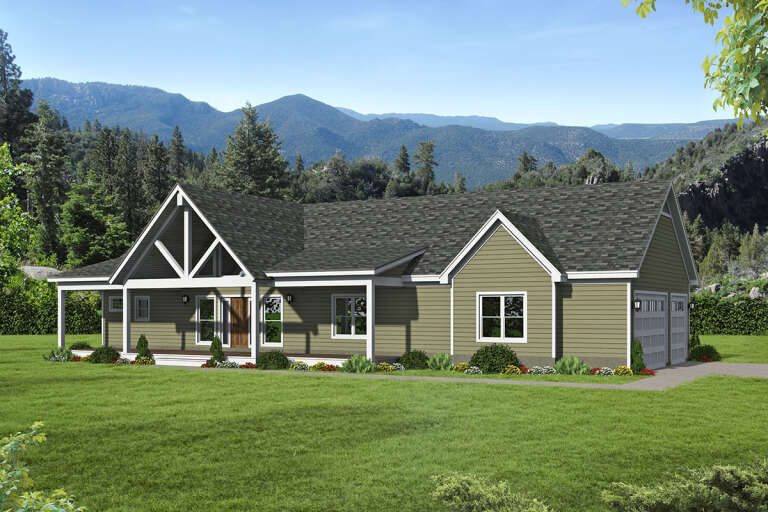
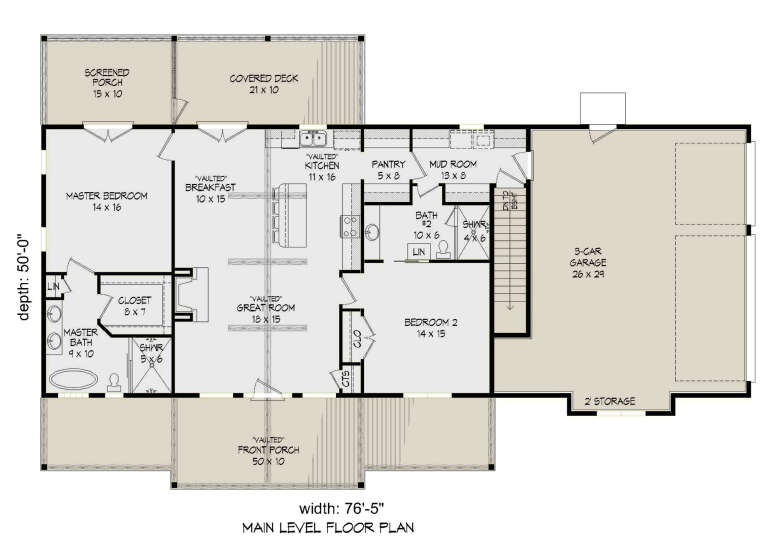
House Plan House Plan #24971 Front Elevation

PLAN #940-00254

Starting at

$1,100
Sq Ft 1,500
Beds 2
Baths 2
½ Baths 0
Cars 3
Stories 1
Width 76' 5"
Depth 50'
House Plan House Plan #13838 Front Photo

PLAN #4848-00168

Starting at

$1,155
Sq Ft 2,512
Beds 3-4
Baths 3
½ Baths 0
Cars 2
Stories 1
Width 71'
Depth 67'
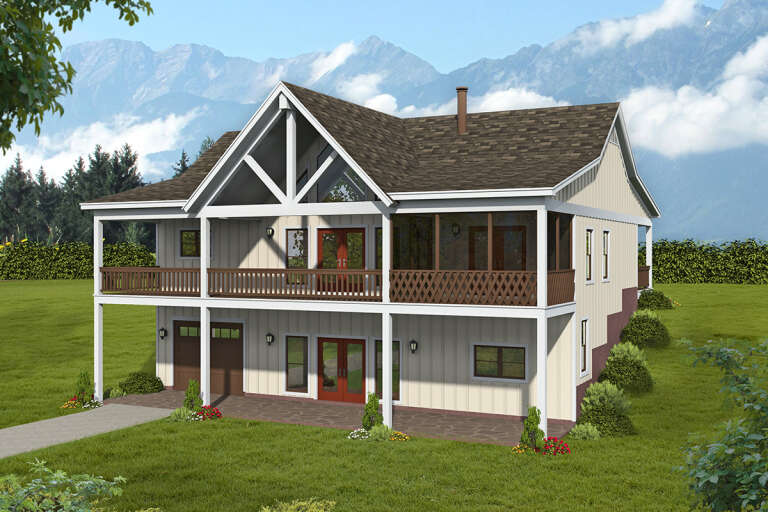
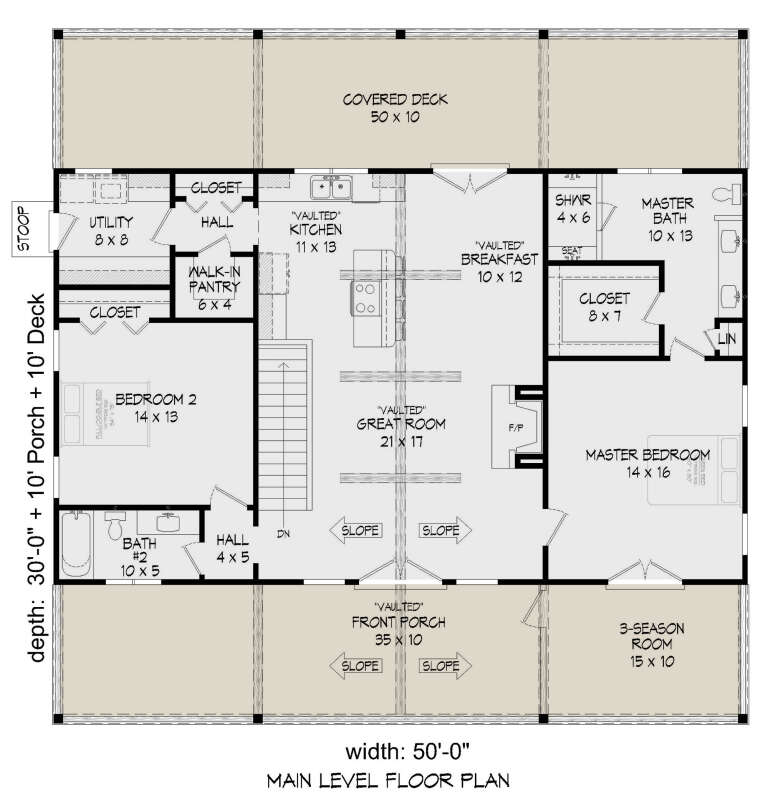
House Plan House Plan #26404 Front Elevation

PLAN #940-00430

Starting at

$1,100
Sq Ft 1,500
Beds 2
Baths 2
½ Baths 0
Cars 1
Stories 1
Width 50'
Depth 30'
House Plan House Plan #21101 Angled Front Elevation at Dusk

PLAN #098-00314

Starting at

$2,050
Sq Ft 2,584
Beds 4
Baths 3
½ Baths 1
Cars 2
Stories 2
Width 50'
Depth 56' 2"
House Plan House Plan #18965 Front Elevation

PLAN #041-00170

Starting at

$1,495
Sq Ft 2,534
Beds 3
Baths 2
½ Baths 1
Cars 2
Stories 1.5
Width 88' 7"
Depth 70' 10"
House Plan House Plan #24617 Front Elevation

PLAN #5445-00387

Starting at

$1,570
Sq Ft 4,018
Beds 4
Baths 4
½ Baths 1
Cars 3
Stories 1
Width 94'
Depth 87'
House Plan House Plan #23983 Front Elevation

PLAN #963-00373

Starting at

$1,799
Sq Ft 2,655
Beds 4
Baths 3
½ Baths 1
Cars 3
Stories 2
Width 54'
Depth 56'
House Plan House Plan #25525 Front Elevation

PLAN #963-00552

Starting at

$1,499
Sq Ft 1,963
Beds 3
Baths 2
½ Baths 1
Cars 2
Stories 2
Width 29'
Depth 81' 8"
X
Shop Sign In
Favorites
Cart
Chat