1,784 Results

EDIT SEARCH FILTERS
Clear All FiltersWalk-In Pantry
Sort By:  

1,784 RESULTS

SEARCH FILTERS

    Plan Type
    Square Feet
    Bedrooms
    Bathrooms
    Stories
    Garage (Vehicle Spaces)
    Architectural Styles

    Outdoor Living

    Bedroom Options
    Kitchen & Dining
    Laundry Location
    Additional Rooms

    Garage Type

    Garage Features
    Other Features
    Foundation Type

    Plan Width (FT)
    Plan Depth (FT)
    Plan Height (FT)
    Framing Type
    Media Filters
SEARCHING...
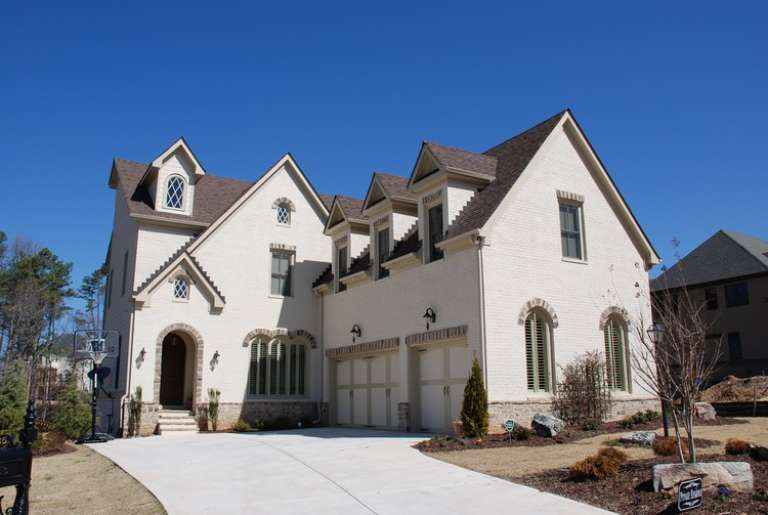
White brick European front elevation with arched entry, gabled roof, dormers, stone base, and 3-car garage. House Plan # 009-00206 Digital Rendering by America's Best House Plans, Inc.
EXCLUSIVE

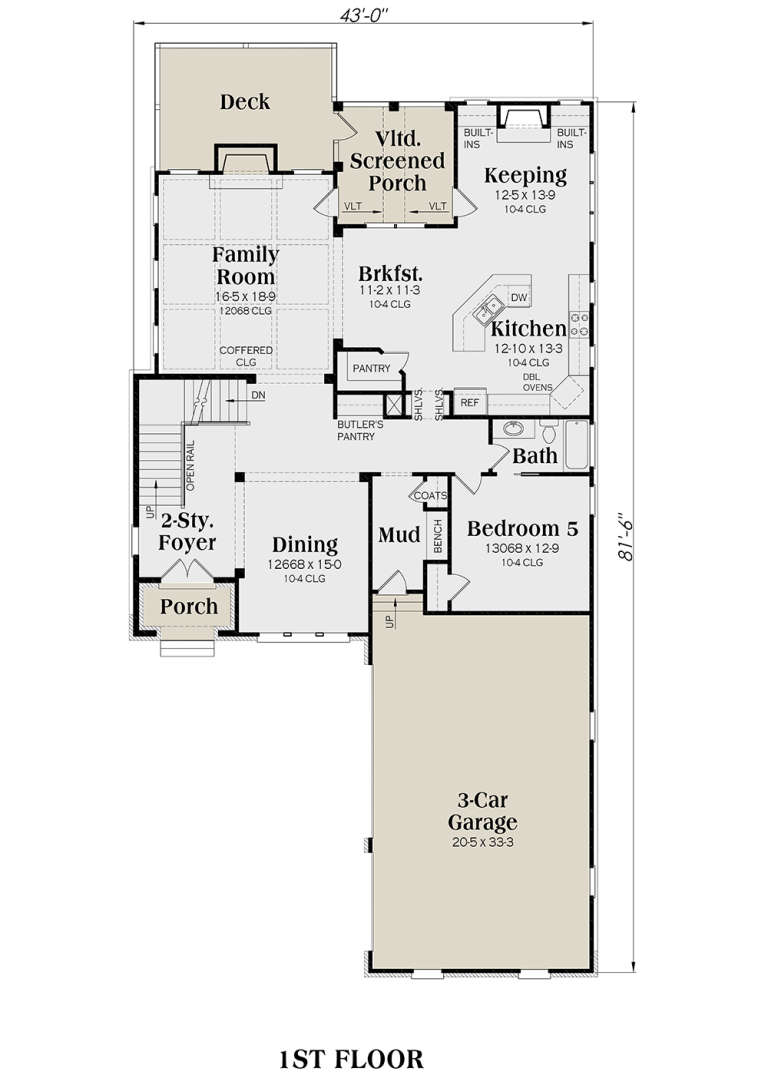
PLAN #009-00206

Starting at

$1,550
Sq Ft 3,922
Beds 5
Baths 5
½ Baths 0
Cars 3
Stories 2
Width 43'
Depth 81' 6"
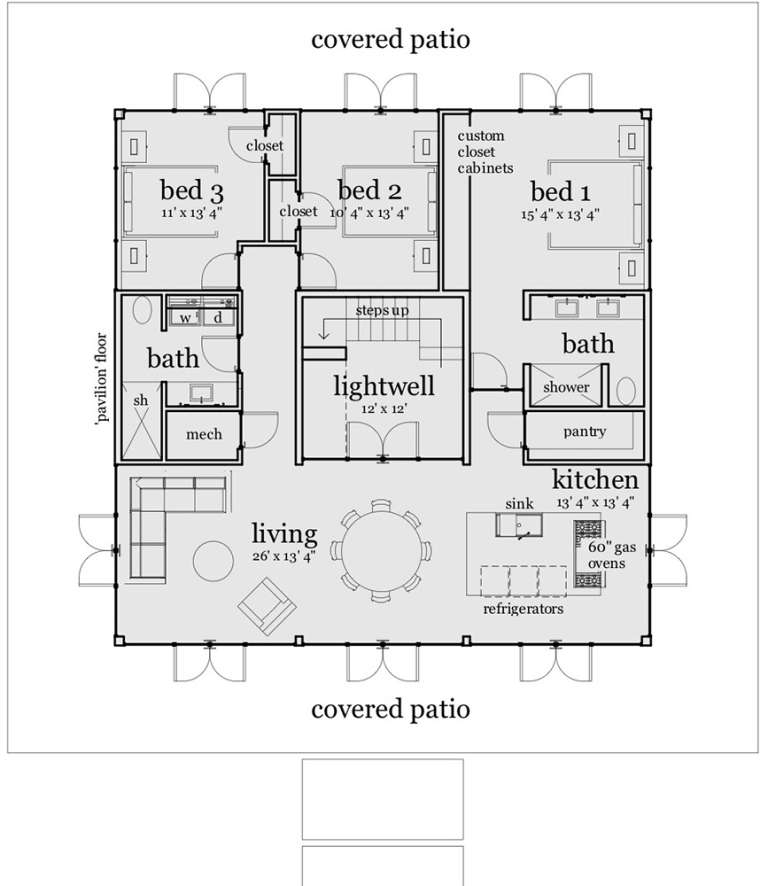
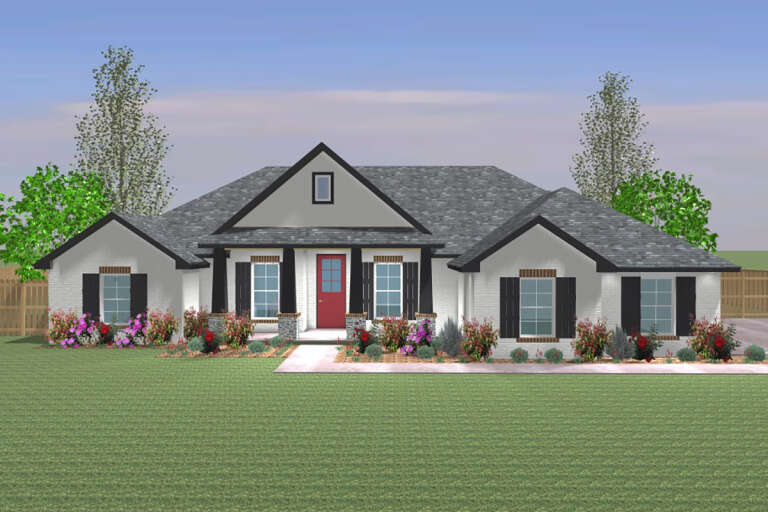
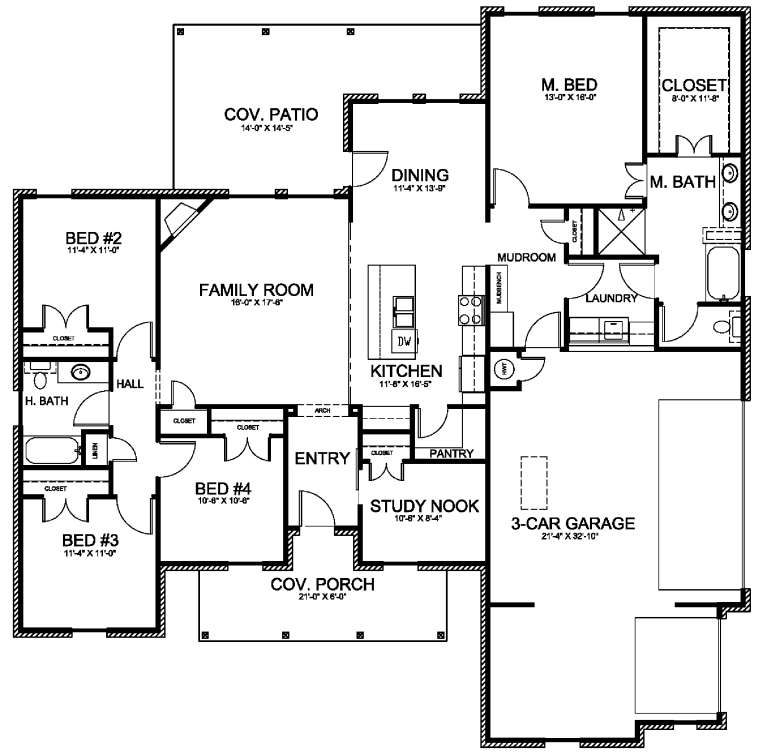
House Plan House Plan #28657 Angled Front Elevation

PLAN #940-00717

Starting at

$1,350
Sq Ft 2,049
Beds 3
Baths 2
½ Baths 1
Cars 2
Stories 1
Width 92'
Depth 32'
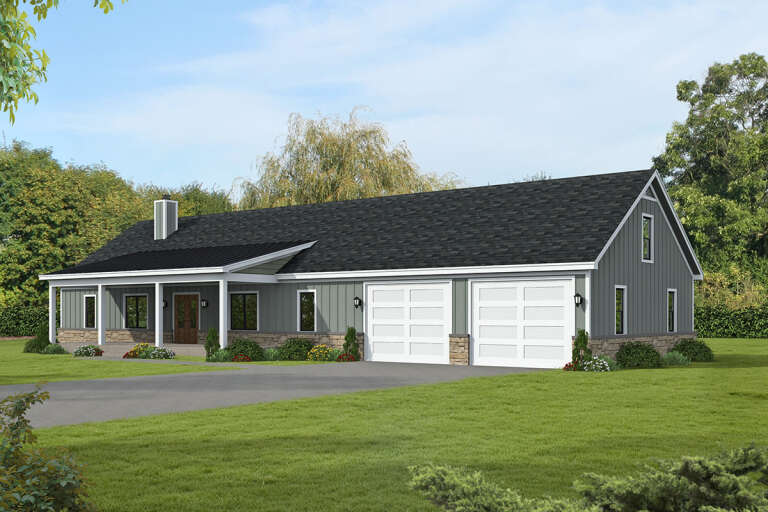
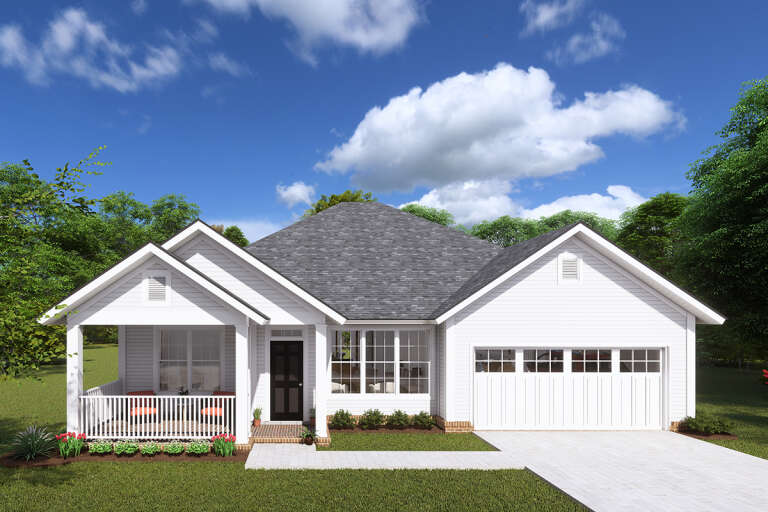
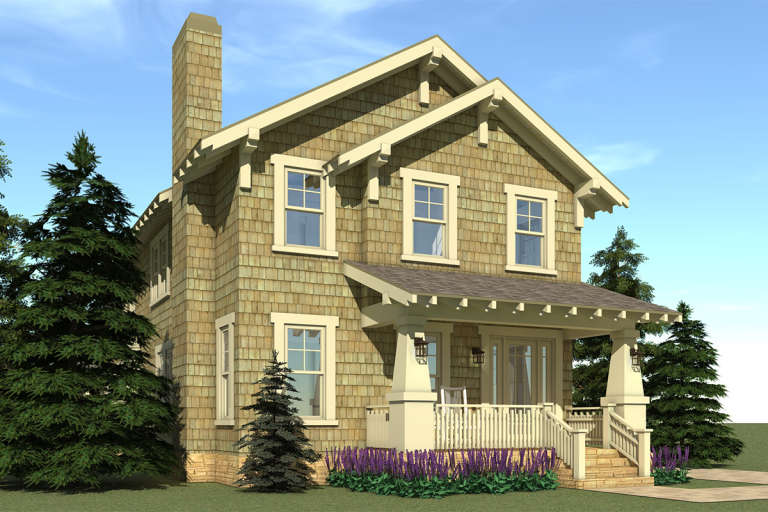
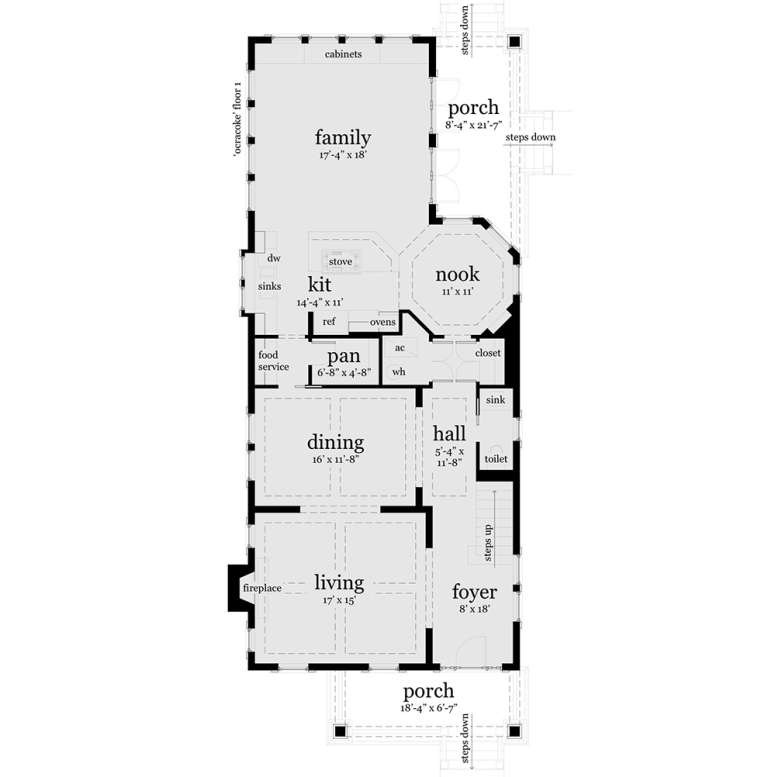
House Plan House Plan #17494 Angled Front Elevation

PLAN #8318-00015

Starting at

$1,650
Sq Ft 2,409
Beds 3
Baths 3
½ Baths 1
Cars 3
Stories 1
Width 63' 2"
Depth 87' 6"
House Plan House Plan #16381 Front Elevation

PLAN #5445-00096

Starting at

$1,570
Sq Ft 4,268
Beds 4
Baths 3
½ Baths 1
Cars 3
Stories 1.5
Width 61'
Depth 75'
House Plan House Plan #23660 Front Elevation

PLAN #402-01600

Starting at

$1,305
Sq Ft 2,077
Beds 3-4
Baths 2
½ Baths 1
Cars 2
Stories 2
Width 40'
Depth 54'
House Plan House Plan #16571 Front Elevation

PLAN #028-00109

Starting at

$1,836
Sq Ft 1,456
Beds 3
Baths 2
½ Baths 0
Cars 0
Stories 1
Width 56'
Depth 56'
House Plan House Plan #20608 Front Elevation

PLAN #6849-00067

Starting at

$1,695
Sq Ft 2,337
Beds 3
Baths 2
½ Baths 1
Cars 2
Stories 2
Width 45'
Depth 64'
House Plan House Plan #14718 Front Elevation

PLAN #4848-00321

Starting at

$1,085
Sq Ft 1,748
Beds 3
Baths 2
½ Baths 0
Cars 2
Stories 1
Width 48' 10"
Depth 57' 6"
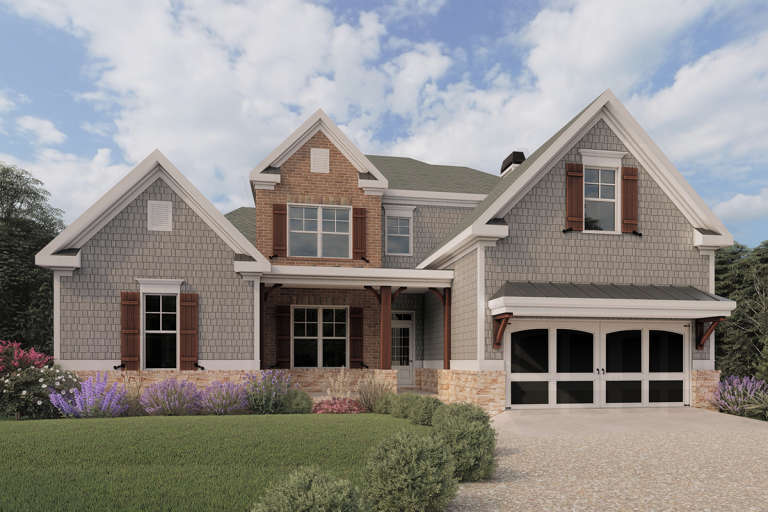
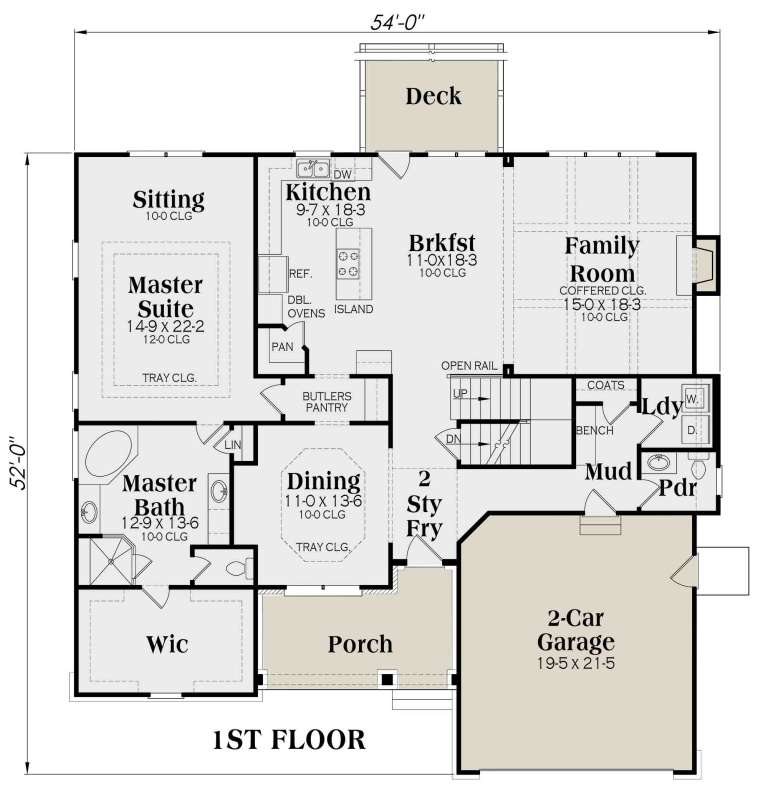
Gray Craftsman front elevation with shingle siding, brick accents, stone base, wood shutters, and 2-car garage. House Plan # 009-00279 Digital Rendering by America's Best House Plans, Inc.
EXCLUSIVE

PLAN #009-00279

Starting at

$1,450
Sq Ft 3,398
Beds 4
Baths 3
½ Baths 1
Cars 2
Stories 2
Width 54'
Depth 52'
House Plan House Plan #18792 Front Elevation

PLAN #677-00003

Starting at

$1,295
Sq Ft 2,034
Beds 4
Baths 2
½ Baths 0
Cars 3
Stories 1
Width 62' 6"
Depth 62' 10"
House Plan House Plan #196 Front Elevation

PLAN #028-00036

Starting at

$2,442
Sq Ft 3,117
Beds 3
Baths 2
½ Baths 1
Cars 2
Stories 2
Width 27'
Depth 108'
House Plan House Plan #14715 Front Elevation

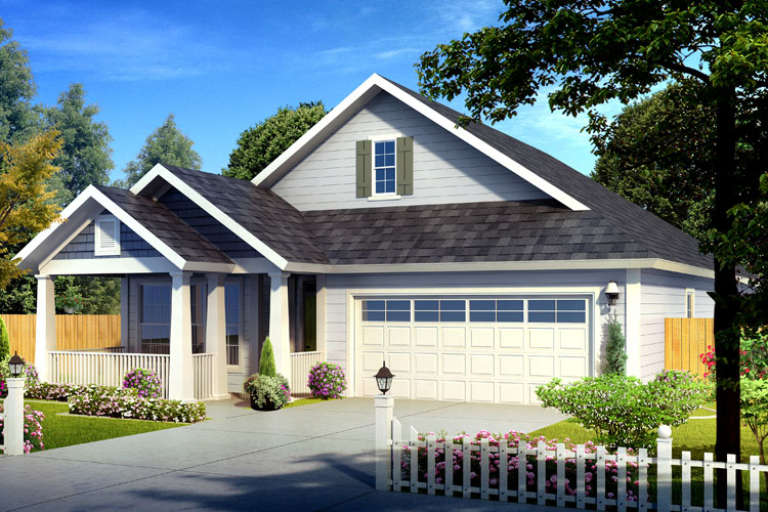
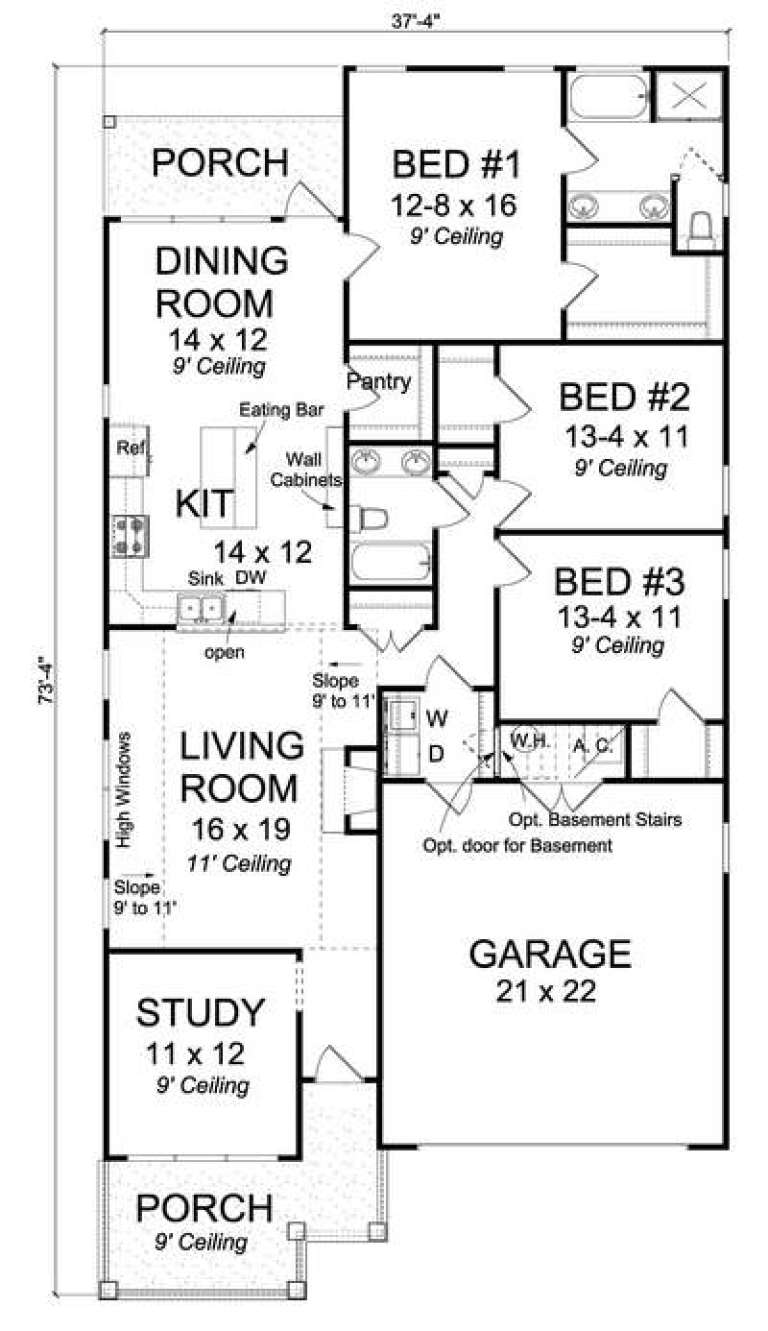
PLAN #4848-00318

Starting at

$1,085
Sq Ft 1,786
Beds 3
Baths 2
½ Baths 0
Cars 2
Stories 1
Width 37' 4"
Depth 73' 4"
House Plan House Plan #26544 Front Elevation
EXCLUSIVE

PLAN #8768-00059

Starting at

$1,378
Sq Ft 2,203
Beds 5
Baths 2
½ Baths 1
Cars 3
Stories 1
Width 72'
Depth 54'
House Plan House Plan #18807 Front

PLAN #526-00008

Starting at

$1,350
Sq Ft 1,386
Beds 3
Baths 2
½ Baths 0
Cars 2
Stories 1
Width 56'
Depth 43' 6"
Taupe European, Angled Front Elevation, stucco and stone siding, cedar roof, copper gutters, lit windows, lush landscape. House Plan # 8937-00129 Digital Rendering by America's Best House Plans, Inc.

PLAN #8937-00129

Starting at

$1,395
Sq Ft 2,248
Beds 3
Baths 2
½ Baths 1
Cars 3
Stories 1
Width 86' 10"
Depth 57'
Off-white Modern, Angled Rear Elevation, board-and-batten siding, wood accents, elevated deck, stairs, lush landscaping. House Plan # 5032-00471 Digital Rendering by America's Best House Plans, Inc.

PLAN #5032-00471

Starting at

$1,250
Sq Ft 1,962
Beds 2-4
Baths 2
½ Baths 1
Cars 0
Stories 1
Width 48'
Depth 65'
White Modern Farmhouse, Angled Front Elevation, board-and-batten siding, metal roof, brick pillars, wooden porch beams. House Plan # 3822-00007 Digital Rendering by America's Best House Plans, Inc.

PLAN #3822-00007

Starting at

$1,399
Sq Ft 1,500
Beds 3
Baths 2
½ Baths 0
Cars 0
Stories 1
Width 60'
Depth 52' 4"
White Modern Farmhouse, Front Elevation at sunset, lap siding, stone porch, wood posts, black windows, white picket fence. House Plan # 7983-00205 Digital Rendering by America's Best House Plans, Inc.

PLAN #7983-00205

Starting at

$1,730
Sq Ft 2,777
Beds 4
Baths 3
½ Baths 1
Cars 2
Stories 1.5
Width 67' 5"
Depth 61' 8"
X
Shop Sign In
Favorites
Cart
Chat