1,784 Results

EDIT SEARCH FILTERS
Clear All FiltersWalk-In Pantry
Sort By:  

1,784 RESULTS

SEARCH FILTERS

    Plan Type
    Square Feet
    Bedrooms
    Bathrooms
    Stories
    Garage (Vehicle Spaces)
    Architectural Styles

    Outdoor Living

    Bedroom Options
    Kitchen & Dining
    Laundry Location
    Additional Rooms

    Garage Type

    Garage Features
    Other Features
    Foundation Type

    Plan Width (FT)
    Plan Depth (FT)
    Plan Height (FT)
    Framing Type
    Media Filters
SEARCHING...
House Plan House Plan #34516 Angled Front Elevation

PLAN #940-01369

Starting at

$1,150
Sq Ft 1,515
Beds 2
Baths 1
½ Baths 1
Cars 2
Stories 2
Width 23'
Depth 47' 1"
Grey Country, Angled Front Elevation with lap siding, green shutters, brick base, white trim, and a carriage-style door. House Plan # 4848-00626 Digital Rendering by America's Best House Plans, Inc.

PLAN #4848-00626

Starting at

$1,025
Sq Ft 1,192
Beds 3
Baths 2
½ Baths 0
Cars 2
Stories 1
Width 40'
Depth 43' 8"
White Contemporary, Angled Front Elevation, white brick siding, dark grey accents, grid windows, and lush landscaping. House Plan # 4848-00625 Digital Rendering by America's Best House Plans, Inc.

PLAN #4848-00625

Starting at

$1,065
Sq Ft 1,464
Beds 4
Baths 3
½ Baths 0
Cars 2
Stories 1
Width 40'
Depth 58'
House Plan House Plan #25196 Front Elevation

PLAN #963-00483

Starting at

$1,499
Sq Ft 1,812
Beds 3
Baths 2
½ Baths 1
Cars 2
Stories 2
Width 52'
Depth 35'
House Plan House Plan #28465 Front Elevation

PLAN #963-00728

Starting at

$1,499
Sq Ft 1,788
Beds 2
Baths 3
½ Baths 0
Cars 2
Stories 1
Width 68'
Depth 64' 8"
Blue Traditional Front Elevation, lap siding, dark garage door, brick porch, lantern lighting, and purple landscaping. House Plan # 4848-00624 Digital Rendering by America's Best House Plans, Inc.

PLAN #4848-00624

Starting at

$1,065
Sq Ft 1,464
Beds 4
Baths 3
½ Baths 0
Cars 2
Stories 1
Width 40'
Depth 58'
Grey Contemporary, Angled Front Elevation, horizontal siding, white brick base, covered porch, modern door, landscaping. House Plan # 4848-00623 Digital Rendering by America's Best House Plans, Inc.

PLAN #4848-00623

Starting at

$1,065
Sq Ft 1,464
Beds 4
Baths 3
½ Baths 0
Cars 0
Stories 1
Width 29'
Depth 59' 6"
White Cottage, Angled Front Elevation with green shutters, horizontal siding, brick base, and vibrant flower landscaping. House Plan # 4848-00622 Digital Rendering by America's Best House Plans, Inc.

PLAN #4848-00622

Starting at

$1,065
Sq Ft 1,464
Beds 4
Baths 3
½ Baths 0
Cars 0
Stories 1
Width 29'
Depth 58'
House Plan House Plan #31877 Front Elevation

PLAN #7568-00029

Starting at

$2,395
Sq Ft 4,570
Beds 4-5
Baths 5
½ Baths 0
Cars 3
Stories 1.5
Width 93' 4"
Depth 72'
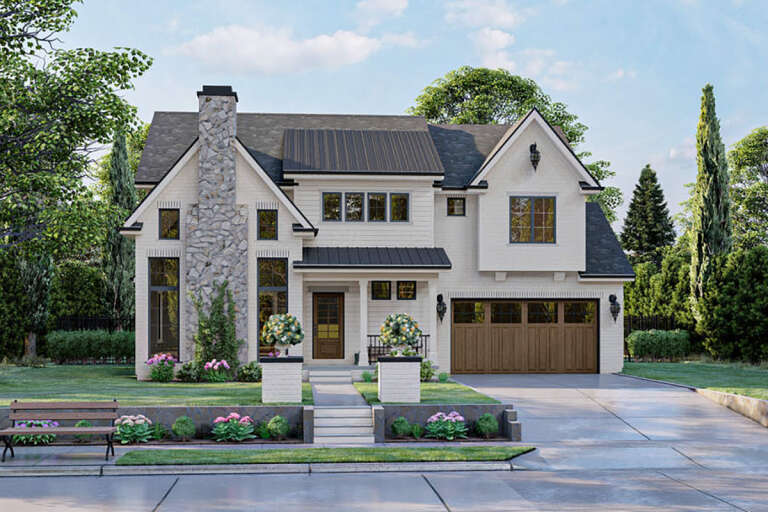
White Modern Transitional, Angled Front Elevation, stone accents, metal roof, board-and-batten siding, lush landscaping. House Plan # 5032-00479 Digital Rendering by America's Best House Plans, Inc.

PLAN #5032-00479

Starting at

$1,250
Sq Ft 2,238
Beds 2-3
Baths 2
½ Baths 0
Cars 3
Stories 1
Width 83'
Depth 72' 6"
Taupe Barndominium, Front Elevation, board-and-batten siding, metal roof, lit porch, stone walkway, lush landscaping. House Plan # 2880-00015 Digital Rendering by America's Best House Plans, Inc.

PLAN #2880-00015

Starting at

$1,740
Sq Ft 3,390
Beds 4
Baths 3
½ Baths 1
Cars 0
Stories 1.5
Width 76'
Depth 50'
White Craftsman, Front Elevation with stone siding, metal roof accents, black fixtures, lush landscaping, and gravel path. House Plan # 963-01322 Digital Rendering by America's Best House Plans, Inc.

PLAN #963-01322

Starting at

$1,799
Sq Ft 2,964
Beds 3-5
Baths 2
½ Baths 1
Cars 2
Stories 1
Width 90'
Depth 72' 4"
House Plan House Plan #24916 Front Elevation

PLAN #963-00451

Starting at

$1,699
Sq Ft 2,301
Beds 3
Baths 2
½ Baths 1
Cars 3
Stories 1
Width 76'
Depth 76'
White Craftsman, Front Elevation with stone base, board-and-batten siding, timber accents, lanterns, and fall landscaping. House Plan # 6102-00004 Digital Rendering by America's Best House Plans, Inc.
EXCLUSIVE

PLAN #6102-00004

Starting at

$2,000
Sq Ft 3,634
Beds 4
Baths 4
½ Baths 1
Cars 3
Stories 1.5
Width 95' 2"
Depth 70' 9"
White Modern Farmhouse, Front Elevation, board-and-batten siding, stone veneer base, metal roof, sconces, lush landscaping. House Plan # 699-00557 Digital Rendering by America's Best House Plans, Inc.

PLAN #699-00557

Starting at

$1,445
Sq Ft 2,455
Beds 3
Baths 2
½ Baths 1
Cars 2
Stories 1.5
Width 64' 5"
Depth 72' 8"
Grey Barndominium, Front Elevation, vertical siding, glass garage doors, stone porch columns, lit landscaping, driveway. House Plan # 2802-00571 Digital Rendering by America's Best House Plans, Inc.

PLAN #2802-00571

Starting at

$1,250
Sq Ft 2,147
Beds 3
Baths 2
½ Baths 1
Cars 3
Stories 2
Width 73' 6"
Depth 42' 6"
Dark Grey Traditional, Front Elevation with brick siding, white garage doors, porch columns, and manicured landscaping. House Plan # 2802-00570 Digital Rendering by America's Best House Plans, Inc.

PLAN #2802-00570

Starting at

$1,350
Sq Ft 2,499
Beds 3-5
Baths 2
½ Baths 1
Cars 3
Stories 1
Width 76'
Depth 69'
House Plan House Plan #24803 Front Elevation

PLAN #963-00447

Starting at

$1,899
Sq Ft 3,124
Beds 5
Baths 4
½ Baths 1
Cars 2
Stories 2
Width 46'
Depth 62'
X
Shop Sign In
Favorites
Cart
Chat