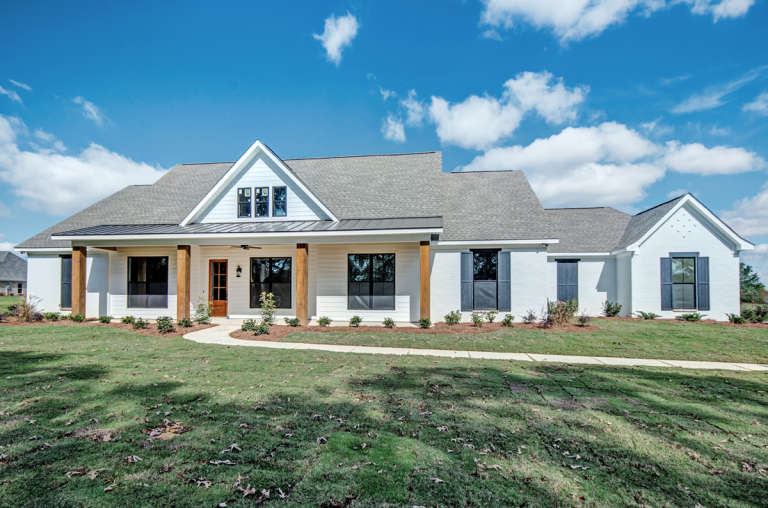
1,784 Results

EDIT SEARCH FILTERS
Clear All FiltersWalk-In Pantry
Sort By:  

1,784 RESULTS

SEARCH FILTERS

    Plan Type
    Square Feet
    Bedrooms
    Bathrooms
    Stories
    Garage (Vehicle Spaces)
    Architectural Styles

    Outdoor Living

    Bedroom Options
    Kitchen & Dining
    Laundry Location
    Additional Rooms

    Garage Type

    Garage Features
    Other Features
    Foundation Type

    Plan Width (FT)
    Plan Depth (FT)
    Plan Height (FT)
    Framing Type
    Media Filters
SEARCHING...
Grey French Country, Angled Front Elevation, stone and board-and-batten siding, paver walkway, and manicured landscaping. House Plan # 963-01324 Digital Rendering by America's Best House Plans, Inc.

PLAN #963-01324

Starting at

$1,899
Sq Ft 3,440
Beds 4
Baths 3
½ Baths 1
Cars 3
Stories 1.5
Width 107' 8"
Depth 53'
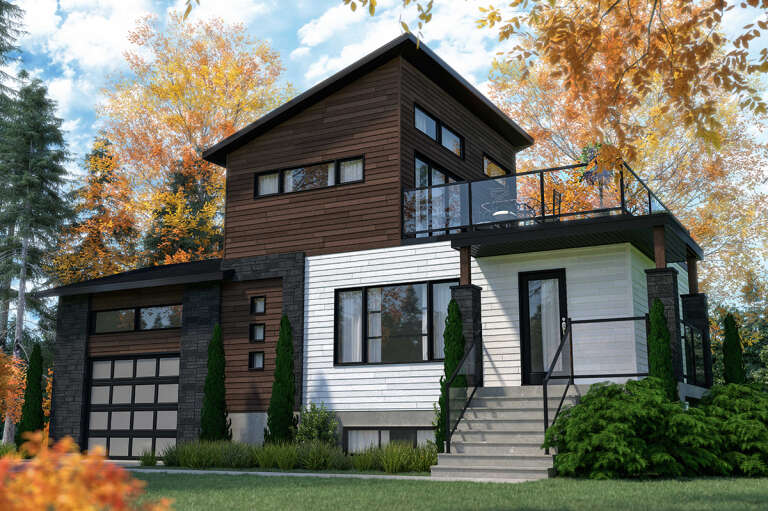
House Plan House Plan #24232 Front Elevation

PLAN #034-01233

Starting at

$1,450
Sq Ft 1,188
Beds 1-2
Baths 2
½ Baths 0
Cars 1
Stories 2
Width 47'
Depth 33' 8"
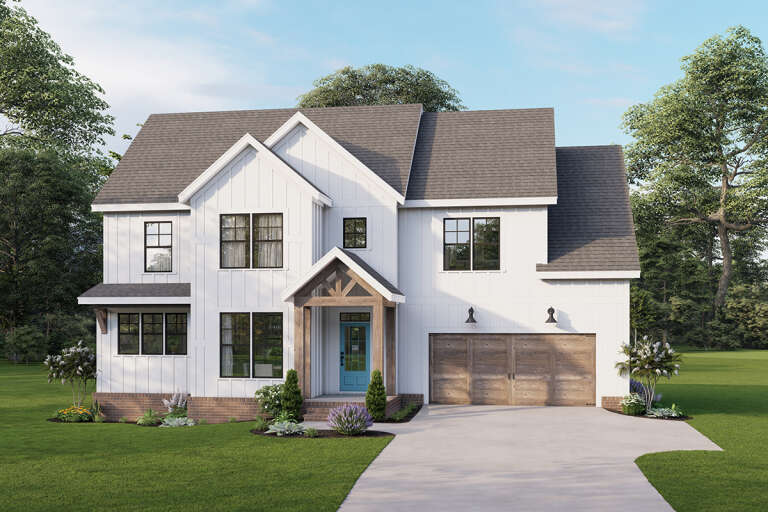
White Modern Farmhouse front with board-and-batten, brick base, wood-look garage doors, and blue front door. House Plan # 009-00308 Digital Rendering by America's Best House Plans, Inc.
EXCLUSIVE

PLAN #009-00308

Starting at

$1,300
Sq Ft 2,277
Beds 4
Baths 2
½ Baths 1
Cars 2
Stories 2
Width 52'
Depth 33'
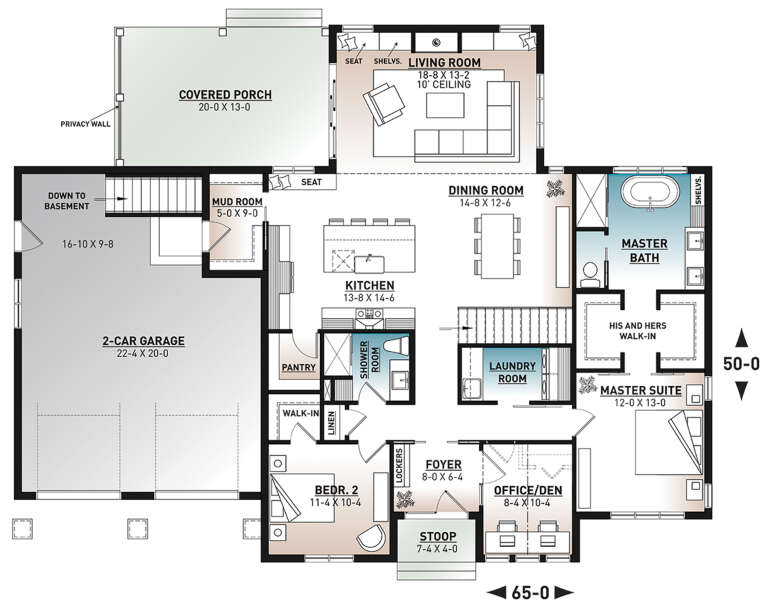
House Plan House Plan #24873 Front Elevation

PLAN #034-01281

Starting at

$1,680
Sq Ft 1,788
Beds 2
Baths 2
½ Baths 0
Cars 2
Stories 1
Width 65'
Depth 50'
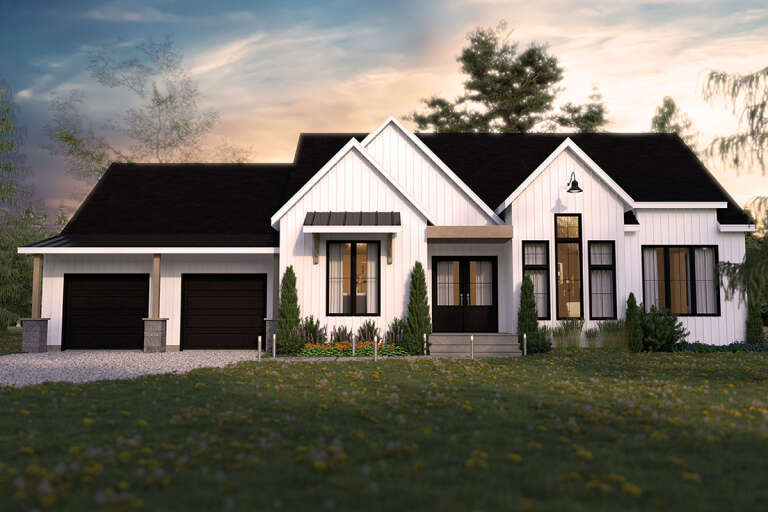
White Modern Farmhouse, Front Elevation, horizontal siding, stone base, wood garage door, black fixtures, lush garden. House Plan # 6102-00005 Digital Rendering by America's Best House Plans, Inc.
EXCLUSIVE

PLAN #6102-00005

Starting at

$1,800
Sq Ft 3,165
Beds 4
Baths 3
½ Baths 1
Cars 2
Stories 2
Width 53'
Depth 57'
White Mediterranean, Front Elevation, stucco siding, stone veneer, tile roof, arched balcony, turret, desert landscaping. House Plan # 7140-00013 Digital Rendering by America's Best House Plans, Inc.
EXCLUSIVE

PLAN #7140-00013

Starting at

$1,499
Sq Ft 3,714
Beds 4
Baths 4
½ Baths 2
Cars 2
Stories 2
Width 55' 2"
Depth 56' 11"
Sage Green Traditional, Angled Front Elevation, shake siding, stone base, white garage, porch columns, retaining wall. House Plan # 7140-00012 Digital Rendering by America's Best House Plans, Inc.
EXCLUSIVE

PLAN #7140-00012

Starting at

$999
Sq Ft 1,850
Beds 3
Baths 3
½ Baths 0
Cars 2
Stories 1
Width 52'
Depth 63' 10"
House Plan House Plan #28626 Front Elevation

PLAN #3571-00023

Starting at

$1,229
Sq Ft 2,616
Beds 3-4
Baths 3
½ Baths 1
Cars 4
Stories 1
Width 98'
Depth 62'
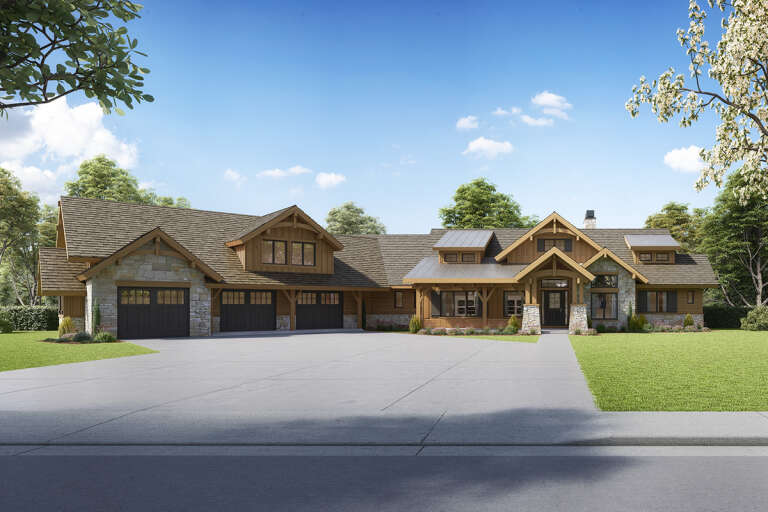
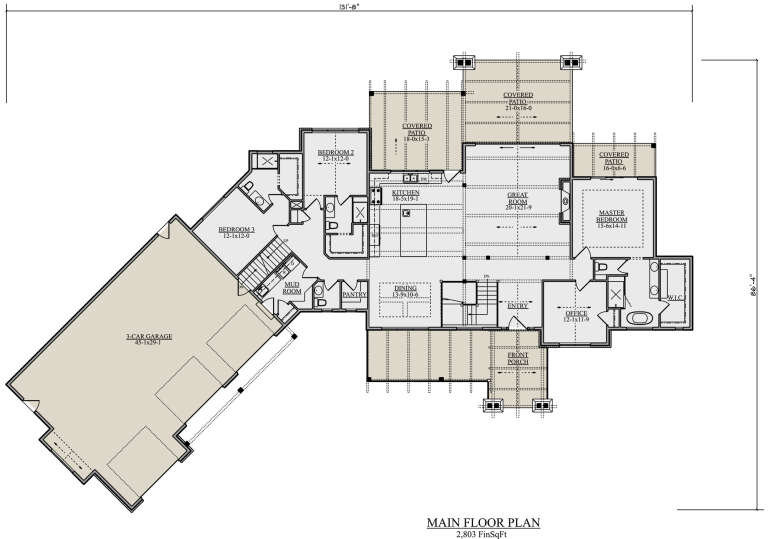
House Plan House Plan #24774 Front Elevation

PLAN #5631-00132

Starting at

$1,950
Sq Ft 2,803
Beds 3
Baths 3
½ Baths 1
Cars 3
Stories 1.5
Width 131' 8"
Depth 86' 4"
House Plan House Plan #28807 Angled Front Elevation

PLAN #957-00085

Starting at

$1,150
Sq Ft 1,740
Beds 2-3
Baths 2
½ Baths 0
Cars 2
Stories 1
Width 68' 4"
Depth 48' 4"
House Plan House Plan #26371 Front Elevation

PLAN #2559-00928

Starting at

$1,626
Sq Ft 1,975
Beds 3-4
Baths 2
½ Baths 0
Cars 2
Stories 1
Width 74'
Depth 55'
White Modern Farmhouse, Angled Front Elevation, board-and-batten siding, stone base, wood door, gravel drive, lush garden. House Plan # 034-01444 Digital Rendering by America's Best House Plans, Inc.

PLAN #034-01444

Starting at

$1,680
Sq Ft 1,615
Beds 2
Baths 2
½ Baths 0
Cars 1
Stories 1
Width 58'
Depth 43'
Grey Modern Transitional, Angled Front Elevation, stone facade, white board-and-batten, wood doors, lit porch, landscaping. House Plan # 034-01442 Digital Rendering by America's Best House Plans, Inc.

PLAN #034-01442

Starting at

$2,200
Sq Ft 2,780
Beds 4
Baths 2
½ Baths 1
Cars 2
Stories 2
Width 60'
Depth 50' 4"
House Plan House Plan #25330 Front Elevation

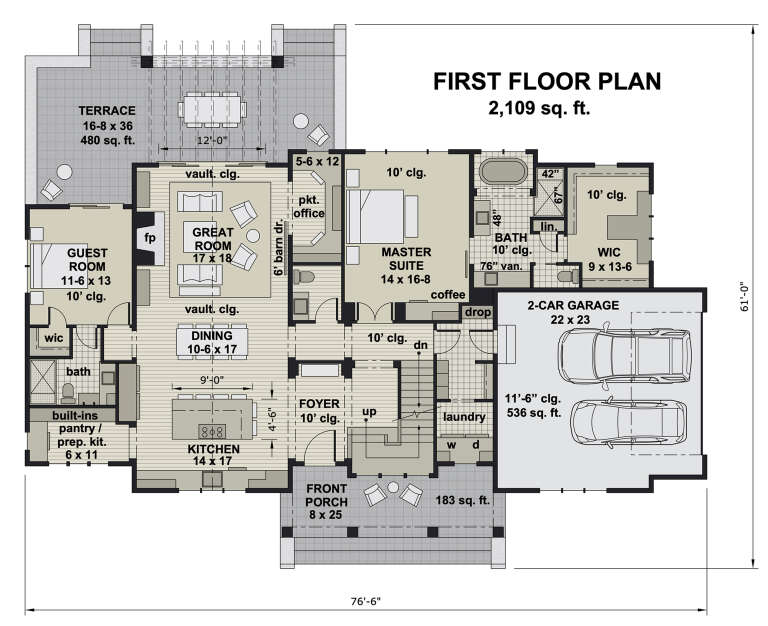
PLAN #098-00327

Starting at

$2,050
Sq Ft 2,655
Beds 4
Baths 3
½ Baths 1
Cars 2
Stories 1.5
Width 76' 6"
Depth 61'
House Plan House Plan #24063 Front Elevation

PLAN #9279-00004

Starting at

$945
Sq Ft 2,677
Beds 4
Baths 2
½ Baths 1
Cars 2
Stories 1
Width 97'
Depth 45'
House Plan House Plan #24099 Angled Front Elevation

PLAN #1776-00107

Starting at

$1,190
Sq Ft 2,090
Beds 3
Baths 2
½ Baths 0
Cars 2
Stories 1
Width 90'
Depth 54'
Black Contemporary, Angled Rear Elevation, vertical siding, stone chimney, pool, flagstone patio, and recessed lighting. House Plan # 034-01440 Digital Rendering by America's Best House Plans, Inc.

PLAN #034-01440

Starting at

$1,510
Sq Ft 1,240
Beds 3
Baths 2
½ Baths 0
Cars 0
Stories 1
Width 40'
Depth 31'
White Craftsman, Angled Front Elevation, board-and-batten siding, stone base, wood accents, shutters, and landscaping. House Plan # 7140-00011 Digital Rendering by America's Best House Plans, Inc.
EXCLUSIVE

PLAN #7140-00011

Starting at

$999
Sq Ft 3,052
Beds 4
Baths 3
½ Baths 0
Cars 2
Stories 1
Width 55' 8"
Depth 59'
X
Shop Sign In
Favorites
Cart
Chat