1,784 Results

EDIT SEARCH FILTERS
Clear All FiltersWalk-In Pantry
Sort By:  

1,784 RESULTS

SEARCH FILTERS

    Plan Type
    Square Feet
    Bedrooms
    Bathrooms
    Stories
    Garage (Vehicle Spaces)
    Architectural Styles

    Outdoor Living

    Bedroom Options
    Kitchen & Dining
    Laundry Location
    Additional Rooms

    Garage Type

    Garage Features
    Other Features
    Foundation Type

    Plan Width (FT)
    Plan Depth (FT)
    Plan Height (FT)
    Framing Type
    Media Filters
SEARCHING...
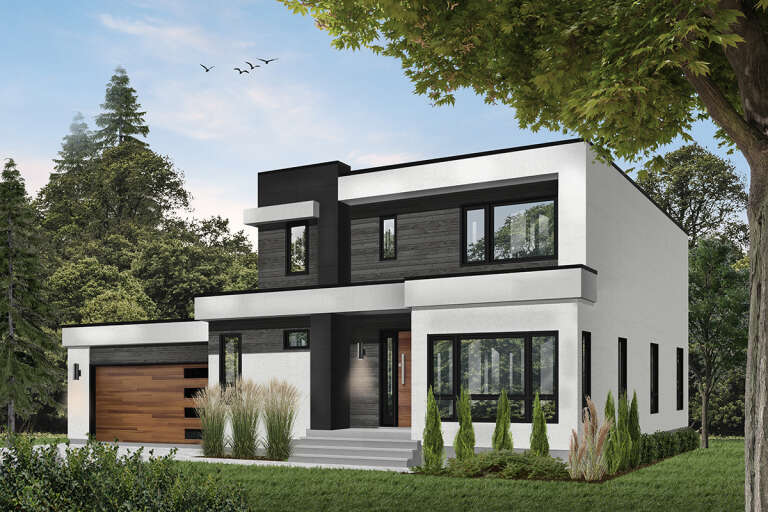
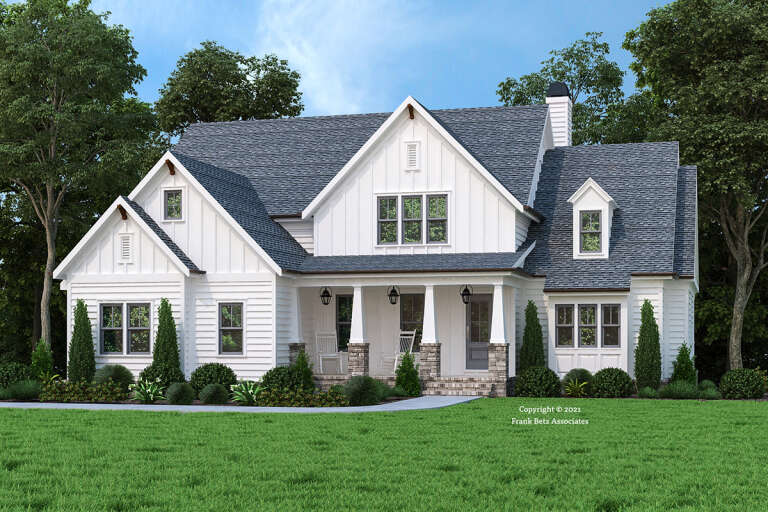
House Plan House Plan #21225 Front Elevation

PLAN #034-01193

Starting at

$1,740
Sq Ft 2,042
Beds 3
Baths 2
½ Baths 1
Cars 2
Stories 2
Width 57'
Depth 43'
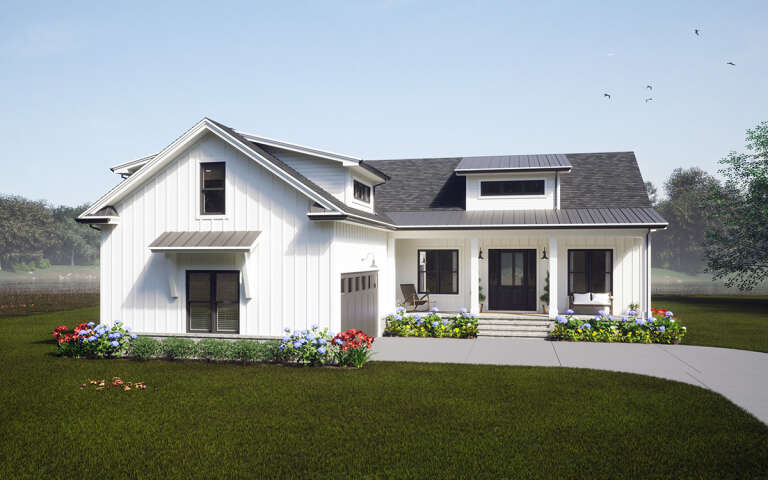
House Plan House Plan #29146 Angled Front Elevation
EXCLUSIVE

PLAN #7174-00013

Starting at

$1,295
Sq Ft 2,215
Beds 3-5
Baths 2
½ Baths 1
Cars 2
Stories 1
Width 54' 8"
Depth 80'
White Traditional, Angled Front Elevation, horizontal siding, shake gables, black shutters, lanterns, lush landscaping. House Plan # 8768-00233 Digital Rendering by America's Best House Plans, Inc.

PLAN #8768-00233

Starting at

$1,272
Sq Ft 1,944
Beds 3-4
Baths 2
½ Baths 0
Cars 2
Stories 1
Width 48'
Depth 47'
Beige Traditional Front Elevation, stucco and stone siding, dark roof, lantern fixtures, lush landscaping, concrete drive. House Plan # 8768-00232 Digital Rendering by America's Best House Plans, Inc.

PLAN #8768-00232

Starting at

$1,272
Sq Ft 1,757
Beds 3-6
Baths 2
½ Baths 0
Cars 3
Stories 1
Width 70' 8"
Depth 46'
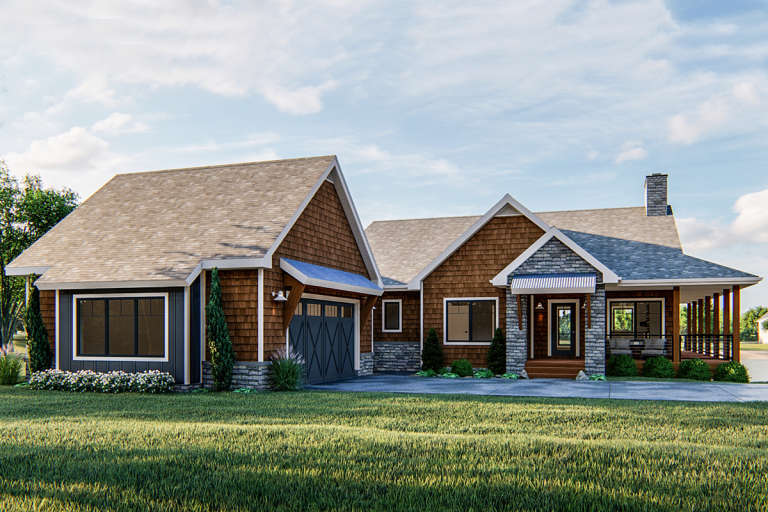
Grey Country, Front Elevation, lap siding, stone base, wood porch beams, deck, garage lights, and lush lawn landscaping. House Plan # 7140-00017 Digital Rendering by America's Best House Plans, Inc.
EXCLUSIVE

PLAN #7140-00017

Starting at

$999
Sq Ft 2,805
Beds 3
Baths 3
½ Baths 1
Cars 3
Stories 1
Width 87' 11"
Depth 92' 3"
White and grey, Front Elevation, board-and-batten siding, stone veneer, black garage door, sconces, and grassy lawn. House Plan # 7140-00015 Digital Rendering by America's Best House Plans, Inc.
EXCLUSIVE

PLAN #7140-00015

Starting at

$999
Sq Ft 3,022
Beds 3
Baths 2
½ Baths 1
Cars 2
Stories 1
Width 48'
Depth 49' 6"
White stone, Angled Front Elevation, arched porch, black pergola, lanterns, arched window, and manicured lawn landscaping. House Plan # 7140-00014 Digital Rendering by America's Best House Plans, Inc.
EXCLUSIVE

PLAN #7140-00014

Starting at

$999
Sq Ft 3,107
Beds 4
Baths 3
½ Baths 0
Cars 3
Stories 1
Width 53' 4"
Depth 61' 5"
House Plan House Plan #23970 Front Elevation

PLAN #963-00369

Starting at

$1,499
Sq Ft 1,802
Beds 2
Baths 2
½ Baths 0
Cars 2
Stories 1
Width 70'
Depth 89'
House Plan House Plan #25526 Front Elevation

PLAN #8594-00450

Starting at

$2,725
Sq Ft 3,009
Beds 4-5
Baths 4
½ Baths 0
Cars 2
Stories 2
Width 60'
Depth 65'
Beige Modern Farmhouse, Front Elevation with board-and-batten siding, stone base, metal roof, wood door, landscaping. House Plan # 8318-00508 Digital Rendering by America's Best House Plans, Inc.

PLAN #8318-00508

Starting at

$1,550
Sq Ft 3,334
Beds 3
Baths 3
½ Baths 1
Cars 3
Stories 1.5
Width 95'
Depth 83' 8"
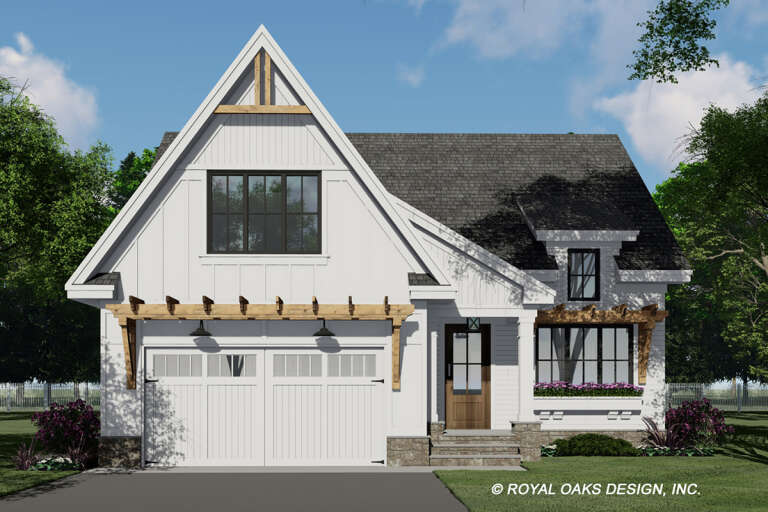
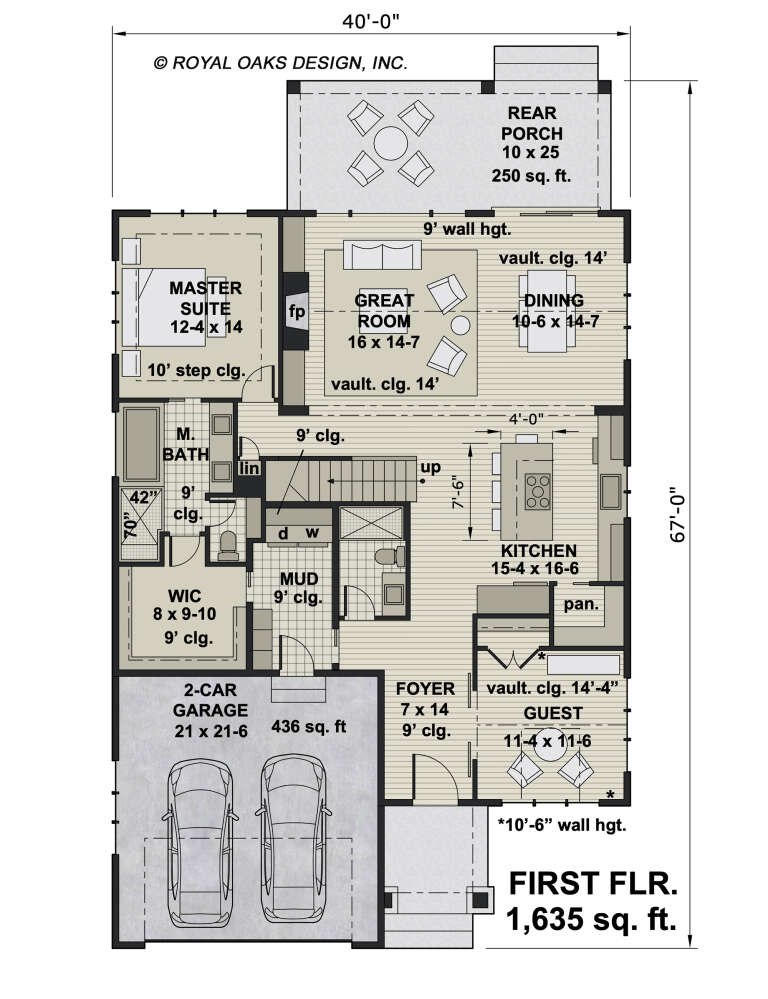
House Plan House Plan #27123 Front Elevation

PLAN #098-00381

Starting at

$2,050
Sq Ft 2,240
Beds 3-4
Baths 3
½ Baths 0
Cars 2
Stories 2
Width 40'
Depth 67'
House Plan House Plan #34071 Angled Front Elevation

PLAN #1958-00056

Starting at

$1,295
Sq Ft 2,202
Beds 2
Baths 2
½ Baths 0
Cars 3
Stories 1.5
Width 81'
Depth 57'
Dark Gray Contemporary, Angled Front Elevation, horizontal siding, white trim, glass door, garage, purple flower beds. House Plan # 4848-00627 Digital Rendering by America's Best House Plans, Inc.

PLAN #4848-00627

Starting at

$1,025
Sq Ft 1,192
Beds 3
Baths 2
½ Baths 0
Cars 2
Stories 1
Width 40'
Depth 43' 8"
House Plan House Plan #29459 Angled Front Elevation

PLAN #940-00828

Starting at

$1,550
Sq Ft 1,991
Beds 3
Baths 2
½ Baths 1
Cars 0
Stories 1.5
Width 40'
Depth 36'
White Modern Farmhouse, Front Elevation, brick and board-and-batten siding, wood garage doors, shutters, and landscaping. House Plan # 3822-00011 Digital Rendering by America's Best House Plans, Inc.

PLAN #3822-00011

Starting at

$1,699
Sq Ft 2,592
Beds 4
Baths 3
½ Baths 0
Cars 3
Stories 1
Width 70' 10"
Depth 64' 5"
White Modern Farmhouse, Angled Front Elevation, board-and-batten siding, metal roof, timber porch, stone path, lush lawn. House Plan # 3822-00010 Digital Rendering by America's Best House Plans, Inc.

PLAN #3822-00010

Starting at

$1,799
Sq Ft 2,625
Beds 5
Baths 3
½ Baths 1
Cars 0
Stories 1
Width 75'
Depth 54'
House Plan House Plan #32988 Angled Front Elevation

PLAN #098-00515

Starting at

$2,050
Sq Ft 2,768
Beds 4
Baths 3
½ Baths 1
Cars 2
Stories 2
Width 50'
Depth 52'
House Plan House Plan #25261 Angled Front Elevation

PLAN #041-00242

Starting at

$1,395
Sq Ft 1,740
Beds 3
Baths 2
½ Baths 0
Cars 2
Stories 1
Width 61' 2"
Depth 46' 2"
X
Shop Sign In
Favorites
Cart
Chat