1,784 Results

EDIT SEARCH FILTERS
Clear All FiltersWalk-In Pantry
Sort By:  

1,784 RESULTS

SEARCH FILTERS

    Plan Type
    Square Feet
    Bedrooms
    Bathrooms
    Stories
    Garage (Vehicle Spaces)
    Architectural Styles

    Outdoor Living

    Bedroom Options
    Kitchen & Dining
    Laundry Location
    Additional Rooms

    Garage Type

    Garage Features
    Other Features
    Foundation Type

    Plan Width (FT)
    Plan Depth (FT)
    Plan Height (FT)
    Framing Type
    Media Filters
SEARCHING...
Gray Barndominium angled front elevation at dusk with metal roof, porch lighting, and garage doors. House Plan # 009-00432 Digital Rendering by America's Best House Plans, Inc.
EXCLUSIVE

PLAN #009-00432

Starting at

$1,300
Sq Ft 2,215
Beds 3
Baths 2
½ Baths 1
Cars 2
Stories 1
Width 98' 6"
Depth 57'
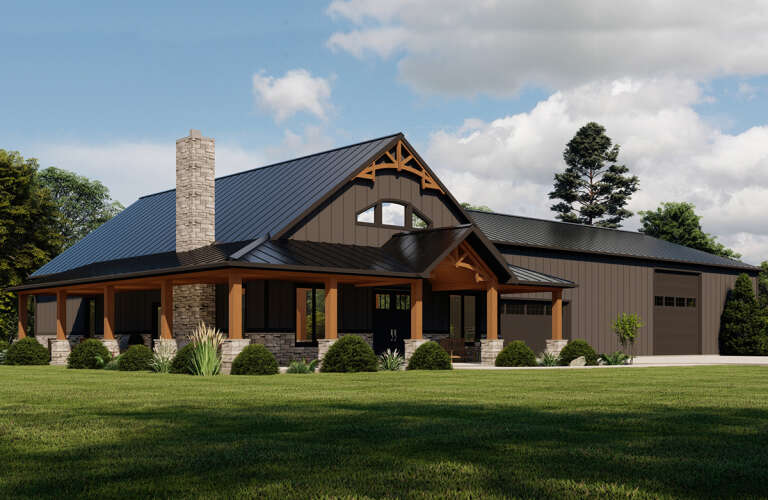
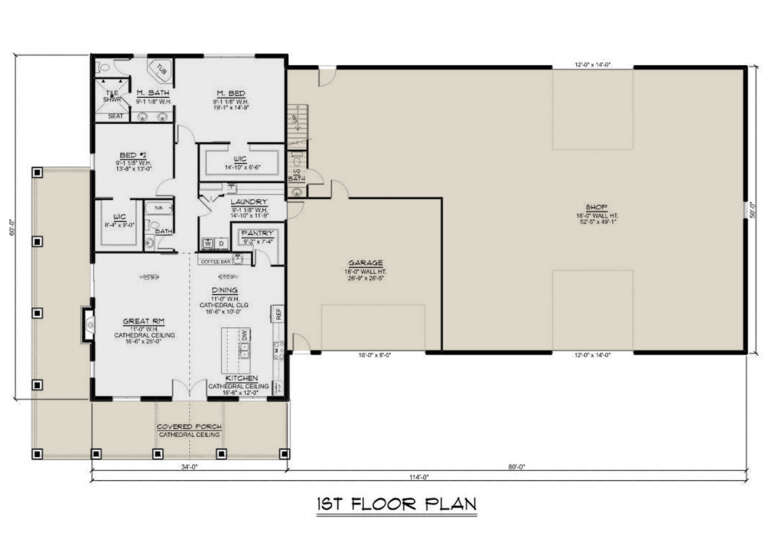
House Plan House Plan #27706 Front Elevation

PLAN #5032-00165

Starting at

$1,450
Sq Ft 2,738
Beds 2
Baths 2
½ Baths 1
Cars 4
Stories 1.5
Width 114'
Depth 60'
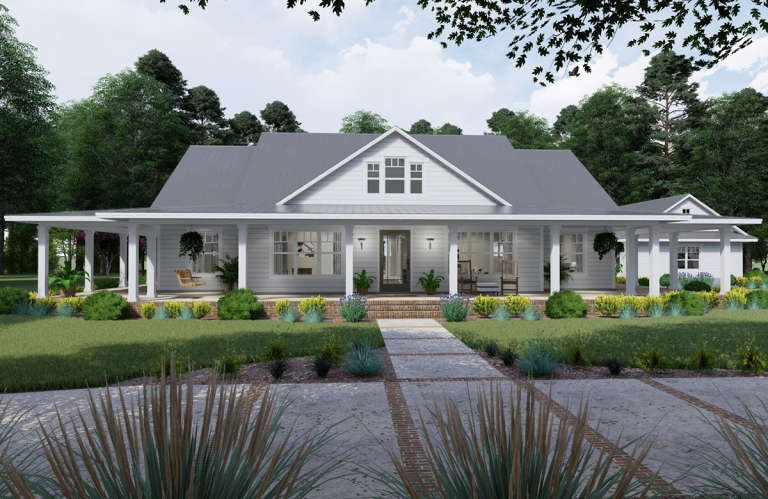
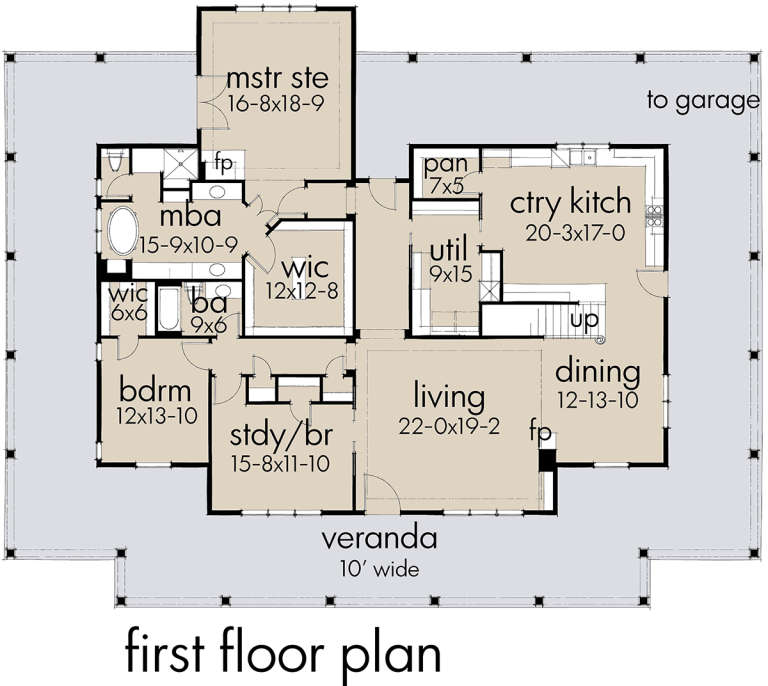
House Plan House Plan #19130 Front Elevation

PLAN #9401-00095

Starting at

$1,545
Sq Ft 2,748
Beds 3-4
Baths 2
½ Baths 0
Cars 3
Stories 1
Width 84' 4"
Depth 67'
House Plan House Plan #33284 Front Elevation

PLAN #098-00623

Starting at

$2,050
Sq Ft 2,287
Beds 3-4
Baths 2
½ Baths 1
Cars 2
Stories 1
Width 71'
Depth 73' 2"
House Plan House Plan #29878 Front Elevation

PLAN #6849-00156

Starting at

$2,495
Sq Ft 4,413
Beds 5
Baths 3
½ Baths 1
Cars 3
Stories 2
Width 83'
Depth 82'
House Plan House Plan #19073 Front Elevation

PLAN #699-00094

Starting at

$2,795
Sq Ft 3,773
Beds 4-7
Baths 4
½ Baths 1
Cars 3
Stories 1
Width 114' 10"
Depth 84'
White Contemporary, Front Elevation with lap siding, dark tile roof, black accents, tropical landscaping, paver driveway. House Plan # 207-00162 Digital Rendering by America's Best House Plans, Inc.

PLAN #207-00162

Starting at

$2,920
Sq Ft 2,920
Beds 4
Baths 3
½ Baths 1
Cars 2
Stories 2
Width 44' 8"
Depth 64' 8"
Blue Barndominium, Angled Front Elevation, metal siding, white roof, wood porch posts, garage door, and lush landscaping. House Plan # 3822-00013 Digital Rendering by America's Best House Plans, Inc.

PLAN #3822-00013

Starting at

$1,399
Sq Ft 1,617
Beds 3
Baths 2
½ Baths 0
Cars 3
Stories 1
Width 80'
Depth 50'
White Modern Farmhouse front with board-and-batten siding, brick base, gabled roof, and porch. House Plan # 009-00304 Digital Rendering by America's Best House Plans, Inc.
EXCLUSIVE

PLAN #009-00304

Starting at

$1,350
Sq Ft 2,899
Beds 4
Baths 2
½ Baths 1
Cars 2-3
Stories 2
Width 47'
Depth 45'
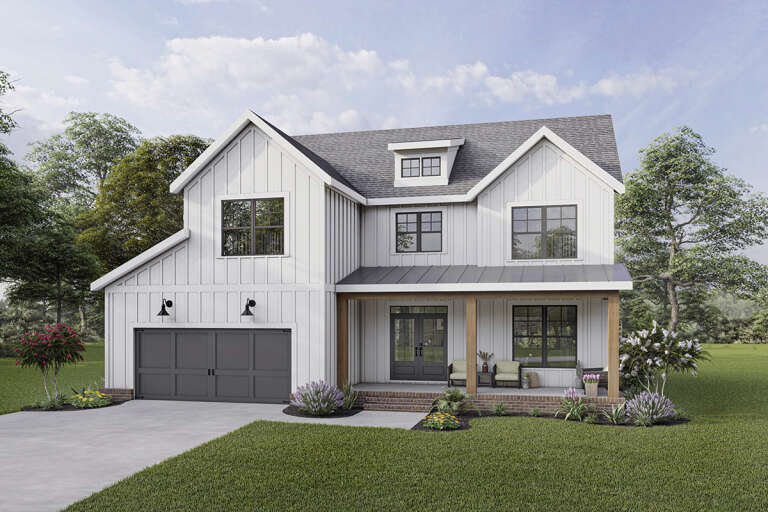
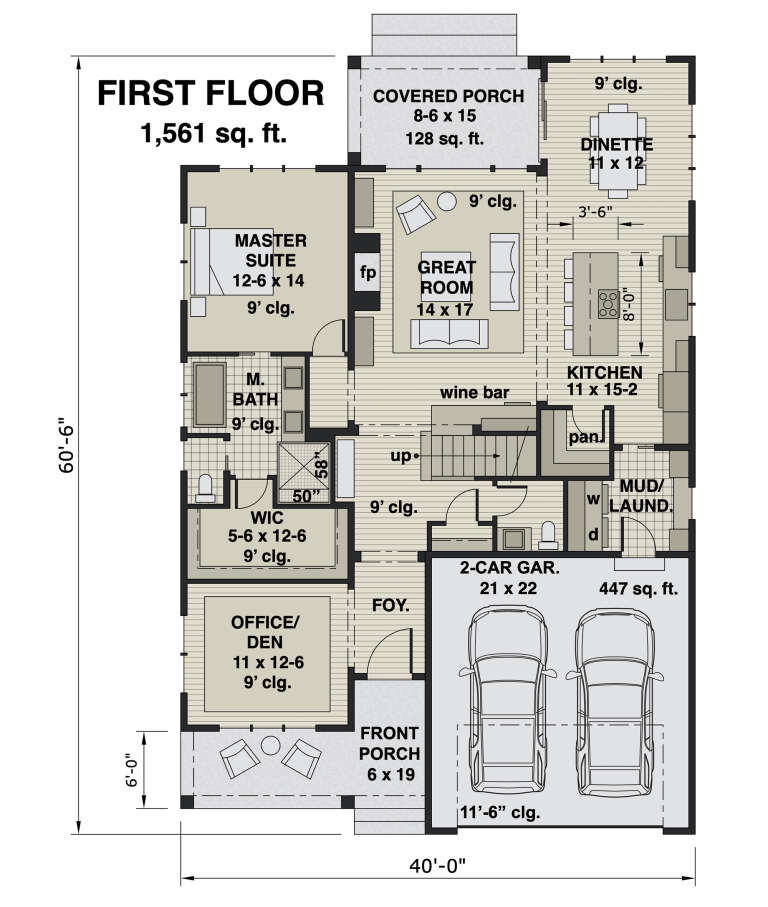
House Plan House Plan #25478 Angled Front Elevation

PLAN #098-00336

Starting at

$2,050
Sq Ft 2,456
Beds 3
Baths 2
½ Baths 1
Cars 2
Stories 2
Width 40'
Depth 60' 6"
White Barndominium, Angled Front Elevation, board-and-batten siding, metal roof, timber beams, gooseneck lights, lawn. House Plan # 3822-00012 Digital Rendering by America's Best House Plans, Inc.

PLAN #3822-00012

Starting at

$1,699
Sq Ft 2,368
Beds 3
Baths 3
½ Baths 0
Cars 3
Stories 1.5
Width 52'
Depth 41' 3"
White Modern Farmhouse, Angled Front Elevation, board-and-batten siding, wood garage doors, timber porch, metal roof. House Plan # 5032-00481 Digital Rendering by America's Best House Plans, Inc.

PLAN #5032-00481

Starting at

$1,250
Sq Ft 1,870
Beds 3
Baths 2
½ Baths 1
Cars 2
Stories 1
Width 85'
Depth 55'
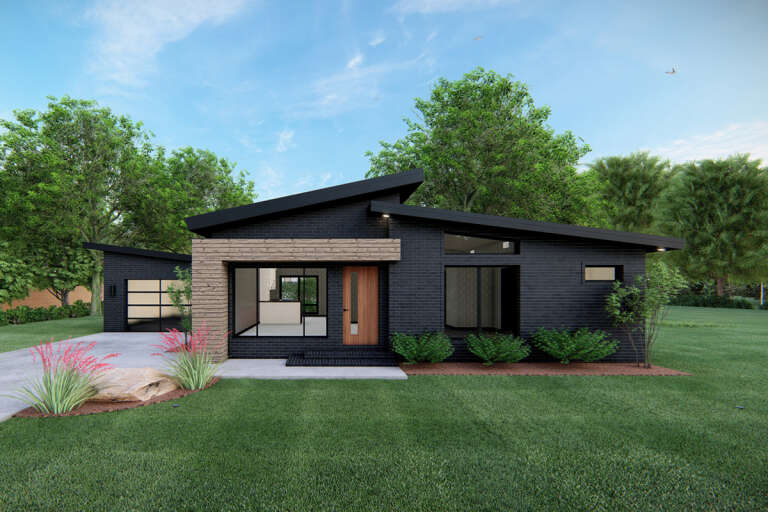
Brown Modern, Angled Front Elevation, wood siding, stone veneer, timber porch columns, concrete path, lush landscaping. House Plan # 5032-00480 Digital Rendering by America's Best House Plans, Inc.

PLAN #5032-00480

Starting at

$1,250
Sq Ft 2,310
Beds 3
Baths 3
½ Baths 1
Cars 0
Stories 1
Width 66'
Depth 77'
House Plan House Plan #24885 Front Elevation

PLAN #8318-00169

Starting at

$1,200
Sq Ft 1,131
Beds 3
Baths 2
½ Baths 0
Cars 1
Stories 1
Width 53' 8"
Depth 41' 4"
Modern Farmhouse front elevation at dusk with stone accents, metal roof, and warm exterior lighting. House Plan # 009-00429 Digital Rendering by America's Best House Plans, Inc.
EXCLUSIVE

PLAN #009-00429

Starting at

$1,300
Sq Ft 2,274
Beds 3-4
Baths 2
½ Baths 1
Cars 2-3
Stories 1.5
Width 67' 6"
Depth 61'
Grey Contemporary, Front Elevation at Dusk, stucco siding, stone columns, paver driveway, lit porch, and palm landscaping. House Plan # 5565-00183 Digital Rendering by America's Best House Plans, Inc.

PLAN #5565-00183

Starting at

$1,915
Sq Ft 1,915
Beds 3
Baths 2
½ Baths 0
Cars 2
Stories 1
Width 56'
Depth 60' 2"
White Modern Farmhouse front elevation with board-and-batten siding, metal roof, stone foundation, and covered porch. House Plan # 009-00300 Digital Rendering by America's Best House Plans, Inc.
EXCLUSIVE

PLAN #009-00300

Starting at

$1,300
Sq Ft 2,135
Beds 3-4
Baths 2
½ Baths 1
Cars 2
Stories 1
Width 68'
Depth 51'
House Plan House Plan #33673 Angled Front Elevation at Dusk

PLAN #1776-00163

Starting at

$1,290
Sq Ft 2,481
Beds 3-4
Baths 2
½ Baths 1
Cars 2
Stories 1
Width 68'
Depth 84'
X
Shop Sign In
Favorites
Cart
Chat