1,784 Results

EDIT SEARCH FILTERS
Clear All FiltersWalk-In Pantry
Sort By:  

1,784 RESULTS

SEARCH FILTERS

    Plan Type
    Square Feet
    Bedrooms
    Bathrooms
    Stories
    Garage (Vehicle Spaces)
    Architectural Styles

    Outdoor Living

    Bedroom Options
    Kitchen & Dining
    Laundry Location
    Additional Rooms

    Garage Type

    Garage Features
    Other Features
    Foundation Type

    Plan Width (FT)
    Plan Depth (FT)
    Plan Height (FT)
    Framing Type
    Media Filters
SEARCHING...
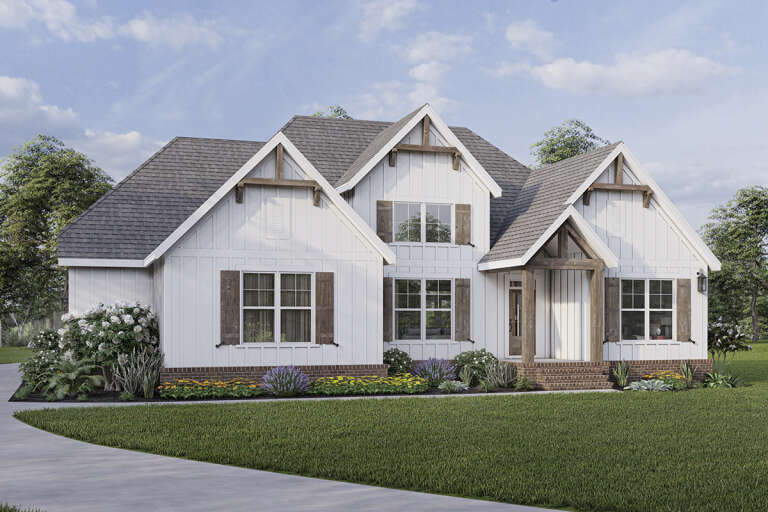
White Modern Farmhouse, Angled Front Elevation at Dusk, lap siding, metal roof, lit porch, stone path, lush landscaping. House Plan # 098-00698 Digital Rendering by America's Best House Plans, Inc.

PLAN #098-00698

Starting at

$2,050
Sq Ft 2,719
Beds 4
Baths 3
½ Baths 1
Cars 0
Stories 2
Width 40'
Depth 57' 6"
House Plan House Plan #27254 Front Elevation
EXCLUSIVE

PLAN #4534-00077

Starting at

$1,345
Sq Ft 2,580
Beds 3-4
Baths 2
½ Baths 1
Cars 3
Stories 1
Width 78' 8"
Depth 90'
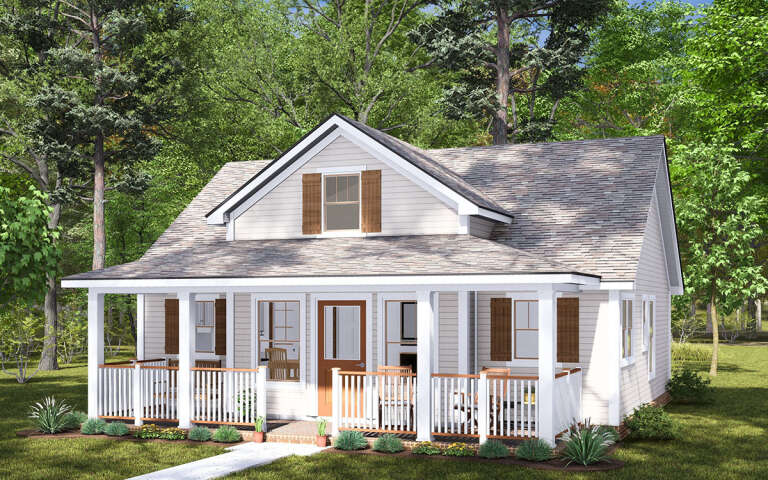
House Plan House Plan #32035 Angled Front Elevation

PLAN #4848-00438

Starting at

$1,025
Sq Ft 820
Beds 2
Baths 2
½ Baths 0
Cars 0
Stories 1
Width 29' 8"
Depth 34' 8"
Off-white Country, Angled Front Elevation, board-and-batten siding, metal roof, wood porch posts, pond, and landscaping. House Plan # 3822-00014 Digital Rendering by America's Best House Plans, Inc.

PLAN #3822-00014

Starting at

$1,599
Sq Ft 2,090
Beds 3
Baths 2
½ Baths 1
Cars 0
Stories 1
Width 55'
Depth 56'
Blue Barn-style front elevation with metal roof, brick foundation, covered porch, and two-car garage. House Plan # 009-00440 Digital Rendering by America's Best House Plans, Inc.
EXCLUSIVE

PLAN #009-00440

Starting at

$1,300
Sq Ft 2,204
Beds 3
Baths 2
½ Baths 0
Cars 2-3
Stories 1
Width 98' 8"
Depth 54' 5"
House Plan House Plan #25667 Front Elevation

PLAN #963-00569

Starting at

$1,499
Sq Ft 1,723
Beds 3-4
Baths 2
½ Baths 1
Cars 2
Stories 2
Width 30'
Depth 58'
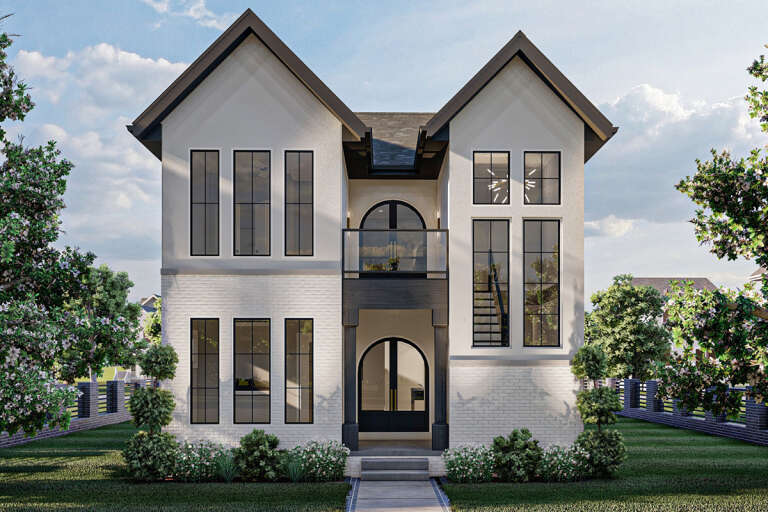
House Plan House Plan #30000 Angled Front Elevation

PLAN #963-00859

Starting at

$1,799
Sq Ft 2,722
Beds 3
Baths 2
½ Baths 1
Cars 3
Stories 1
Width 113'
Depth 59'
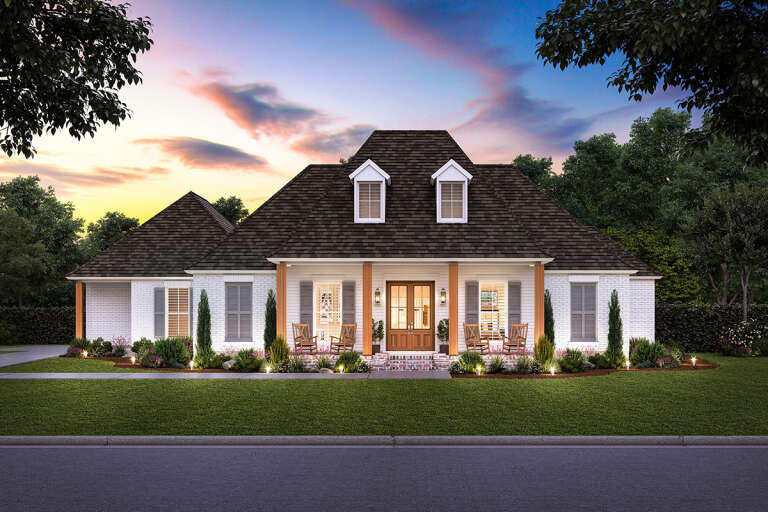
White French Country, Front Elevation at dusk, stone and brick siding, wood shutters, lit windows, and lush landscaping. House Plan # 3571-00045 Digital Rendering by America's Best House Plans, Inc.

PLAN #3571-00045

Starting at

$1,349
Sq Ft 2,562
Beds 3
Baths 3
½ Baths 0
Cars 3
Stories 1
Width 67'
Depth 70' 9"
Grey European, Front Elevation with stone siding, stucco accents, black metal windows, stone patio, and gravel walkway. House Plan # 963-01325 Digital Rendering by America's Best House Plans, Inc.

PLAN #963-01325

Starting at

$1,899
Sq Ft 3,465
Beds 3-5
Baths 2
½ Baths 1
Cars 3
Stories 1
Width 86'
Depth 82'
Grey Traditional Front Elevation, stone and green siding, white garage doors, black roof, porch bench, lush landscaping. House Plan # 2802-00574 Digital Rendering by America's Best House Plans, Inc.
EXCLUSIVE

PLAN #2802-00574

Starting at

$1,350
Sq Ft 2,764
Beds 3-5
Baths 2
½ Baths 1
Cars 3
Stories 1
Width 80' 10"
Depth 69'
House Plan House Plan #12809 Front Photo

PLAN #3323-00340

Starting at

$1,800
Sq Ft 4,304
Beds 4
Baths 4
½ Baths 1
Cars 3
Stories 1
Width 67' 2"
Depth 104' 2"
House Plan House Plan #28609 Angled Front Elevation

PLAN #5032-00221

Starting at

$1,450
Sq Ft 4,213
Beds 3
Baths 2
½ Baths 1
Cars 3
Stories 1
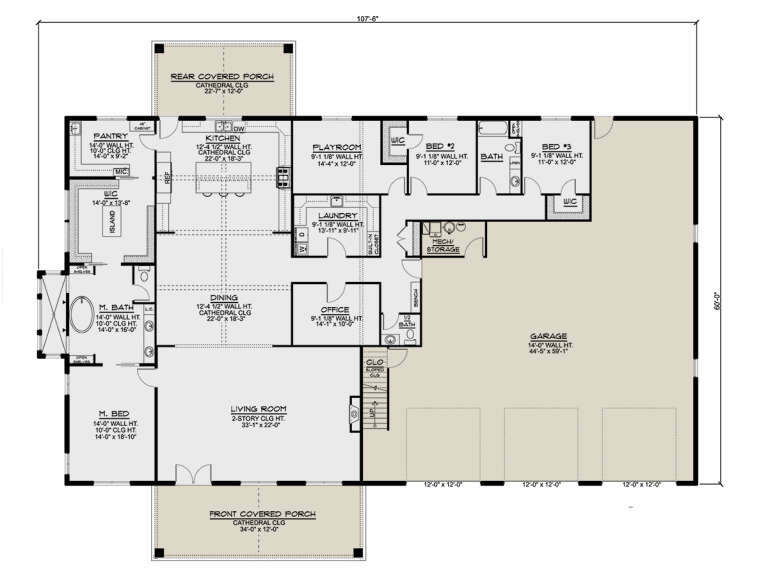
Width 107' 6"
Depth 84'
Grey Traditional Front Elevation, stone and green siding, white garage doors, black roof, porch bench, lush landscaping. House Plan # 2802-00573 Digital Rendering by America's Best House Plans, Inc.
EXCLUSIVE

PLAN #2802-00573

Starting at

$1,250
Sq Ft 2,187
Beds 3-4
Baths 2
½ Baths 1
Cars 3
Stories 1
Width 71'
Depth 65' 5"
Tan Craftsman, Angled Front Elevation, vertical wood siding, white brick base, timber gables, black windows, landscaping. House Plan # 196-00016 Digital Rendering by America's Best House Plans, Inc.

PLAN #196-00016

Starting at

$1,495
Sq Ft 2,943
Beds 3
Baths 2
½ Baths 1
Cars 2
Stories 1
Width 85' 3"
Depth 78'
Tan Traditional, Front Elevation with lap siding, covered porch, white railings, paved driveway, and lush landscaping. House Plan # 699-00565 Digital Rendering by America's Best House Plans, Inc.

PLAN #699-00565

Starting at

$1,145
Sq Ft 1,488
Beds 3
Baths 2
½ Baths 0
Cars 2
Stories 1
Width 74' 4"
Depth 39' 8"
White Modern Farmhouse front elevation with board-and-batten siding, brick base, gabled roof, and wood porch accents. House Plan # 009-00306 Digital Rendering by America's Best House Plans, Inc.
EXCLUSIVE

PLAN #009-00306

Starting at

$1,250
Sq Ft 1,865
Beds 3-4
Baths 2
½ Baths 0
Cars 2
Stories 1
Width 60'
Depth 52' 7"
House Plan House Plan #32218 Angled Front Elevation

PLAN #5032-00320

Starting at

$1,450
Sq Ft 2,708
Beds 1
Baths 1
½ Baths 1
Cars 3
Stories 2
Width 100'
Depth 50'
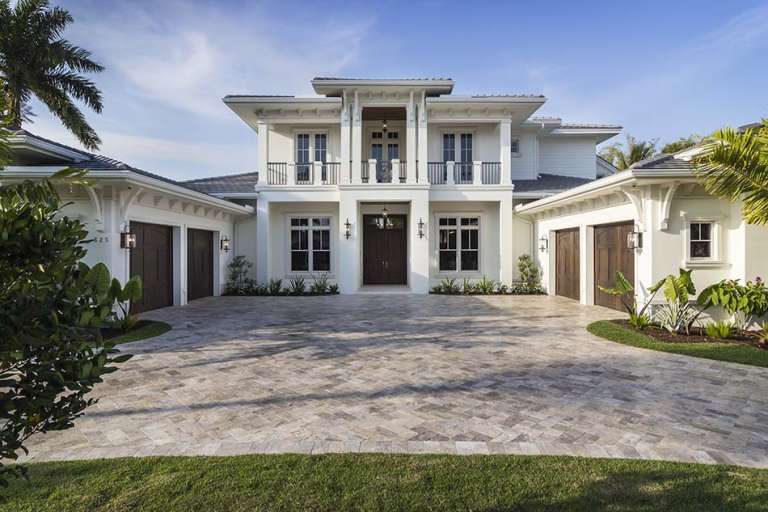
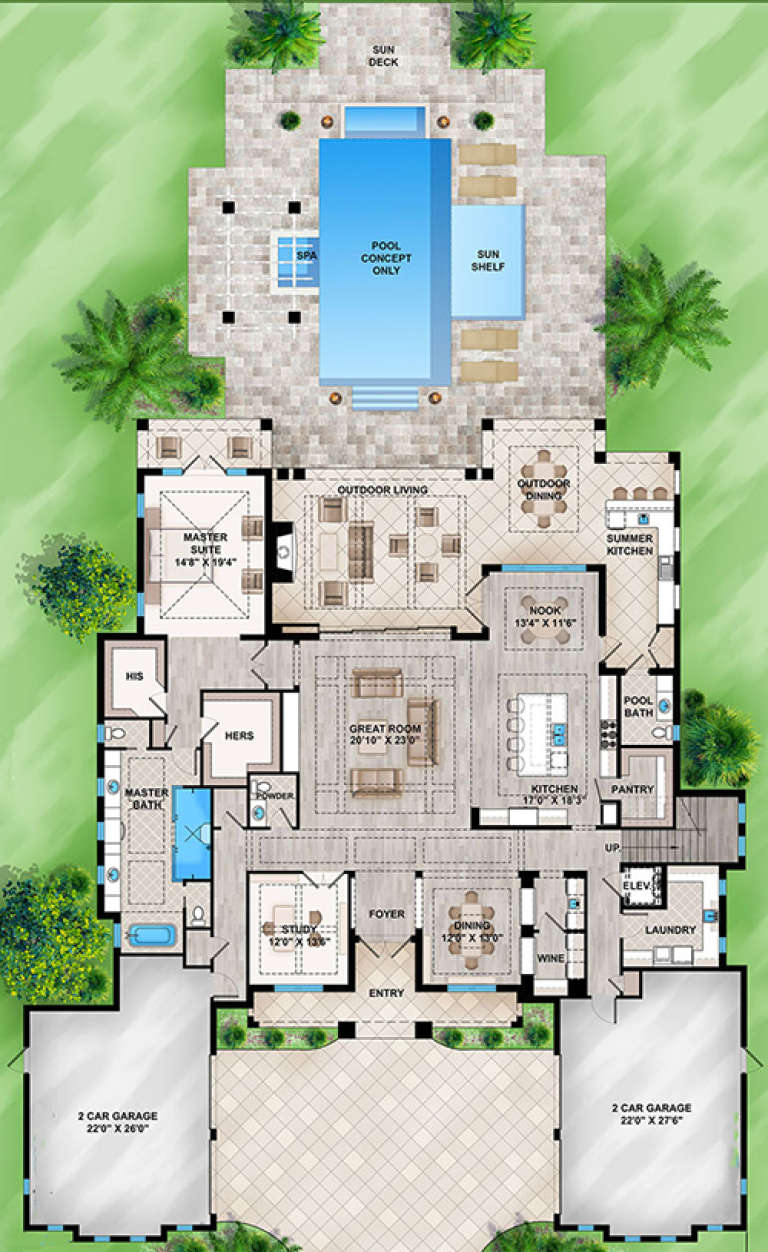
House Plan House Plan #18640 Front Elevation

PLAN #207-00050

Starting at

$4,915
Sq Ft 5,464
Beds 4
Baths 4
½ Baths 2
Cars 4
Stories 2
Width 87' 8"
Depth 99' 10"
X
Shop Sign In
Favorites
Cart
Chat