1,784 Results

EDIT SEARCH FILTERS
Clear All FiltersWalk-In Pantry
Sort By:  

1,784 RESULTS

SEARCH FILTERS

    Plan Type
    Square Feet
    Bedrooms
    Bathrooms
    Stories
    Garage (Vehicle Spaces)
    Architectural Styles

    Outdoor Living

    Bedroom Options
    Kitchen & Dining
    Laundry Location
    Additional Rooms

    Garage Type

    Garage Features
    Other Features
    Foundation Type

    Plan Width (FT)
    Plan Depth (FT)
    Plan Height (FT)
    Framing Type
    Media Filters
SEARCHING...
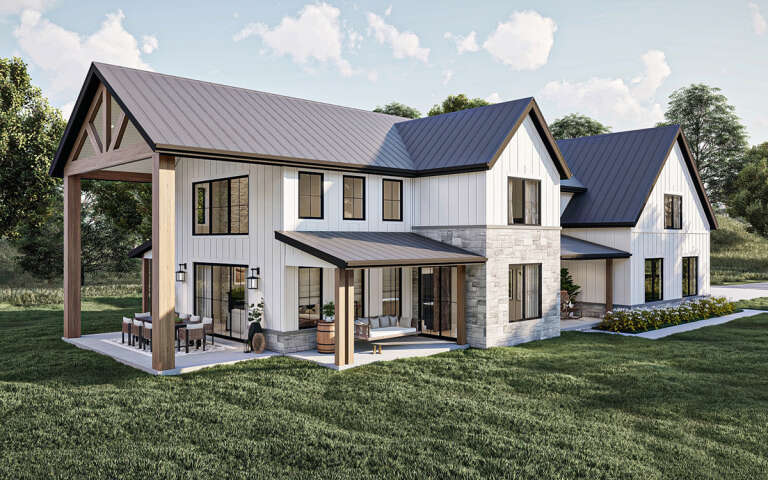
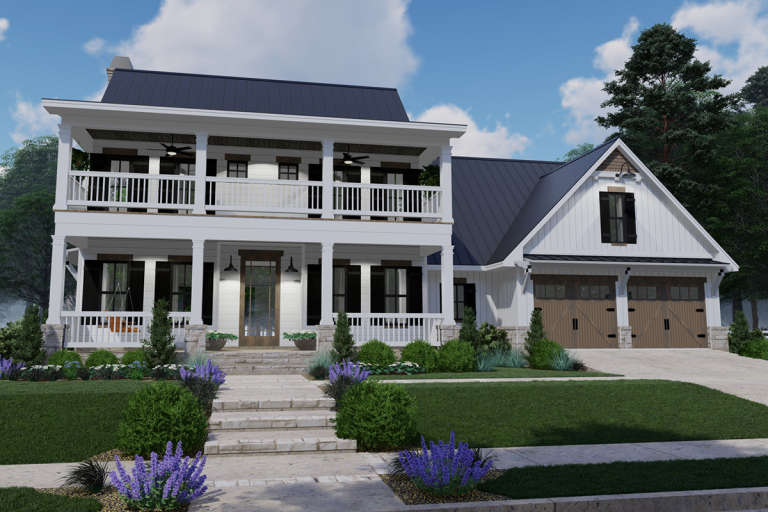
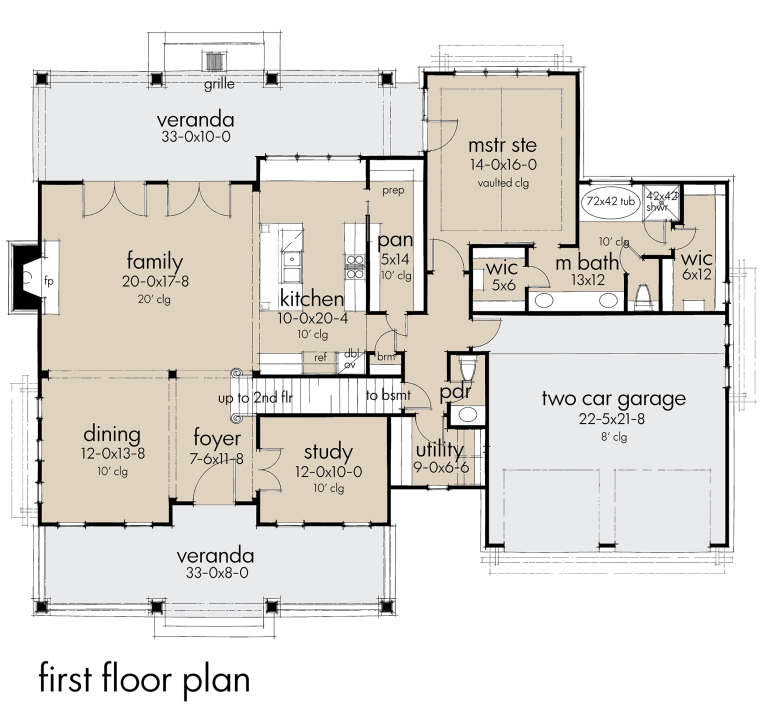
House Plan House Plan #28855 Angled Front Elevation

PLAN #963-00760

Starting at

$1,999
Sq Ft 3,767
Beds 4
Baths 4
½ Baths 1
Cars 2
Stories 2
Width 85'
Depth 47' 8"
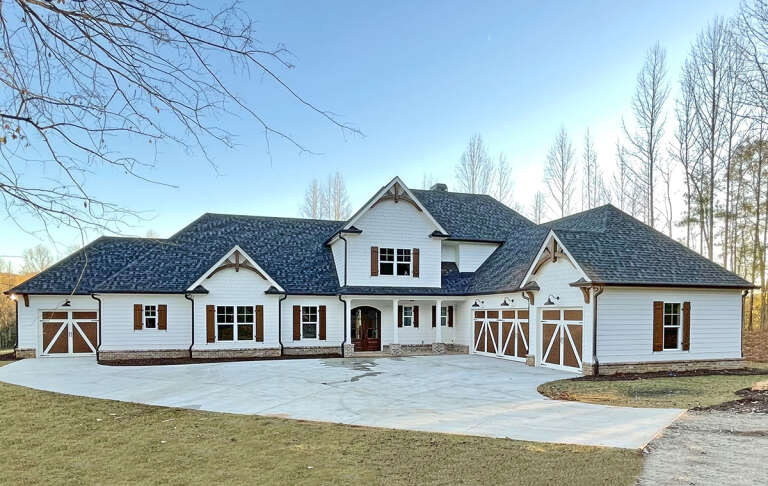
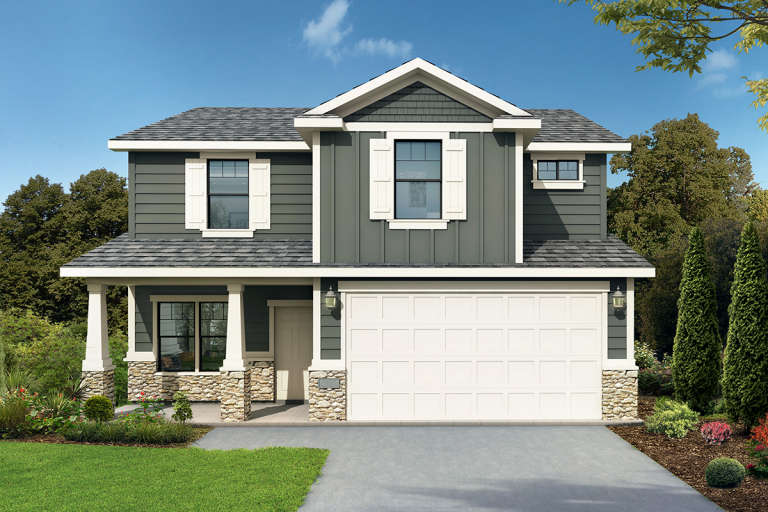
House Plan House Plan #24755 Front Elevation

PLAN #286-00110

Starting at

$1,395
Sq Ft 3,088
Beds 4
Baths 3
½ Baths 1
Cars 4
Stories 1.5
Width 95'
Depth 80' 8"
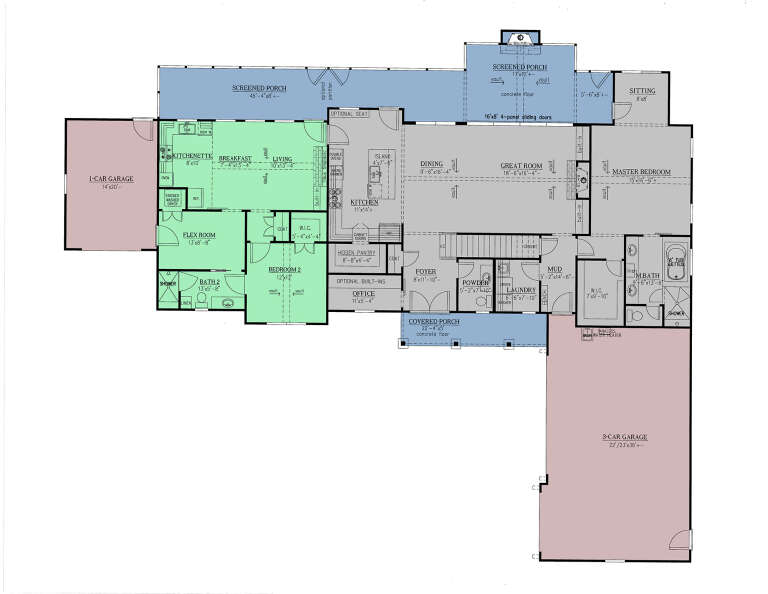
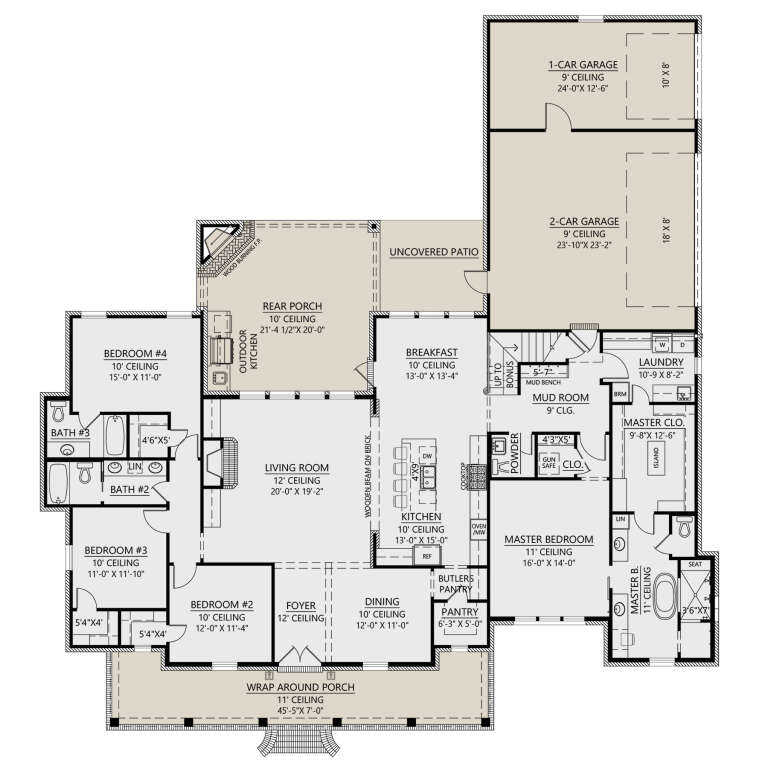
House Plan House Plan #26165 Front Elevation

PLAN #963-00615

Starting at

$1,899
Sq Ft 3,124
Beds 5
Baths 3
½ Baths 1
Cars 2
Stories 2
Width 85'
Depth 53'
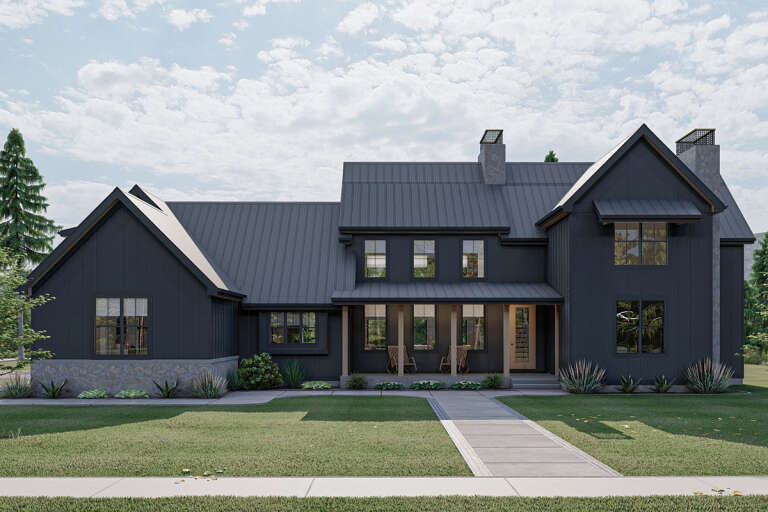
Grey and white European Front Elevation, stone and board-batten siding, arched entry, black trim, lush landscaping. House Plan # 5032-00485 Digital Rendering by America's Best House Plans, Inc.

PLAN #5032-00485

Starting at

$1,450
Sq Ft 3,759
Beds 7
Baths 4
½ Baths 1
Cars 3
Stories 2.5
Width 67'
Depth 63'
White Modern Farmhouse, Angled Front Elevation, board-and-batten siding, brick accents, wood shutters, porch, landscaping. House Plan # 2473-00016 Digital Rendering by America's Best House Plans, Inc.

PLAN #2473-00016

Starting at

$1,245
Sq Ft 2,146
Beds 3
Baths 2
½ Baths 1
Cars 2
Stories 1
Width 71' 8"
Depth 74' 7"
White and Brown Craftsman, Front Elevation with board-and-batten siding, stone base, metal roof accents, and landscaping. House Plan # 5105-00025 Digital Rendering by America's Best House Plans, Inc.

PLAN #5105-00025

Starting at

$1,395
Sq Ft 2,550
Beds 4
Baths 4
½ Baths 0
Cars 3
Stories 1.5
Width 67'
Depth 58'
House Plan House Plan #24638 Front Elevation

PLAN #963-00434

Starting at

$1,699
Sq Ft 2,369
Beds 3
Baths 2
½ Baths 1
Cars 2
Stories 1.5
Width 50'
Depth 66'
Tan Cottage, Front Elevation with lap siding, wooden door, flag, stone path, lush flower garden, and porch rockers. House Plan # 8292-00053 Digital Rendering by America's Best House Plans, Inc.

PLAN #8292-00053

Starting at

$1,075
Sq Ft 774
Beds 2
Baths 1
½ Baths 0
Cars 0
Stories 1
Width 24'
Depth 40'
White Modern Farmhouse front elevation at dusk with warm interior lighting, timber accents, and metal roof. House Plan # 009-00436 Digital Rendering by America's Best House Plans, Inc.
EXCLUSIVE

PLAN #009-00436

Starting at

$1,300
Sq Ft 2,382
Beds 3
Baths 2
½ Baths 1
Cars 2-3
Stories 1
Width 78' 6"
Depth 62' 6"
House Plan House Plan #27285 Front Elevation

PLAN #041-00282

Starting at

$1,495
Sq Ft 2,628
Beds 4
Baths 3
½ Baths 0
Cars 2
Stories 2
Width 48' 2"
Depth 76' 4"
Grey Craftsman, Front Elevation, stone base, shingle siding, arched entryway, lit porch, sunset sky, lush landscaping. House Plan # 6102-00008 Digital Rendering by America's Best House Plans, Inc.
EXCLUSIVE

PLAN #6102-00008

Starting at

$2,000
Sq Ft 2,522
Beds 3
Baths 3
½ Baths 1
Cars 2
Stories 1.5
Width 62'
Depth 84' 4"
White Traditional, Front Elevation with stone veneer, horizontal siding, black garage doors, shutters, and lawn landscaping. House Plan # 7140-00019 Digital Rendering by America's Best House Plans, Inc.
EXCLUSIVE

PLAN #7140-00019

Starting at

$999
Sq Ft 3,171
Beds 4
Baths 3
½ Baths 0
Cars 3
Stories 1
Width 54'
Depth 67'
White Modern Farmhouse, Angled Front Elevation, stone veneer, vertical siding, dark roof, manicured lawn, shrubs. House Plan # 7140-00018 Digital Rendering by America's Best House Plans, Inc.
EXCLUSIVE

PLAN #7140-00018

Starting at

$999
Sq Ft 2,878
Beds 4
Baths 3
½ Baths 0
Cars 3
Stories 1
Width 61'
Depth 62'
House Plan House Plan #21407 Front Elevation

PLAN #9401-00100

Starting at

$1,295
Sq Ft 2,458
Beds 3-4
Baths 2
½ Baths 1
Cars 2-3
Stories 2
Width 68' 7"
Depth 51' 7"
House Plan House Plan #23684 Front Elevation

PLAN #7306-00009

Starting at

$1,145
Sq Ft 2,243
Beds 3-4
Baths 2
½ Baths 1
Cars 2-3
Stories 2
Width 35' 6"
Depth 40'
White Craftsman, Angled Front Elevation, board-and-batten siding, stone base, wood garage doors, sconces, landscaping. House Plan # 4350-00001 Digital Rendering by America's Best House Plans, Inc.

PLAN #4350-00001

Starting at

$1,599
Sq Ft 2,835
Beds 5-6
Baths 4
½ Baths 1
Cars 3
Stories 2
Width 52' 4"
Depth 47'
Wood-toned Modern Transitional, Angled Front Elevation, vertical siding, stone accents, glass balcony, and lush landscaping. House Plan # 699-00566 Digital Rendering by America's Best House Plans, Inc.

PLAN #699-00566

Starting at

$1,745
Sq Ft 3,245
Beds 4
Baths 3
½ Baths 2
Cars 2
Stories 2
Width 64' 5"
Depth 70' 8"
House Plan House Plan #31075 Angled Front Elevation

PLAN #4534-00119

Starting at

$1,345
Sq Ft 2,860
Beds 4
Baths 3
½ Baths 1
Cars 3
Stories 1
Width 78' 7"
Depth 83' 3"
X
Shop Sign In
Favorites
Cart
Chat