1,784 Results

EDIT SEARCH FILTERS
Clear All FiltersWalk-In Pantry
Sort By:  

1,784 RESULTS

SEARCH FILTERS

    Plan Type
    Square Feet
    Bedrooms
    Bathrooms
    Stories
    Garage (Vehicle Spaces)
    Architectural Styles

    Outdoor Living

    Bedroom Options
    Kitchen & Dining
    Laundry Location
    Additional Rooms

    Garage Type

    Garage Features
    Other Features
    Foundation Type

    Plan Width (FT)
    Plan Depth (FT)
    Plan Height (FT)
    Framing Type
    Media Filters
SEARCHING...
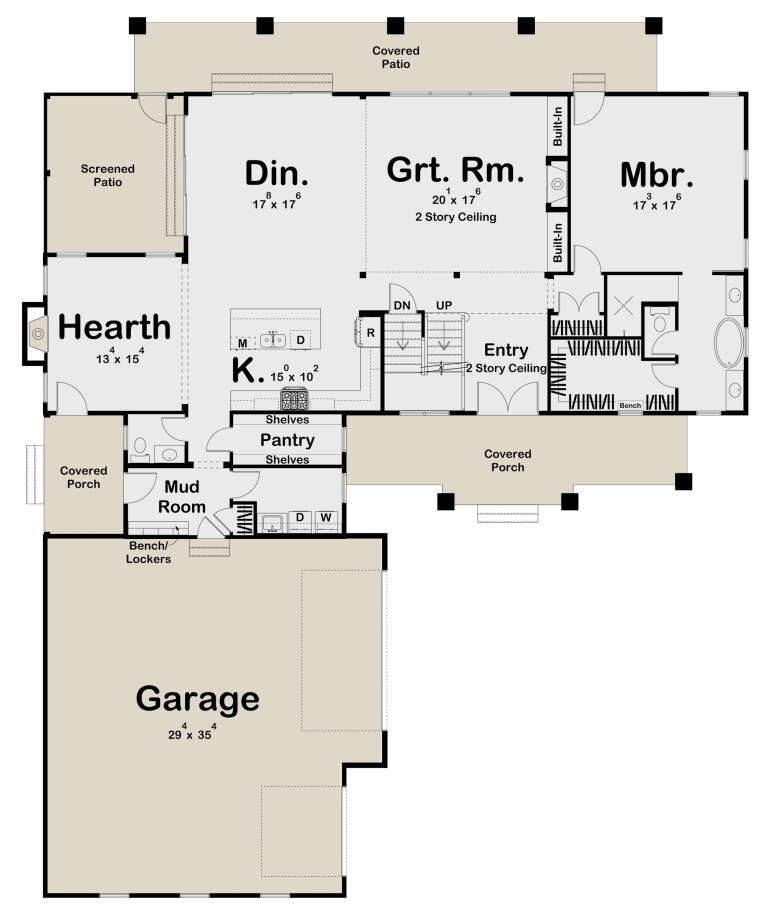
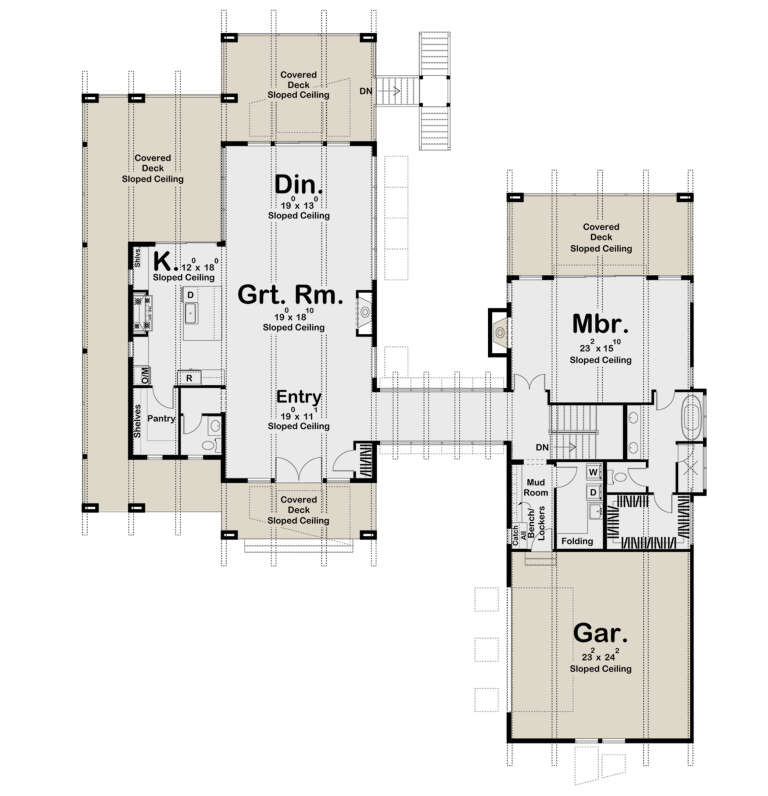
White Modern Farmhouse, Front Elevation, board-and-batten siding, stone base, dark garage doors, porch, concrete path. House Plan # 7140-00022 Digital Rendering by America's Best House Plans, Inc.
EXCLUSIVE

PLAN #7140-00022

Starting at

$999
Sq Ft 3,047
Beds 5
Baths 3
½ Baths 0
Cars 3
Stories 1
Width 57' 10"
Depth 73' 3"
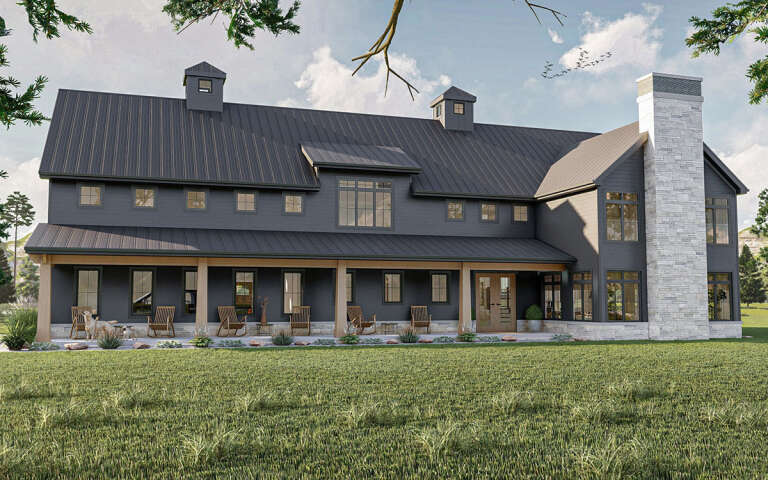
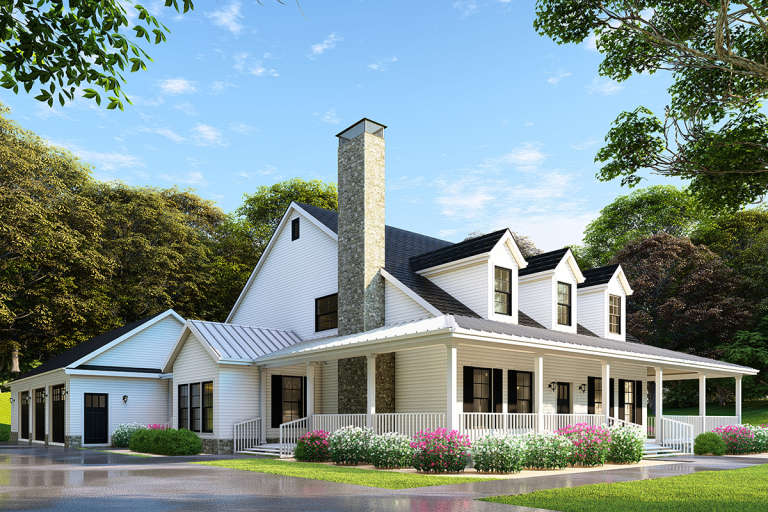
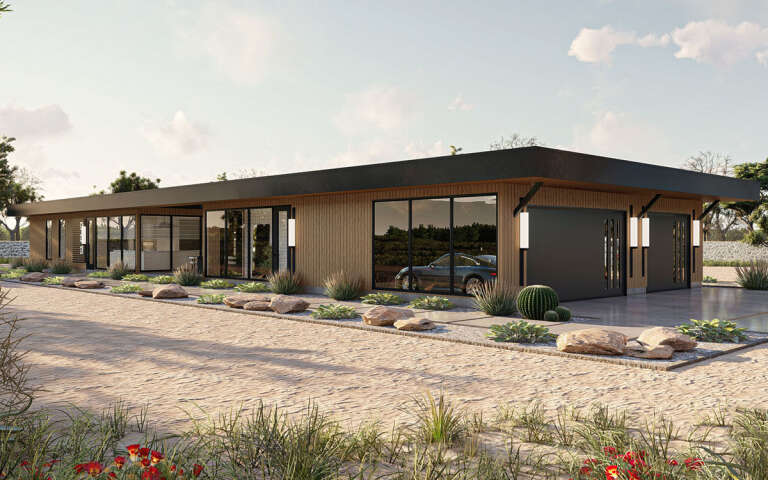
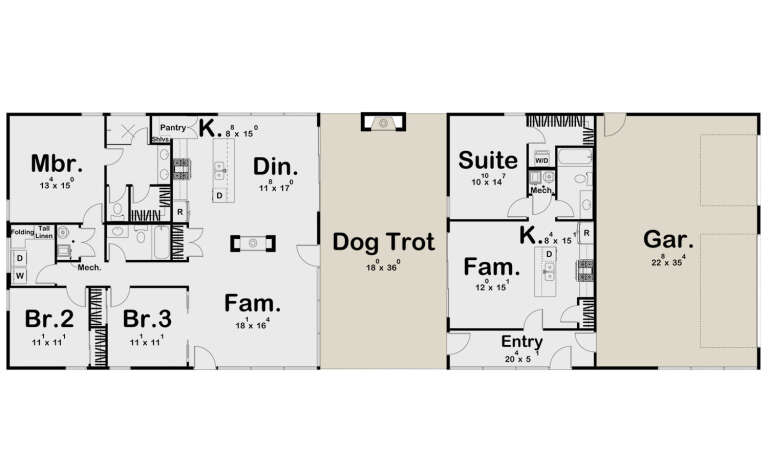
Grey Barndominium, Front Elevation with green metal roof, wrap-around porch, wood posts, wall sconces, and rocking chairs. House Plan # 7140-00021 Digital Rendering by America's Best House Plans, Inc.
EXCLUSIVE

PLAN #7140-00021

Starting at

$999
Sq Ft 1,920
Beds 2
Baths 2
½ Baths 0
Cars 0
Stories 1
Width 68'
Depth 50'
House Plan House Plan #24307 Front Elevation

PLAN #6849-00092

Starting at

$2,495
Sq Ft 4,455
Beds 5
Baths 5
½ Baths 2
Cars 3
Stories 2
Width 106'
Depth 64' 10"
House Plan House Plan #28842 Angled Front Elevation

PLAN #963-00757

Starting at

$1,799
Sq Ft 2,734
Beds 4
Baths 2
½ Baths 1
Cars 3
Stories 2
Width 98'
Depth 60'
House Plan House Plan #19078 Front Elevation

PLAN #5631-00084

Starting at

$2,400
Sq Ft 3,859
Beds 3-5
Baths 3
½ Baths 1
Cars 3
Stories 2
Width 111' 10"
Depth 90' 3"
White Barndominium front elevation with board-and-batten siding, metal roof, stone accents, and black windows at dusk. House Plan # 009-00452 Digital Rendering by America's Best House Plans, Inc.
EXCLUSIVE

PLAN #009-00452

Starting at

$1,450
Sq Ft 3,483
Beds 4-5
Baths 4
½ Baths 0
Cars 3
Stories 2
Width 111' 6"
Depth 61'
House Plan House Plan #19881 Front Elevation

PLAN #2559-00693

Starting at

$1,843
Sq Ft 2,557
Beds 3
Baths 2
½ Baths 1
Cars 2
Stories 1
Width 78'
Depth 62' 6"
House Plan House Plan #27201 Front Elevation

PLAN #963-00652

Starting at

$2,199
Sq Ft 4,450
Beds 5
Baths 3
½ Baths 1
Cars 3
Stories 2
Width 72'
Depth 87' 4"
House Plan House Plan #16132 Front Elevation

PLAN #110-00971

Starting at

$1,550
Sq Ft 2,173
Beds 4
Baths 3
½ Baths 0
Cars 3
Stories 1
Width 62' 6"
Depth 93' 10"
House Plan House Plan #16399 Front Elevation

PLAN #9401-00082

Starting at

$1,295
Sq Ft 2,482
Beds 4
Baths 3
½ Baths 1
Cars 2-3
Stories 1
Width 81' 6"
Depth 86' 6"
House Plan House Plan #31645 Angled Front Elevation - Patriotic

PLAN #041-00363

Starting at

$1,445
Sq Ft 2,400
Beds 4
Baths 3
½ Baths 1
Cars 2
Stories 1
Width 98'
Depth 52'
Black Contemporary, Angled Rear Elevation, vertical siding, stone chimney, glass balcony, lit windows, lush landscaping. House Plan # 034-01448 Digital Rendering by America's Best House Plans, Inc.

PLAN #034-01448

Starting at

$1,740
Sq Ft 1,986
Beds 3
Baths 2
½ Baths 1
Cars 0
Stories 1
Width 34'
Depth 29'
White Modern, Front Elevation at dusk, stucco siding, tiled roof, wood garage door, palm trees, and warm wall lighting. House Plan # 5565-00187 Digital Rendering by America's Best House Plans, Inc.

PLAN #5565-00187

Starting at

$2,198
Sq Ft 2,198
Beds 3
Baths 2
½ Baths 0
Cars 2
Stories 1
Width 62' 6"
Depth 54' 10"
House Plan House Plan #28524 Front Elevation

PLAN #963-00731

Starting at

$1,599
Sq Ft 2,214
Beds 1-4
Baths 1
½ Baths 1
Cars 2
Stories 2
Width 80' 8"
Depth 91' 8"
White Modern Farmhouse front elevation with board-and-batten siding, gabled roof, porch, and black windows. House Plan # 009-00419 Digital Rendering by America's Best House Plans, Inc.
EXCLUSIVE

PLAN #009-00419

Starting at

$1,250
Sq Ft 1,513
Beds 2-3
Baths 2
½ Baths 0
Cars 2
Stories 1
Width 66' 3"
Depth 51' 9"
House Plan House Plan #28719 Angled Front Elevation

PLAN #963-00749

Starting at

$1,699
Sq Ft 2,340
Beds 4
Baths 3
½ Baths 0
Cars 3
Stories 1
Width 106'
Depth 36'
White Contemporary, Angled Front Elevation at dusk, stucco siding, stone base, lit soffits, palm trees, paver driveway. House Plan # 5565-00186 Digital Rendering by America's Best House Plans, Inc.

PLAN #5565-00186

Starting at

$1,734
Sq Ft 1,734
Beds 3
Baths 2
½ Baths 0
Cars 2
Stories 1
Width 49' 8"
Depth 61' 8"
White Modern Farmhouse, Front Elevation with board-and-batten siding, metal roof, stone accents, and manicured landscaping. House Plan # 963-01327 Digital Rendering by America's Best House Plans, Inc.

PLAN #963-01327

Starting at

$1,699
Sq Ft 2,515
Beds 3-5
Baths 2
½ Baths 1
Cars 2
Stories 1
Width 83'
Depth 63'
X
Shop Sign In
Favorites
Cart
Chat