1,784 Results

EDIT SEARCH FILTERS
Clear All FiltersWalk-In Pantry
Sort By:  

1,784 RESULTS

SEARCH FILTERS

    Plan Type
    Square Feet
    Bedrooms
    Bathrooms
    Stories
    Garage (Vehicle Spaces)
    Architectural Styles

    Outdoor Living

    Bedroom Options
    Kitchen & Dining
    Laundry Location
    Additional Rooms

    Garage Type

    Garage Features
    Other Features
    Foundation Type

    Plan Width (FT)
    Plan Depth (FT)
    Plan Height (FT)
    Framing Type
    Media Filters
SEARCHING...
Barndominium front elevation with white siding, stone base, metal roof, and glass garage doors. House Plan # 009-00488 Digital Rendering by America's Best House Plans, Inc.
EXCLUSIVE

PLAN #009-00488

Starting at

$1,350
Sq Ft 2,775
Beds 3-5
Baths 3
½ Baths 0
Cars 3
Stories 2
Width 103'
Depth 52' 6"
Red and grey Barndominium front elevation with stone chimney, metal roof, garage doors, and porch. House Plan # 009-00487 Digital Rendering by America's Best House Plans, Inc.
EXCLUSIVE

PLAN #009-00487

Starting at

$1,450
Sq Ft 3,075
Beds 4
Baths 3
½ Baths 1
Cars 3
Stories 2
Width 108' 6"
Depth 60'
White Barndominium, Angled Front Elevation, vertical siding, stone base, metal roof, wood posts, and manicured lawn. House Plan # 3822-00018 Digital Rendering by America's Best House Plans, Inc.

PLAN #3822-00018

Starting at

$2,199
Sq Ft 4,096
Beds 3
Baths 2
½ Baths 1
Cars 3-6
Stories 1
Width 176' 8"
Depth 84' 6"
House Plan House Plan #35240 Angled Front Elevation

PLAN #7306-00055

Starting at

$1,145
Sq Ft 2,013
Beds 3-6
Baths 2
½ Baths 0
Cars 3
Stories 1
Width 65' 6"
Depth 56'
Dark Brown and Red Barndominium, Angled Front Elevation, metal siding, stone base, wood accents, concrete drive, lanterns. House Plan # 3822-00015 Digital Rendering by America's Best House Plans, Inc.

PLAN #3822-00015

Starting at

$1,699
Sq Ft 2,509
Beds 3
Baths 3
½ Baths 1
Cars 3
Stories 1.5
Width 88'
Depth 58'
Black Modern Farmhouse, Front Elevation, board-and-batten siding, stone base, timber porch, glass doors, lush landscaping. House Plan # 699-00567 Digital Rendering by America's Best House Plans, Inc.

PLAN #699-00567

Starting at

$1,745
Sq Ft 3,542
Beds 4
Baths 3
½ Baths 1
Cars 2
Stories 1.5
Width 76' 2"
Depth 58' 1"
House Plan House Plan #35242 Front Elevation

PLAN #6261-00080

Starting at

$1,145
Sq Ft 1,656
Beds 3
Baths 2
½ Baths 0
Cars 0
Stories 1
Width 39'
Depth 46'
White Modern Farmhouse, Angled Front Elevation, board-and-batten siding, stone pillars, glass balconies, wood accents. House Plan # 963-01331 Digital Rendering by America's Best House Plans, Inc.

PLAN #963-01331

Starting at

$1,699
Sq Ft 2,353
Beds 3-5
Baths 2
½ Baths 1
Cars 2
Stories 2
Width 25'
Depth 80' 4"
Grey Modern Farmhouse, Angled Front Elevation, vertical board-and-batten siding, wood accents, concrete drive, green lawn. House Plan # 3532-00001 Digital Rendering by America's Best House Plans, Inc.
EXCLUSIVE

PLAN #3532-00001

Starting at

$1,350
Sq Ft 2,207
Beds 3
Baths 2
½ Baths 0
Cars 2
Stories 1
Width 63'
Depth 53' 6"
Tan A-Frame, Angled Front Elevation, stone chimney, horizontal siding, black trim, large windows, concrete patio, forest. House Plan # 2524-00007 Digital Rendering by America's Best House Plans, Inc.
EXCLUSIVE

PLAN #2524-00007

Starting at

$1,700
Sq Ft 2,214
Beds 2
Baths 2
½ Baths 1
Cars 3
Stories 2
Width 40'
Depth 60'
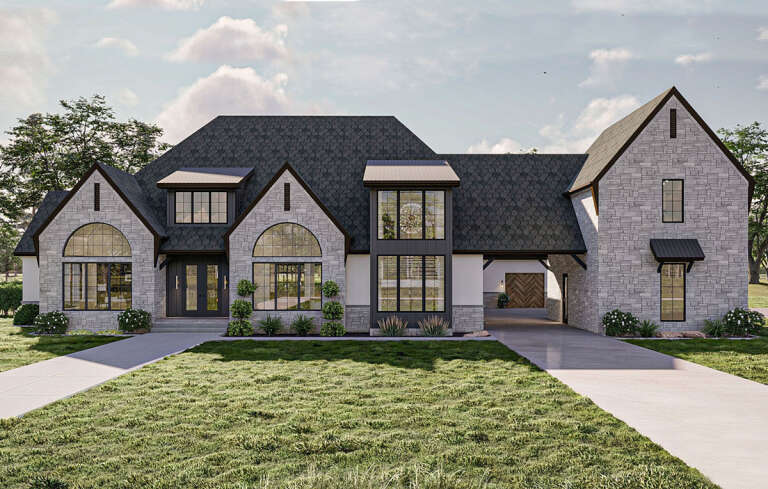
Red brick Traditional, Front Elevation with stone entry, dark shutters, lit windows, porch lanterns, and lush landscaping. House Plan # 940-01478 Digital Rendering by America's Best House Plans, Inc.

PLAN #940-01478

Starting at

$2,150
Sq Ft 3,436
Beds 4
Baths 3
½ Baths 0
Cars 2
Stories 1
Width 80' 6"
Depth 75' 9"
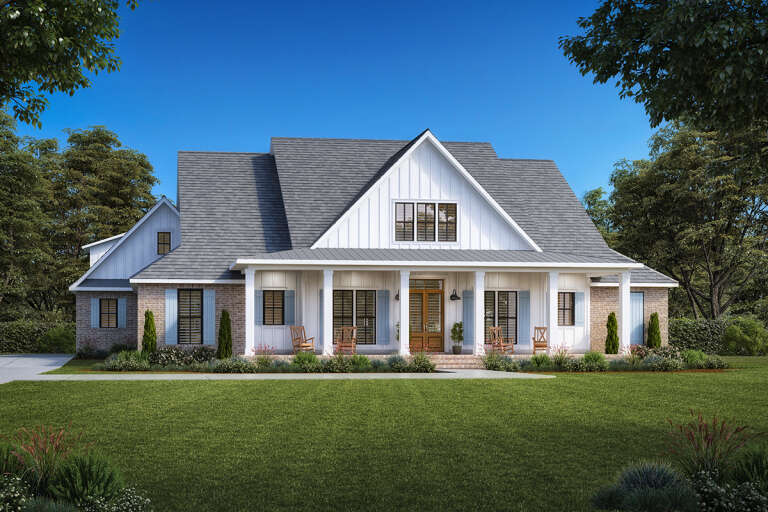
Front view of a white house in Modern Farmhouse style, board-and-batten siding, stone base, wood garage, gabled roof. House Plan # 940-01477

PLAN #940-01477

Starting at

$2,350
Sq Ft 3,958
Beds 4
Baths 4
½ Baths 1
Cars 3
Stories 1
Width 70' 7"
Depth 52'
White Modern Transitional, Front Elevation, stucco and stone siding, tiered fountain, paved courtyard, mountain backdrop. House Plan # 963-01328 Digital Rendering by America's Best House Plans, Inc.

PLAN #963-01328

Starting at

$2,199
Sq Ft 4,258
Beds 4-6
Baths 3
½ Baths 1
Cars 3
Stories 2
Width 82'
Depth 59' 4"
House Plan House Plan #29612 Front Elevation

PLAN #963-00821

Starting at

$2,699
Sq Ft 5,153
Beds 5
Baths 4
½ Baths 2
Cars 4
Stories 2
Width 123'
Depth 86' 8"
House Plan House Plan #24984 Angled Front Elevation

PLAN #4534-00042

Starting at

$2,445
Sq Ft 4,103
Beds 4
Baths 4
½ Baths 2
Cars 3
Stories 2
Width 97' 5"
Depth 79'
House Plan House Plan #26370 Front Elevation

PLAN #4534-00071

Starting at

$1,445
Sq Ft 3,449
Beds 4-5
Baths 3
½ Baths 1
Cars 3
Stories 1
Width 90' 10"
Depth 89' 9"
House Plan House Plan #31763 Angled Front Elevation
EXCLUSIVE

PLAN #7174-00029

Starting at

$1,195
Sq Ft 1,554
Beds 2
Baths 2
½ Baths 0
Cars 0-2
Stories 1
Width 46'
Depth 60'
White Modern Farmhouse front with board-and-batten siding, gabled roof, porch, and black windows. House Plan # 009-00400 Digital Rendering by America's Best House Plans, Inc.
EXCLUSIVE

PLAN #009-00400

Starting at

$1,350
Sq Ft 2,862
Beds 4-5
Baths 3
½ Baths 1
Cars 2-3
Stories 2
Width 84' 2"
Depth 57'
X
Shop Sign In
Favorites
Cart
Chat