280 Results

EDIT SEARCH FILTERS
Clear All FiltersWyoming
Sort By:  

280 RESULTS

SEARCH FILTERS

    Plan Type
    Square Feet
    Bedrooms
    Bathrooms
    Stories
    Garage (Vehicle Spaces)
    Architectural Styles

    Outdoor Living

    Bedroom Options
    Kitchen & Dining
    Laundry Location
    Additional Rooms

    Garage Type

    Garage Features
    Other Features
    Foundation Type

    Plan Width
    Plan Depth
    Framing Type
    Media Filters
SEARCHING...
House Plan House Plan #24281 Angled Front Elevation

PLAN #8318-00142

Starting at

$1,200
Sq Ft 2,031
Beds 3
Baths 2
½ Baths 1
Cars 2-3
Stories 1
Width 70' 6"
Depth 56' 2"
House Plan House Plan #24303 Front Elevation

PLAN #8318-00144

Starting at

$1,000
Sq Ft 1,813
Beds 3
Baths 2
½ Baths 0
Cars 2
Stories 1
Width 65' 8"
Depth 57'
House Plan House Plan #24317 Front Elevation

PLAN #963-00404

Starting at

$1,899
Sq Ft 3,394
Beds 5
Baths 3
½ Baths 1
Cars 3
Stories 2
Width 51'
Depth 62'

White Modern Farmhouse front elevation with board-and-batten siding, gabled roof, porch, and black windows. House Plan # 009-00292 Digital Rendering by America's Best House Plans, Inc.
EXCLUSIVE

PLAN #009-00292

Starting at

$1,250
Sq Ft 1,884
Beds 3-4
Baths 2
½ Baths 0
Cars 2-3
Stories 1
Width 60'
Depth 51'

House Plan House Plan #24357 Front Elevation

PLAN #034-01239

Starting at

$1,510
Sq Ft 1,323
Beds 2
Baths 2
½ Baths 0
Cars 0
Stories 1
Width 47' 8"
Depth 35'
House Plan House Plan #24359 Front Elevation

PLAN #041-00216

Starting at

$1,445
Sq Ft 2,390
Beds 4
Baths 3
½ Baths 0
Cars 2
Stories 1.5
Width 66'
Depth 84'

House Plan House Plan #24369 Front Elevation

PLAN #041-00218

Starting at

$1,395
Sq Ft 1,521
Beds 3
Baths 2
½ Baths 0
Cars 2
Stories 1
Width 52' 4"
Depth 55' 10"

House Plan House Plan #24492 Angled Front Elevation at Dusk

PLAN #9401-00109

Starting at

$1,095
Sq Ft 1,742
Beds 3-4
Baths 2
½ Baths 1
Cars 2-3
Stories 1
Width 78' 3"
Depth 54' 3"
House Plan House Plan #24493 Front Elevation at Dusk

PLAN #4534-00029

Starting at

$1,245
Sq Ft 1,954
Beds 3
Baths 2
½ Baths 1
Cars 2
Stories 1
Width 85'
Depth 51' 3"

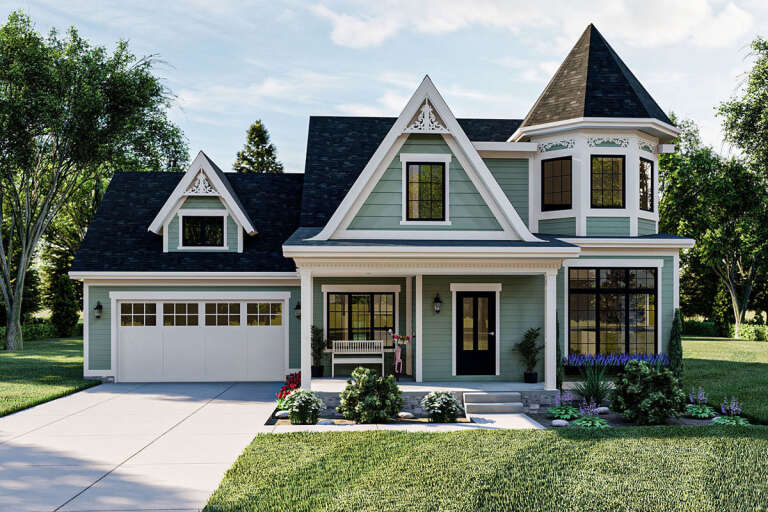

House Plan House Plan #24535 Front Elevation

PLAN #963-00425

Starting at

$1,499
Sq Ft 1,783
Beds 3
Baths 2
½ Baths 1
Cars 2
Stories 2
Width 34'
Depth 46'
House Plan House Plan #24560 Angled Front Elevation

PLAN #940-00234

Starting at

$1,150
Sq Ft 1,559
Beds 3
Baths 2
½ Baths 0
Cars 2
Stories 3
Width 32'
Depth 31'
House Plan House Plan #24588 Front Elevation

PLAN #402-01651

Starting at

$1,255
Sq Ft 1,603
Beds 3
Baths 2
½ Baths 0
Cars 2
Stories 1
Width 42'
Depth 51' 4"

House Plan House Plan #24590 Front Elevation

PLAN #402-01653

Starting at

$1,205
Sq Ft 1,373
Beds 3
Baths 2
½ Baths 0
Cars 2
Stories 1
Width 47'
Depth 54'
House Plan House Plan #24598 Front Elevation

PLAN #4534-00031

Starting at

$1,295
Sq Ft 2,216
Beds 3-4
Baths 2
½ Baths 1
Cars 2-3
Stories 1
Width 81' 9"
Depth 62' 5"
House Plan House Plan #24750 Front Elevation

PLAN #963-00442

Starting at

$1,699
Sq Ft 2,560
Beds 4
Baths 3
½ Baths 1
Cars 2
Stories 2
Width 44'
Depth 56'
House Plan House Plan #24755 Front Elevation

PLAN #286-00110

Starting at

$1,395
Sq Ft 3,088
Beds 4
Baths 3
½ Baths 1
Cars 4
Stories 1.5
Width 95'
Depth 80' 8"
House Plan House Plan #24802 Front Elevation

PLAN #963-00446

Starting at

$1,499
Sq Ft 1,932
Beds 3
Baths 2
½ Baths 1
Cars 2
Stories 1.5
Width 52'
Depth 54'
House Plan House Plan #24808 Angled Front Elevation

PLAN #4534-00037

Starting at

$1,245
Sq Ft 1,889
Beds 4
Baths 2
½ Baths 0
Cars 2
Stories 1
Width 67' 2"
Depth 57' 6"
X
Shop Sign In
Favorites
Cart
Chat