1,493 Results

EDIT SEARCH FILTERS
Clear All FiltersSouth carolina
Sort By:  

1,493 RESULTS

SEARCH FILTERS

    Plan Type
    Square Feet
    Bedrooms
    Bathrooms
    Stories
    Garage (Vehicle Spaces)
    Architectural Styles

    Outdoor Living

    Bedroom Options
    Kitchen & Dining
    Laundry Location
    Additional Rooms

    Garage Type

    Garage Features
    Other Features
    Foundation Type

    Plan Width (FT)
    Plan Depth (FT)
    Plan Height (FT)
    Framing Type
    Media Filters
SEARCHING...
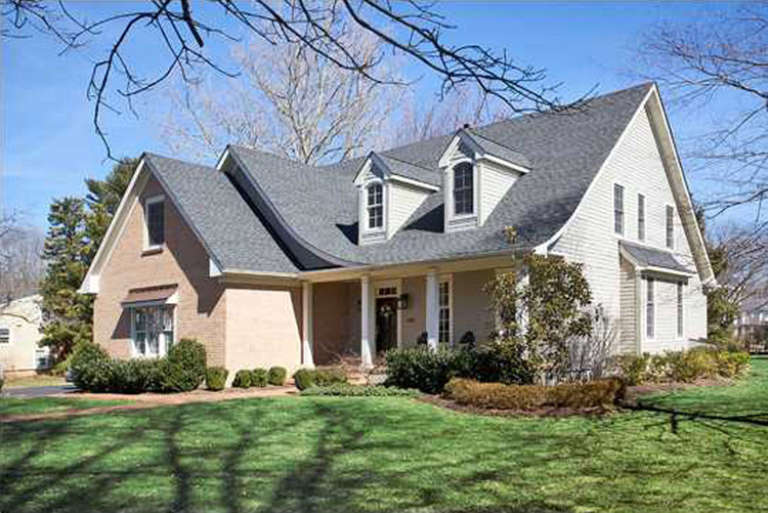
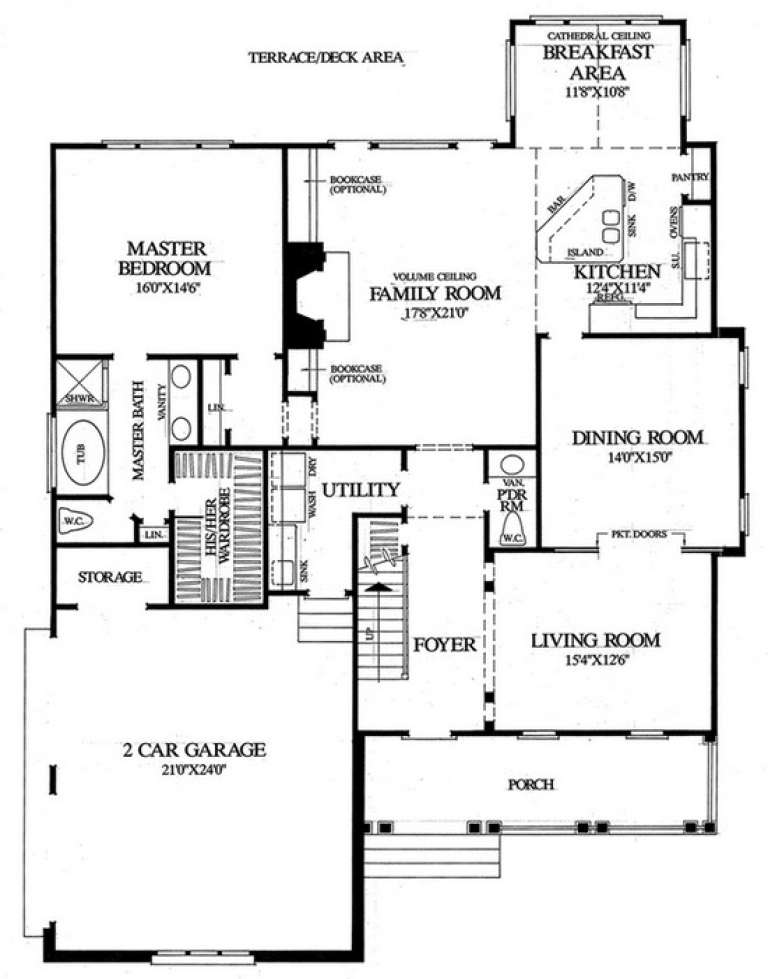
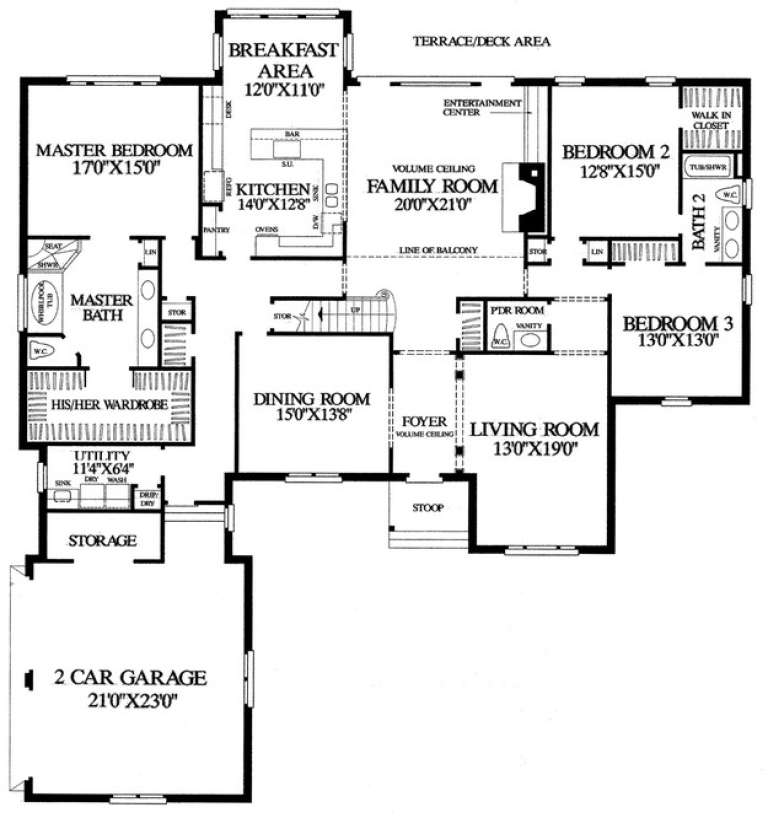
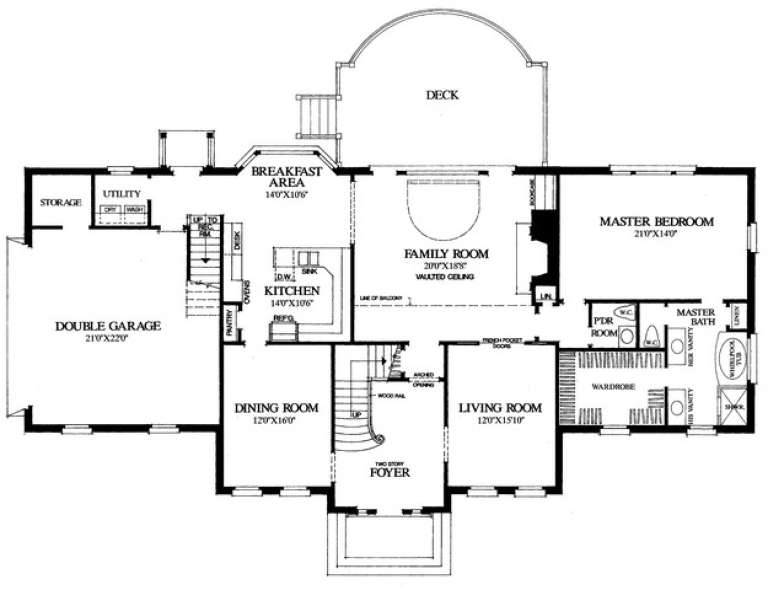
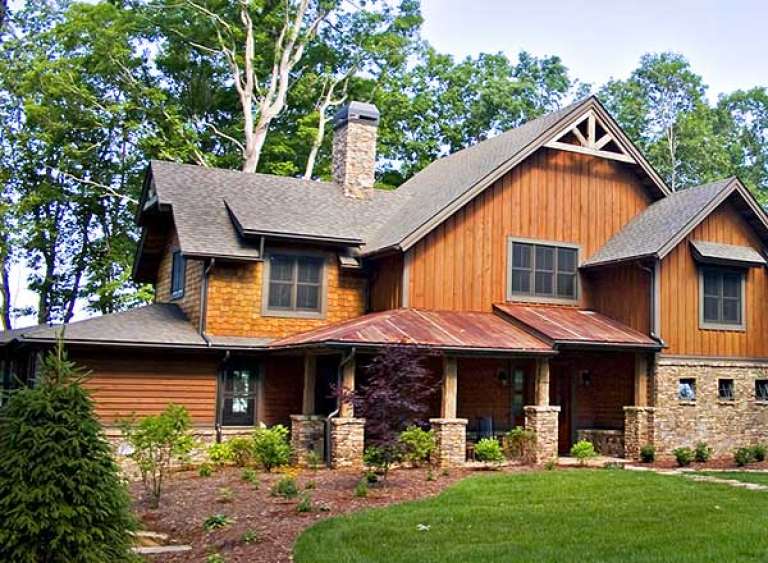
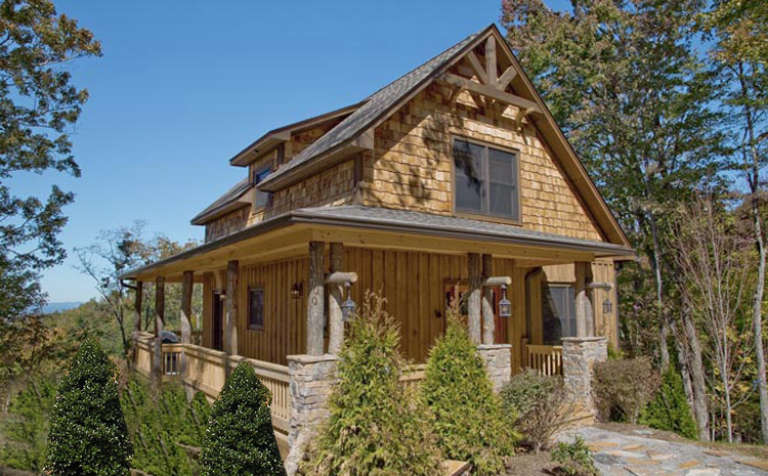
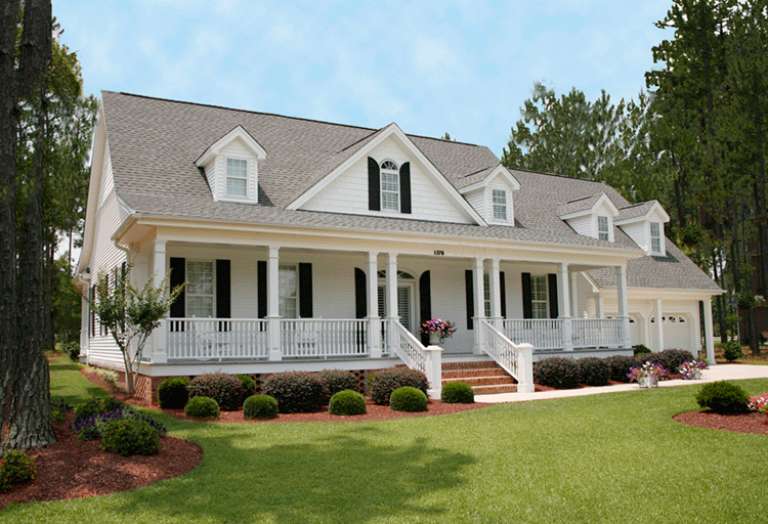
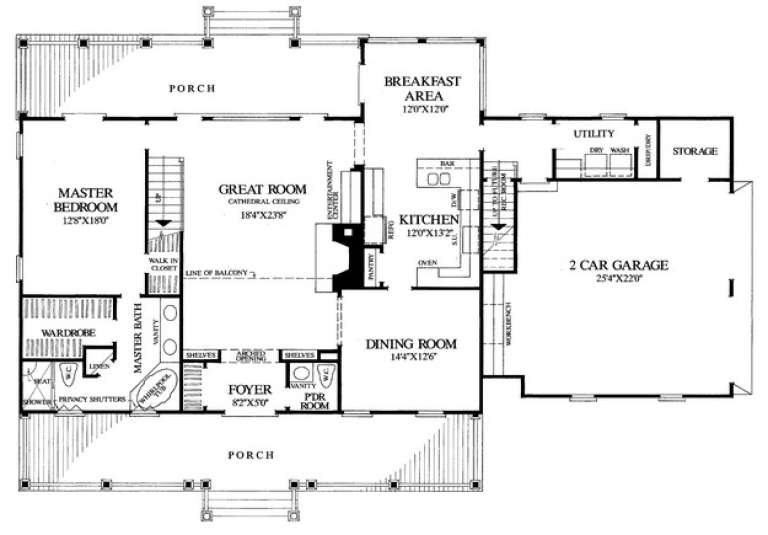
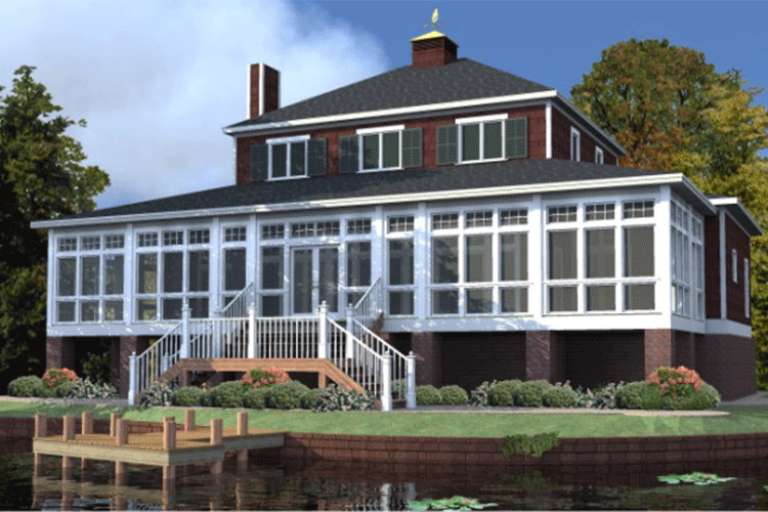
House Plan House Plan #14822 Front Photo

PLAN #7922-00015

On Sale

$800   $680
Sq Ft 2,875
Beds 4
Baths 3
½ Baths 1
Cars 2
Stories 1.5
Width 49'
Depth 66' 4"
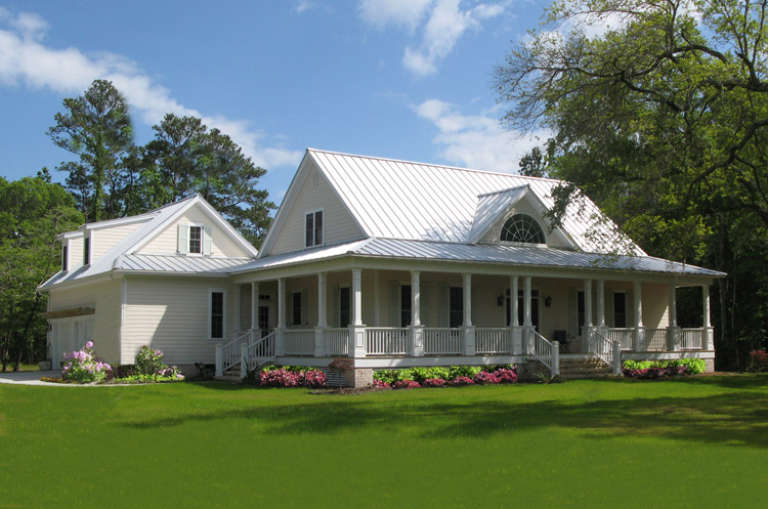
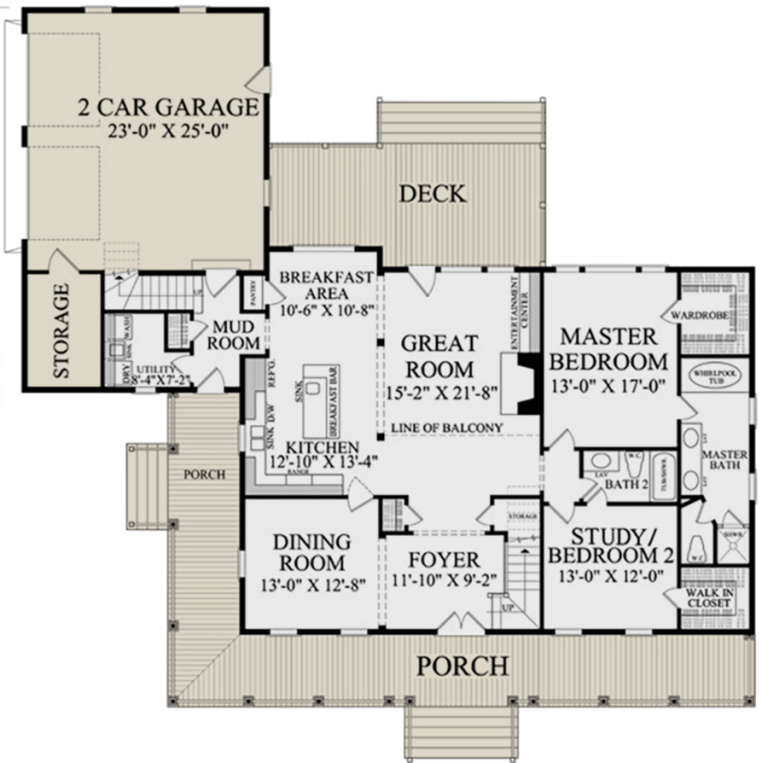
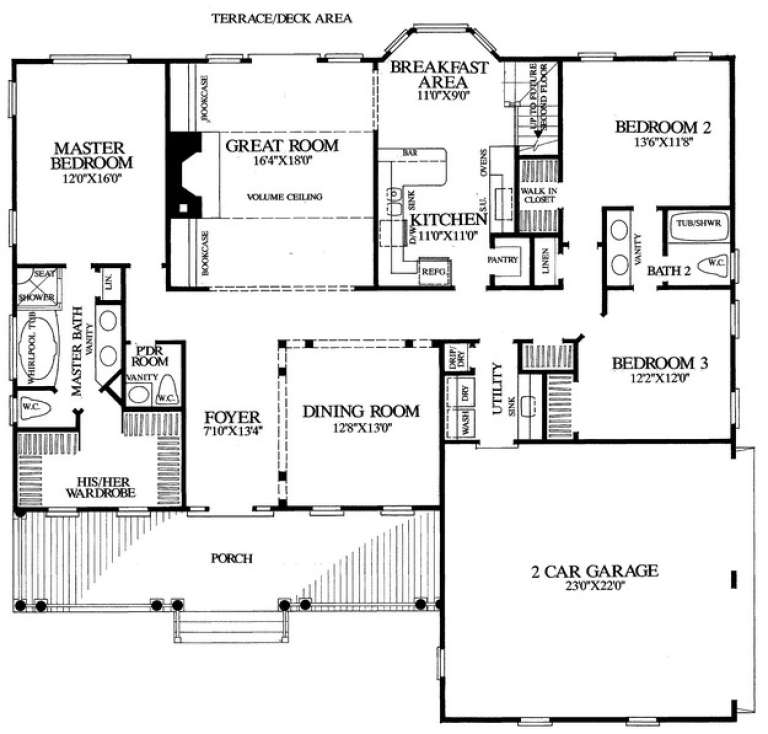
House Plan House Plan #14827 Front Photo

PLAN #7922-00020

On Sale

$800   $680
Sq Ft 2,553
Beds 4
Baths 3
½ Baths 0
Cars 2
Stories 1.5
Width 71' 2"
Depth 67'
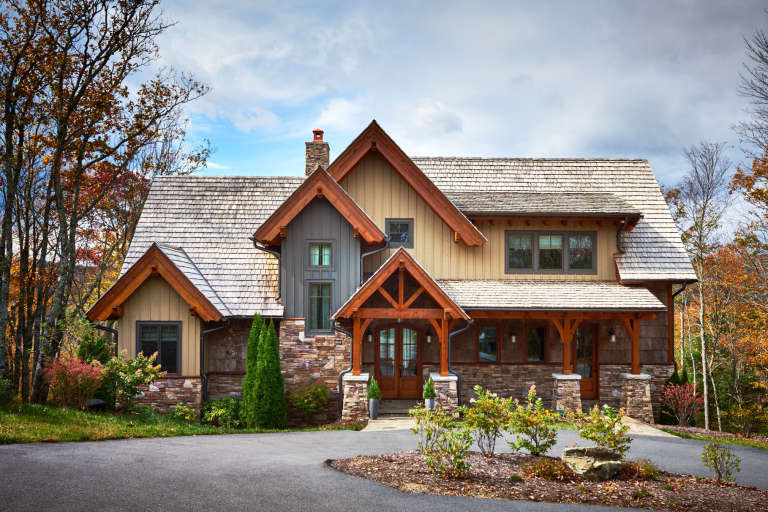
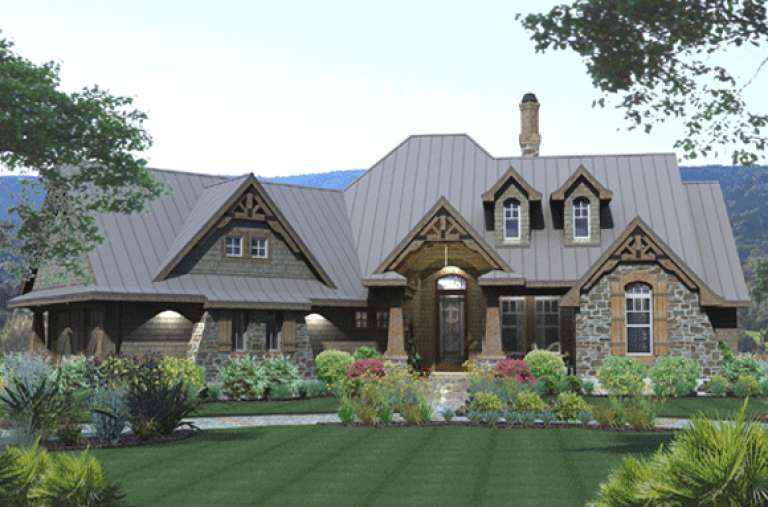
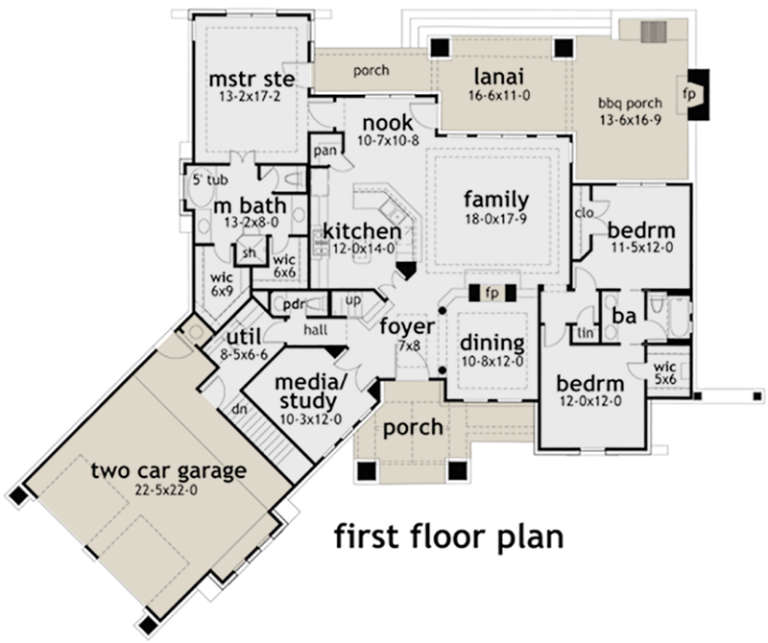
House Plan House Plan #14864 Angled Front Elevation

PLAN #7922-00057

On Sale

$920   $782
Sq Ft 3,049
Beds 5
Baths 3
½ Baths 2
Cars 2
Stories 1.5
Width 72' 6"
Depth 78' 10"
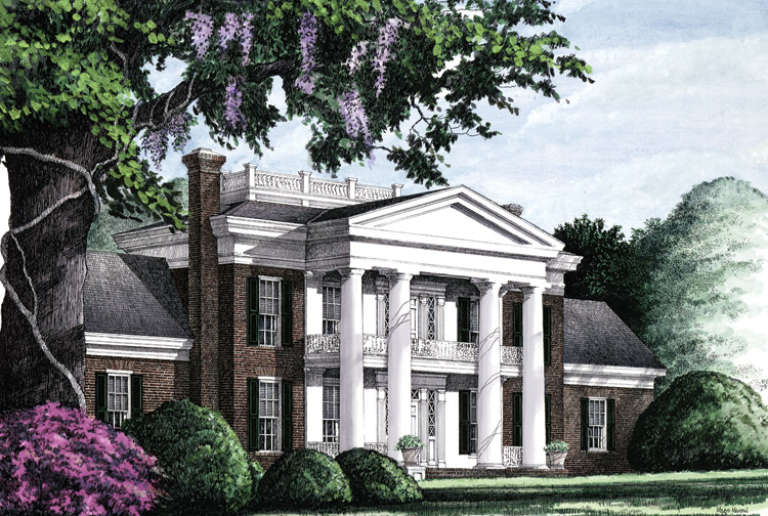
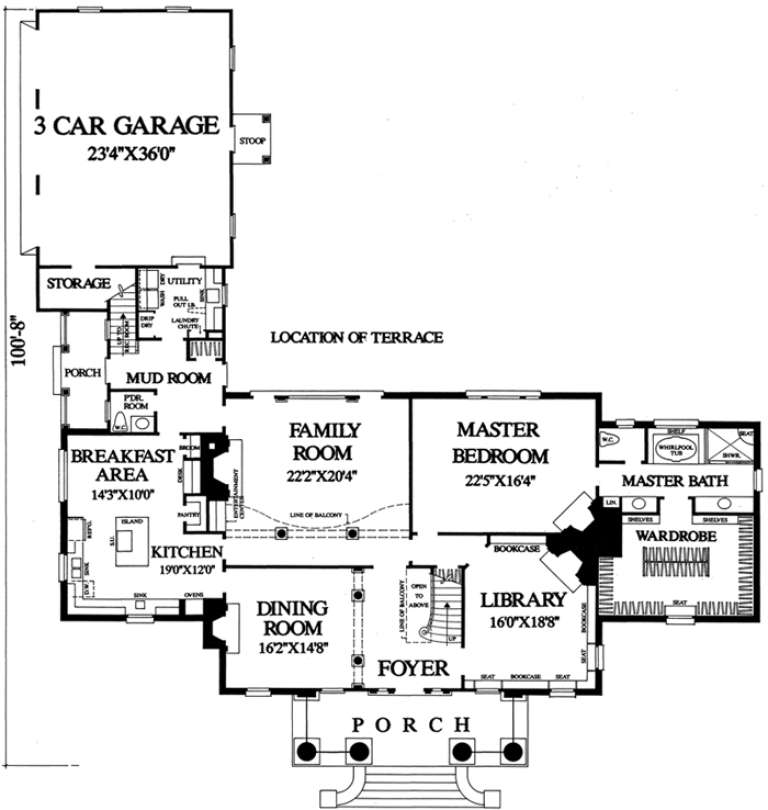
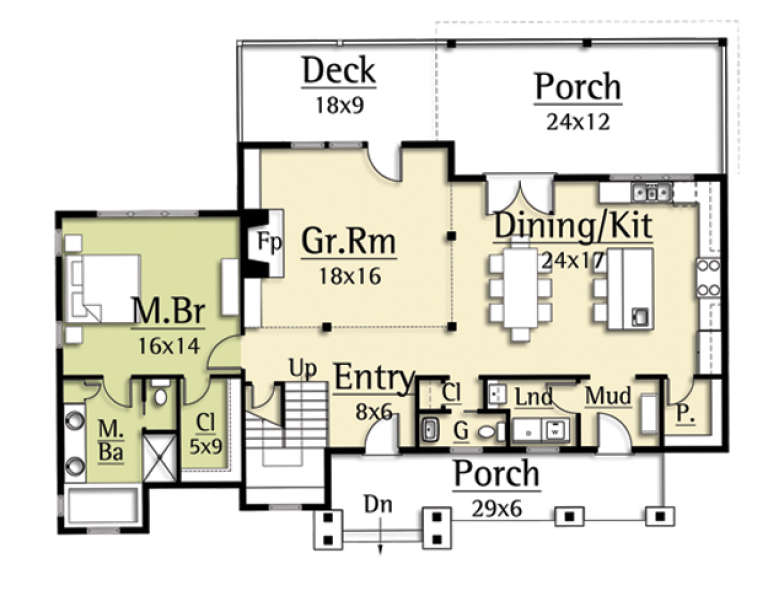
House Plan House Plan #14891 Front Elevation

PLAN #7922-00084

On Sale

$1,020   $867
Sq Ft 4,293
Beds 4
Baths 4
½ Baths 1
Cars 3
Stories 2
Width 88' 4"
Depth 100' 8"
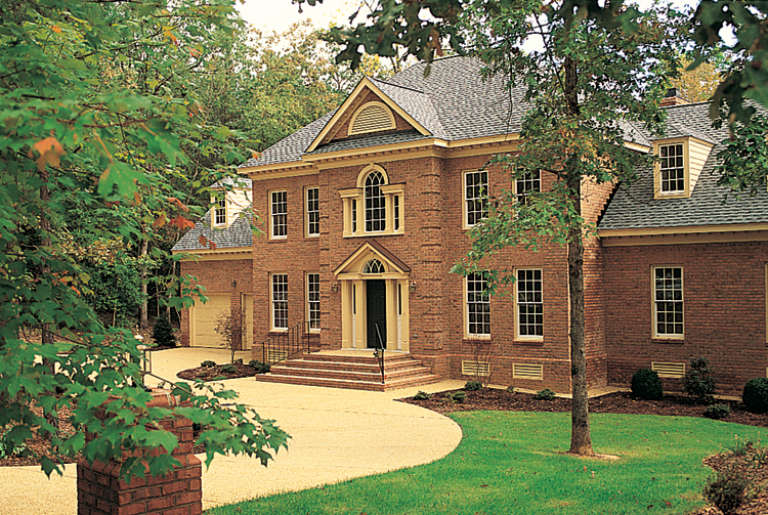
House Plan House Plan #14914 Front Photo

PLAN #7922-00107

On Sale

$920   $782
Sq Ft 3,305
Beds 4
Baths 3
½ Baths 1
Cars 2
Stories 1.5
Width 81' 2"
Depth 41' 2"
House Plan House Plan #14927 Angled Front Elevation

PLAN #7922-00120

On Sale

$800   $680
Sq Ft 2,272
Beds 4
Baths 3
½ Baths 1
Cars 2
Stories 1.5
Width 58'
Depth 53'
House Plan House Plan #14938 Front Elevation

PLAN #8504-00009

Starting at

$4,004
Sq Ft 2,427
Beds 3
Baths 2
½ Baths 1
Cars 2
Stories 2
Width 59'
Depth 45'
House Plan House Plan #14969 Front Photo

PLAN #8504-00015

Starting at

$4,343
Sq Ft 2,632
Beds 3
Baths 2
½ Baths 1
Cars 2
Stories 2
Width 61'
Depth 43'
House Plan House Plan #14978 Front Elevation

PLAN #8504-00024

Starting at

$3,732
Sq Ft 2,262
Beds 3
Baths 3
½ Baths 0
Cars 2
Stories 2
Width 52'
Depth 43'
House Plan House Plan #14986 Front Elevation

PLAN #8504-00032

Starting at

$3,683
Sq Ft 2,232
Beds 3
Baths 3
½ Baths 0
Cars 2
Stories 2
Width 63'
Depth 33'
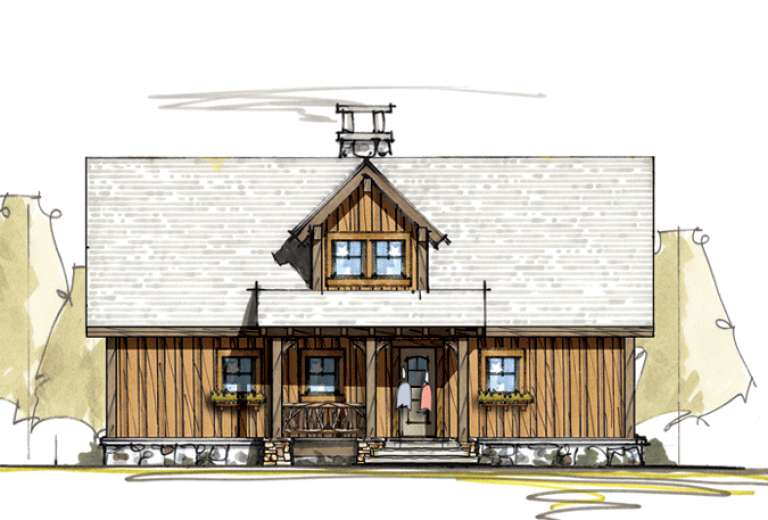
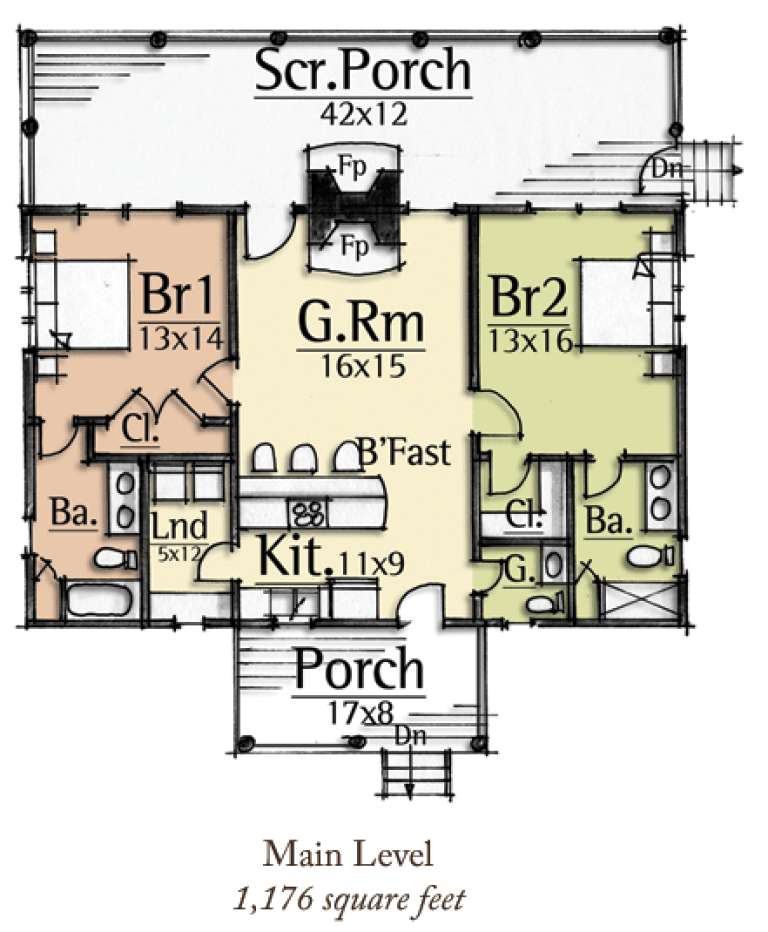
House Plan House Plan #15055 Front Elevation

PLAN #8504-00082

Starting at

$1,940
Sq Ft 1,176
Beds 2
Baths 2
½ Baths 1
Cars 2
Stories 1
Width 43'
Depth 45'
House Plan House Plan #15059 Front Elevation

PLAN #8504-00086

Starting at

$3,300
Sq Ft 2,000
Beds 4
Baths 3
½ Baths 0
Cars 2
Stories 3
Width 32'
Depth 48'
House Plan House Plan #15211 Front Elevation

PLAN #9035-00002

On Sale

$1,400   $1,190
Sq Ft 987
Beds 2
Baths 2
½ Baths 0
Cars 1-2
Stories 1
Width 51'
Depth 34'
House Plan House Plan #15277 Front Photo

PLAN #7922-00198

On Sale

$800   $680
Sq Ft 2,568
Beds 3
Baths 3
½ Baths 1
Cars 2
Stories 1.5
Width 74' 2"
Depth 46' 8"
House Plan House Plan #15385

PLAN #9035-00137

On Sale

$1,400   $1,190
Sq Ft 1,556
Beds 3
Baths 2
½ Baths 0
Cars 2
Stories 1
Width 66' 10"
Depth 50' 10"
House Plan House Plan #15407 Front Elevation

PLAN #9401-00005

On Sale

$1,295   $1,101
Sq Ft 2,106
Beds 3
Baths 2
½ Baths 1
Cars 2-3
Stories 1.5
Width 81' 2"
Depth 73' 10"
House Plan House Plan #15641

PLAN #1070-00115

On Sale

$1,804   $1,533
Sq Ft 2,866
Beds 5
Baths 3
½ Baths 1
Cars 0
Stories 2
Width 65' 3"
Depth 47' 3"
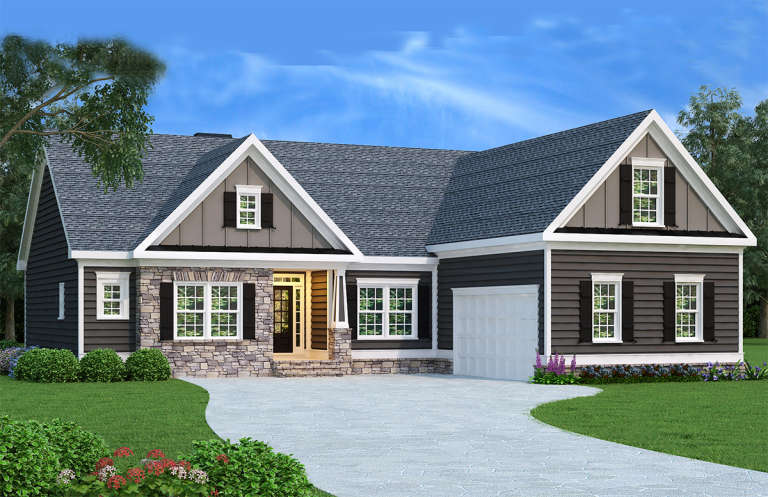
Dark gray Ranch elevation with stone accents, gabled roof, white garage door, black shutters, and front porch. House Plan # 009-00004 Digital Rendering by America's Best House Plans, Inc.
EXCLUSIVE

PLAN #009-00004

On Sale

$1,250   $1,063
Sq Ft 1,732
Beds 3
Baths 2
½ Baths 0
Cars 2
Stories 1
Width 55'
Depth 55'
X
Shop Sign In
Favorites
Cart
Chat