1,492 Results

EDIT SEARCH FILTERS
Clear All FiltersSouth carolina
Sort By:  

1,492 RESULTS

SEARCH FILTERS

    Plan Type
    Square Feet
    Bedrooms
    Bathrooms
    Stories
    Garage (Vehicle Spaces)
    Architectural Styles

    Outdoor Living

    Bedroom Options
    Kitchen & Dining
    Laundry Location
    Additional Rooms

    Garage Type

    Garage Features
    Other Features
    Foundation Type

    Plan Width (FT)
    Plan Depth (FT)
    Plan Height (FT)
    Framing Type
    Media Filters
SEARCHING...
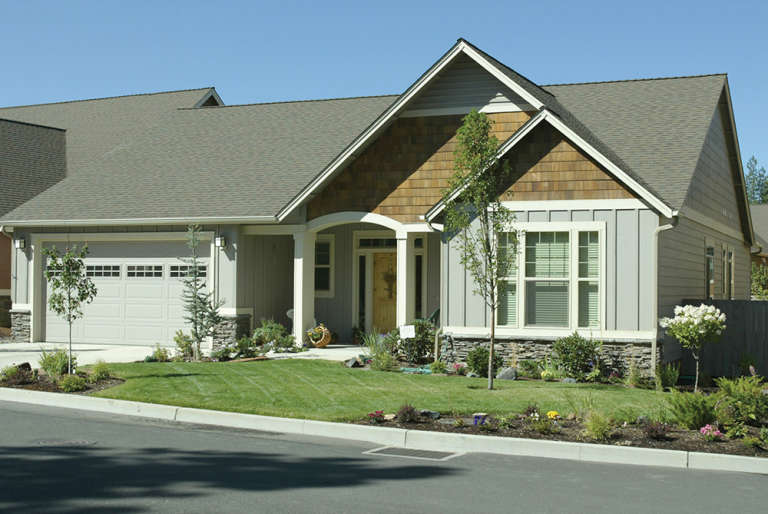
House Plan House Plan #21100 Angled Front Elevation

PLAN #098-00313

Starting at

$2,050
Sq Ft 2,453
Beds 3
Baths 3
½ Baths 1
Cars 2
Stories 2
Width 50'
Depth 56' 2"
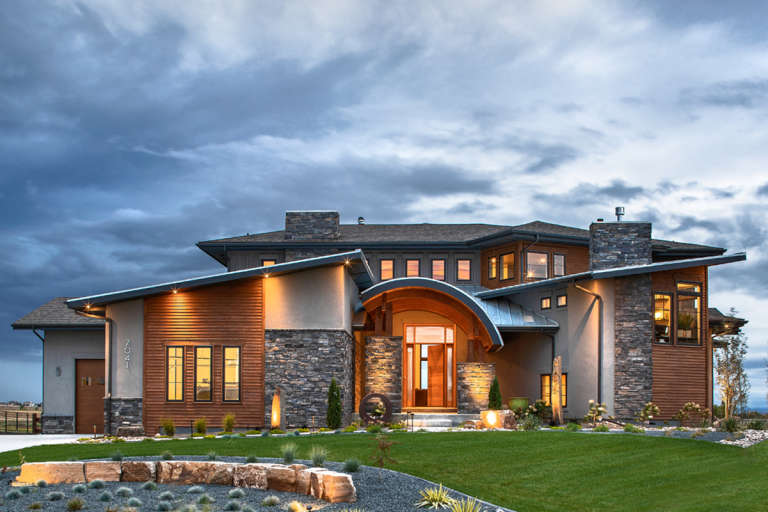
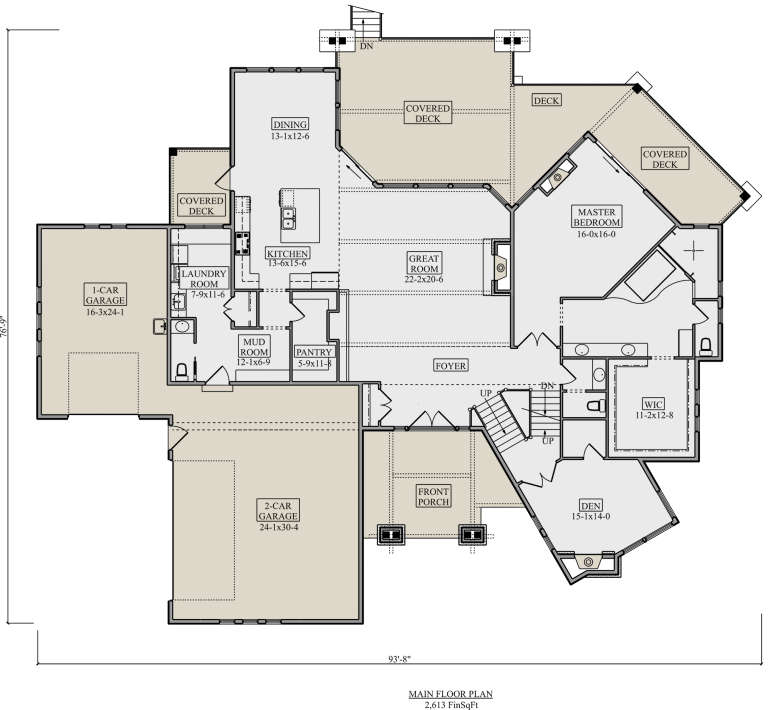
House Plan House Plan #22030 Front Elevation

PLAN #5631-00107

On Sale

$2,200   $1,870
Sq Ft 3,587
Beds 3
Baths 3
½ Baths 2
Cars 3
Stories 2
Width 93' 9"
Depth 76' 9"
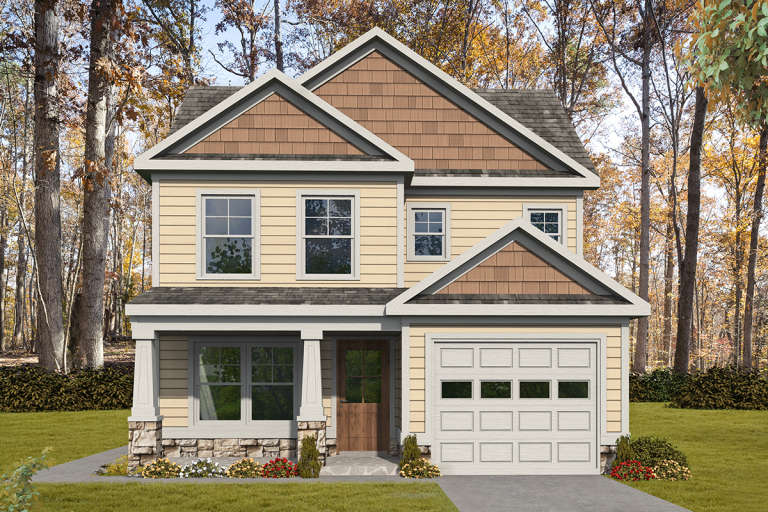
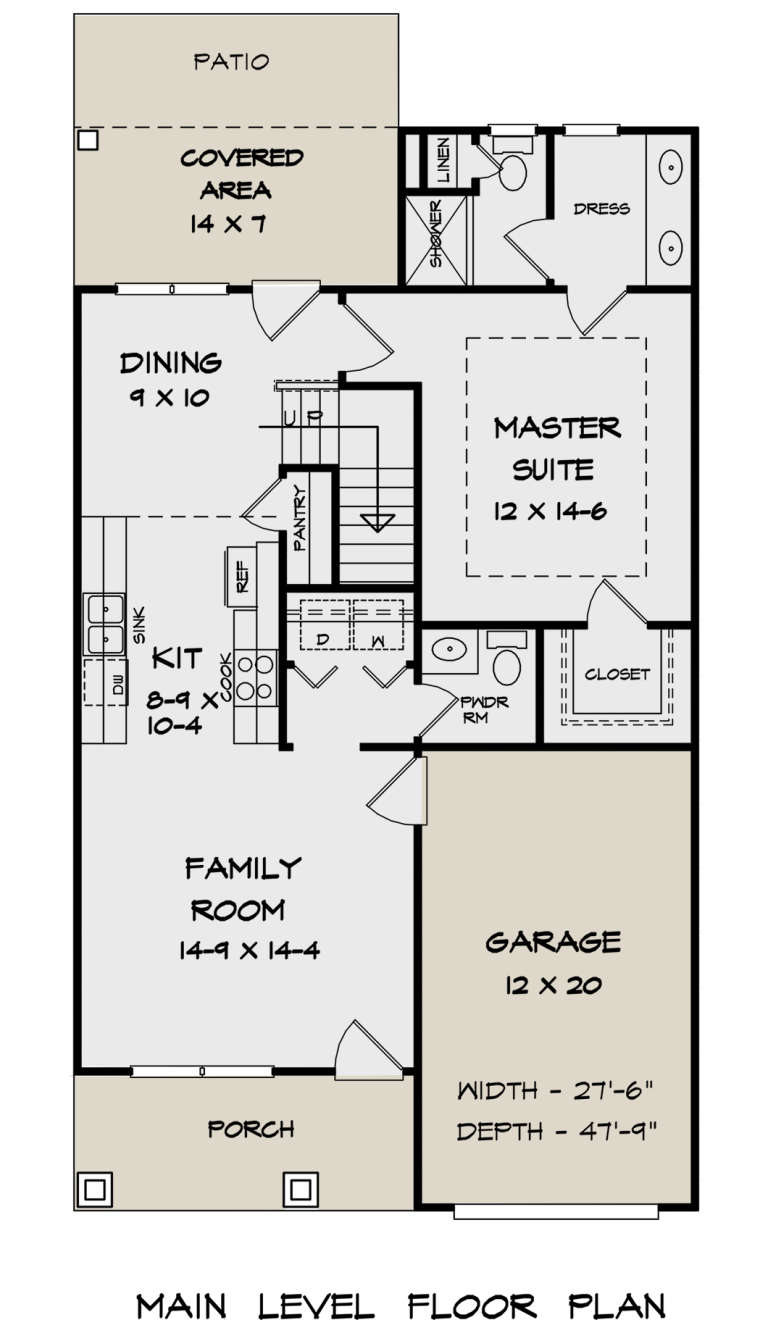
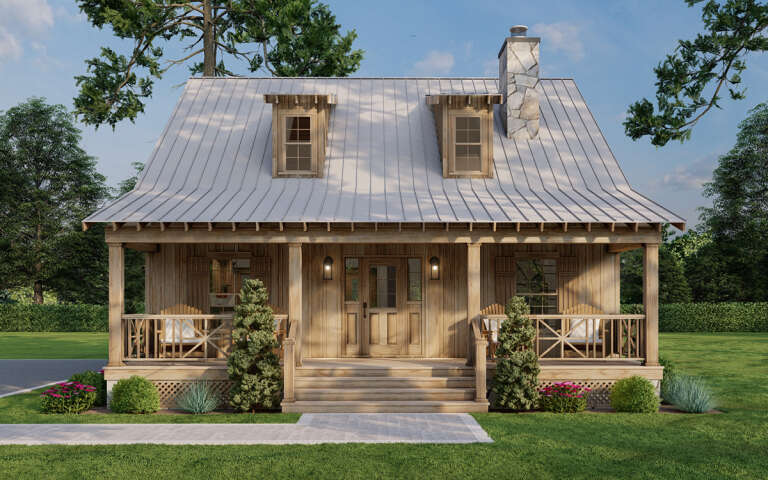
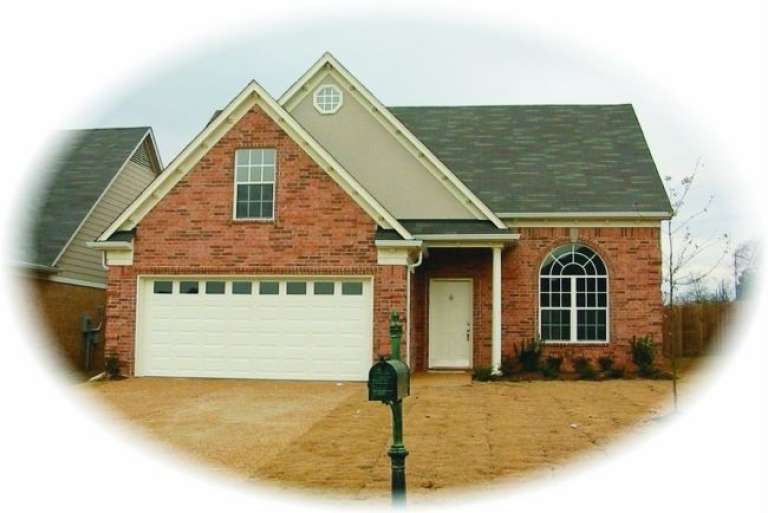
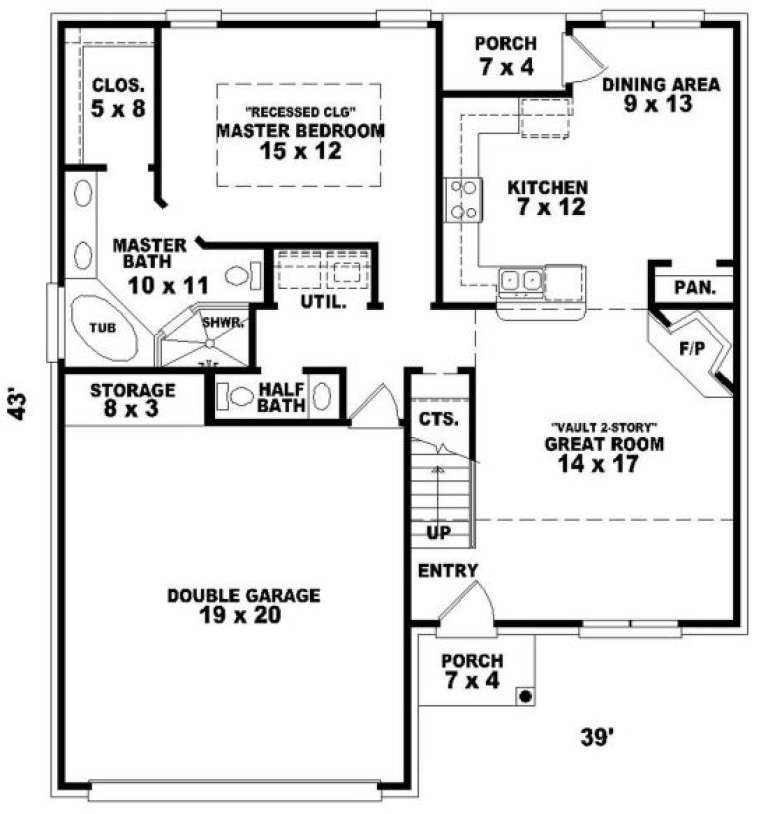
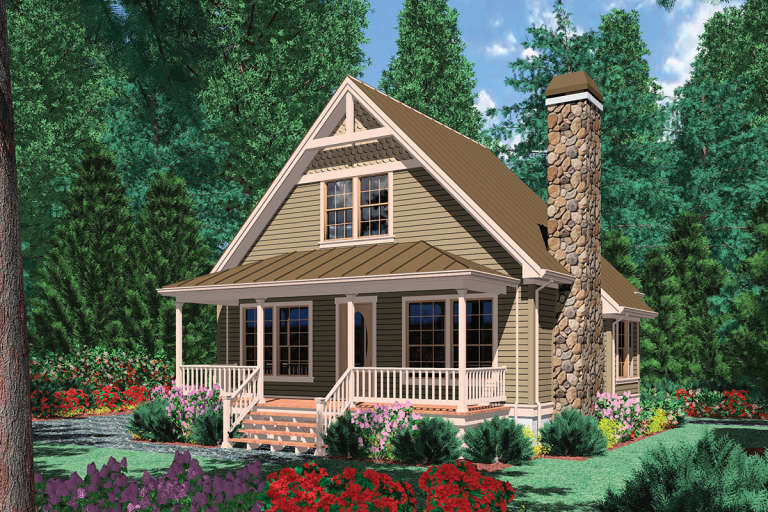
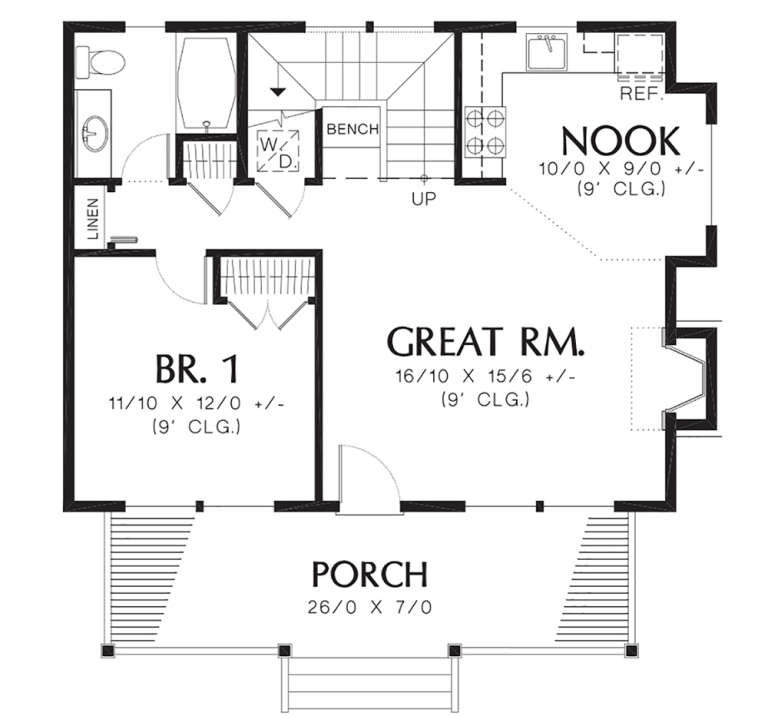
House Plan House Plan #22359 Front Elevation

PLAN #6082-00165

On Sale

$1,395   $1,186
Sq Ft 1,276
Beds 3
Baths 2
½ Baths 1
Cars 1
Stories 1.5
Width 27' 6"
Depth 47' 9"
House Plan House Plan #22401 Front Elevation

PLAN #041-00193

On Sale

$1,645   $1,398
Sq Ft 3,366
Beds 4
Baths 3
½ Baths 1
Cars 3
Stories 1
Width 98'
Depth 75' 10"
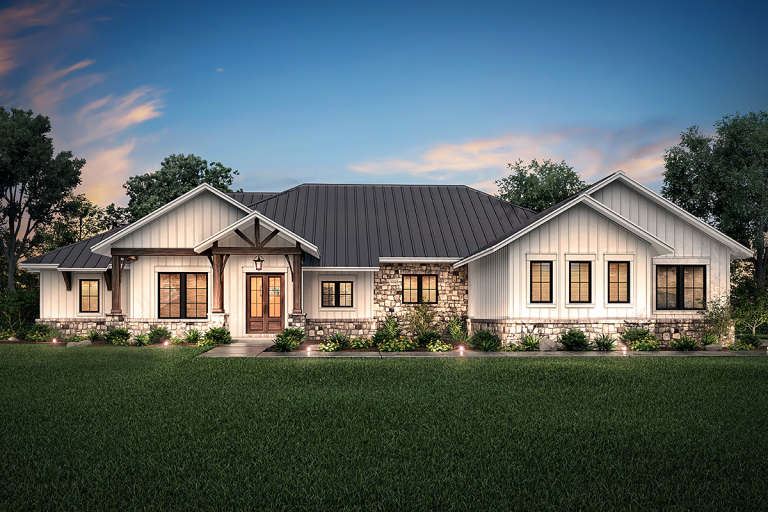
House Plan House Plan #23615 Front Elevation at Dusk

PLAN #4195-00032

On Sale

$1,695   $1,441
Sq Ft 2,484
Beds 3
Baths 3
½ Baths 1
Cars 3
Stories 1
Width 92'
Depth 70'
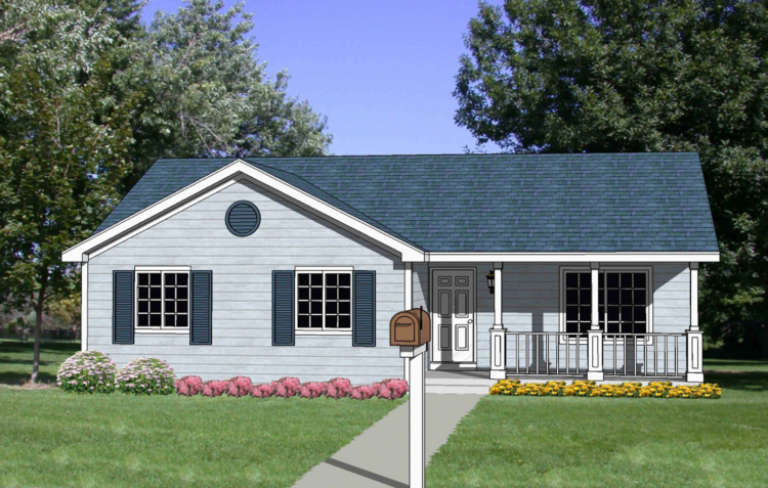
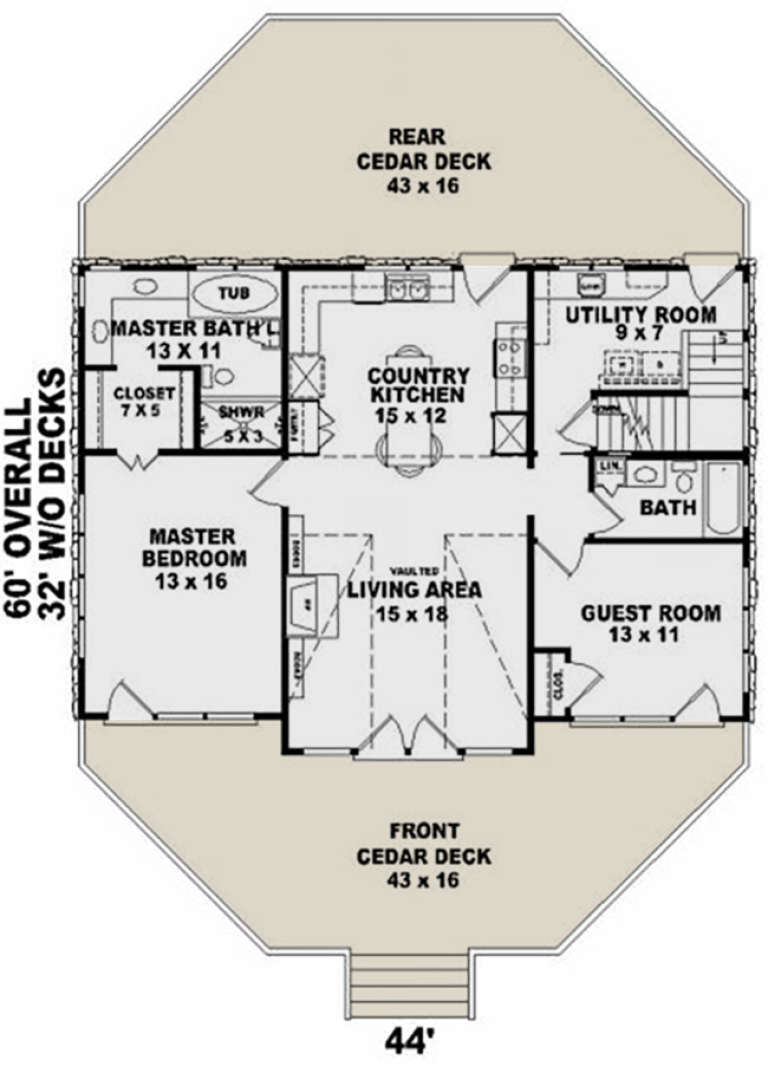
House Plan House Plan #3578 Front Elevation

PLAN #340-00010

On Sale

$450   $383
Sq Ft 1,192
Beds 3
Baths 2
½ Baths 0
Cars 0
Stories 1
Width 42'
Depth 32'
House Plan House Plan #3774 Front Elevation

PLAN #348-00169

On Sale

$1,300   $1,105
Sq Ft 1,509
Beds 3
Baths 2
½ Baths 0
Cars 2
Stories 1
Width 61'
Depth 47' 4"
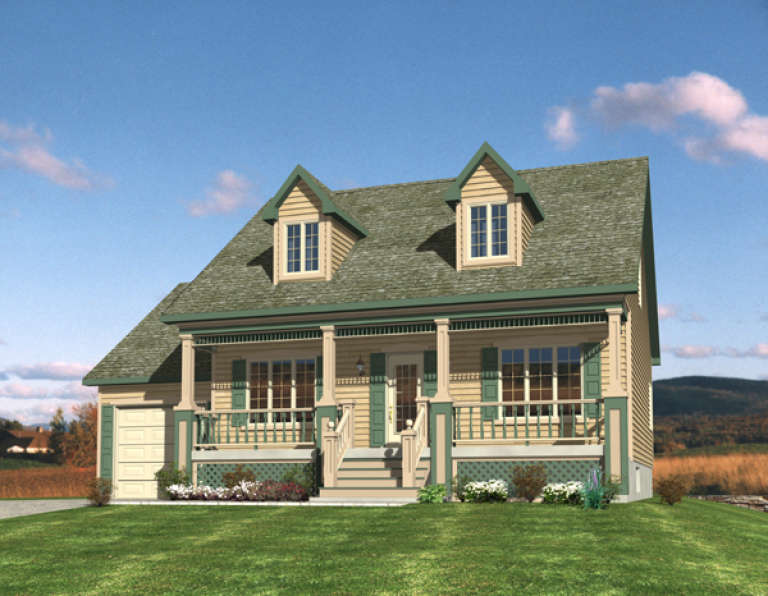
House Plan House Plan #5152 Front Elevation

PLAN #110-00311

On Sale

$1,850   $1,573
Sq Ft 1,400
Beds 2
Baths 2
½ Baths 0
Cars 0
Stories 1.5
Width 32'
Depth 42'
House Plan House Plan #9603 Front Elevation

PLAN #1785-00130

On Sale

$1,531   $1,301
Sq Ft 1,565
Beds 3
Baths 2
½ Baths 1
Cars 1
Stories 1
Width 32'
Depth 30'
Front view of a white house in Modern Farmhouse style, metal roof, brick foundation, porch with fall decor and trees. House Plan # 041-00439

PLAN #041-00439

On Sale

$1,395   $1,186
Sq Ft 1,779
Beds 4
Baths 3
½ Baths 0
Cars 0
Stories 1
Width 52' 4"
Depth 52'
Front view of a white house in Modern Farmhouse style, brick siding, timber porch, dormers, and autumn landscaping. House Plan # 041-00445

PLAN #041-00445

On Sale

$1,495   $1,271
Sq Ft 2,679
Beds 3-4
Baths 3
½ Baths 1
Cars 2-3
Stories 1
Width 75' 6"
Depth 80'
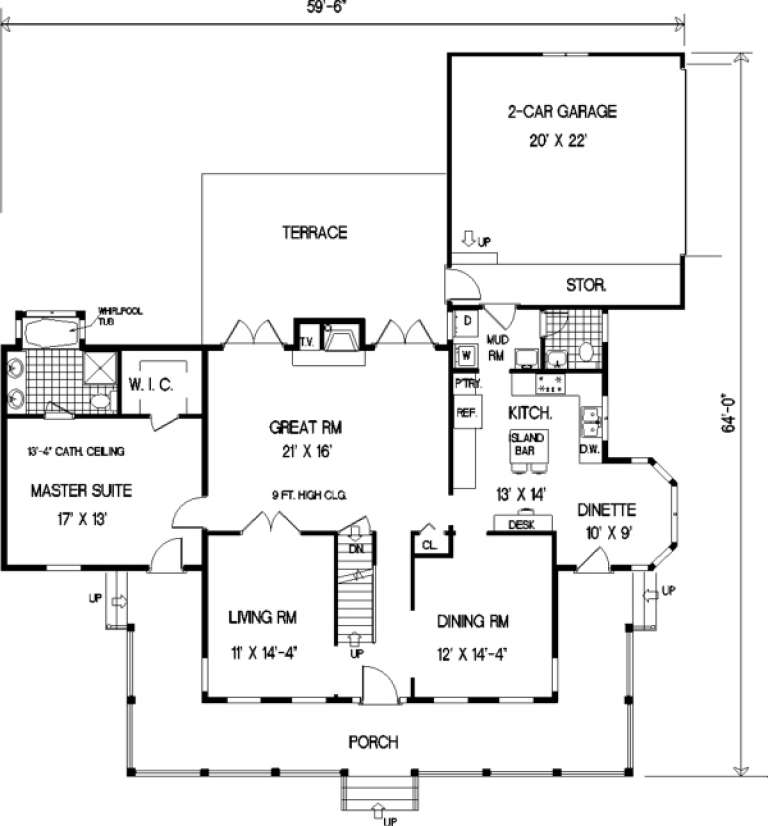
House Plan House Plan #161 Angled Front Elevation

PLAN #033-00014

On Sale

$648   $551
Sq Ft 2,317
Beds 5
Baths 2
½ Baths 1
Cars 2
Stories 2
Width 60'
Depth 64'
House Plan House Plan #797 Front Elevation

PLAN #035-00146

On Sale

$1,040   $884
Sq Ft 1,987
Beds 3
Baths 2
½ Baths 1
Cars 2
Stories 2
Width 56'
Depth 42'
House Plan House Plan #904 Front Elevation

PLAN #035-00253

On Sale

$835   $710
Sq Ft 1,426
Beds 3
Baths 2
½ Baths 0
Cars 1
Stories 2
Width 40'
Depth 38'
House Plan House Plan #2232 Front Elevation

PLAN #053-00116

On Sale

$899   $764
Sq Ft 1,497
Beds 3
Baths 2
½ Baths 1
Cars 2
Stories 2
Width 39'
Depth 44'
House Plan House Plan #2453 Angled Front Elevation

PLAN #053-00214

On Sale

$899   $764
Sq Ft 1,280
Beds 2
Baths 2
½ Baths 0
Cars 2
Stories 1
Width 44'
Depth 32'
House Plan House Plan #11870 Front Elevation

PLAN #2559-00093

On Sale

$1,538   $1,307
Sq Ft 1,800
Beds 3
Baths 2
½ Baths 0
Cars 3
Stories 1
Width 50'
Depth 59'
House Plan House Plan #12002 Front Elevation

PLAN #2559-00225

On Sale

$1,232   $1,047
Sq Ft 950
Beds 1
Baths 1
½ Baths 0
Cars 0
Stories 1.5
Width 32'
Depth 31'
X
Shop Sign In
Favorites
Cart
Chat