1,492 Results

EDIT SEARCH FILTERS
Clear All FiltersSouth carolina
Sort By:  

1,492 RESULTS

SEARCH FILTERS

    Plan Type
    Square Feet
    Bedrooms
    Bathrooms
    Stories
    Garage (Vehicle Spaces)
    Architectural Styles

    Outdoor Living

    Bedroom Options
    Kitchen & Dining
    Laundry Location
    Additional Rooms

    Garage Type

    Garage Features
    Other Features
    Foundation Type

    Plan Width (FT)
    Plan Depth (FT)
    Plan Height (FT)
    Framing Type
    Media Filters
SEARCHING...
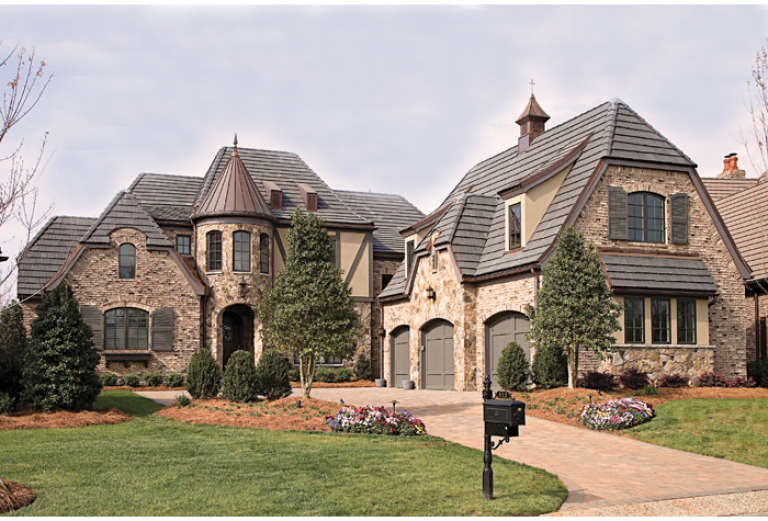
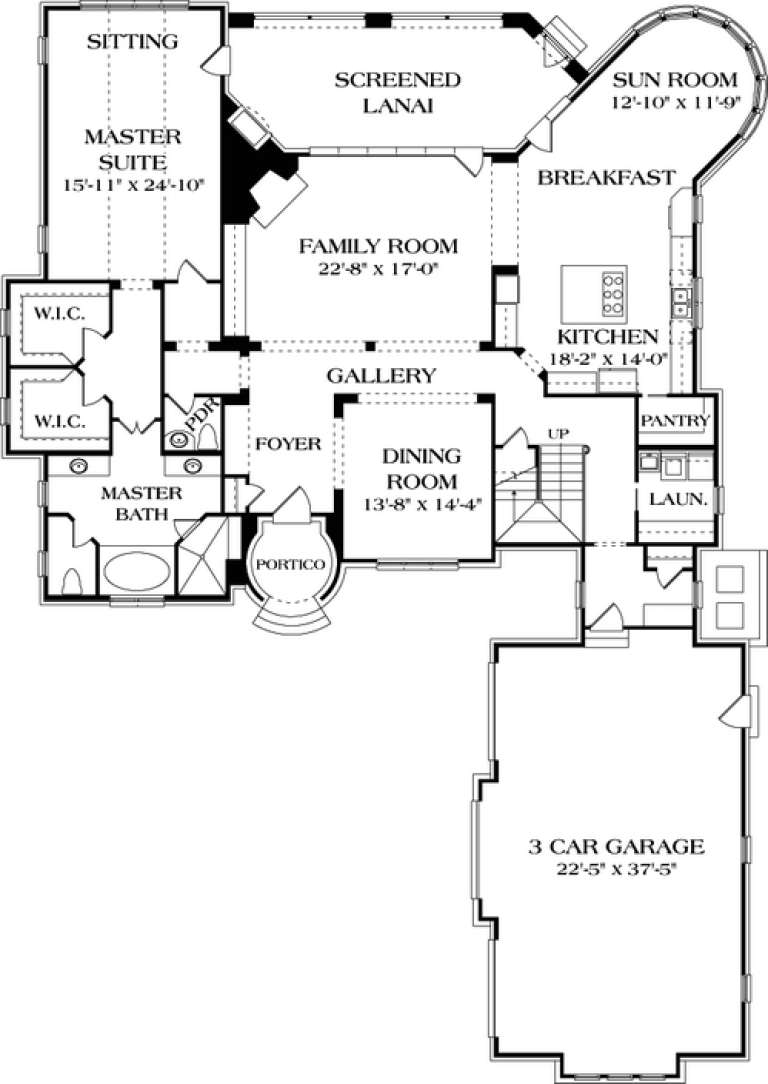
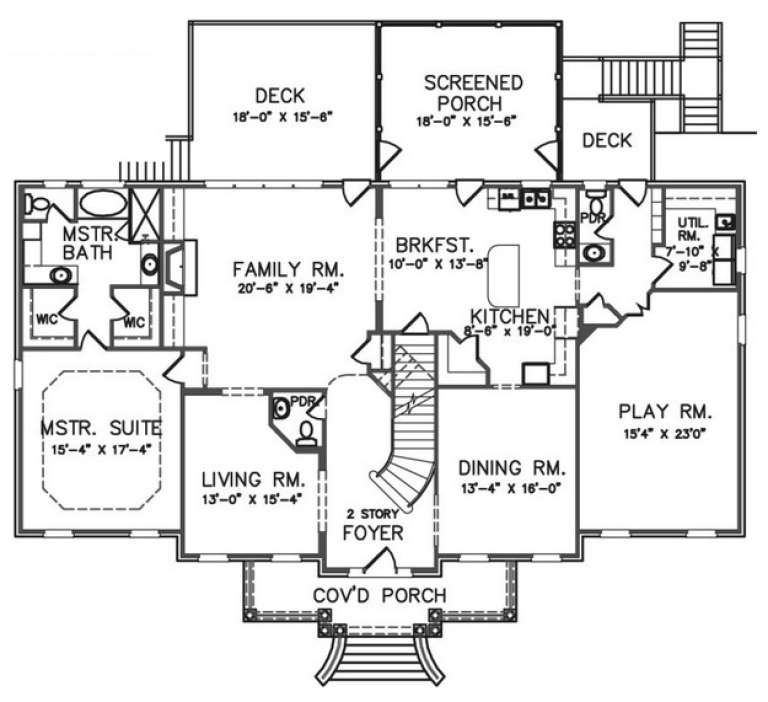
House Plan House Plan #13009 Front Photo

PLAN #3323-00455

On Sale

$1,800   $1,530
Sq Ft 4,458
Beds 3
Baths 4
½ Baths 0
Cars 3
Stories 2
Width 70' 7"
Depth 99' 7"
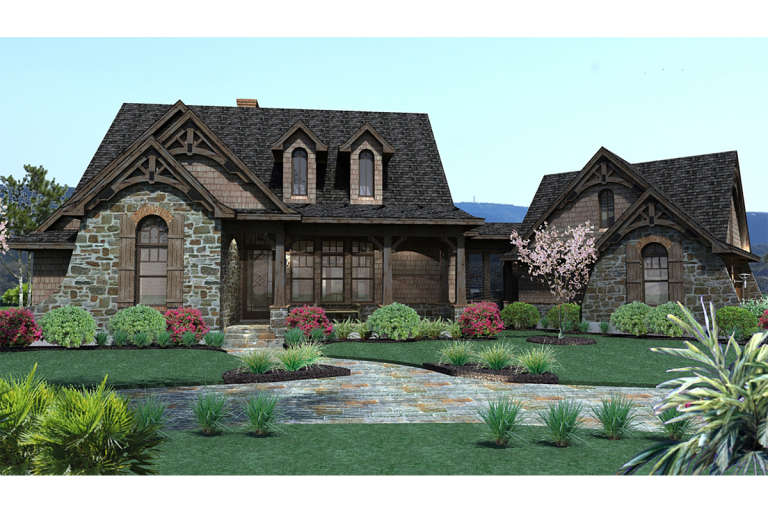
House Plan House Plan #13447 Front Elevation

PLAN #348-00204

On Sale

$1,300   $1,105
Sq Ft 1,604
Beds 3
Baths 2
½ Baths 0
Cars 2
Stories 1
Width 66' 10"
Depth 50'
House Plan House Plan #13448 Angled Front Elevation

PLAN #348-00205

On Sale

$1,300   $1,105
Sq Ft 1,800
Beds 3
Baths 2
½ Baths 0
Cars 2
Stories 1
Width 65'
Depth 56' 8"
House Plan House Plan #13542 Front Elevation

PLAN #098-00263

Starting at

$1,725
Sq Ft 1,866
Beds 3
Baths 2
½ Baths 0
Cars 2
Stories 1
Width 64'
Depth 54'
House Plan House Plan #13650 Front Elevation

PLAN #034-01030

On Sale

$1,855   $1,577
Sq Ft 2,422
Beds 3-4
Baths 2
½ Baths 1
Cars 2
Stories 2
Width 40'
Depth 56'
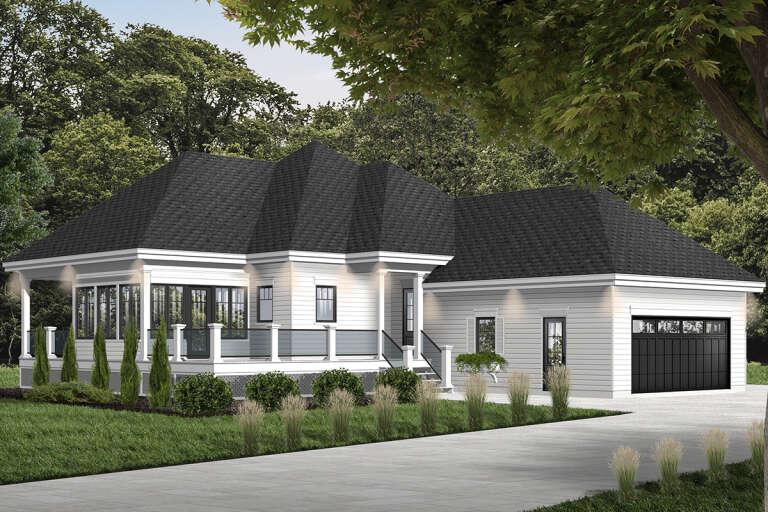
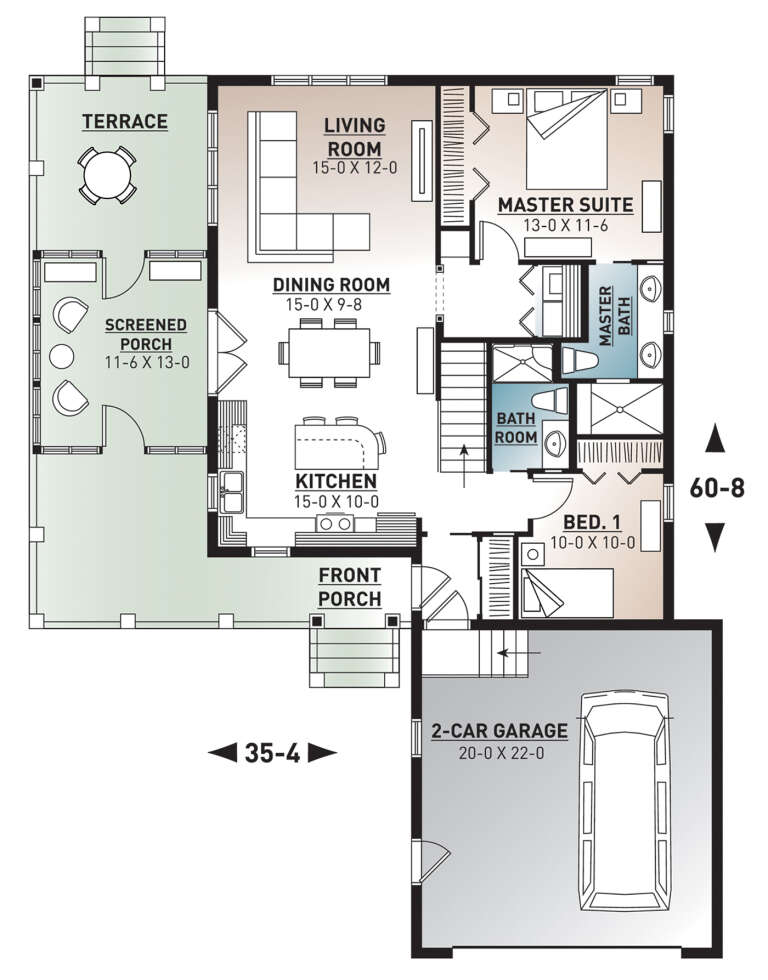
House Plan House Plan #13664 Front Elevation

PLAN #034-01044

On Sale

$1,450   $1,233
Sq Ft 1,146
Beds 2
Baths 2
½ Baths 0
Cars 2
Stories 1
Width 35' 4"
Depth 60' 8"
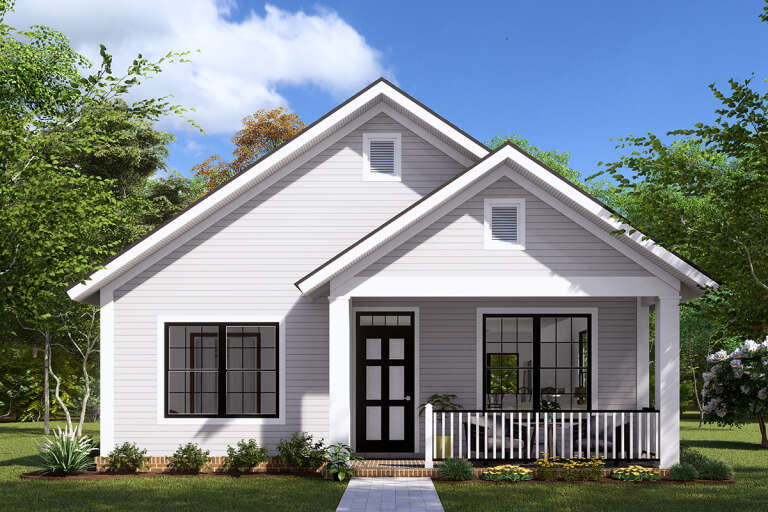
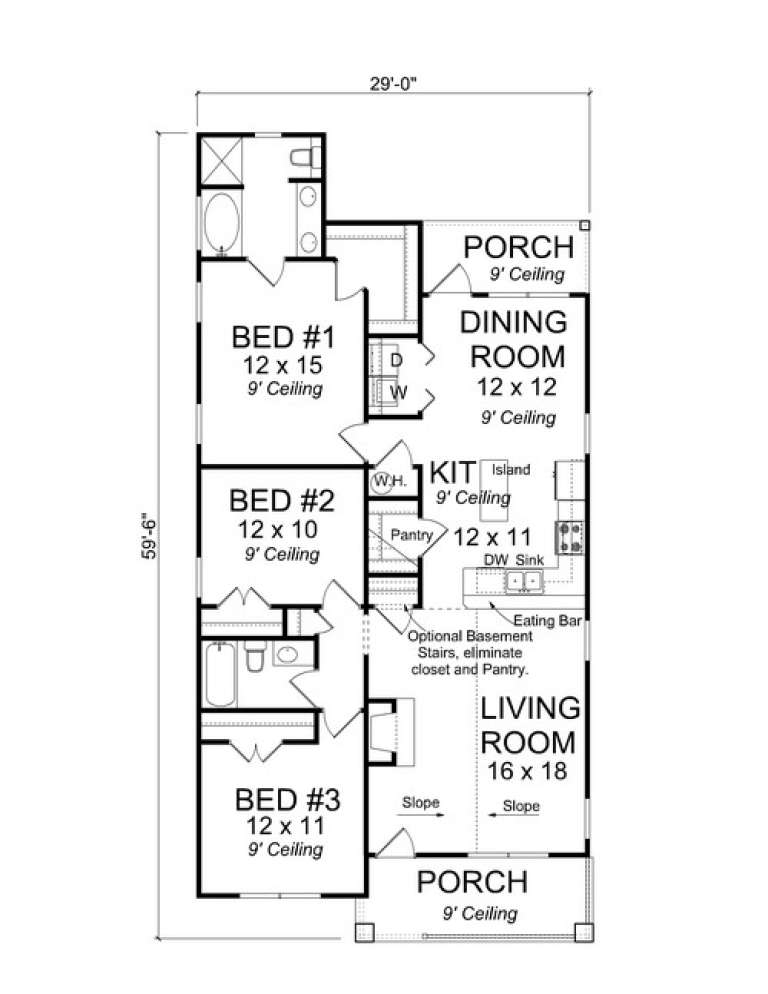
House Plan House Plan #13686 Front Elevation

PLAN #4848-00016

Starting at

$1,045
Sq Ft 1,397
Beds 3
Baths 2
½ Baths 0
Cars 0
Stories 1
Width 29'
Depth 59' 6"
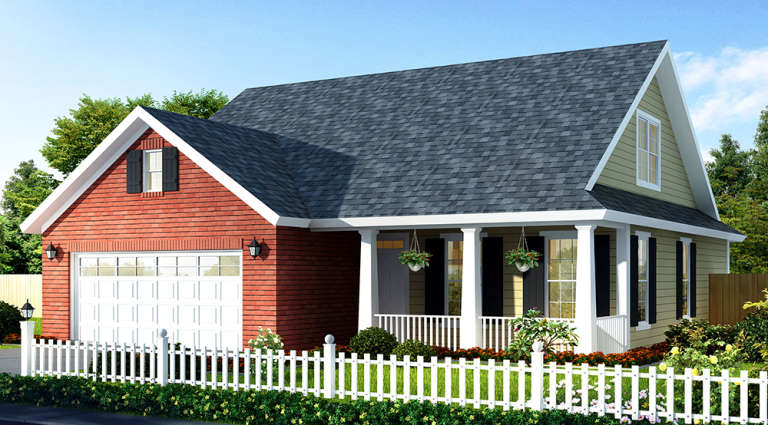
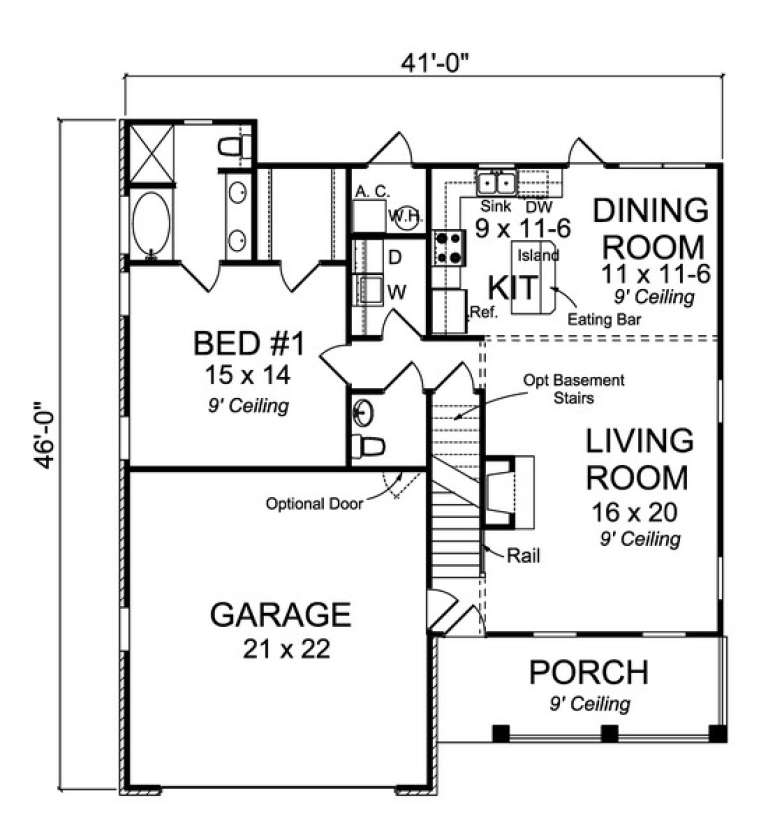
House Plan House Plan #13712 Front Elevation

PLAN #4848-00042

Starting at

$1,065
Sq Ft 1,549
Beds 3
Baths 2
½ Baths 1
Cars 2
Stories 1.5
Width 41'
Depth 46'
House Plan House Plan #13738 Front Elevation

PLAN #4848-00068

Starting at

$1,065
Sq Ft 1,485
Beds 3
Baths 2
½ Baths 0
Cars 2
Stories 1
Width 49'
Depth 56' 6"
House Plan House Plan #13837 Front Elevation

PLAN #4848-00167

Starting at

$1,105
Sq Ft 1,980
Beds 3-4
Baths 2
½ Baths 1
Cars 2
Stories 1.5
Width 67'
Depth 51'
House Plan House Plan #13876 Front Elevation

PLAN #4848-00206

Starting at

$1,065
Sq Ft 1,544
Beds 3
Baths 2
½ Baths 0
Cars 2
Stories 1
Width 45'
Depth 58'
House Plan House Plan #14610 Front Photo
EXCLUSIVE

PLAN #6819-00001

On Sale

$1,050   $893
Sq Ft 3,822
Beds 5
Baths 4
½ Baths 1
Cars 3
Stories 2
Width 70' 6"
Depth 59' 6"
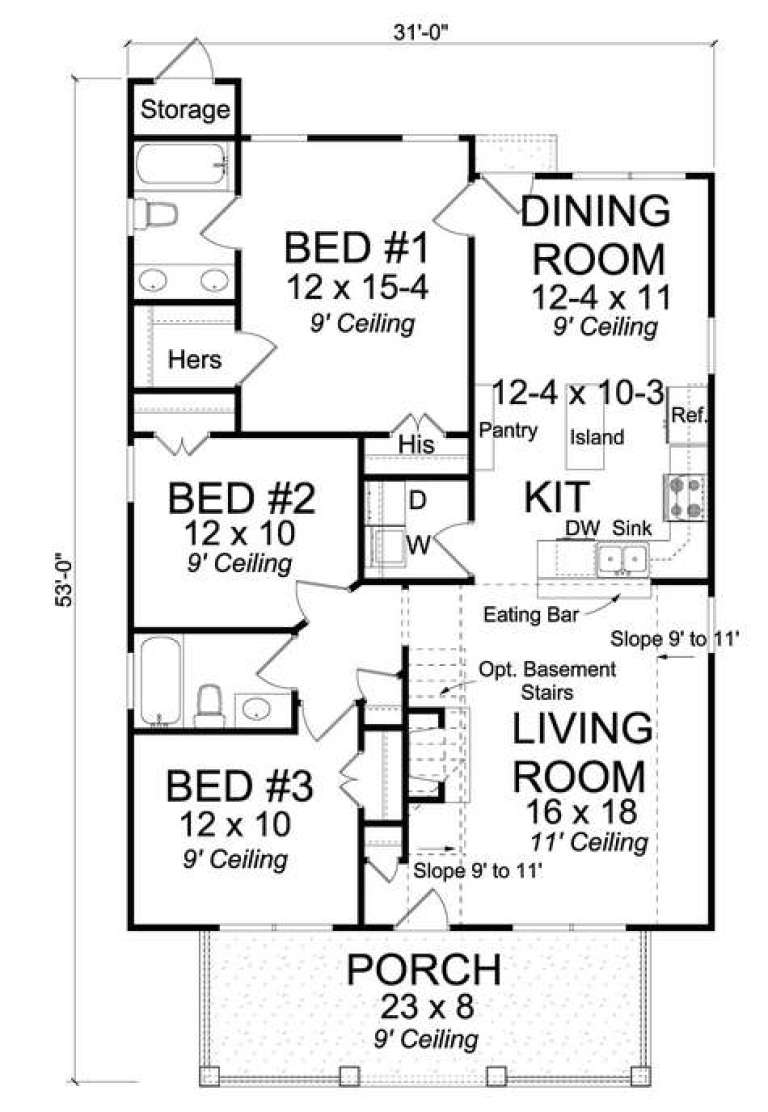
House Plan House Plan #14722 Angled Front Elevation

PLAN #4848-00325

Starting at

$1,045
Sq Ft 1,277
Beds 3
Baths 2
½ Baths 0
Cars 0
Stories 1
Width 31'
Depth 53'
House Plan House Plan #14849 Front Elevation

PLAN #7922-00042

On Sale

$800   $680
Sq Ft 2,099
Beds 3
Baths 2
½ Baths 1
Cars 2
Stories 1.5
Width 61' 2"
Depth 58' 4"
House Plan House Plan #15406 Front Elevation

PLAN #9401-00004

On Sale

$1,095   $931
Sq Ft 1,698
Beds 3
Baths 2
½ Baths 1
Cars 0-3
Stories 1
Width 48'
Depth 58' 2"
House Plan House Plan #29482 Angled Front Elevation

PLAN #677-00016

On Sale

$1,095   $931
Sq Ft 1,371
Beds 4
Baths 2
½ Baths 0
Cars 2
Stories 1
Width 45'
Depth 60'
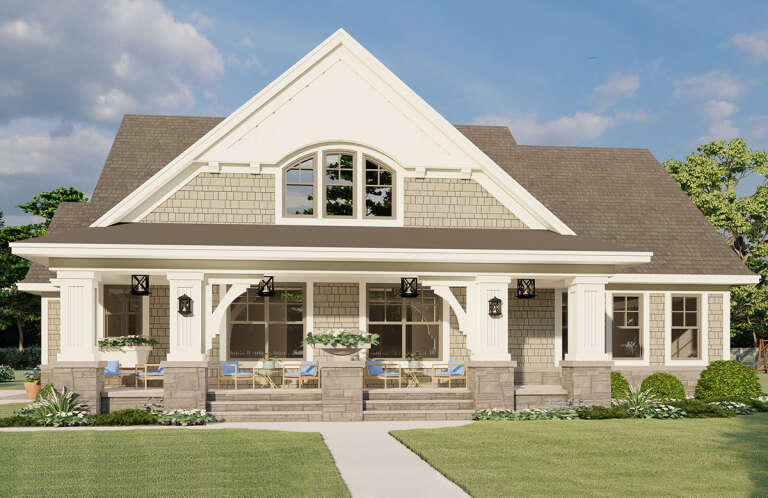
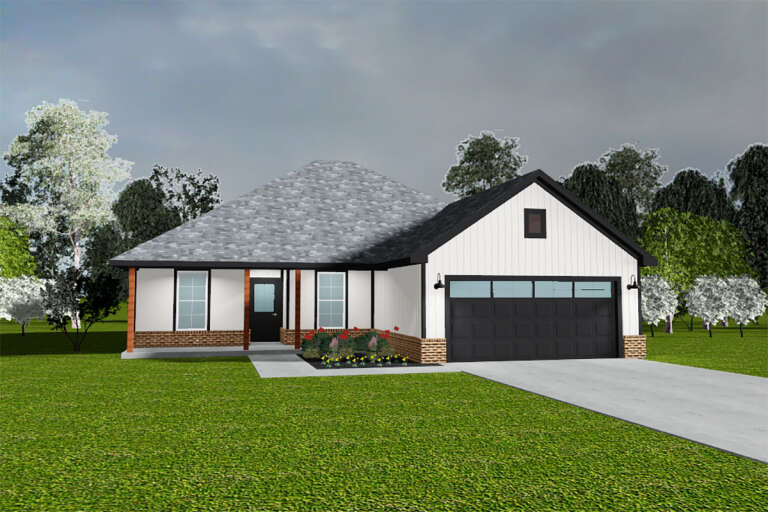
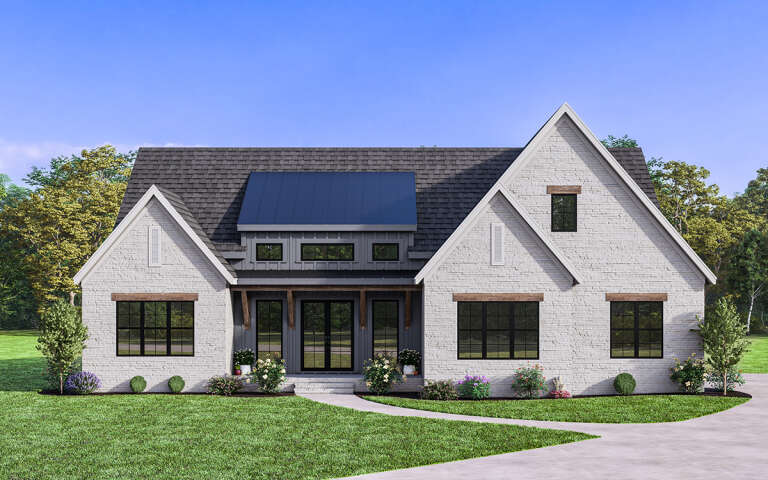
White Modern Farmhouse front elevation with brick siding, gabled roof, wood-accented porch, and black windows. House Plan # 009-00365 Digital Rendering by America's Best House Plans, Inc.
EXCLUSIVE

PLAN #009-00365

On Sale

$1,300   $1,105
Sq Ft 2,103
Beds 3-4
Baths 2
½ Baths 0
Cars 2-3
Stories 1
Width 65'
Depth 59' 4"
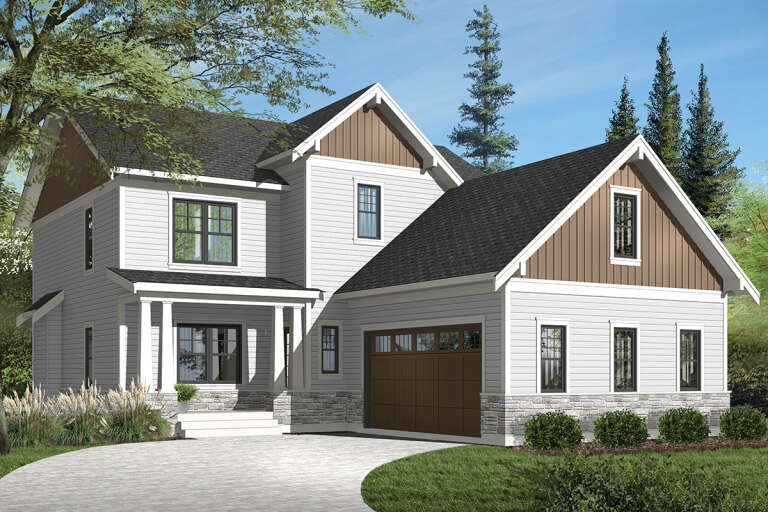
House Plan House Plan #29594 Angled Front Elevation

PLAN #041-00338

On Sale

$1,445   $1,228
Sq Ft 2,417
Beds 4
Baths 3
½ Baths 0
Cars 1
Stories 2
Width 44'
Depth 78'
X
Shop Sign In
Favorites
Cart
Chat