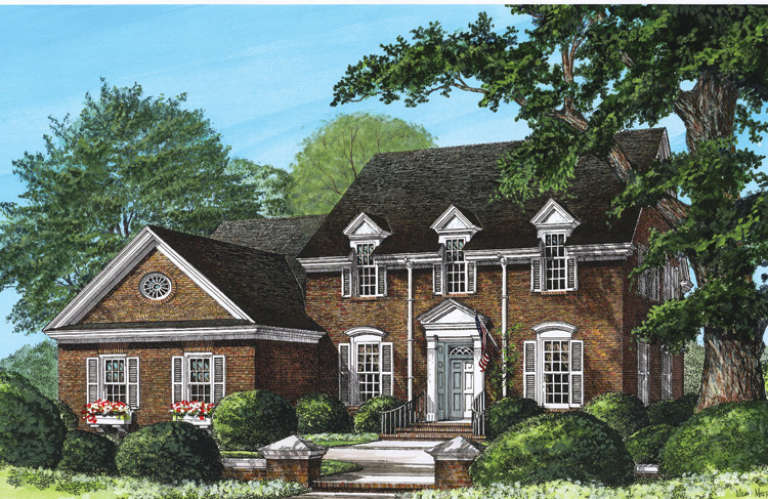
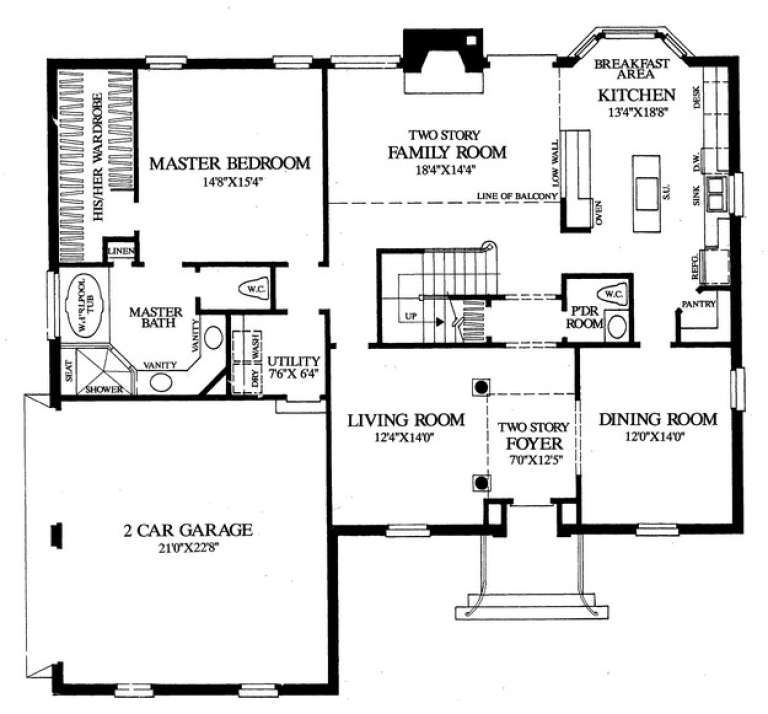
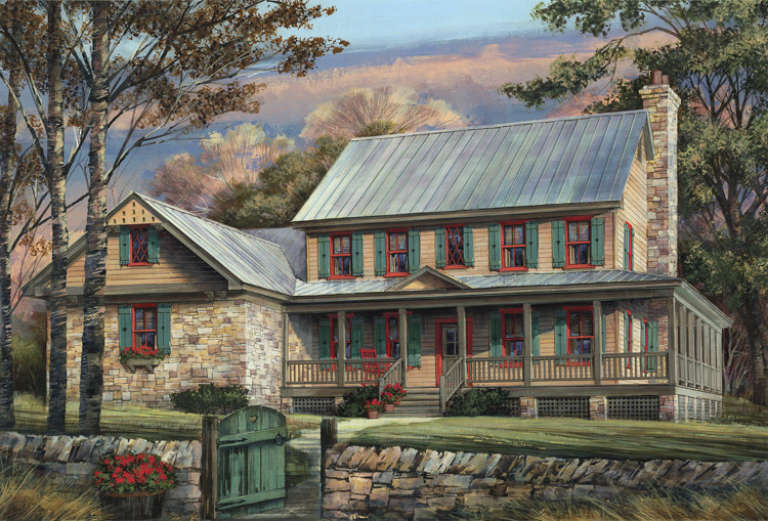
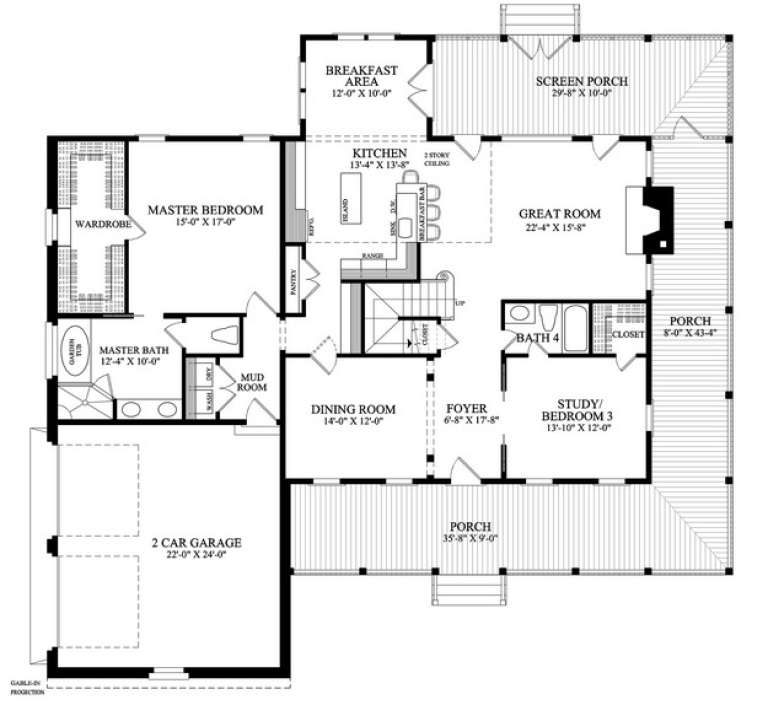
982 Results

EDIT SEARCH FILTERS
Clear All FiltersOhio
Sort By:  

982 RESULTS

SEARCH FILTERS

    Plan Type
    Square Feet
    Bedrooms
    Bathrooms
    Stories
    Garage (Vehicle Spaces)
    Architectural Styles

    Outdoor Living

    Bedroom Options
    Kitchen & Dining
    Laundry Location
    Additional Rooms

    Garage Type

    Garage Features
    Other Features
    Foundation Type

    Plan Width (FT)
    Plan Depth (FT)
    Plan Height (FT)
    Framing Type
    Media Filters
SEARCHING...
House Plan House Plan #14281 Angled Front Elevation

PLAN #5633-00016

Starting at

$699
Sq Ft 800
Beds 2
Baths 1
½ Baths 0
Cars 0
Stories 1
Width 32'
Depth 25'
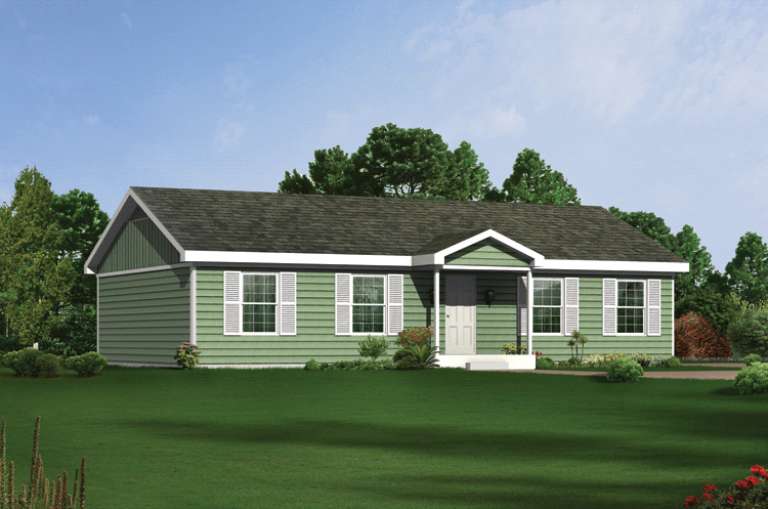
House Plan House Plan #14282 Front Elevation

PLAN #5633-00017

Starting at

$1,199
Sq Ft 1,344
Beds 3
Baths 2
½ Baths 0
Cars 0
Stories 1
Width 48'
Depth 28'
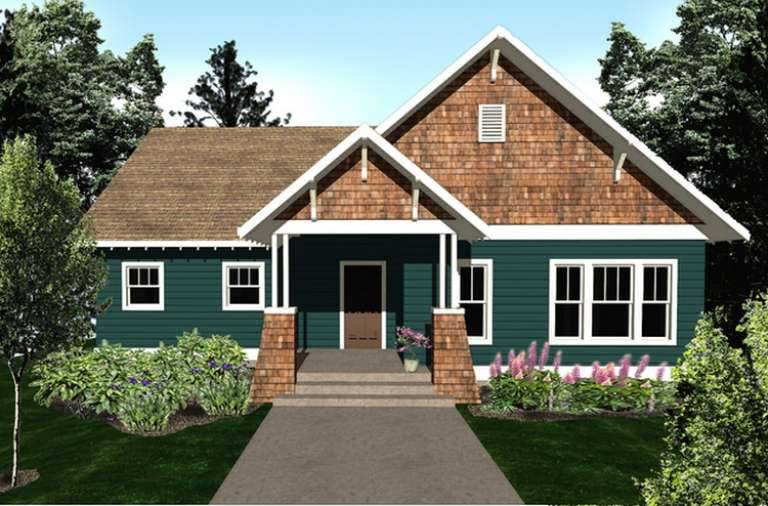
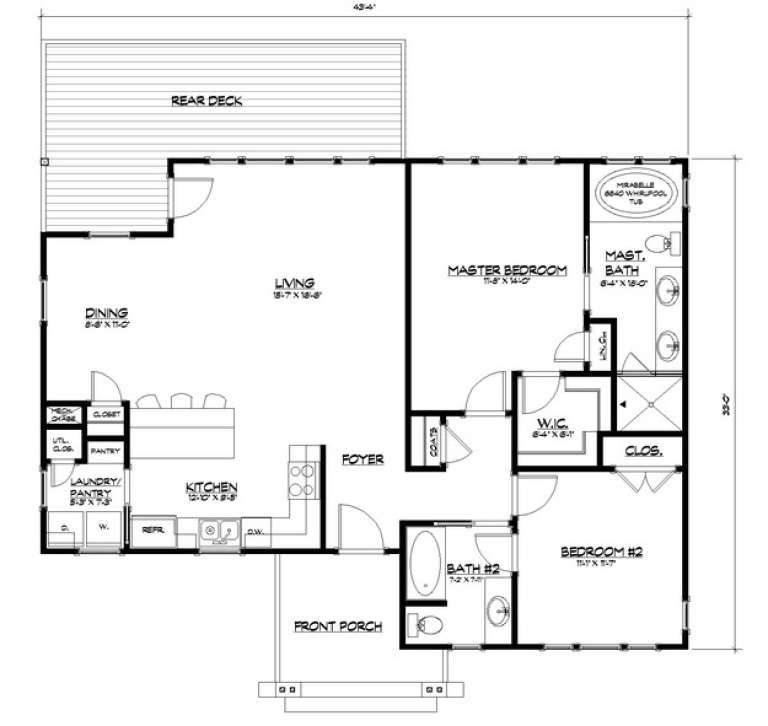
House Plan House Plan #14319 Front Elevation
EXCLUSIVE

PLAN #5738-00001

Starting at

$1,375
Sq Ft 1,229
Beds 2
Baths 2
½ Baths 0
Cars 0
Stories 1
Width 43' 4"
Depth 33'
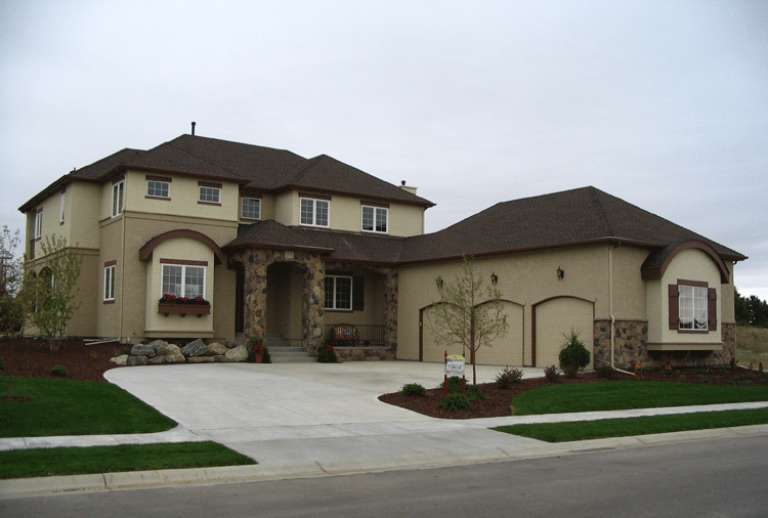
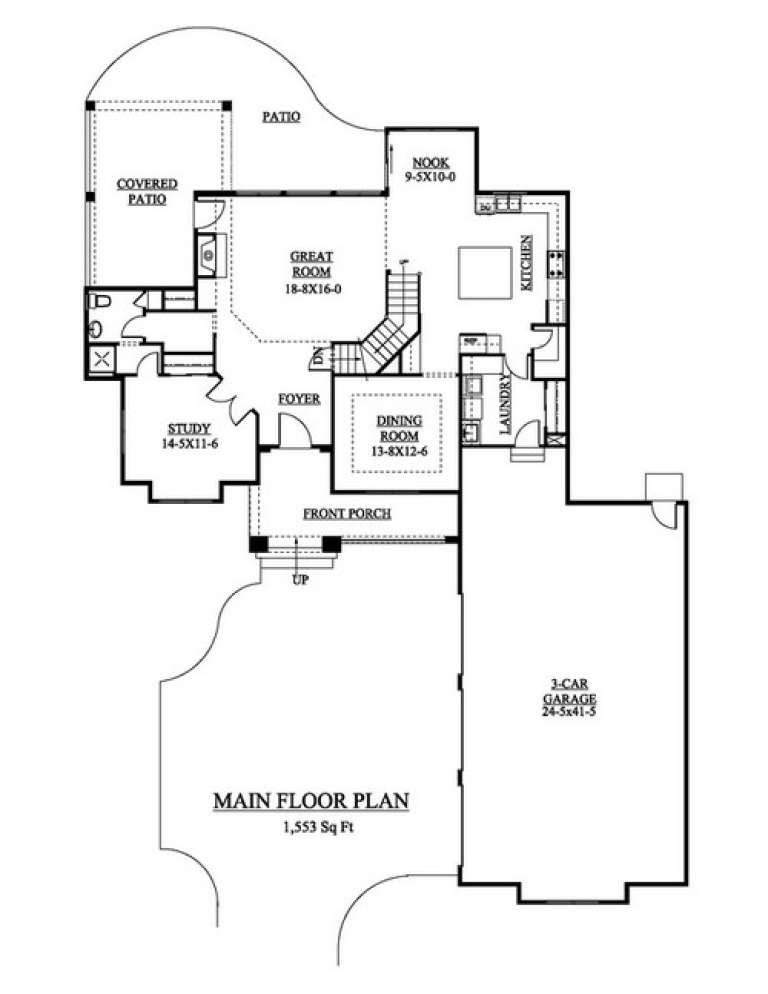
House Plan House Plan #14373 Front Photo

PLAN #5631-00002

Starting at

$1,950
Sq Ft 2,859
Beds 4
Baths 3
½ Baths 0
Cars 3
Stories 2
Width 66'
Depth 85'
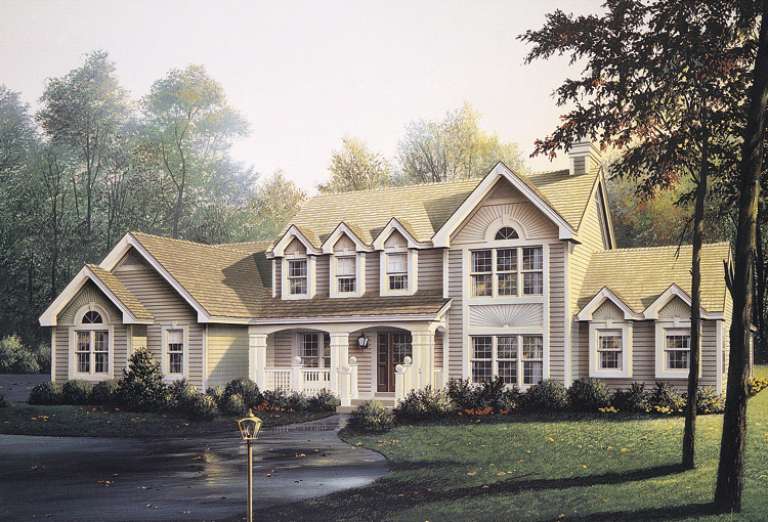
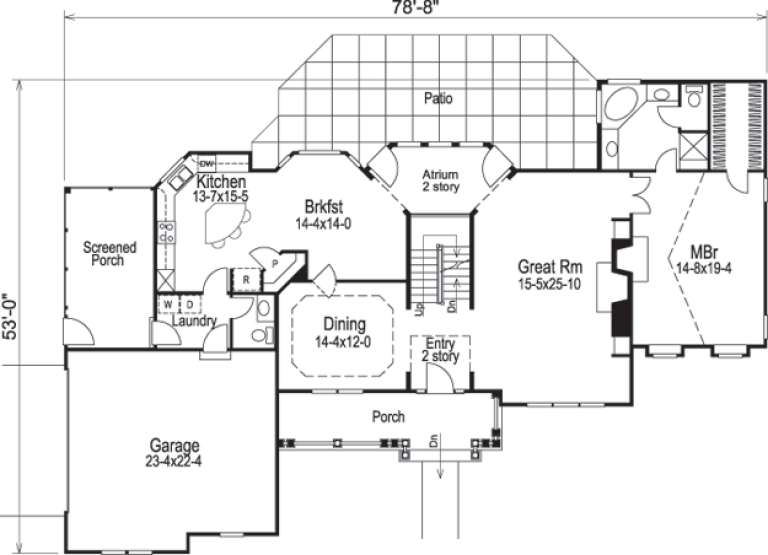
House Plan House Plan #14402 Front Elevation

PLAN #5633-00088

Starting at

$1,499
Sq Ft 2,724
Beds 4
Baths 3
½ Baths 1
Cars 2
Stories 2
Width 78' 8"
Depth 53'
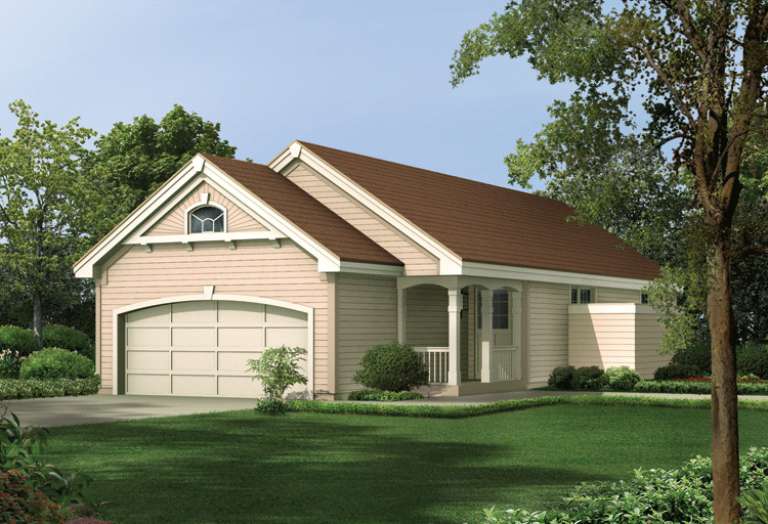
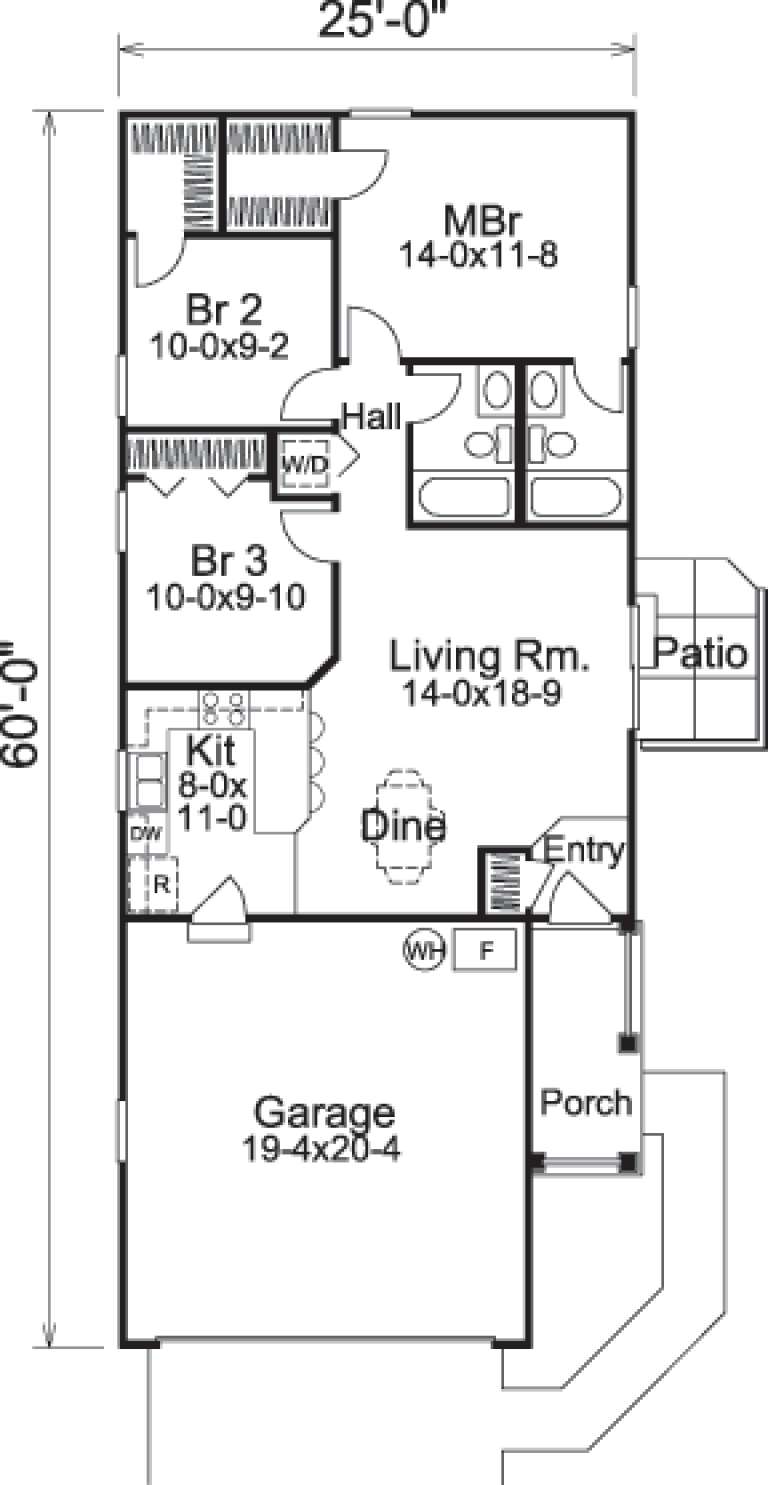
House Plan House Plan #14438 Front Elevation

PLAN #5633-00118

Starting at

$999
Sq Ft 983
Beds 3
Baths 2
½ Baths 0
Cars 2
Stories 1
Width 25'
Depth 60'
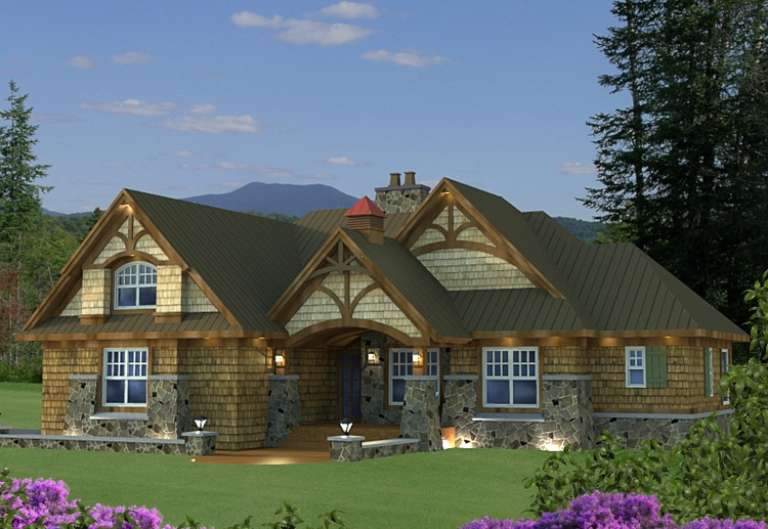
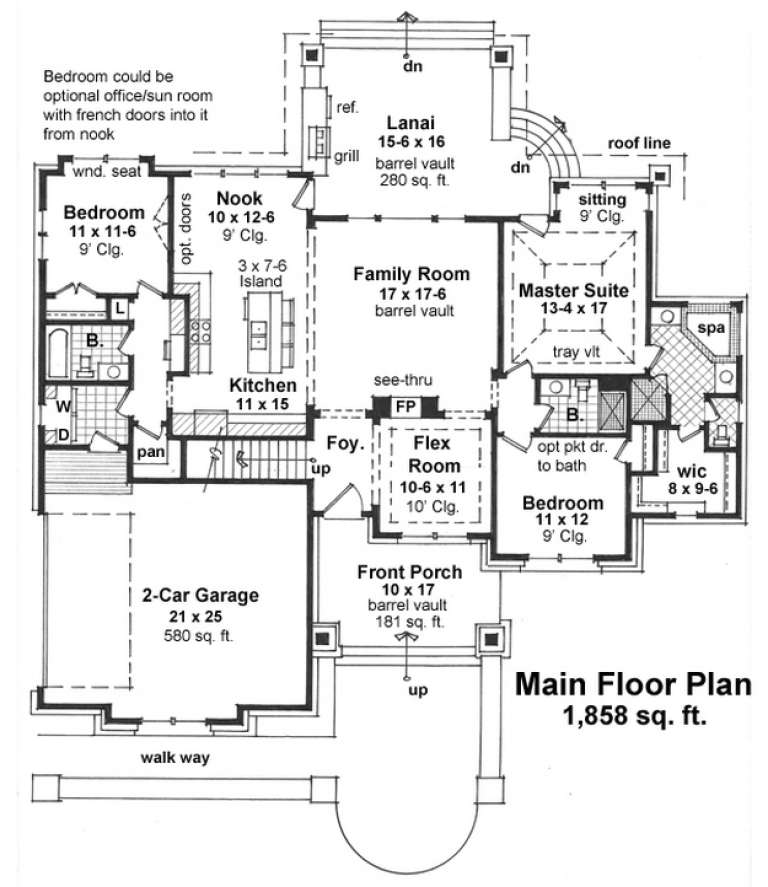
House Plan House Plan #14523 Front Elevation

PLAN #098-00269

Starting at

$1,725
Sq Ft 1,858
Beds 3
Baths 3
½ Baths 0
Cars 2
Stories 1
Width 65'
Depth 63'
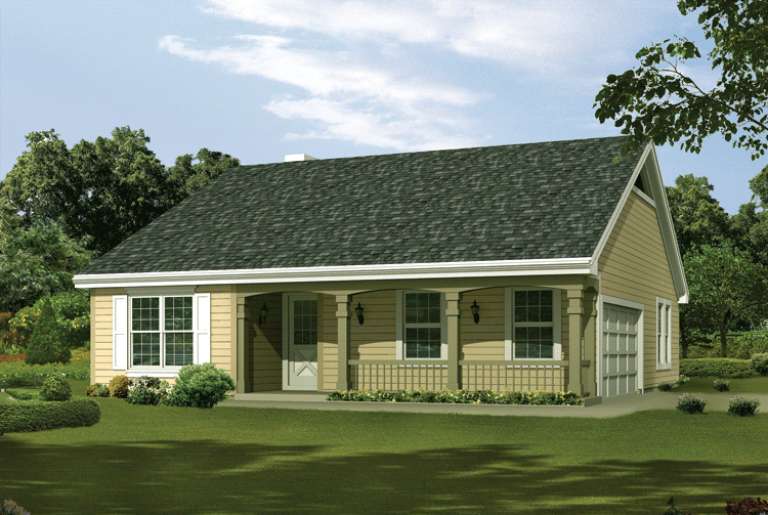
House Plan House Plan #14650 Front Elevation

PLAN #5633-00181

Starting at

$1,199
Sq Ft 1,202
Beds 3
Baths 2
½ Baths 0
Cars 2
Stories 1
Width 40'
Depth 47'
House Plan House Plan #14676 Front Elevation

PLAN #5633-00207

Starting at

$1,199
Sq Ft 1,281
Beds 3
Baths 2
½ Baths 0
Cars 2
Stories 1
Width 37' 6"
Depth 52'
House Plan House Plan #14700 Front Elevation

PLAN #699-00050

Starting at

$1,795
Sq Ft 1,729
Beds 3
Baths 2
½ Baths 0
Cars 2
Stories 1
Width 74' 6"
Depth 65'
House Plan House Plan #14701 Angled Front Elevation

PLAN #699-00051

Starting at

$1,795
Sq Ft 1,873
Beds 3
Baths 2
½ Baths 1
Cars 2
Stories 1
Width 77' 3"
Depth 66'
House Plan House Plan #14713 Front Elevation

PLAN #4848-00316

Starting at

$1,065
Sq Ft 1,581
Beds 3
Baths 2
½ Baths 0
Cars 2
Stories 1
Width 39'
Depth 66'
House Plan House Plan #14809 Front Elevation

PLAN #7922-00002

Starting at

$800
Sq Ft 2,784
Beds 4
Baths 3
½ Baths 1
Cars 2
Stories 2
Width 54' 6"
Depth 52' 8"
House Plan House Plan #14841 Front Elevation

PLAN #7922-00034

Starting at

$920
Sq Ft 3,039
Beds 4-5
Baths 4
½ Baths 0
Cars 2
Stories 2
Width 67' 8"
Depth 63' 6"
House Plan House Plan #14872 Angled Front Elevation

PLAN #7922-00065

Starting at

$800
Sq Ft 2,020
Beds 3
Baths 2
½ Baths 1
Cars 2
Stories 1.5
Width 45'
Depth 55' 2"
House Plan House Plan #14884 Angled Front Elevation

PLAN #7922-00077

Starting at

$700
Sq Ft 1,738
Beds 3
Baths 2
½ Baths 1
Cars 0
Stories 1.5
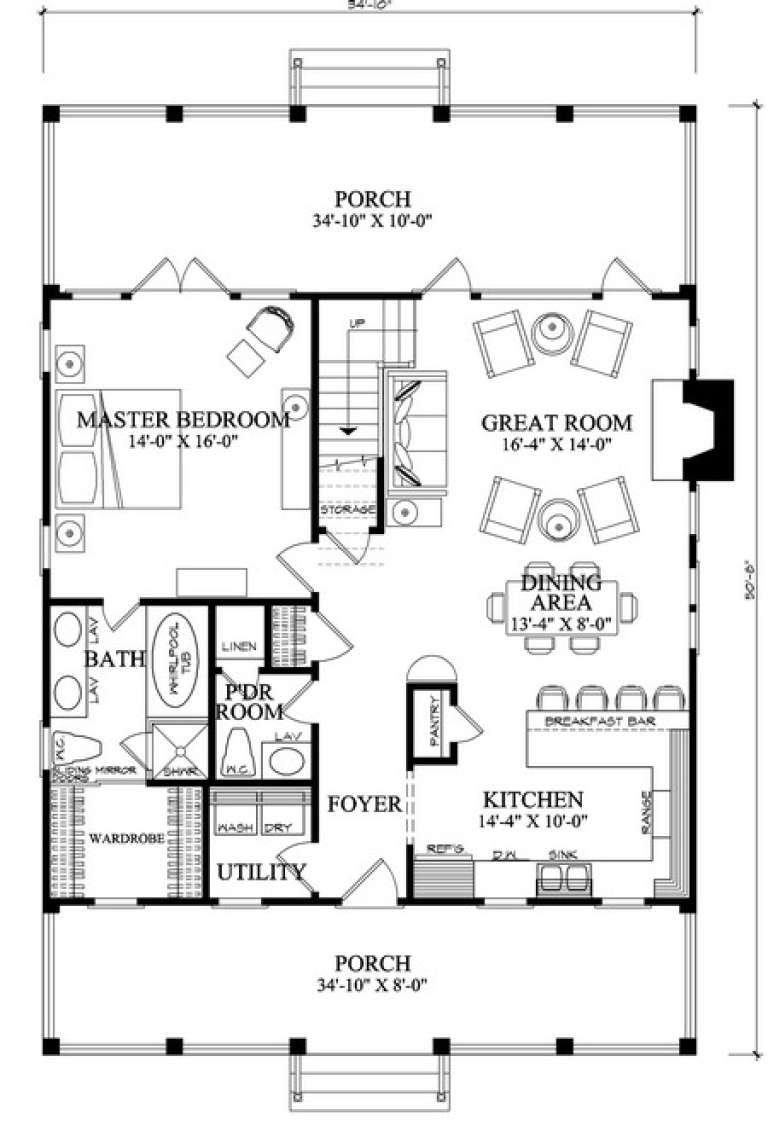
Width 34' 10"
Depth 50' 8"
House Plan House Plan #14894 Front Elevation

PLAN #7922-00087

Starting at

$800
Sq Ft 2,038
Beds 3
Baths 2
½ Baths 1
Cars 2
Stories 1.5
Width 71' 8"
Depth 49' 4"
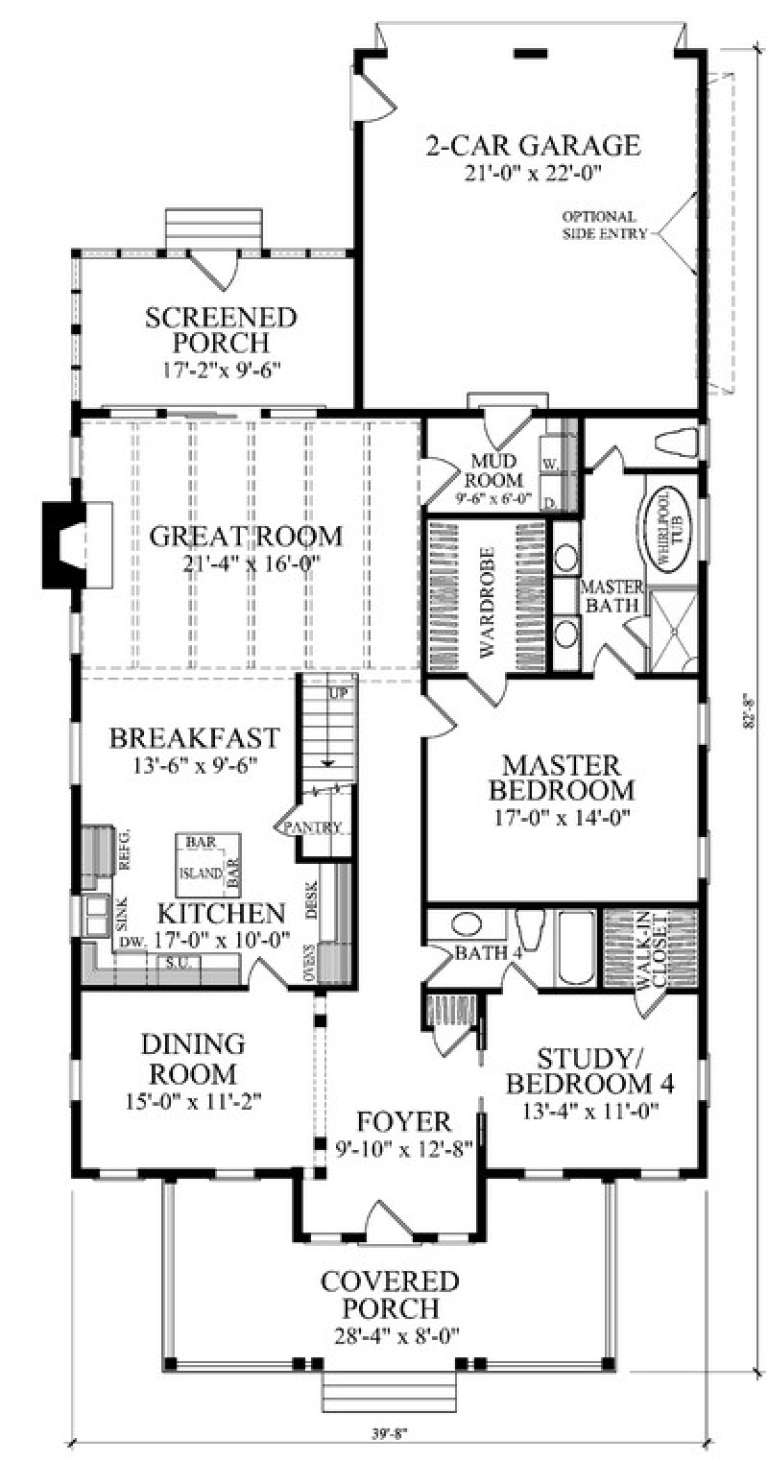
House Plan House Plan #14904 Front Elevation

PLAN #7922-00097

Starting at

$800
Sq Ft 2,808
Beds 4
Baths 4
½ Baths 0
Cars 2
Stories 1.5
Width 39' 8"
Depth 82' 8"
X
Shop Sign In
Favorites
Cart
Chat