615 Results

EDIT SEARCH FILTERS
Clear All FiltersLouisiana
Sort By:  

615 RESULTS

SEARCH FILTERS

    Plan Type
    Square Feet
    Bedrooms
    Bathrooms
    Stories
    Garage (Vehicle Spaces)
    Architectural Styles

    Outdoor Living

    Bedroom Options
    Kitchen & Dining
    Laundry Location
    Additional Rooms

    Garage Type

    Garage Features
    Other Features
    Foundation Type

    Plan Width (FT)
    Plan Depth (FT)
    Plan Height (FT)
    Framing Type
    Media Filters
SEARCHING...
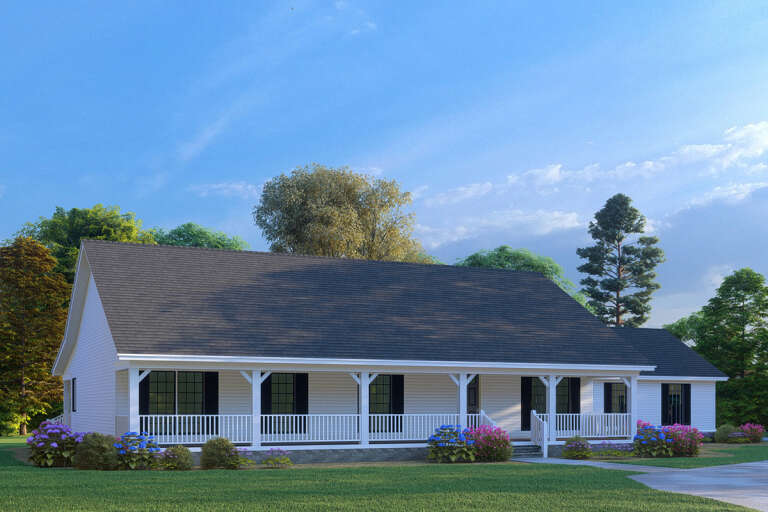
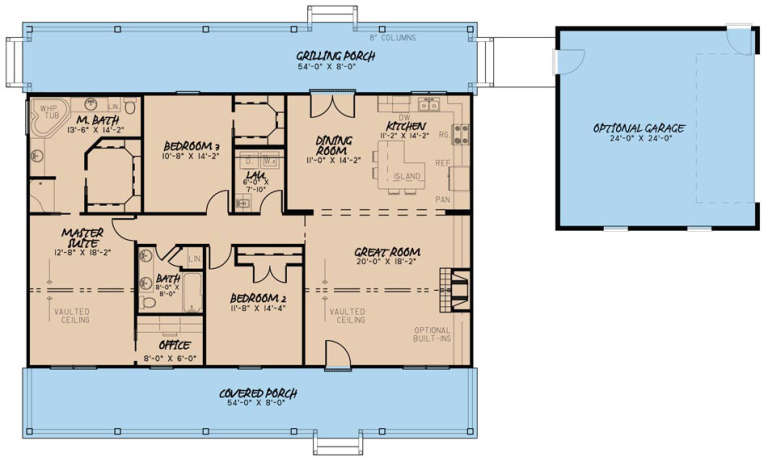
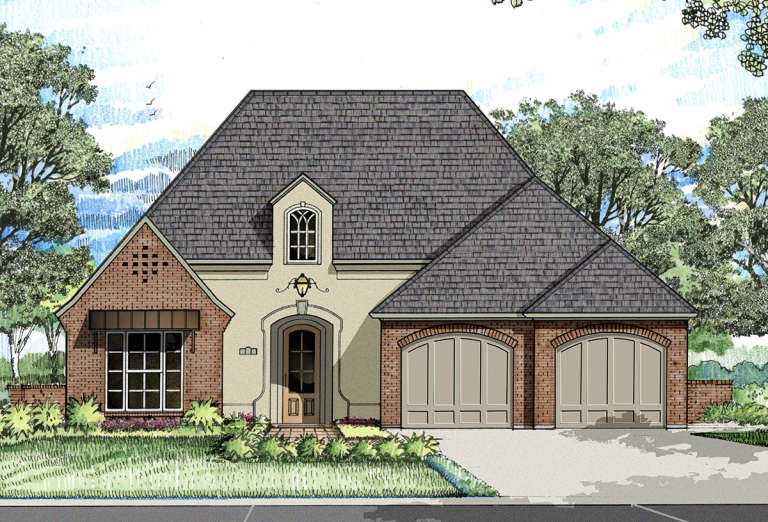
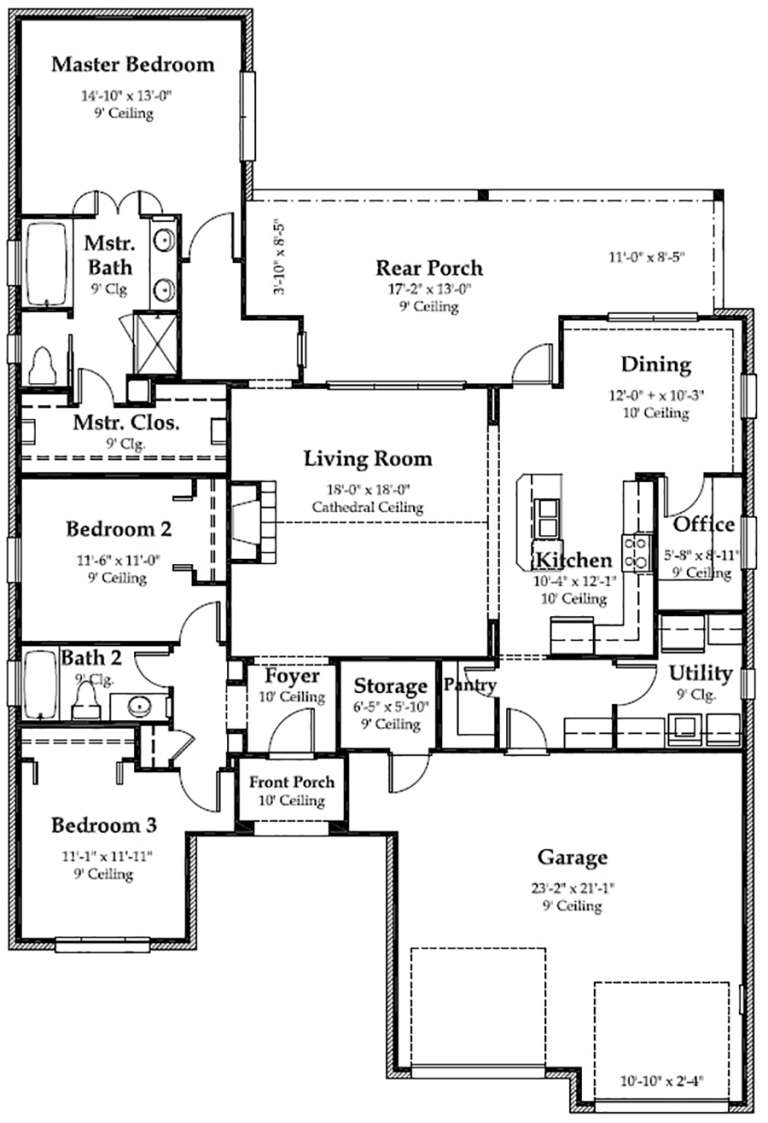
House Plan House Plan #18489 Front Elevation

PLAN #8318-00041

Starting at

$1,200
Sq Ft 1,800
Beds 3
Baths 2
½ Baths 0
Cars 2
Stories 1
Width 54'
Depth 49' 4"
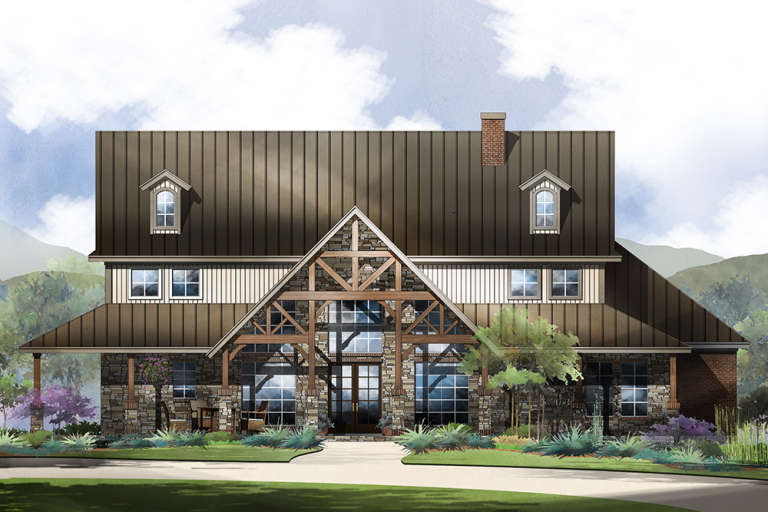
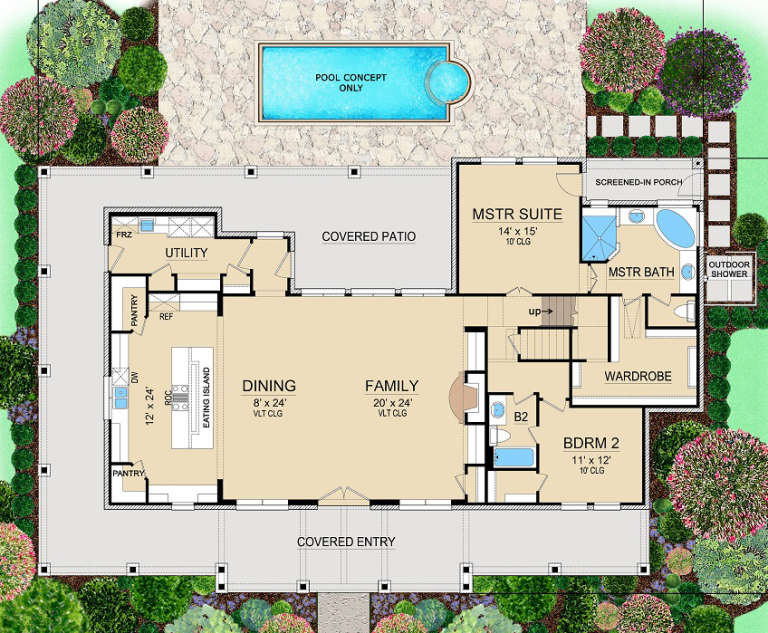
House Plan House Plan #18554 Front Elevation

PLAN #041-00168

Starting at

$1,445
Sq Ft 2,077
Beds 3
Baths 2
½ Baths 0
Cars 2-3
Stories 1
Width 66' 8"
Depth 58' 6"
House Plan House Plan #18642 Front Elevation

PLAN #5445-00275

Starting at

$1,200
Sq Ft 3,132
Beds 4
Baths 3
½ Baths 0
Cars 0
Stories 1.5
Width 78'
Depth 51'
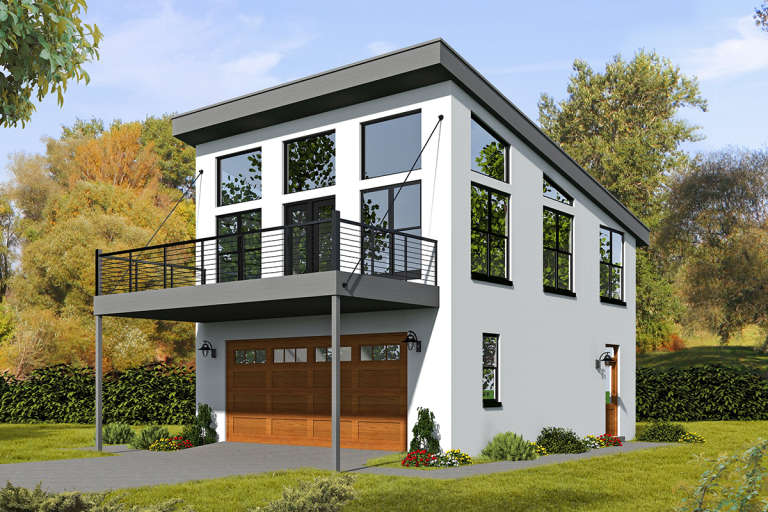
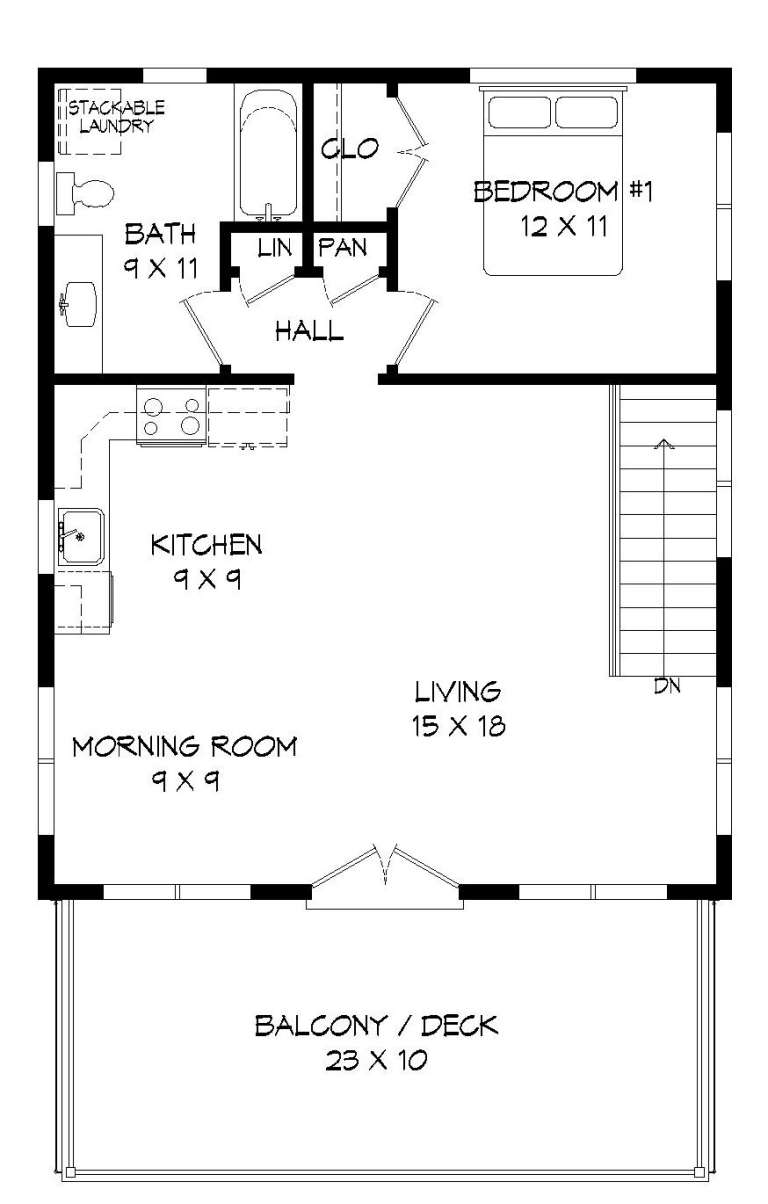
House Plan House Plan #18776 Front Elevation

PLAN #940-00068

Starting at

$950
Sq Ft 881
Beds 1
Baths 2
½ Baths 0
Cars 2
Stories 2
Width 25'
Depth 30'
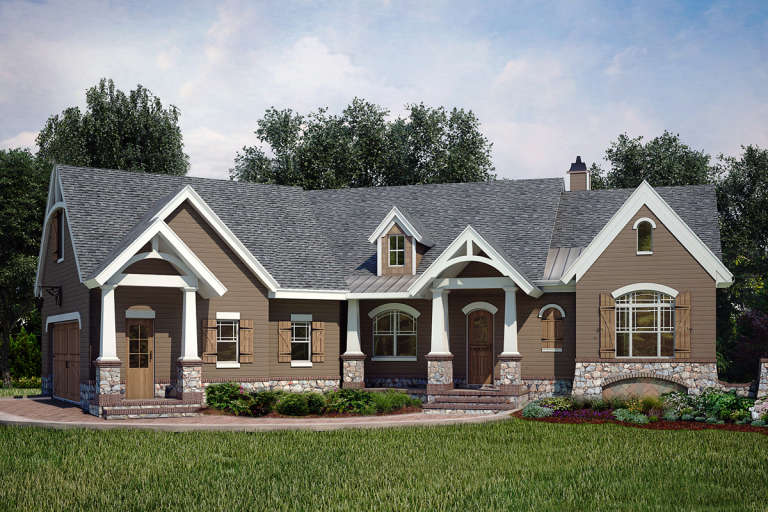
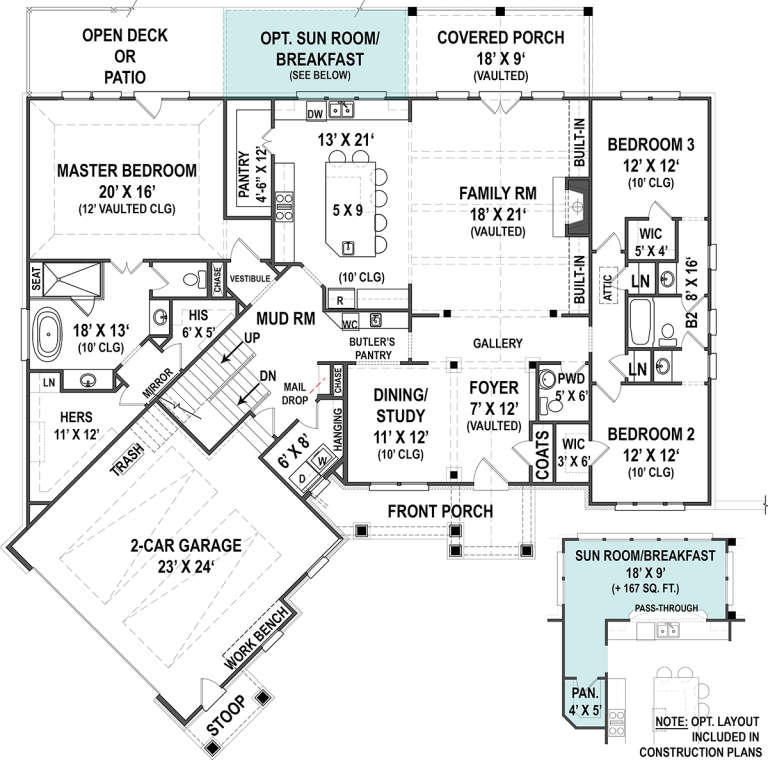
House Plan House Plan #18814 Front Elevation

PLAN #4195-00002

Starting at

$1,295
Sq Ft 2,619
Beds 3
Baths 2
½ Baths 1
Cars 2
Stories 1
Width 70'
Depth 81'
House Plan House Plan #18830 Angled Front Elevation at Dusk

PLAN #4195-00011

Starting at

$1,695
Sq Ft 2,830
Beds 3
Baths 2
½ Baths 1
Cars 3
Stories 1
Width 117'
Depth 82'
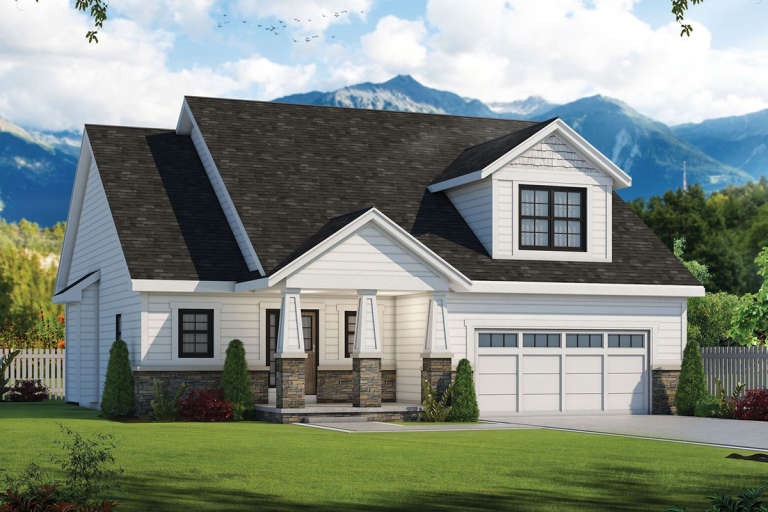
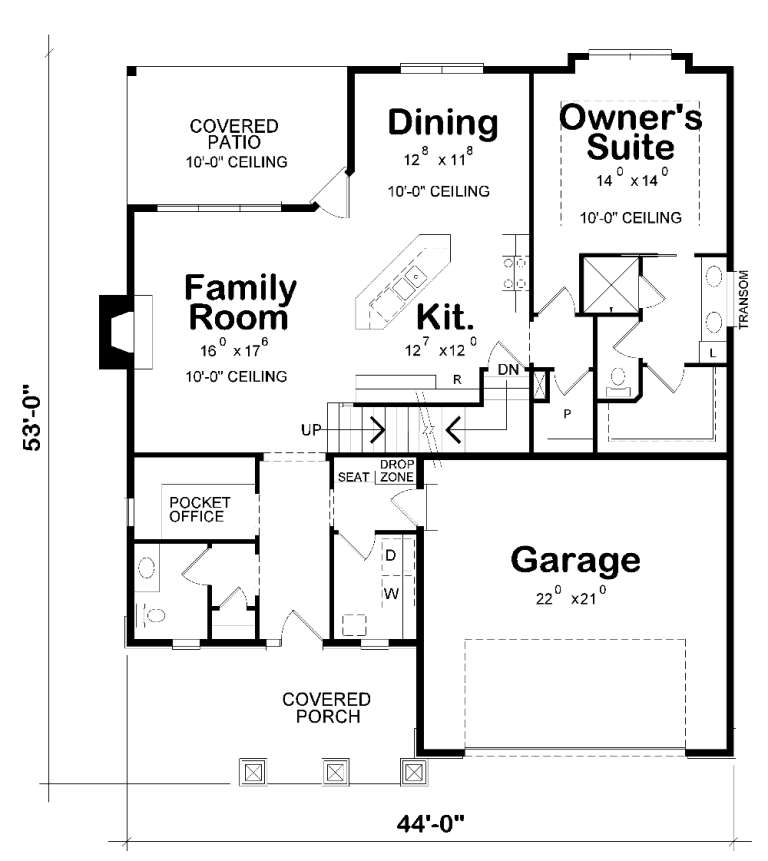
House Plan House Plan #18840 Front Elevation

PLAN #402-01489

Starting at

$1,255
Sq Ft 1,878
Beds 3
Baths 2
½ Baths 1
Cars 2
Stories 1.5
Width 44'
Depth 53'
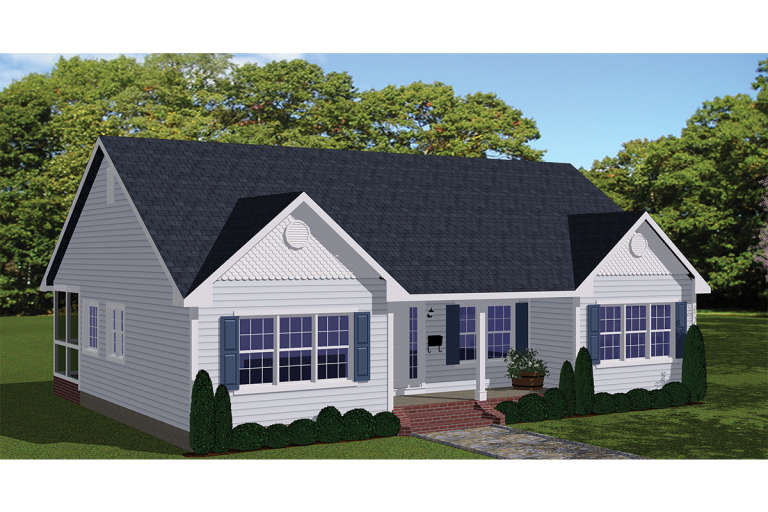
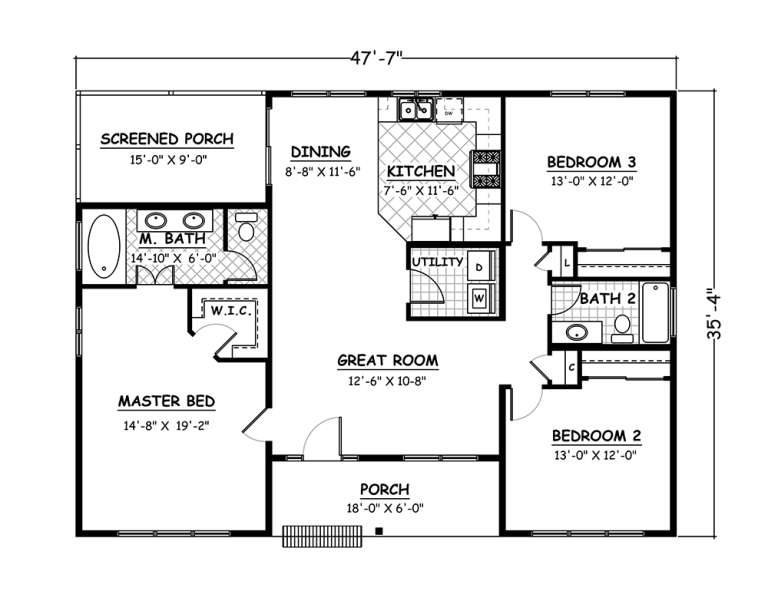
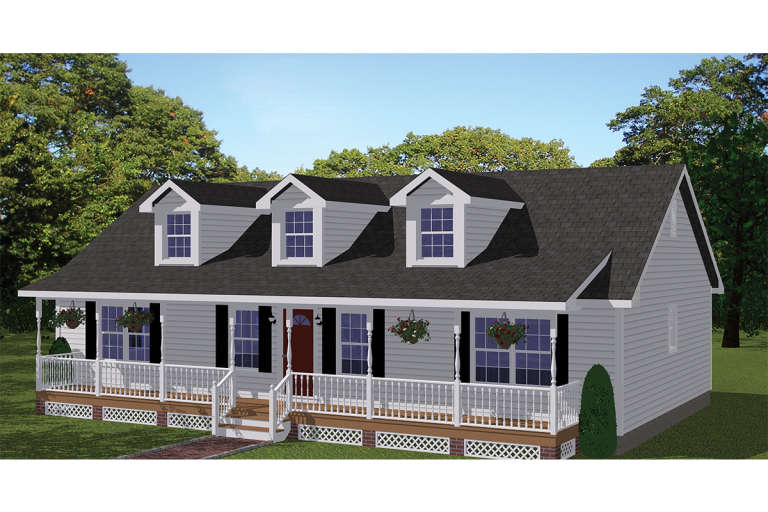
House Plan House Plan #18861 Front Elevation

PLAN #526-00030

Starting at

$1,350
Sq Ft 1,438
Beds 3
Baths 2
½ Baths 0
Cars 0
Stories 1
Width 47' 7"
Depth 35' 4"
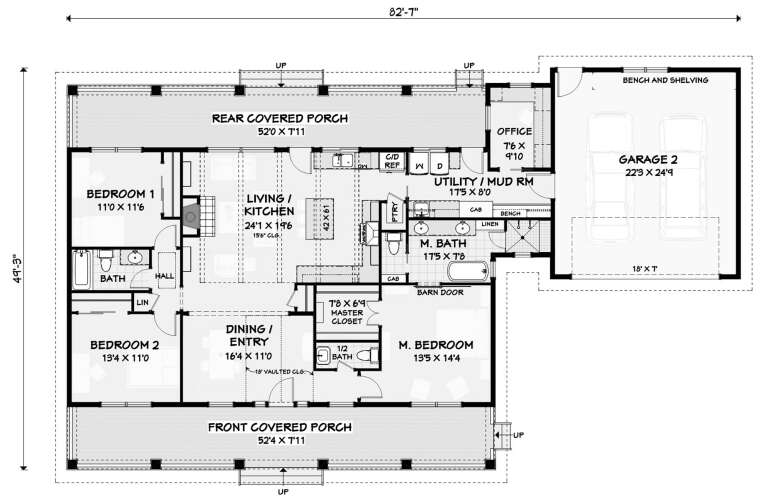
House Plan House Plan #18896 Front Elevation

PLAN #3125-00019

Starting at

$995
Sq Ft 1,815
Beds 3
Baths 2
½ Baths 1
Cars 2
Stories 1
Width 82' 7"
Depth 49' 2"
House Plan House Plan #18899 Front Elevation

PLAN #7516-00007

Starting at

$1,440
Sq Ft 1,869
Beds 3
Baths 2
½ Baths 0
Cars 2
Stories 1
Width 50'
Depth 74' 2"
House Plan House Plan #18945 Front Elevation

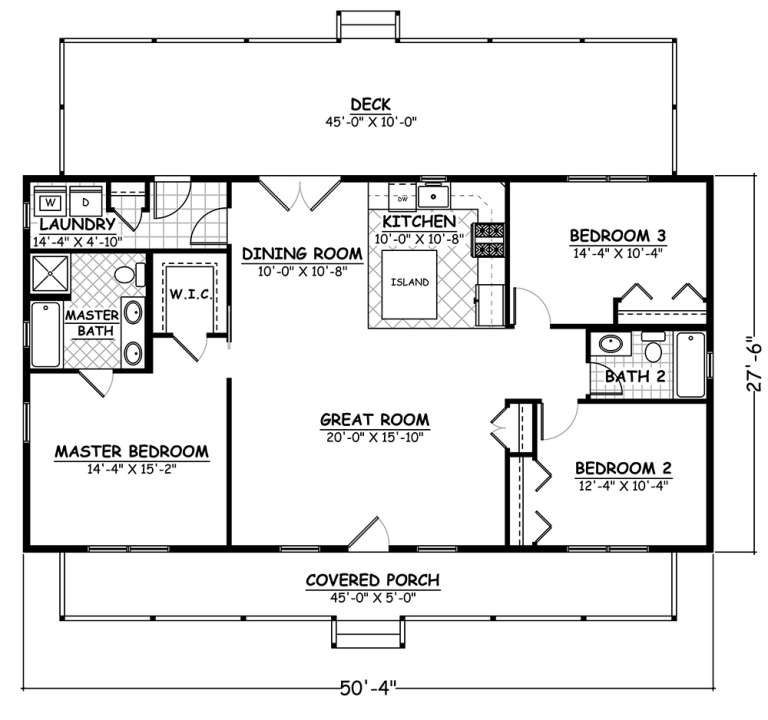
PLAN #526-00077

Starting at

$1,350
Sq Ft 1,381
Beds 3
Baths 2
½ Baths 0
Cars 0
Stories 1
Width 50' 4"
Depth 27' 6"
House Plan House Plan #19115 Front Elevation

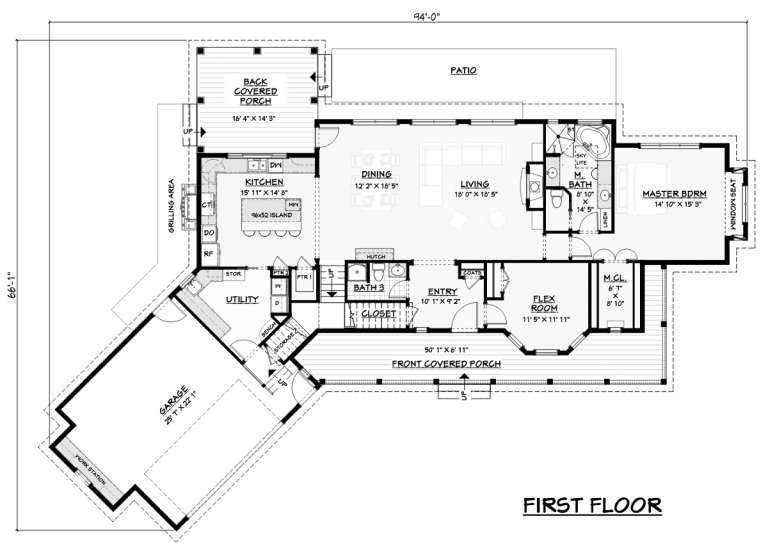
PLAN #3125-00024

Starting at

$1,095
Sq Ft 2,781
Beds 4-5
Baths 4
½ Baths 0
Cars 2
Stories 2
Width 94'
Depth 65' 3"
House Plan House Plan #19126 Front Elevation

PLAN #5445-00302

Starting at

$1,200
Sq Ft 3,040
Beds 4
Baths 3
½ Baths 1
Cars 3
Stories 1
Width 130'
Depth 90'
House Plan House Plan #19303 Front Elevation

PLAN #402-01513

Starting at

$1,255
Sq Ft 1,676
Beds 2
Baths 2
½ Baths 1
Cars 2
Stories 1
Width 44'
Depth 54'
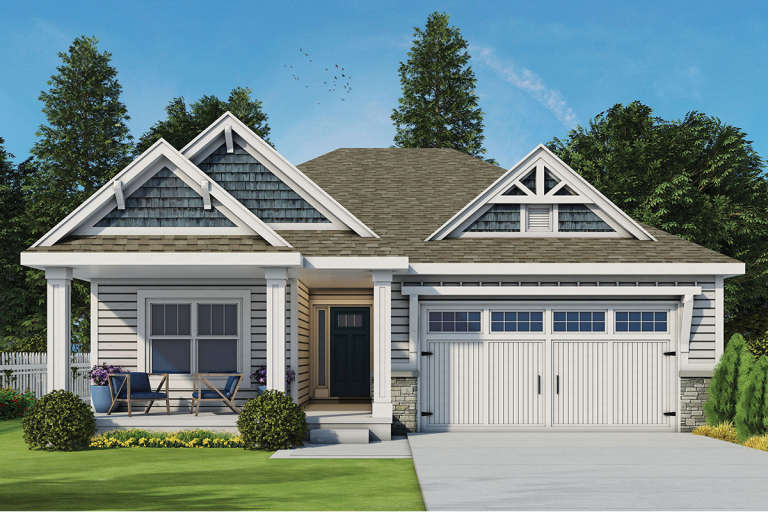
House Plan House Plan #19313 Front Elevation

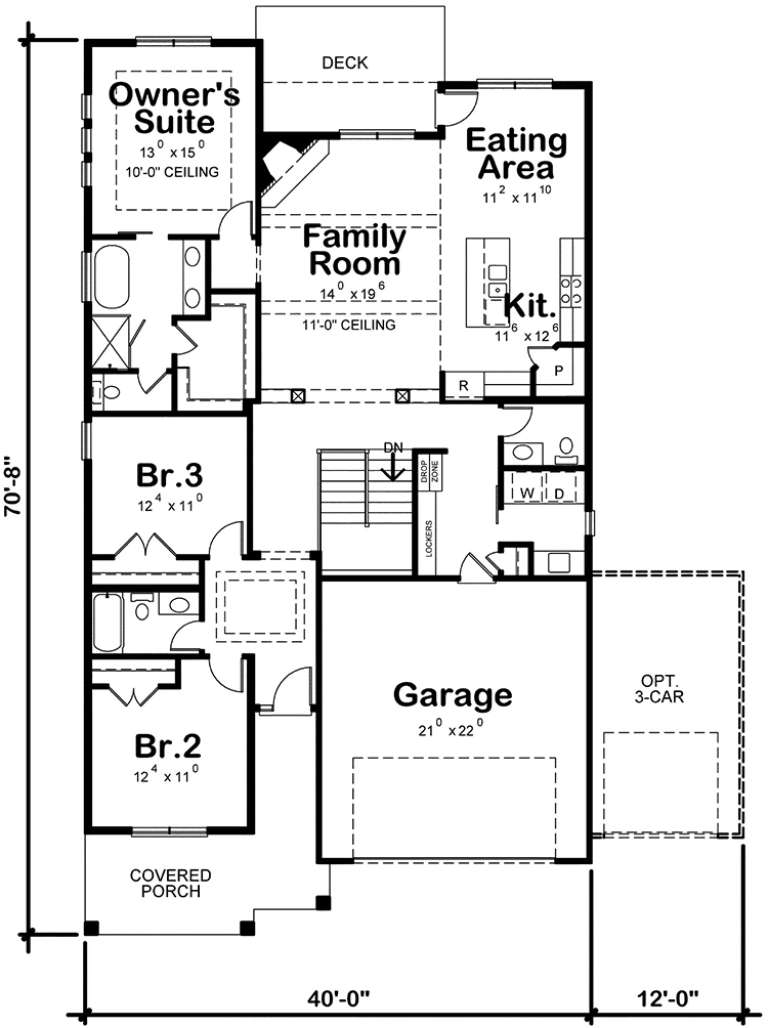
PLAN #402-01523

Starting at

$1,255
Sq Ft 1,886
Beds 3
Baths 2
½ Baths 1
Cars 2
Stories 1
Width 40'
Depth 70' 8"
House Plan House Plan #19510 Front Elevation

PLAN #348-00279

Starting at

$1,400
Sq Ft 2,107
Beds 3-4
Baths 2
½ Baths 1
Cars 2
Stories 1
Width 57'
Depth 74'
House Plan House Plan #19592 Angled Front Elevation

PLAN #8318-00082

Starting at

$3,250
Sq Ft 5,739
Beds 5
Baths 5
½ Baths 2
Cars 4
Stories 1
Width 158' 7"
Depth 133' 4"
House Plan House Plan #19642 Front Elevation

PLAN #041-00174

Starting at

$1,495
Sq Ft 2,589
Beds 4-5
Baths 2
½ Baths 1
Cars 2-3
Stories 1
Width 76' 4"
Depth 67' 4"
X
Shop Sign In
Favorites
Cart
Chat