615 Results

EDIT SEARCH FILTERS
Clear All FiltersLouisiana
Sort By:  

615 RESULTS

SEARCH FILTERS

    Plan Type
    Square Feet
    Bedrooms
    Bathrooms
    Stories
    Garage (Vehicle Spaces)
    Architectural Styles

    Outdoor Living

    Bedroom Options
    Kitchen & Dining
    Laundry Location
    Additional Rooms

    Garage Type

    Garage Features
    Other Features
    Foundation Type

    Plan Width (FT)
    Plan Depth (FT)
    Plan Height (FT)
    Framing Type
    Media Filters
SEARCHING...
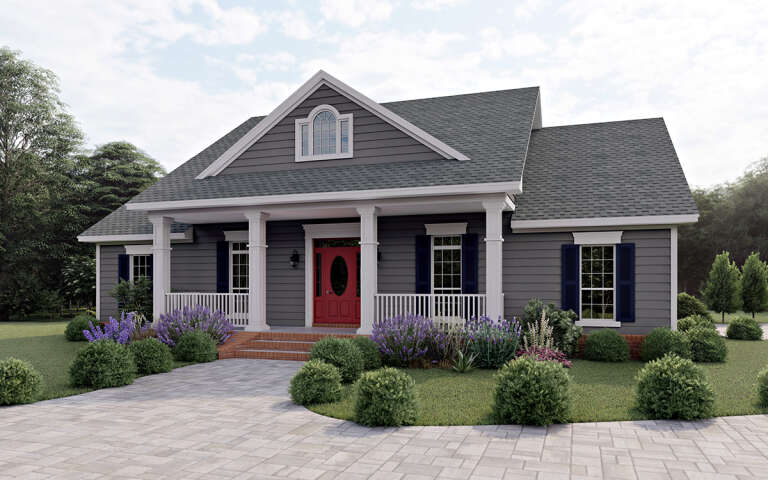
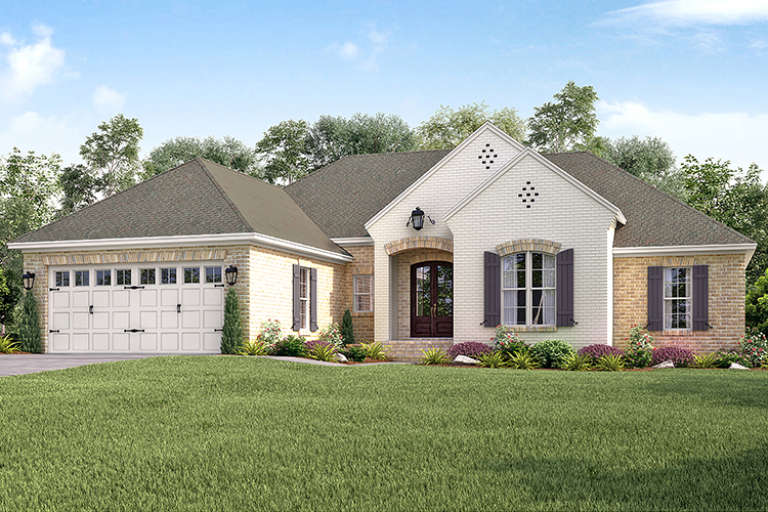
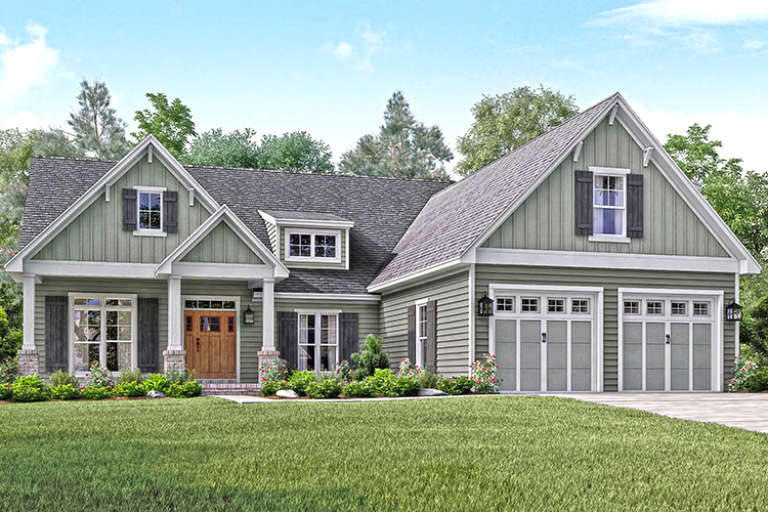
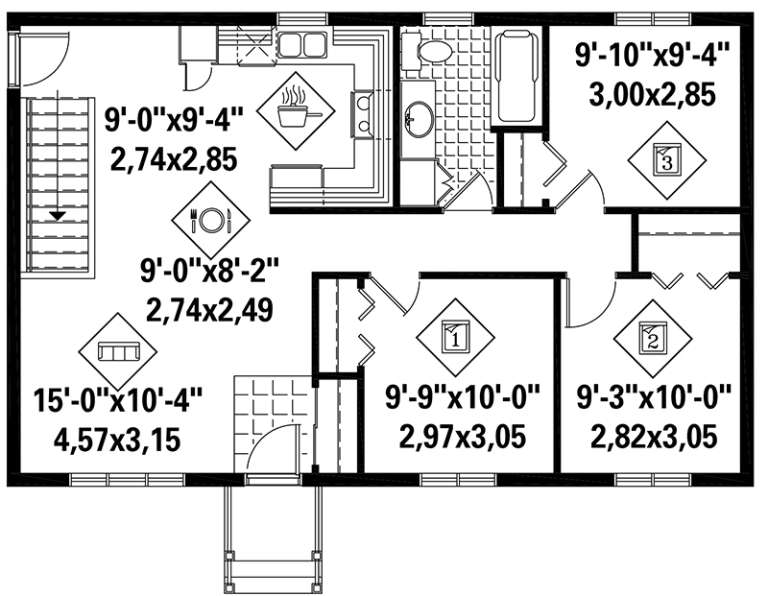
House Plan House Plan #16841 Angled Front Elevation

PLAN #348-00239

Starting at

$1,300
Sq Ft 1,636
Beds 3
Baths 2
½ Baths 0
Cars 2
Stories 1
Width 55'
Depth 54' 10"
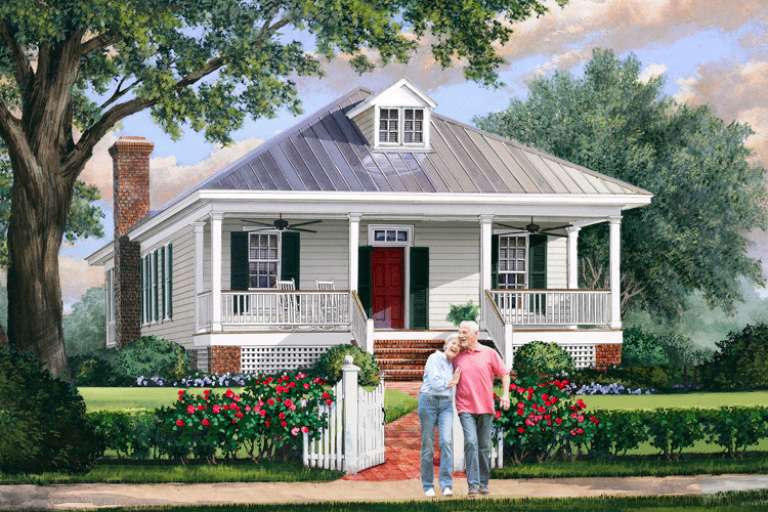
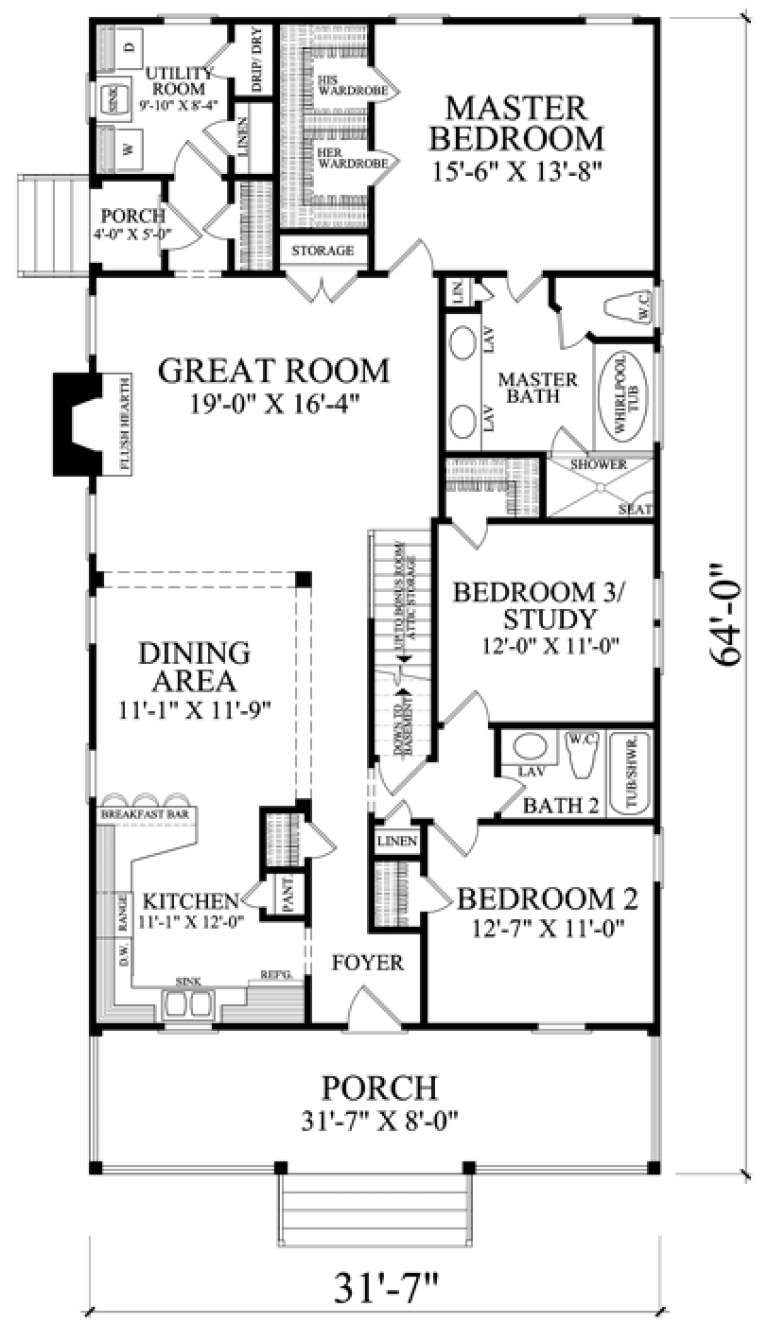
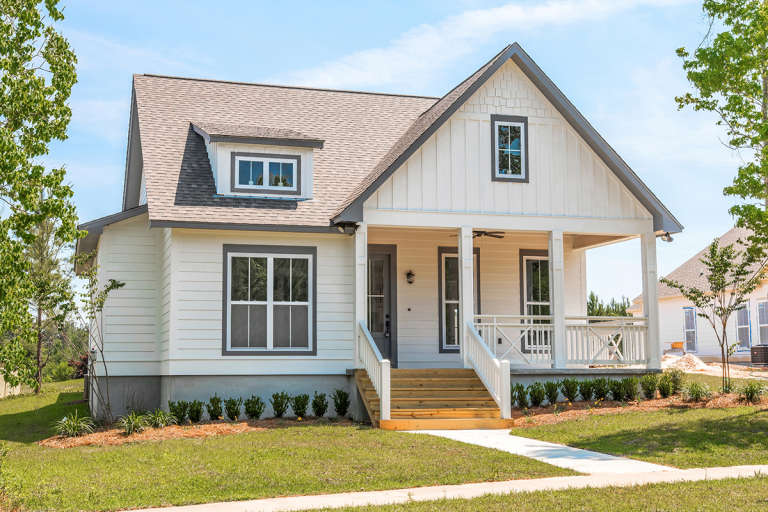
House Plan House Plan #16875 Front Elevation

PLAN #7922-00227

Starting at

$700
Sq Ft 1,749
Beds 2-3
Baths 2
½ Baths 0
Cars 2
Stories 1
Width 31' 7"
Depth 64'
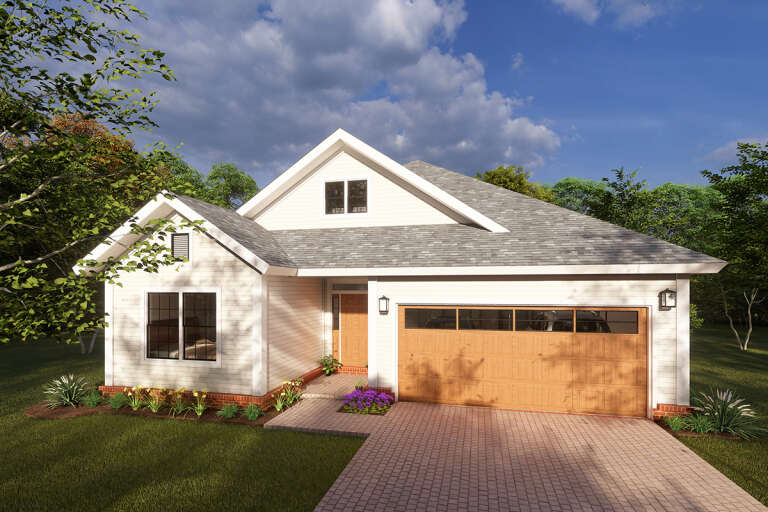
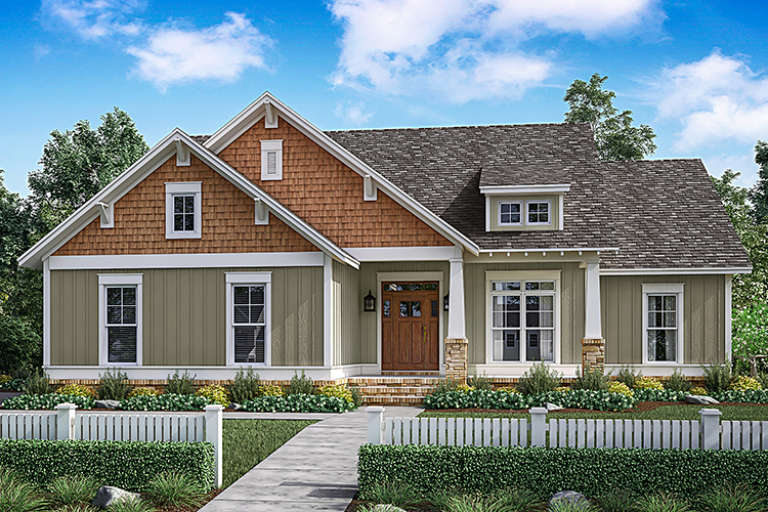
House Plan House Plan #16898 Angled Front Elevation

PLAN #4848-00337

Starting at

$1,065
Sq Ft 1,572
Beds 3
Baths 2
½ Baths 0
Cars 2
Stories 1
Width 39'
Depth 64'
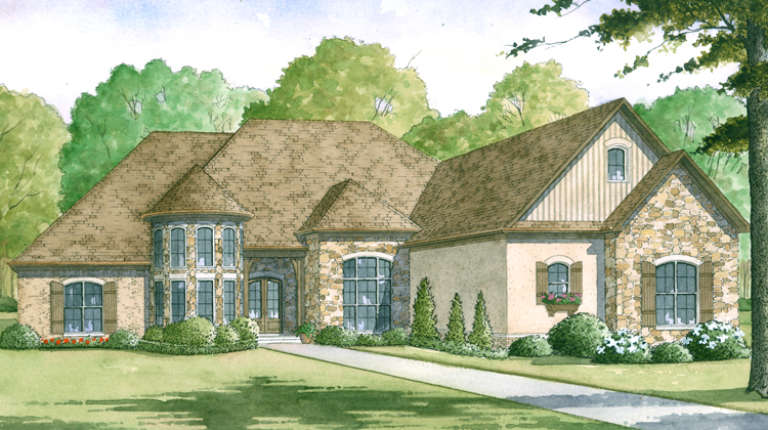
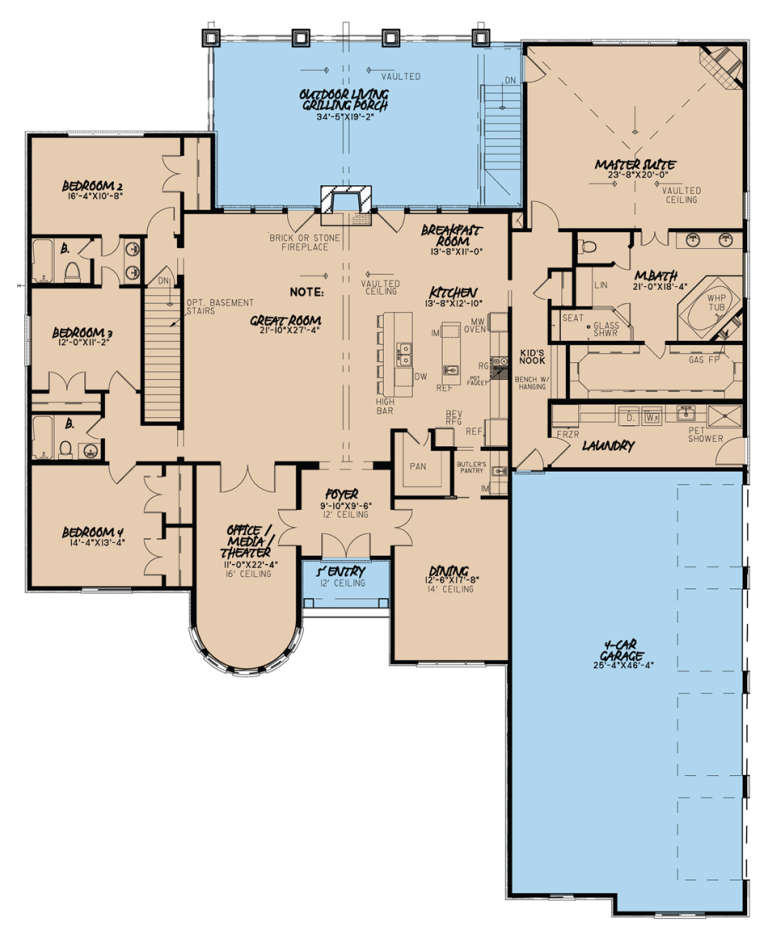
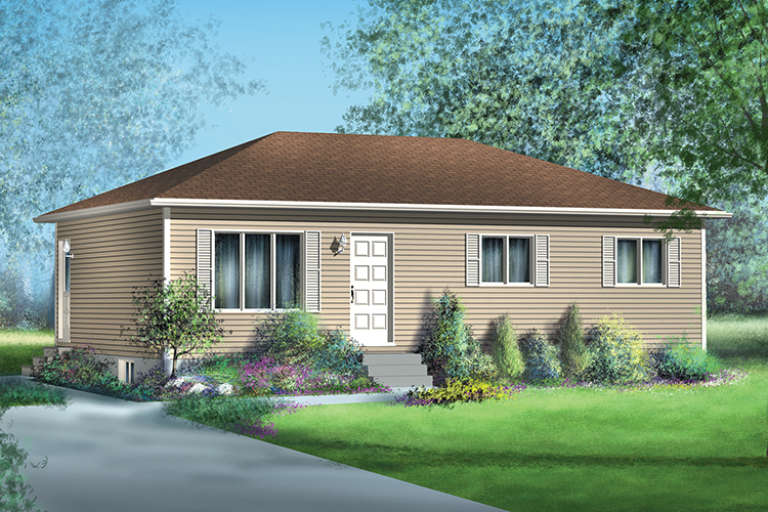
House Plan House Plan #16978 Front Elevation

PLAN #8318-00002

Starting at

$2,050
Sq Ft 3,713
Beds 4
Baths 3
½ Baths 1
Cars 4
Stories 1.5
Width 78' 6"
Depth 95' 5"
House Plan House Plan #17014 Angled Front Elevation

PLAN #110-01040

Starting at

$1,000
Sq Ft 859
Beds 2
Baths 1
½ Baths 0
Cars 0
Stories 1
Width 36'
Depth 39'
House Plan House Plan #17089 Angled Front Elevation

PLAN #041-00125

Starting at

$1,445
Sq Ft 2,180
Beds 4
Baths 2
½ Baths 0
Cars 2
Stories 1.5
Width 62' 4"
Depth 64' 2"
House Plan House Plan #17509 Angled Front Elevation

PLAN #348-00254

Starting at

$1,300
Sq Ft 1,870
Beds 3
Baths 2
½ Baths 1
Cars 0
Stories 1
Width 55'
Depth 48'
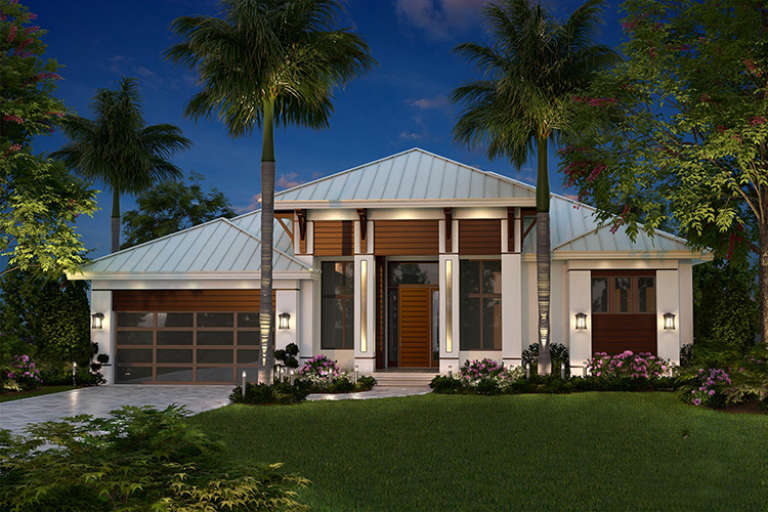
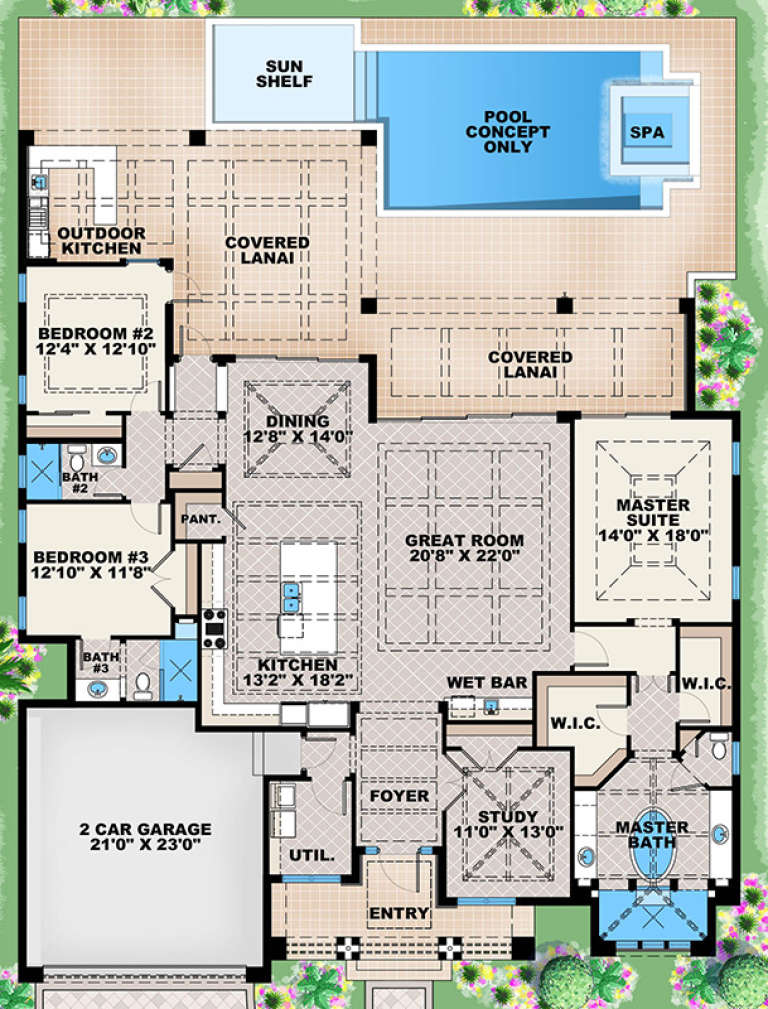
House Plan House Plan #17612 Front Elevation

PLAN #1018-00237

Starting at

$1,750
Sq Ft 2,684
Beds 3
Baths 3
½ Baths 0
Cars 2
Stories 1
Width 63' 10"
Depth 75' 4"
House Plan House Plan #17705 Front Elevation

PLAN #041-00142

Starting at

$1,445
Sq Ft 2,016
Beds 4
Baths 2
½ Baths 0
Cars 2
Stories 1
Width 61'
Depth 62' 8"
House Plan House Plan #17882 Front Elevation

PLAN #348-00268

Starting at

$1,300
Sq Ft 1,855
Beds 3
Baths 2
½ Baths 1
Cars 2
Stories 1
Width 72' 8"
Depth 51'
House Plan House Plan #17989 Front Elevation

PLAN #041-00144

Starting at

$1,445
Sq Ft 2,004
Beds 3
Baths 2
½ Baths 1
Cars 2
Stories 1
Width 56' 8"
Depth 66' 10"
House Plan House Plan #18047 Front Photo

PLAN #041-00150

Starting at

$1,445
Sq Ft 2,203
Beds 4
Baths 2
½ Baths 1
Cars 2
Stories 1
Width 43'
Depth 96' 4"
House Plan House Plan #18318 Front Elevation

PLAN #041-00153

Starting at

$1,395
Sq Ft 1,657
Beds 3
Baths 2
½ Baths 0
Cars 2
Stories 1
Width 55'
Depth 51' 2"
House Plan House Plan #18320 Front Elevation

PLAN #041-00155

Starting at

$1,445
Sq Ft 2,329
Beds 4
Baths 2
½ Baths 1
Cars 2
Stories 1
Width 65' 4"
Depth 67' 8"
House Plan House Plan #18331 Front Elevation

PLAN #6146-00318

Starting at

$855
Sq Ft 912
Beds 3
Baths 1
½ Baths 0
Cars 0
Stories 1
Width 38'
Depth 24'
House Plan House Plan #18333 Front Elevation

PLAN #6146-00320

Starting at

$855
Sq Ft 941
Beds 3
Baths 1
½ Baths 0
Cars 0
Stories 1
Width 39'
Depth 26' 6"
House Plan House Plan #18458 Front Elevation

PLAN #4534-00005

Starting at

$1,295
Sq Ft 2,386
Beds 4
Baths 3
½ Baths 0
Cars 3
Stories 1
Width 72' 5"
Depth 86' 7"
House Plan House Plan #18463 Front Elevation

PLAN #4534-00010

Starting at

$1,445
Sq Ft 3,176
Beds 4
Baths 3
½ Baths 0
Cars 3
Stories 1
Width 99' 1"
Depth 65' 5"
X
Shop Sign In
Favorites
Cart
Chat