615 Results

EDIT SEARCH FILTERS
Clear All FiltersLouisiana
Sort By:  

615 RESULTS

SEARCH FILTERS

    Plan Type
    Square Feet
    Bedrooms
    Bathrooms
    Stories
    Garage (Vehicle Spaces)
    Architectural Styles

    Outdoor Living

    Bedroom Options
    Kitchen & Dining
    Laundry Location
    Additional Rooms

    Garage Type

    Garage Features
    Other Features
    Foundation Type

    Plan Width (FT)
    Plan Depth (FT)
    Plan Height (FT)
    Framing Type
    Media Filters
SEARCHING...
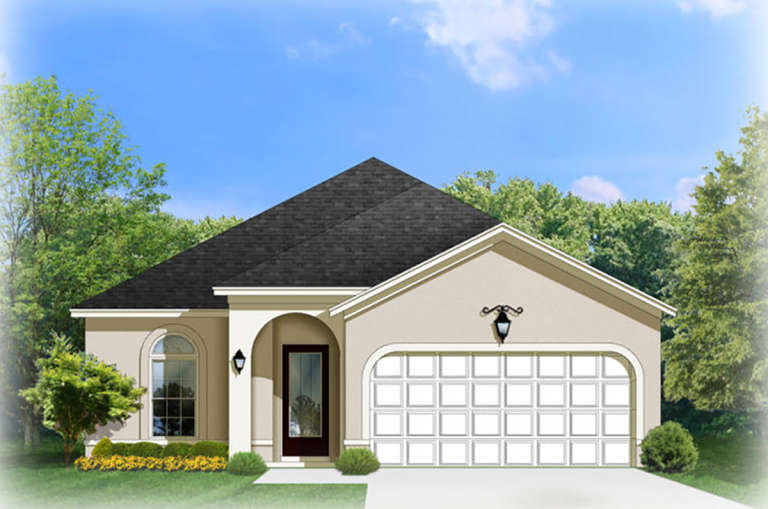
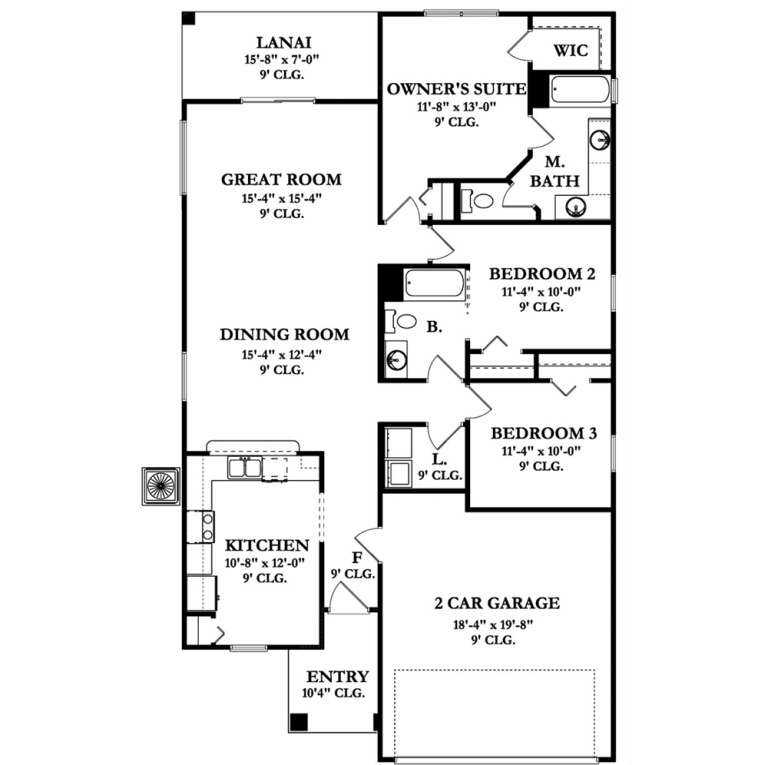
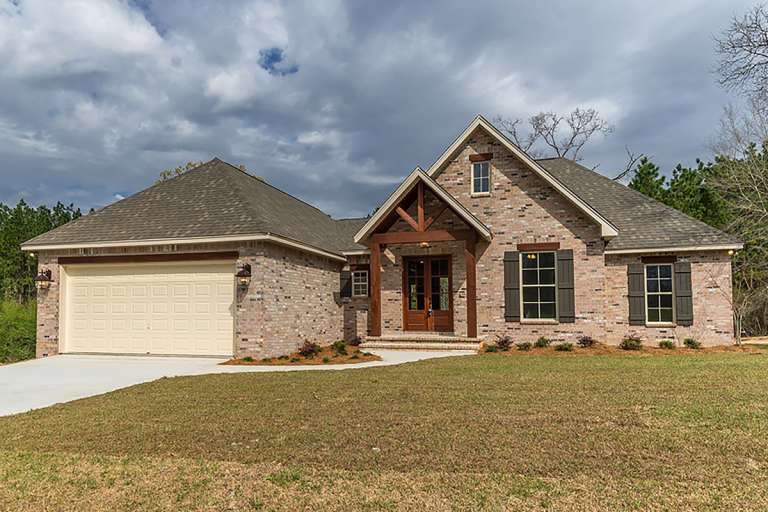
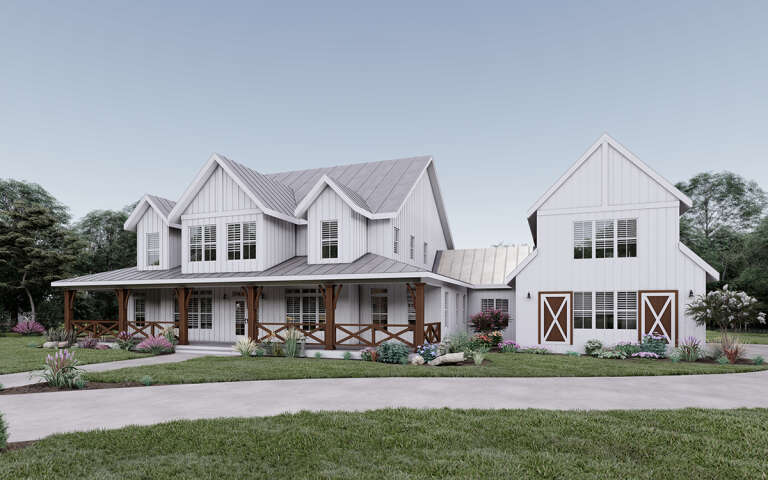
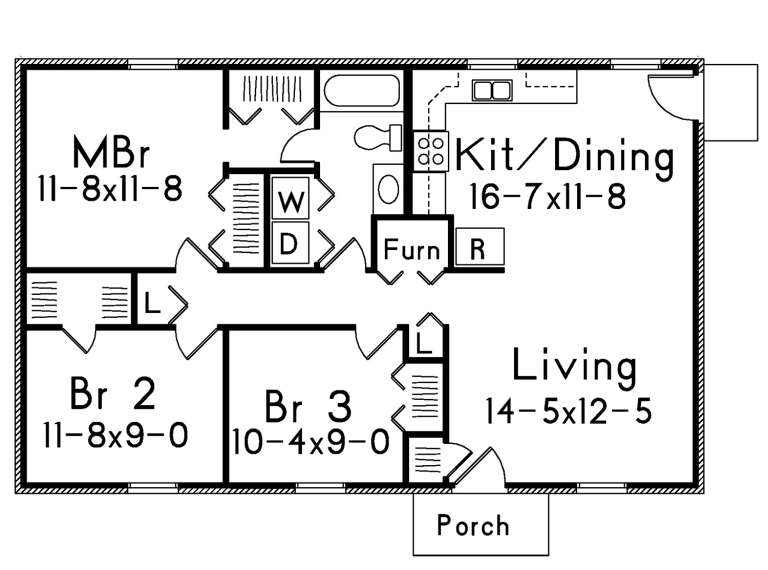
House Plan House Plan #19710 Front Elevation

PLAN #3978-00082

Starting at

$1,500
Sq Ft 1,429
Beds 3
Baths 2
½ Baths 0
Cars 2
Stories 1
Width 34' 8"
Depth 60'
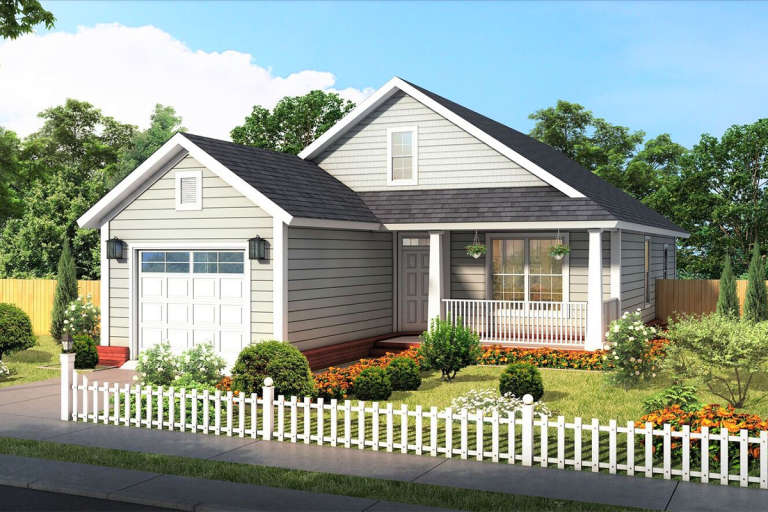
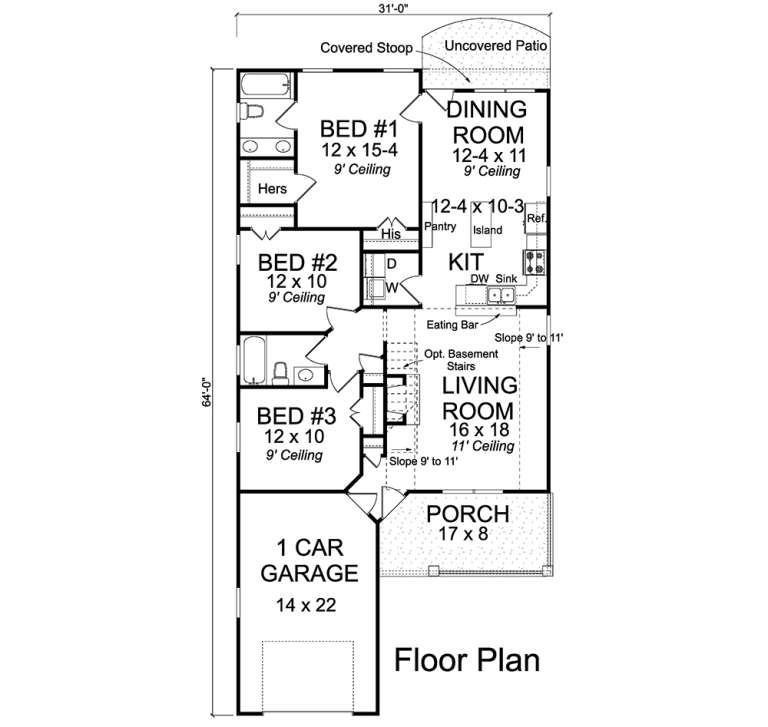
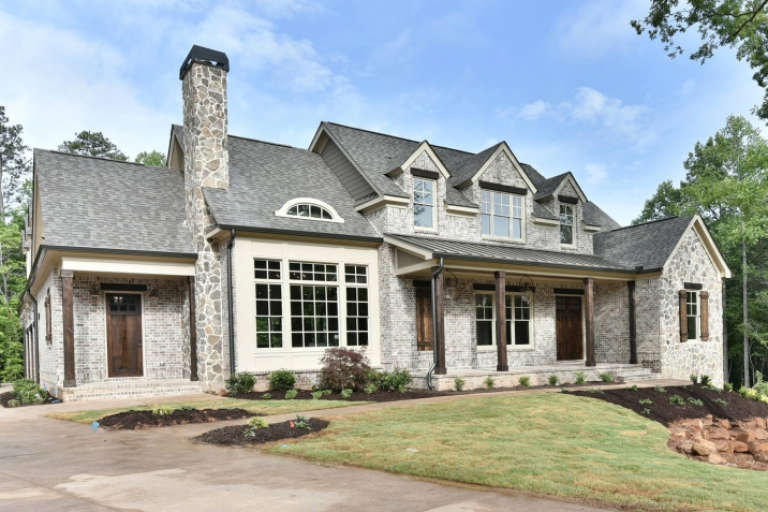
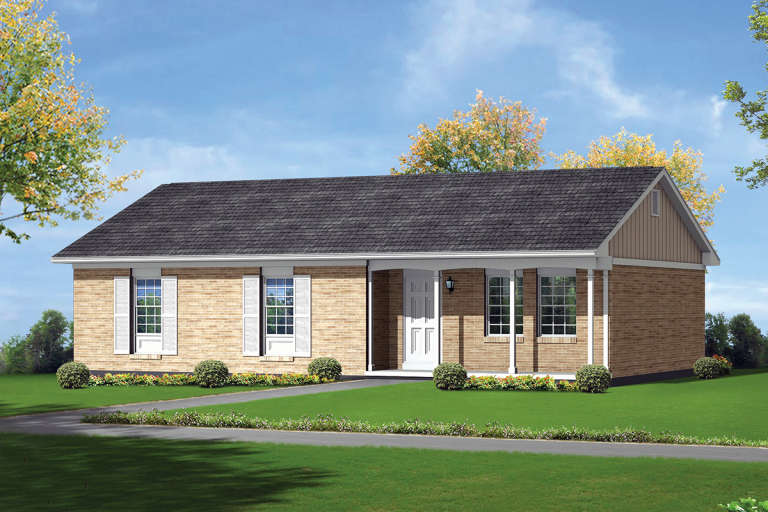
House Plan House Plan #19781 Front Elevation

PLAN #4848-00351

Starting at

$1,045
Sq Ft 1,284
Beds 3
Baths 2
½ Baths 0
Cars 1
Stories 1
Width 31'
Depth 64'
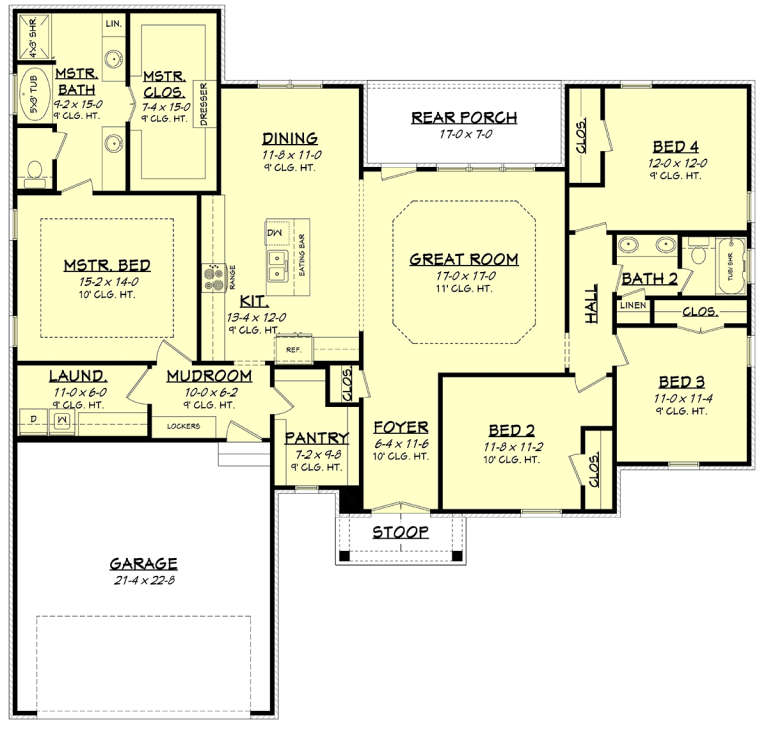
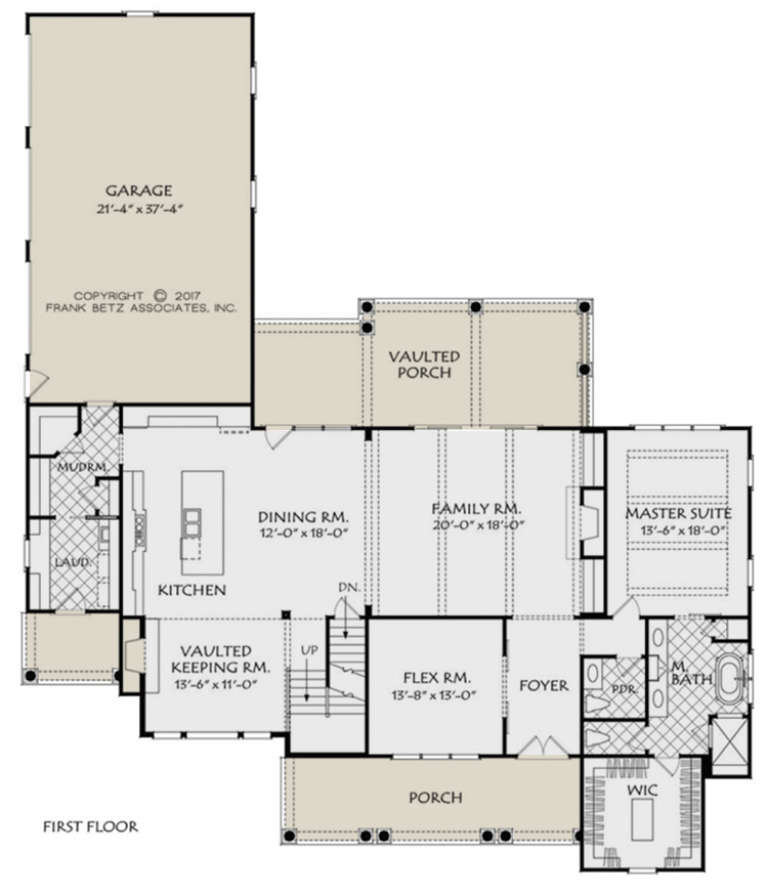
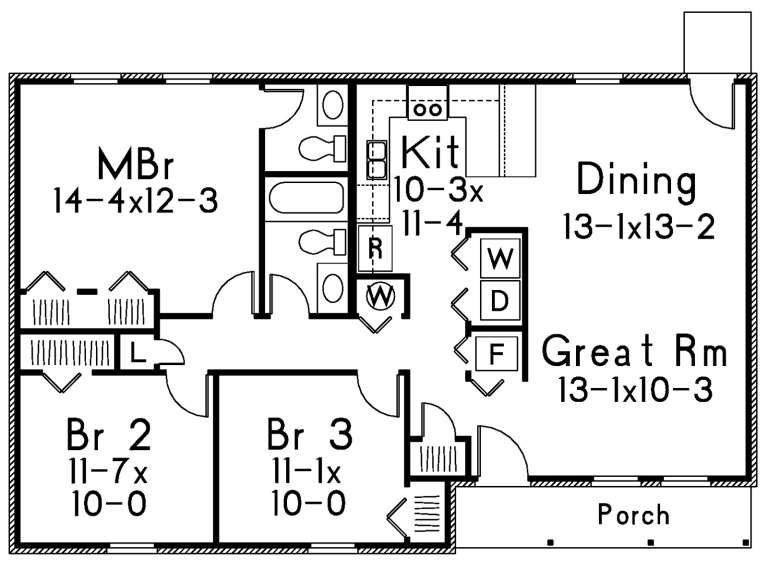
House Plan House Plan #19927 Front Elevation

PLAN #041-00177

Starting at

$1,445
Sq Ft 2,053
Beds 4
Baths 2
½ Baths 0
Cars 2
Stories 1
Width 62' 2"
Depth 59' 6"
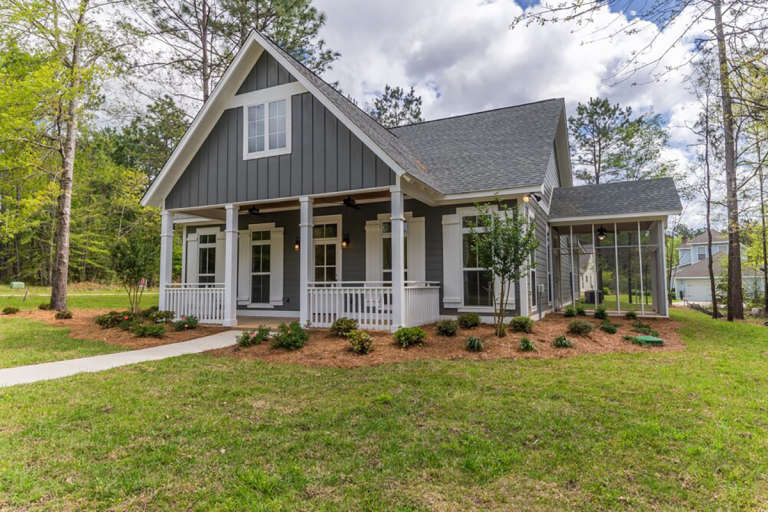
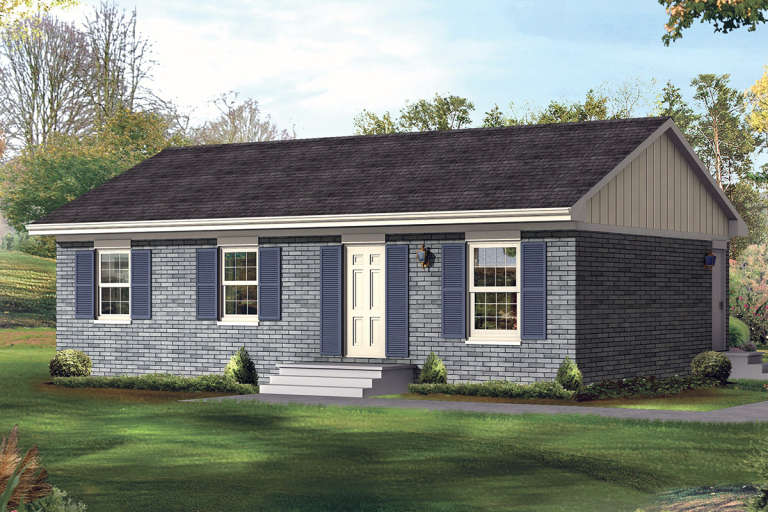
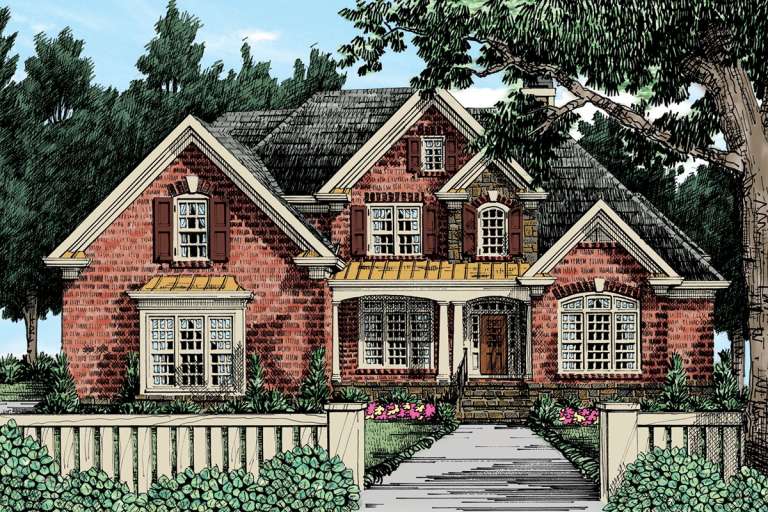
House Plan House Plan #20132 Front Elevation

PLAN #041-00178

Starting at

$1,445
Sq Ft 2,219
Beds 4
Baths 3
½ Baths 0
Cars 2
Stories 1
Width 46' 10"
Depth 90' 6"
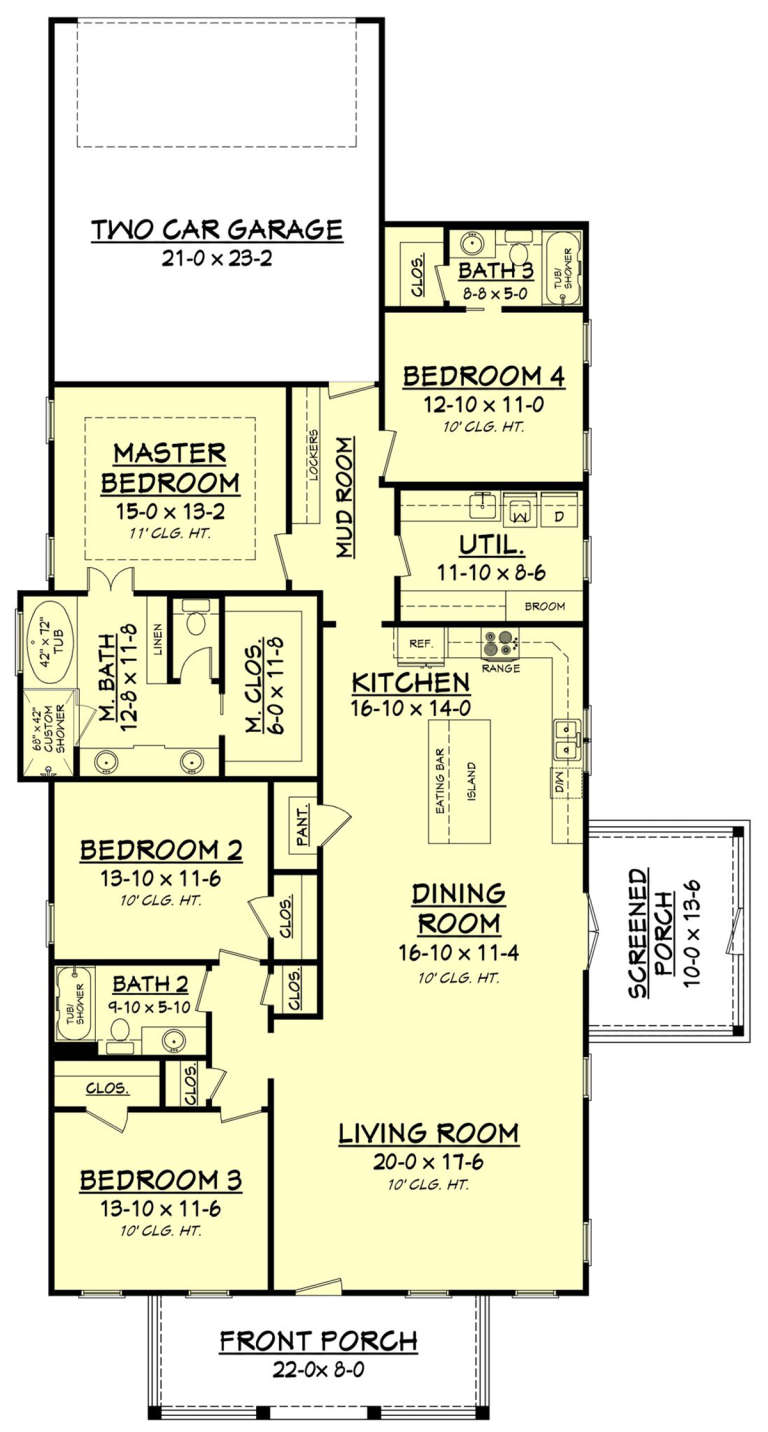
House Plan House Plan #20229 Angled Front Elevation

PLAN #7922-00235

Starting at

$700
Sq Ft 1,966
Beds 4
Baths 3
½ Baths 0
Cars 0-2
Stories 2
Width 52'
Depth 43'
House Plan House Plan #20301 Angled Front Elevation at Dusk

PLAN #4195-00031

Starting at

$1,295
Sq Ft 2,474
Beds 3
Baths 3
½ Baths 0
Cars 3
Stories 1
Width 77'
Depth 96'
House Plan House Plan #20397 Angled Front Elevation at Dusk

PLAN #098-00305

Starting at

$2,050
Sq Ft 2,287
Beds 3
Baths 2
½ Baths 1
Cars 2
Stories 1
Width 71'
Depth 73' 2"
House Plan House Plan #20399 Angled Front Elevation at Dusk

PLAN #098-00307

Starting at

$2,050
Sq Ft 3,011
Beds 4
Baths 3
½ Baths 1
Cars 3
Stories 2
Width 67'
Depth 75' 2"
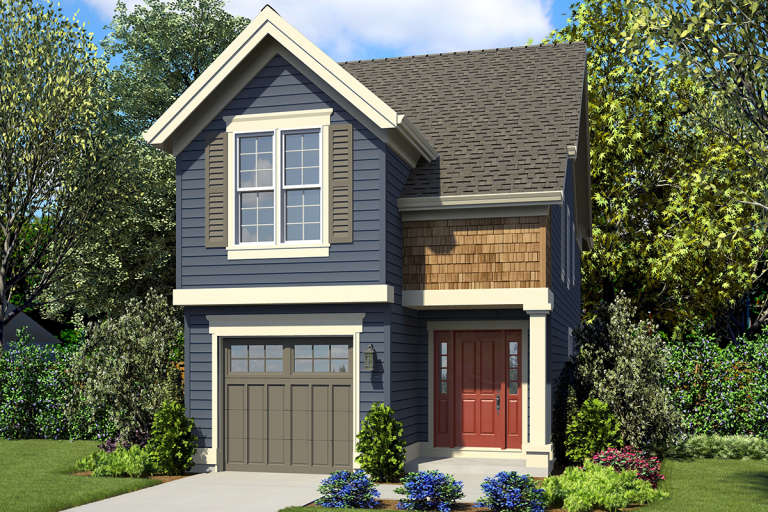
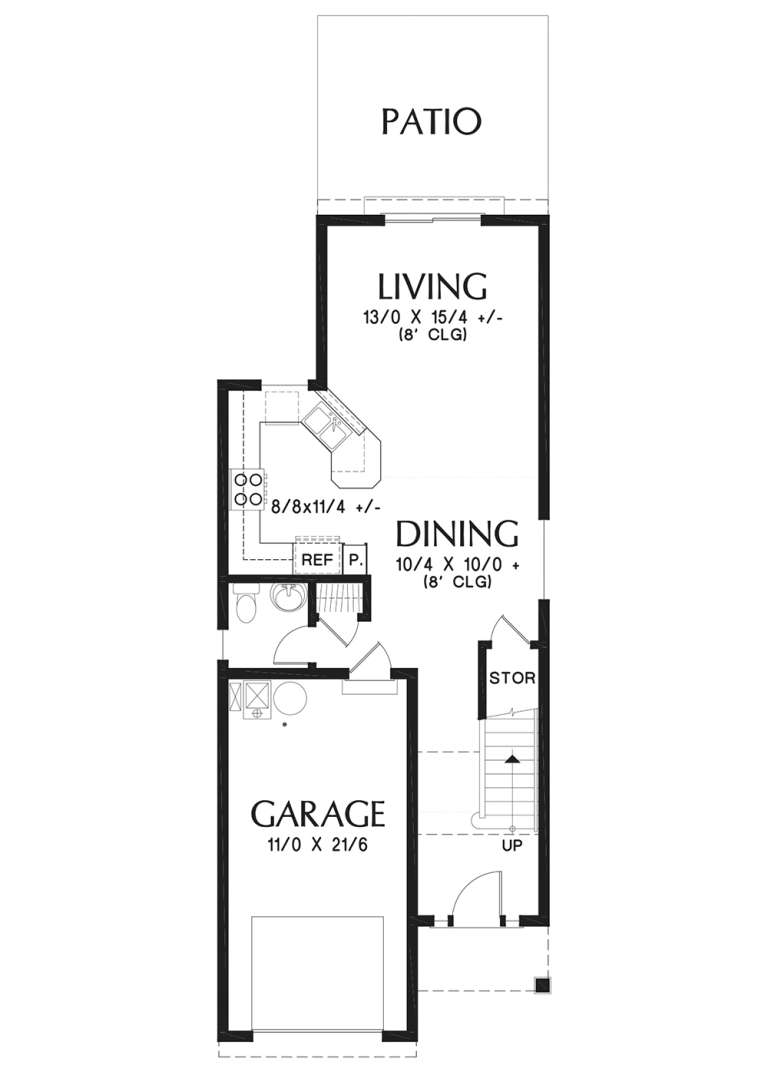
House Plan House Plan #20576 Front Elevation

PLAN #2559-00809

Starting at

$1,417
Sq Ft 1,475
Beds 3
Baths 2
½ Baths 1
Cars 1
Stories 2
Width 20'
Depth 52'
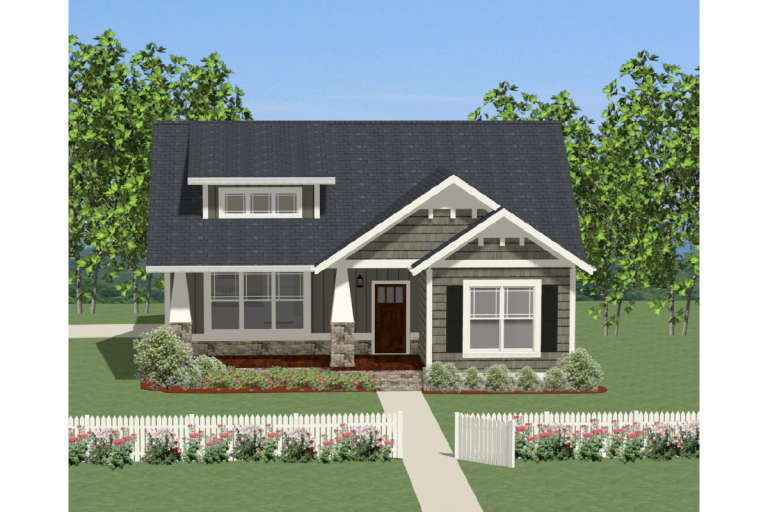
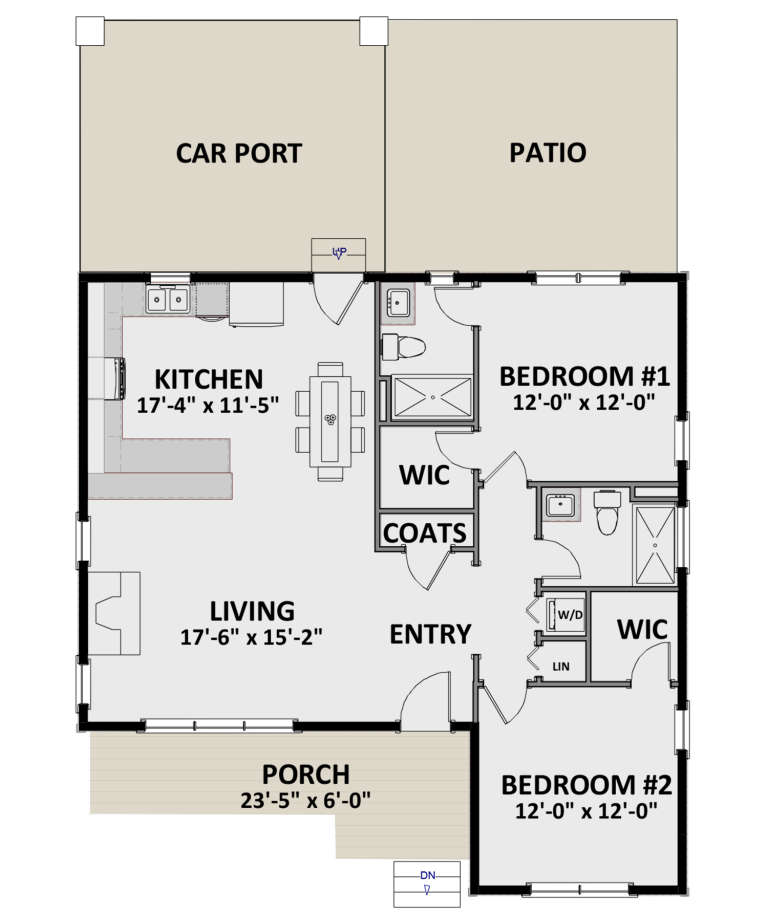
House Plan House Plan #20595 Front Color Rendering

PLAN #6849-00060

Starting at

$1,595
Sq Ft 1,138
Beds 2
Baths 2
½ Baths 0
Cars 0
Stories 1
Width 36' 8"
Depth 27' 6"
House Plan House Plan #20605 Angled Front Elevation\

PLAN #6849-00064

Starting at

$2,495
Sq Ft 4,357
Beds 5
Baths 4
½ Baths 2
Cars 3
Stories 2
Width 92'
Depth 64' 7"
House Plan House Plan #20649 Front Elevation

PLAN #8594-00014

Starting at

$2,725
Sq Ft 3,306
Beds 4
Baths 3
½ Baths 1
Cars 3
Stories 2
Width 70'
Depth 83'
House Plan House Plan #20698 Front Elevation

PLAN #5633-00342

Starting at

$999
Sq Ft 1,000
Beds 3
Baths 1
½ Baths 0
Cars 0
Stories 1
Width 40'
Depth 25'
House Plan House Plan #20719 Front Elevation

PLAN #5633-00363

Starting at

$1,199
Sq Ft 1,160
Beds 3
Baths 1
½ Baths 1
Cars 0
Stories 1
Width 44'
Depth 28'
House Plan House Plan #20975 Front Elevation

PLAN #8594-00168

Starting at

$2,725
Sq Ft 3,327
Beds 4
Baths 3
½ Baths 1
Cars 3
Stories 2
Width 61'
Depth 66' 4"
House Plan House Plan #20982 Front Elevation

PLAN #8594-00175

Starting at

$2,725
Sq Ft 3,312
Beds 5
Baths 4
½ Baths 1
Cars 3
Stories 2
Width 60'
Depth 56'
House Plan House Plan #21144 Front Elevation

PLAN #034-01157

Starting at

$1,680
Sq Ft 1,573
Beds 2
Baths 2
½ Baths 1
Cars 0
Stories 1.5
Width 40'
Depth 34'
House Plan House Plan #21407 Front Elevation

PLAN #9401-00100

Starting at

$1,295
Sq Ft 2,458
Beds 3-4
Baths 2
½ Baths 1
Cars 2-3
Stories 2
Width 68' 7"
Depth 51' 7"
X
Shop Sign In
Favorites
Cart
Chat