2,550 Results

EDIT SEARCH FILTERS
Clear All FiltersGeorgia
Sort By:  

2,550 RESULTS

SEARCH FILTERS

    Plan Type
    Square Feet
    Bedrooms
    Bathrooms
    Stories
    Garage (Vehicle Spaces)
    Architectural Styles

    Outdoor Living

    Bedroom Options
    Kitchen & Dining
    Laundry Location
    Additional Rooms

    Garage Type

    Garage Features
    Other Features
    Foundation Type

    Plan Width (FT)
    Plan Depth (FT)
    Plan Height (FT)
    Framing Type
    Media Filters
SEARCHING...



House Plan House Plan #13658

PLAN #034-01038

Starting at

$1,740
Sq Ft 2,102
Beds 3
Baths 2
½ Baths 1
Cars 2
Stories 2
Width 44'
Depth 40' 4"




House Plan House Plan #13699 Front Elevation

PLAN #4848-00029

Starting at

$1,085
Sq Ft 1,682
Beds 4
Baths 3
½ Baths 0
Cars 2
Stories 1
Width 55' 8"
Depth 55' 4"

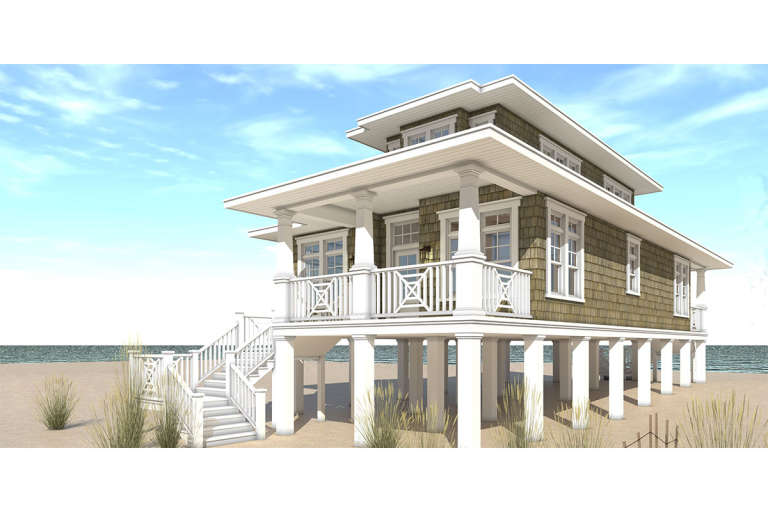

House Plan House Plan #14319 Front Elevation
EXCLUSIVE


PLAN #5738-00001

Starting at

$1,375
Sq Ft 1,229
Beds 2
Baths 2
½ Baths 0
Cars 0
Stories 1
Width 43' 4"
Depth 33'


House Plan House Plan #14626 Front Photo
EXCLUSIVE



PLAN #6819-00017

Starting at

$1,050
Sq Ft 4,112
Beds 4
Baths 3
½ Baths 1
Cars 3
Stories 2
Width 69'
Depth 60' 4"
House Plan House Plan #14722 Angled Front Elevation


PLAN #4848-00325

Starting at

$1,045
Sq Ft 1,277
Beds 3
Baths 2
½ Baths 0
Cars 0
Stories 1
Width 31'
Depth 53'
House Plan House Plan #14981 Front Elevation

PLAN #8504-00027

Starting at

$2,690
Sq Ft 1,630
Beds 3
Baths 2
½ Baths 1
Cars 2
Stories 1.5
Width 32'
Depth 32'
House Plan House Plan #16133 Front Elevation

PLAN #110-00972

Starting at

$1,650
Sq Ft 3,579
Beds 4
Baths 4
½ Baths 1
Cars 2
Stories 2
Width 93' 6"
Depth 70' 9"
House Plan House Plan #16144 Angled Front Elevation

PLAN #110-00983

Starting at

$2,050
Sq Ft 2,555
Beds 5
Baths 4
½ Baths 0
Cars 2
Stories 1.5
Width 113'
Depth 95' 8"
House Plan House Plan #16193 Front Elevation

PLAN #028-00101

Starting at

$1,234
Sq Ft 1,581
Beds 3
Baths 2
½ Baths 0
Cars 0
Stories 2
Width 27'
Depth 62'
House Plan House Plan #16210 Front Elevation

PLAN #041-00078

Starting at

$1,395
Sq Ft 1,800
Beds 3
Baths 2
½ Baths 1
Cars 2
Stories 1
Width 30' 8"
Depth 98' 4"
House Plan House Plan #16462 Front Elevation

PLAN #1907-00005

Starting at

$1,275
Sq Ft 1,362
Beds 2
Baths 2
½ Baths 0
Cars 0
Stories 2


Width 36'
Depth 38'
Tan Traditional front elevation with shake siding, stone accents, 2-car garage, gabled roof, and dark trim. House Plan # 009-00229 Digital Rendering by America's Best House Plans, Inc.
EXCLUSIVE

PLAN #009-00229

Starting at

$1,300
Sq Ft 2,001
Beds 4
Baths 2
½ Baths 1
Cars 2
Stories 2
Width 27'
Depth 50'
House Plan House Plan #16751 Angled Front Elevation

PLAN #041-00097

Starting at

$1,395
Sq Ft 1,769
Beds 3
Baths 2
½ Baths 0
Cars 2
Stories 1
Width 62' 6"
Depth 49' 8"
House Plan House Plan #16875 Front Elevation

PLAN #7922-00227

Starting at

$700
Sq Ft 1,749
Beds 2-3
Baths 2
½ Baths 0
Cars 2
Stories 1


Width 31' 7"
Depth 64'
House Plan House Plan #16912 Front Elevation

PLAN #348-00243

Starting at

$1,300
Sq Ft 1,801
Beds 3
Baths 2
½ Baths 0
Cars 2
Stories 1
Width 67'
Depth 57' 4"
House Plan House Plan #17041 Front Elevation

PLAN #036-00172

Starting at

$1,195
Sq Ft 1,059
Beds 2
Baths 1
½ Baths 1
Cars 0
Stories 1
Width 40' 3"
Depth 42' 4"
House Plan House Plan #17654 Front Elevation

PLAN #4848-00343

Starting at

$1,085
Sq Ft 1,709
Beds 3
Baths 2
½ Baths 1
Cars 2
Stories 1
Width 48'
Depth 55'
House Plan House Plan #17846 Front Elevation

PLAN #940-00012

Starting at

$1,250
Sq Ft 1,990
Beds 3
Baths 3
½ Baths 1
Cars 0
Stories 1.5
Width 47'

Depth 46' 6"
X
Shop Sign In
Favorites
Cart
Chat