2,510 Results

EDIT SEARCH FILTERS
Clear All FiltersGeorgia
Sort By:  

2,510 RESULTS

SEARCH FILTERS

    Plan Type
    Square Feet
    Bedrooms
    Bathrooms
    Stories
    Garage (Vehicle Spaces)
    Architectural Styles

    Outdoor Living

    Bedroom Options
    Kitchen & Dining
    Laundry Location
    Additional Rooms

    Garage Type

    Garage Features
    Other Features
    Foundation Type

    Plan Width
    Plan Depth
    Framing Type
    Media Filters
SEARCHING...
House Plan House Plan #3408 Front Elevation

PLAN #041-00025

Starting at

$1,345
Sq Ft 900
Beds 2
Baths 2
½ Baths 0
Cars 1
Stories 1
Width 45'
Depth 36'

House Plan House Plan #12809 Front Photo

PLAN #3323-00340

Starting at

$1,800
Sq Ft 4,304
Beds 4
Baths 4
½ Baths 1
Cars 3
Stories 1
Width 67' 2"
Depth 104' 2"


House Plan House Plan #13658

PLAN #034-01038

Starting at

$1,740
Sq Ft 2,102
Beds 3
Baths 2
½ Baths 1
Cars 2
Stories 2
Width 44'
Depth 40' 4"
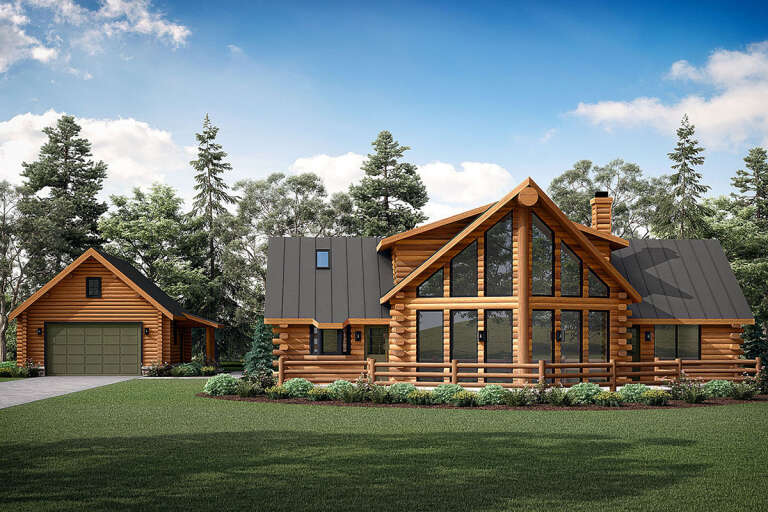
House Plan House Plan #13699 Front Elevation

PLAN #4848-00029

Starting at

$1,085
Sq Ft 1,682
Beds 4
Baths 3
½ Baths 0
Cars 2
Stories 1
Width 55' 8"
Depth 55' 4"
House Plan House Plan #14319 Front Elevation
EXCLUSIVE

PLAN #5738-00001

Starting at

$1,375
Sq Ft 1,229
Beds 2
Baths 2
½ Baths 0
Cars 0
Stories 1
Width 43' 4"
Depth 33'
House Plan House Plan #14626 Front Photo
EXCLUSIVE

PLAN #6819-00017

Starting at

$1,050
Sq Ft 4,112
Beds 4
Baths 3
½ Baths 1
Cars 3
Stories 2
Width 69'
Depth 60' 4"
House Plan House Plan #24560 Angled Front Elevation

PLAN #940-00234

Starting at

$1,150
Sq Ft 1,559
Beds 3
Baths 2
½ Baths 0
Cars 2
Stories 3
Width 32'
Depth 31'
House Plan House Plan #24571 Front Elevation at Dusk

PLAN #4195-00036

Starting at

$1,295
Sq Ft 2,403
Beds 3
Baths 3
½ Baths 1
Cars 2
Stories 1
Width 62'
Depth 59'
House Plan House Plan #24619 Front Elevation

PLAN #041-00226

Starting at

$1,495
Sq Ft 2,847
Beds 4
Baths 2
½ Baths 1
Cars 2
Stories 1
Width 71' 4"
Depth 71' 6"
House Plan House Plan #24633 Front Elevation

PLAN #1502-00008

Starting at

$675
Sq Ft 400
Beds 1
Baths 1
½ Baths 0
Cars 0
Stories 1
Width 25'
Depth 20' 6"
House Plan House Plan #24690 Angled Front Elevation

PLAN #699-00280

Starting at

$2,043
Sq Ft 2,243
Beds 3
Baths 2
½ Baths 1
Cars 3
Stories 1
Width 91' 9"
Depth 83' 6"
House Plan House Plan #24746 Front Elevation

PLAN #963-00441

Starting at

$1,899
Sq Ft 3,042
Beds 4
Baths 2
½ Baths 1
Cars 2
Stories 2
Width 38'
Depth 60'
House Plan House Plan #24777 Front Elevation

PLAN #2559-00844

Starting at

$1,871
Sq Ft 2,618
Beds 4
Baths 2
½ Baths 1
Cars 2
Stories 2
Width 50'
Depth 52'
House Plan House Plan #24811 Front Elevation

PLAN #4534-00038

Starting at

$1,295
Sq Ft 2,350
Beds 4
Baths 3
½ Baths 1
Cars 2
Stories 1
Width 75' 11"
Depth 65' 1"
House Plan House Plan #24890 Front Elevation

PLAN #2559-00906

Starting at

$1,633
Sq Ft 2,047
Beds 4
Baths 2
½ Baths 1
Cars 2
Stories 2
Width 29'
Depth 47'
House Plan House Plan #24907 Front Elevation

PLAN #2699-00002

Starting at

$1,195
Sq Ft 928
Beds 2
Baths 2
½ Baths 0
Cars 2
Stories 1
Width 58'
Depth 32'
House Plan House Plan #25039 Front Elevation

PLAN #286-00112

Starting at

$1,425
Sq Ft 3,002
Beds 3
Baths 3
½ Baths 1
Cars 3
Stories 1
Width 60'
Depth 87' 2"
House Plan House Plan #25071 Front Elevation

PLAN #940-00260

Starting at

$1,100
Sq Ft 1,368
Beds 3
Baths 2
½ Baths 0
Cars 0
Stories 1
Width 48'
Depth 46'
X
Shop Sign In
Favorites
Cart
Chat