




























-
 Single Family Plans
- View All Single-Family Plans
- New Plans
- Open Floor Plans
- Best-Selling
- Exclusive
- Plans With 360 Virtual Tours
- More Single-Family Collections
-
 Garage Plans
- View All Garage Plans
- Garages With Apartments
- 3 Car Garage Plans
- 2 Car Garage Plans
- 1 Car Garage Plans
- Garages With A Loft
- More Garage Collections
-
Recreation Plans
- Pool Houses
- Sheds
- Gazebos
- Workshops
- View All Recreation Plans
-
 Multi-Family Plans
- Duplex Plans
- Tri-Plex Plans
- Four-Plex Plans
- View All Multi-Family Plans
-
Single Family Plans
- View All Single-Family Plans
- New Plans
- Open Floor Plans
- Best-Selling
- Exclusive
- Plans With 360 Virtual Tours
- More Single-Family Collections
-
Garage Plans
- View All Garage Plans
- Garages With Apartments
- 3 Car Garage Plans
- 2 Car Garage Plans
- 1 Car Garage Plans
- Garages With A Loft
- More Garage Collections
-
Recreation Plans
- Pool Houses
- Sheds
- Gazebos
- Workshops
- View All Recreation Plans
-
Multi-Family Plans
- Duplex Plans
- Tri-Plex Plans
- Four-Plex Plans
- View All Multi-Family Plans


1,199 Results

 360°
 Video











Florida FAQ
What are typical styles of house plans built in Florida?
Coastal and Beach Homes – Elevated or stilted foundations, large windows, metal roofs, and broad porches or lanais oriented toward water and breezes.
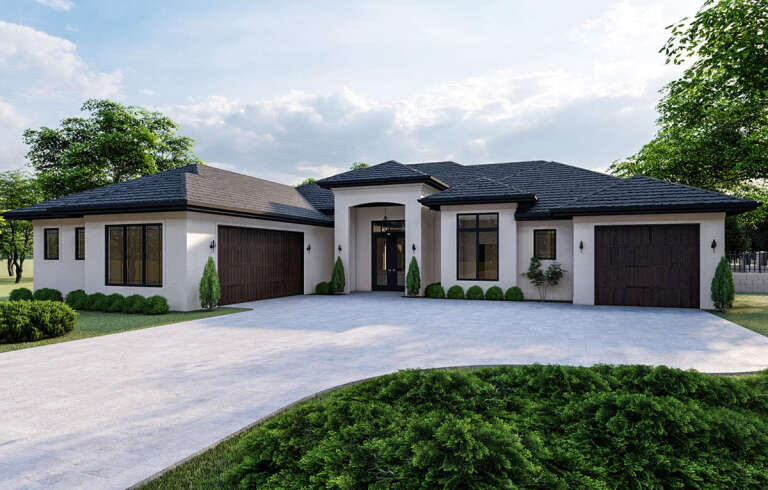
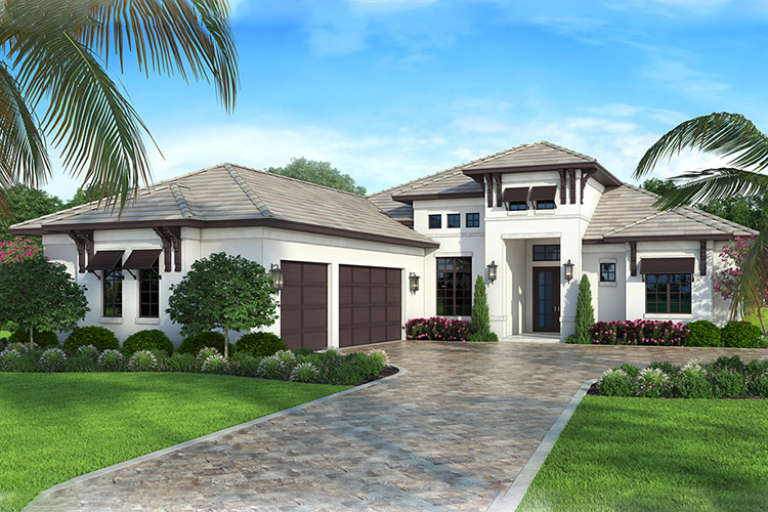
Mediterranean and Spanish Revival – Stucco walls, tile roofs, arches, balconies, courtyards, and richly detailed facades are common in coastal and suburban areas.
Contemporary and Modern – Clean lines, large glass openings, flat or low-pitched roofs, and open concept interiors that connect directly to outdoor living spaces.
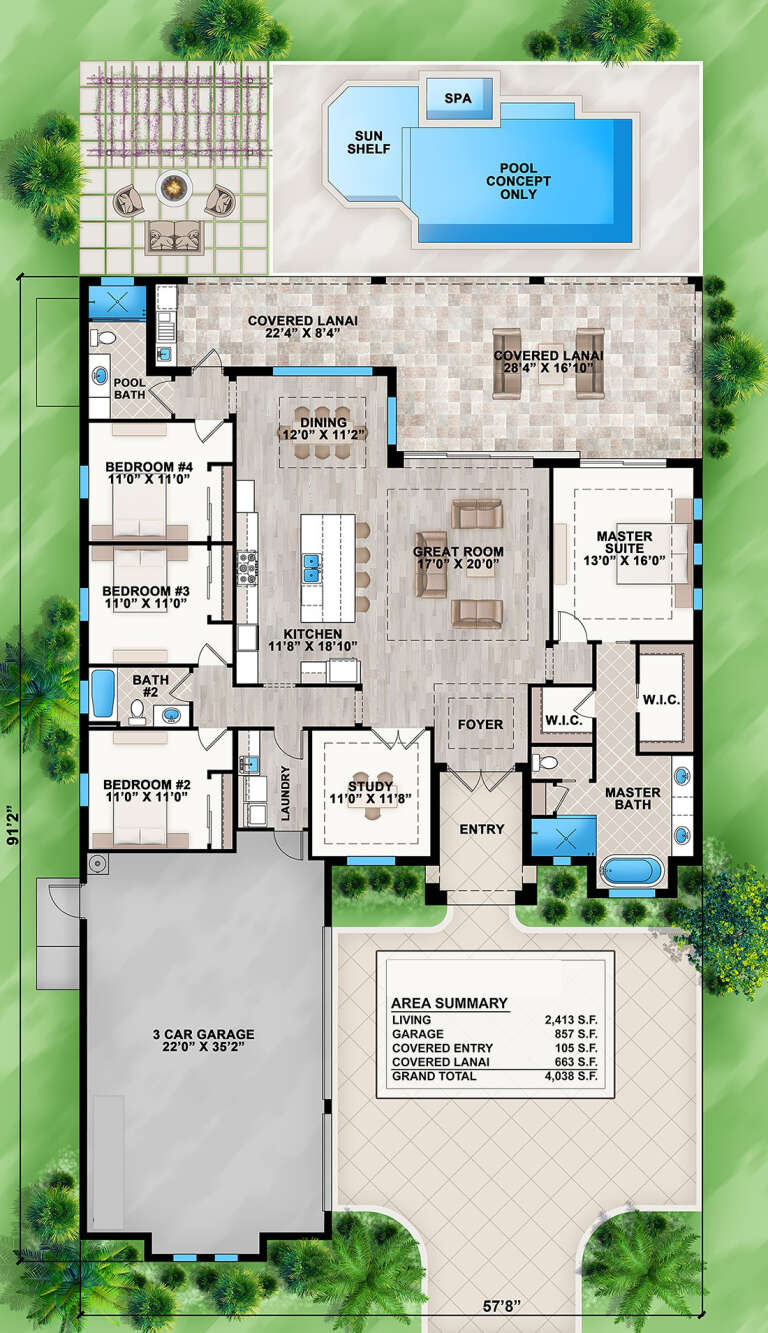
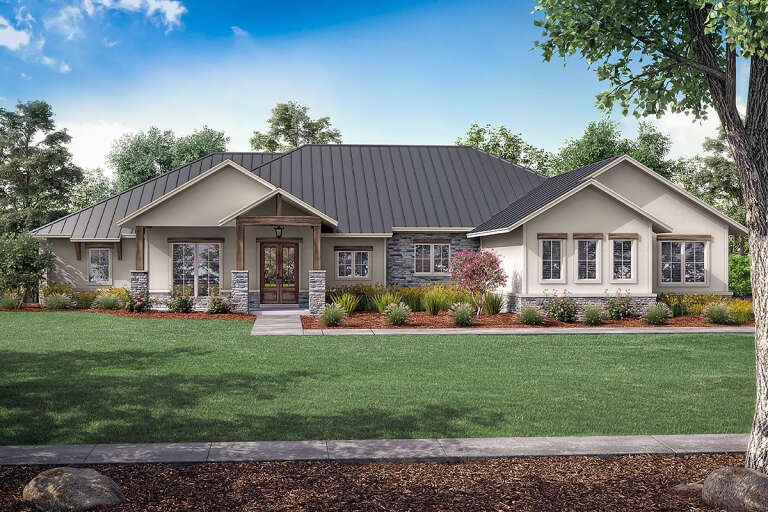
Ranch and One Story Living – Single-level layouts with open living areas, a main floor primary suite, and easy access to patios, pools, and outdoor kitchens.
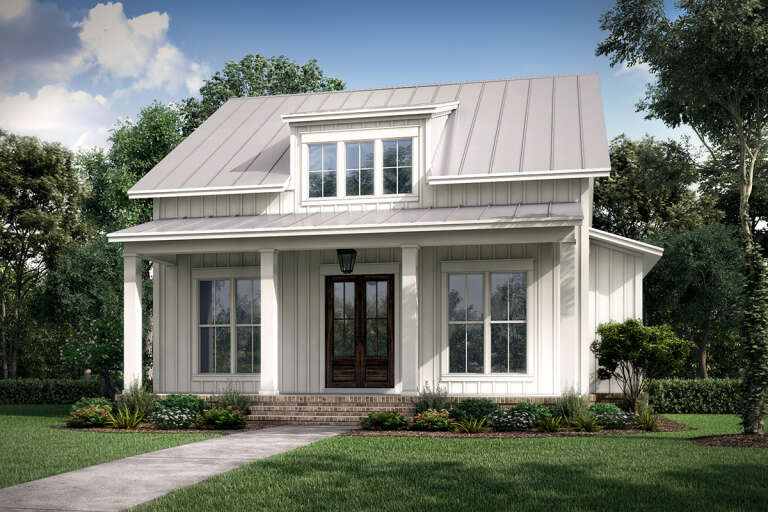
Cottage and Bungalow – Compact footprints, porches, simple rooflines, and efficient use of space suited to smaller lots and older neighborhoods.
Stilt and Raised Homes – Designs that lift the living level above grade in flood-prone or coastal zones while providing parking or storage below.
What are the key characteristics of Florida house styles?
Typical features include open living spaces that combine kitchen, dining and great room, large outdoor living areas, abundant natural light, split bedroom layouts and a primary bedroom on the main floor. Many designs are single-story, built on slab or elevated foundations, with low-pitched or hip roofs and wide eaves.
Why are many Florida homes built level or on slab foundations?
Much of Florida has flat terrain and sandy soil, which makes slab foundations cost-effective and straightforward to build. Where flood risk is higher, homes may be raised on piers or pilings so that the main living level stays above potential water levels.
Why do so many Florida homes use stucco walls and textured ceilings?
Stucco provides a durable exterior that performs well in humid climates and can help protect against moisture and insects. Textured ceilings have historically been used to hide surface imperfections and add visual interest, though many newer homes are moving toward smoother finishes and cleaner lines.


