1,187 Results

EDIT SEARCH FILTERS
Clear All FiltersFlorida
Sort By:  

1,187 RESULTS

SEARCH FILTERS

    Plan Type
    Square Feet
    Bedrooms
    Bathrooms
    Stories
    Garage (Vehicle Spaces)
    Architectural Styles

    Outdoor Living

    Bedroom Options
    Kitchen & Dining
    Laundry Location
    Additional Rooms

    Garage Type

    Garage Features
    Other Features
    Foundation Type

    Plan Width
    Plan Depth
    Framing Type
    Media Filters
SEARCHING...
Dark brown Barndominium front elevation with metal roof, timber frame porch, and landscaping. House Plan # 009-00317 Digital Rendering by America's Best House Plans, Inc.
EXCLUSIVE

PLAN #009-00317

Starting at

$1,300
Sq Ft 2,059
Beds 3
Baths 2
½ Baths 1
Cars 3
Stories 1
Width 92'
Depth 73'
House Plan House Plan #29233 Front Elevation

PLAN #041-00327

Starting at

$1,445
Sq Ft 2,195
Beds 3
Baths 2
½ Baths 1
Cars 2
Stories 1
Width 74' 2"
Depth 63' 4"
House Plan House Plan #24745 Front Elevation

PLAN #041-00230

Starting at

$1,445
Sq Ft 2,454
Beds 3
Baths 2
½ Baths 1
Cars 3
Stories 1
Width 76'
Depth 70' 8"
House Plan House Plan #25296 Front Elevation

PLAN #041-00244

Starting at

$1,495
Sq Ft 2,974
Beds 3
Baths 3
½ Baths 1
Cars 3
Stories 1
Width 86' 8"
Depth 73'
House Plan House Plan #25882 Angled Front Elevation

PLAN #5032-00119

Starting at

$1,450
Sq Ft 2,765
Beds 3
Baths 2
½ Baths 2
Cars 3
Stories 2
Width 112'
Depth 61'
House Plan House Plan #26190 Front Elevation

PLAN #041-00263

Starting at

$1,445
Sq Ft 2,428
Beds 3
Baths 2
½ Baths 1
Cars 2
Stories 1
Width 81'
Depth 70'
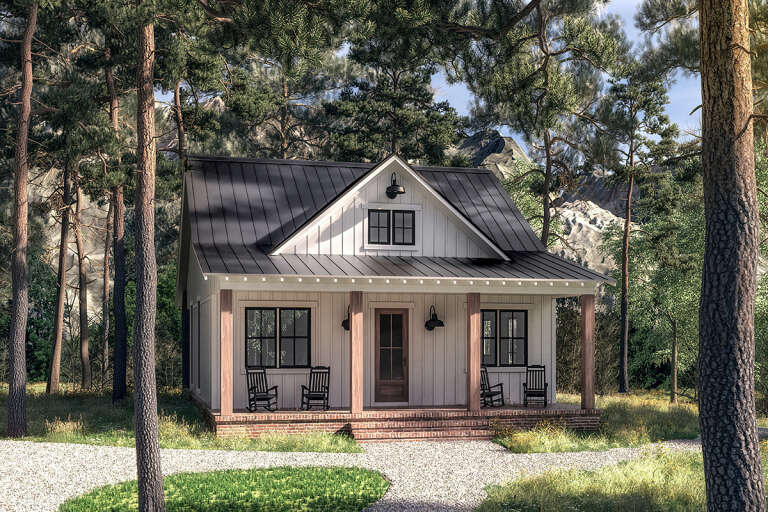
Black Barn, Front Elevation, vertical siding, stone base, timber trusses, metal roof, wooden door, porch with rockers. House Plan # 5032-00162 Digital Rendering by America's Best House Plans, Inc.

PLAN #5032-00162

Starting at

$1,250
Sq Ft 2,030
Beds 3
Baths 2
½ Baths 0
Cars 0-2
Stories 1
Width 50'
Depth 64'

House Plan House Plan #25235 Front Elevation at Dusk

PLAN #5445-00458

Starting at

$1,750
Sq Ft 3,065
Beds 4
Baths 4
½ Baths 0
Cars 3
Stories 1
Width 95'
Depth 79'
House Plan House Plan #32114 Angled Rear Elevation

PLAN #5032-00319

Starting at

$1,050
Sq Ft 1,160
Beds 2-3
Baths 2
½ Baths 0
Cars 0
Stories 1
Width 40'
Depth 43'
House Plan House Plan #26765 Front Elevation

PLAN #8436-00021

Starting at

$1,348
Sq Ft 2,543
Beds 4
Baths 3
½ Baths 0
Cars 2
Stories 2
Width 60' 4"
Depth 59' 4"
House Plan House Plan #27239 Front Elevation

PLAN #041-00279

Starting at

$1,345
Sq Ft 960
Beds 2
Baths 1
½ Baths 0
Cars 0
Stories 1
Width 30'
Depth 48'
House Plan House Plan #24291 Angled Front Elevation at Dusk

PLAN #9401-00108

Starting at

$1,295
Sq Ft 1,988
Beds 3-4
Baths 2
½ Baths 1
Cars 2-3
Stories 1
Width 80' 3"
Depth 56' 3"
House Plan House Plan #29721 Angled Front Elevation

PLAN #4534-00106

Starting at

$1,345
Sq Ft 2,768
Beds 4
Baths 3
½ Baths 1
Cars 2
Stories 1
Width 66' 10"
Depth 91' 4"
House Plan House Plan #24436 Front Elevation
EXCLUSIVE

PLAN #1462-00015

Starting at

$1,000
Sq Ft 751
Beds 1
Baths 1
½ Baths 0
Cars 0
Stories 1
Width 27' 9"
Depth 30' 3"
House Plan House Plan #24598 Front Elevation

PLAN #4534-00031

Starting at

$1,295
Sq Ft 2,216
Beds 3-4
Baths 2
½ Baths 1
Cars 2-3
Stories 1
Width 81' 9"
Depth 62' 5"

Front elevation, white Modern Farmhouse with wood posts, gabled roof, porch, and lush landscaping. House Plan # 009-00421 Digital Rendering by America's Best House Plans, Inc.
EXCLUSIVE

PLAN #009-00421

Starting at

$1,200
Sq Ft 1,494
Beds 3
Baths 2
½ Baths 0
Cars 0
Stories 1
Width 48' 10"
Depth 48' 2"
House Plan House Plan #26366 Angled Front Elevation

PLAN #5032-00151

Starting at

$1,250
Sq Ft 2,039
Beds 3
Baths 2
½ Baths 0
Cars 3
Stories 1
Width 86'
Depth 70'
House Plan House Plan #27733 Front Elevation

PLAN #4534-00084

Starting at

$1,445
Sq Ft 3,127
Beds 4
Baths 3
½ Baths 1
Cars 3
Stories 1
Width 92' 1"
Depth 97' 11"
X
Shop Sign In
Favorites
Cart
Chat