1,201 Results

EDIT SEARCH FILTERS
Clear All FiltersFlorida
Sort By:  

1,201 RESULTS

SEARCH FILTERS

    Plan Type
    Square Feet
    Bedrooms
    Bathrooms
    Stories
    Garage (Vehicle Spaces)
    Architectural Styles

    Outdoor Living

    Bedroom Options
    Kitchen & Dining
    Laundry Location
    Additional Rooms

    Garage Type

    Garage Features
    Other Features
    Foundation Type

    Plan Width (FT)
    Plan Depth (FT)
    Plan Height (FT)
    Framing Type
    Media Filters
SEARCHING...
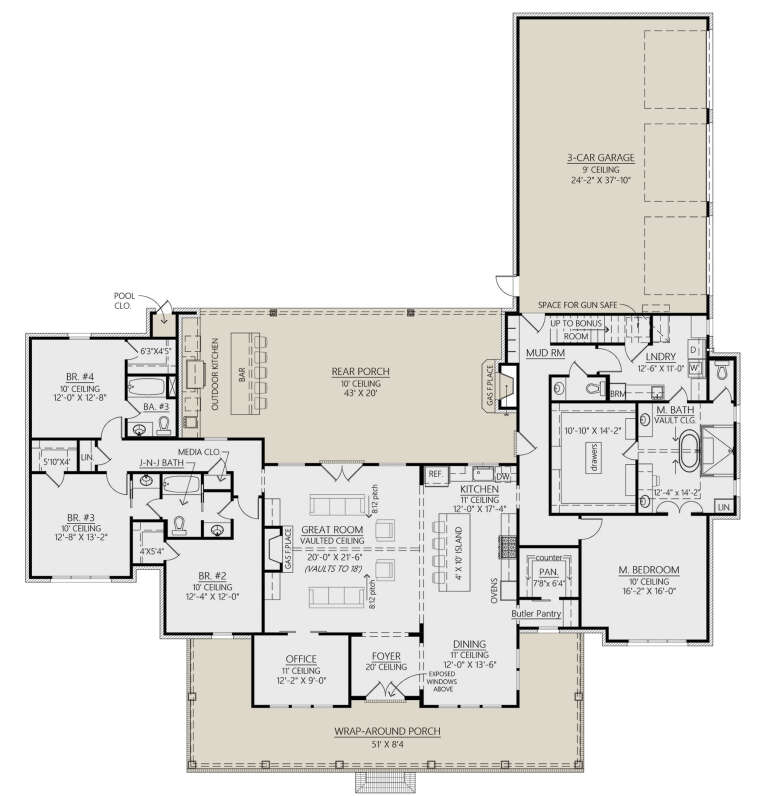
House Plan House Plan #27733 Front Elevation

PLAN #4534-00084

Starting at

$1,445
Sq Ft 3,127
Beds 4
Baths 3
½ Baths 1
Cars 3
Stories 1
Width 92' 1"
Depth 97' 11"

House Plan House Plan #29061 Front Elevation

PLAN #4534-00098

Starting at

$1,345
Sq Ft 2,841
Beds 4
Baths 3
½ Baths 1
Cars 3
Stories 1
Width 79'
Depth 80' 5"

House Plan House Plan #29495 Angled Front Elevation

PLAN #041-00334

Starting at

$1,445
Sq Ft 2,000
Beds 3
Baths 2
½ Baths 1
Cars 2
Stories 1
Width 92'
Depth 52'

House Plan House Plan #24054 Front Elevation

PLAN #4534-00020

Starting at

$1,445
Sq Ft 3,272
Beds 4
Baths 3
½ Baths 1
Cars 3
Stories 1
Width 122' 3"
Depth 76' 5"
House Plan House Plan #24359 Front Elevation

PLAN #041-00216

Starting at

$1,445
Sq Ft 2,390
Beds 4
Baths 3
½ Baths 0
Cars 2
Stories 1.5
Width 66'
Depth 84'
House Plan House Plan #24465 Front Elevation

PLAN #041-00222

Starting at

$1,645
Sq Ft 3,086
Beds 4
Baths 3
½ Baths 1
Cars 3
Stories 1
Width 85' 8"
Depth 69'
House Plan House Plan #25268 Front Elevation

PLAN #286-00113

Starting at

$1,400
Sq Ft 3,122
Beds 3
Baths 3
½ Baths 2
Cars 3
Stories 1
Width 85' 9"
Depth 81' 5"
White Modern Farmhouse front elevation with board-and-batten siding, metal roof, and timber-framed entry porch. House Plan # 009-00302 Digital Rendering by America's Best House Plans, Inc.
EXCLUSIVE

PLAN #009-00302

Starting at

$1,300
Sq Ft 2,434
Beds 3-4
Baths 2
½ Baths 1
Cars 2-3
Stories 1
Width 73'
Depth 60'
House Plan House Plan #25484 Front Elevation

PLAN #4534-00057

Starting at

$1,345
Sq Ft 2,534
Beds 4
Baths 3
½ Baths 1
Cars 2
Stories 1
Width 87' 2"
Depth 56' 2"
House Plan House Plan #25490 Front Elevation

PLAN #041-00248

Starting at

$1,395
Sq Ft 1,599
Beds 3
Baths 2
½ Baths 1
Cars 2
Stories 1
Width 61' 6"
Depth 44' 6"
House Plan House Plan #20148 Front Elevation

PLAN #041-00179

Starting at

$1,495
Sq Ft 2,926
Beds 4-5
Baths 3
½ Baths 1
Cars 2-3
Stories 1
Width 76'
Depth 77' 8"
House Plan House Plan #14529 Front Elevation

PLAN #6471-00032

Starting at

$800
Sq Ft 1,225
Beds 2
Baths 2
½ Baths 0
Cars 0
Stories 1
Width 50'
Depth 50'
House Plan House Plan #32901 Front Elevation

PLAN #4534-00140

Starting at

$1,245
Sq Ft 1,677
Beds 3
Baths 2
½ Baths 0
Cars 2
Stories 1
Width 47' 4"
Depth 68' 6"
House Plan House Plan #26967 Front Elevation
EXCLUSIVE

PLAN #1462-00045

Starting at

$1,000
Sq Ft 1,170
Beds 2
Baths 2
½ Baths 0
Cars 0
Stories 1
Width 47'
Depth 33'
House Plan House Plan #27397 Front Elevation

PLAN #963-00659

Starting at

$1,599
Sq Ft 2,007
Beds 2
Baths 2
½ Baths 0
Cars 0
Stories 1.5
Width 42'
Depth 48'
House Plan House Plan #27659 Front Elevation

PLAN #041-00295

Starting at

$1,395
Sq Ft 1,698
Beds 3
Baths 2
½ Baths 1
Cars 2
Stories 1
Width 61' 6"
Depth 49' 10"
White Modern Farmhouse front elevation with board-and-batten, gabled roof, porch, and landscaping. House Plan # 009-00288 Digital Rendering by America's Best House Plans, Inc.
EXCLUSIVE

PLAN #009-00288

Starting at

$1,250
Sq Ft 1,945
Beds 3-4
Baths 2
½ Baths 0
Cars 2-3
Stories 1
Width 60'
Depth 57'
House Plan House Plan #23932 Front Elevation

PLAN #041-00202

Starting at

$1,645
Sq Ft 3,076
Beds 4
Baths 3
½ Baths 1
Cars 2
Stories 1
Width 88'
Depth 67' 8"
X
Shop Sign In
Favorites
Cart
Chat