1,245 Results

EDIT SEARCH FILTERS
Clear All FiltersAlabama
Sort By:  

1,245 RESULTS

SEARCH FILTERS

    Plan Type
    Square Feet
    Bedrooms
    Bathrooms
    Stories
    Garage (Vehicle Spaces)
    Architectural Styles

    Outdoor Living

    Bedroom Options
    Kitchen & Dining
    Laundry Location
    Additional Rooms

    Garage Type

    Garage Features
    Other Features
    Foundation Type

    Plan Width
    Plan Depth
    Framing Type
    Media Filters
SEARCHING...


House Plan House Plan #26749 Front Elevation

PLAN #8436-00005

Starting at

$1,312
Sq Ft 2,476
Beds 3
Baths 3
½ Baths 1
Cars 3
Stories 1
Width 75'
Depth 87' 4"

House Plan House Plan #26754 Front Elevation

PLAN #8436-00010

Starting at

$1,193
Sq Ft 2,250
Beds 3
Baths 2
½ Baths 1
Cars 2
Stories 1
Width 62' 10"
Depth 73' 6"

House Plan House Plan #26758 Front Elevation

PLAN #8436-00014

Starting at

$1,193
Sq Ft 2,250
Beds 3
Baths 2
½ Baths 1
Cars 2
Stories 1
Width 62' 10"
Depth 73' 6"

House Plan House Plan #26924 Front Elevation

PLAN #2865-00121

Starting at

$1,625
Sq Ft 1,683
Beds 3
Baths 2
½ Baths 0
Cars 2
Stories 1
Width 64' 4"
Depth 49' 4"
House Plan House Plan #26952 Front Elevation

PLAN #2865-00149

Starting at

$1,725
Sq Ft 2,270
Beds 3
Baths 2
½ Baths 1
Cars 2
Stories 1
Width 74' 4"
Depth 61' 8"
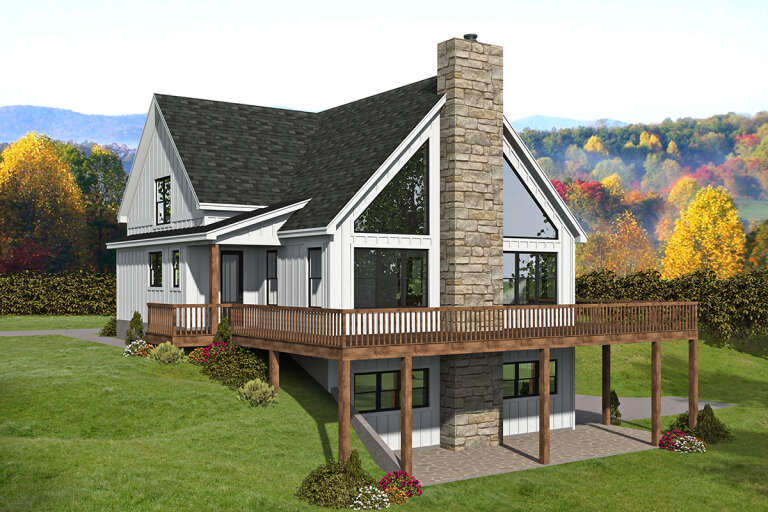

House Plan House Plan #26956 Front Elevation

PLAN #940-00510

Starting at

$1,350
Sq Ft 2,061
Beds 2
Baths 2
½ Baths 1
Cars 2
Stories 1.5
Width 46'
Depth 40'
House Plan House Plan #26967 Front Elevation
EXCLUSIVE

PLAN #1462-00045

Starting at

$1,000
Sq Ft 1,170
Beds 2
Baths 2
½ Baths 0
Cars 0
Stories 1
Width 47'
Depth 33'

House Plan House Plan #27536 Front Elevation

PLAN #940-00570

Starting at

$1,100
Sq Ft 1,477
Beds 2
Baths 2
½ Baths 0
Cars 0
Stories 1
Width 45'
Depth 38' 10"


House Plan House Plan #27575 Front Elevation

PLAN #207-00096

Starting at

$2,020
Sq Ft 2,242
Beds 4
Baths 3
½ Baths 0
Cars 2
Stories 1
Width 59'
Depth 75' 2"
House Plan House Plan #27703 Front Elevation

PLAN #041-00297

Starting at

$1,345
Sq Ft 1,299
Beds 3
Baths 2
½ Baths 0
Cars 0
Stories 1
Width 34' 10"
Depth 51' 10"
House Plan House Plan #27714 Front Elevation

PLAN #5032-00172

Starting at

$1,450
Sq Ft 2,693
Beds 3
Baths 2
½ Baths 2
Cars 4
Stories 1
Width 89'
Depth 90' 6"
House Plan House Plan #27738 Angled Front Elevation - 4th of July

PLAN #1776-00124

Starting at

$990
Sq Ft 1,311
Beds 3
Baths 2
½ Baths 0
Cars 2
Stories 1
Width 68'
Depth 34' 6"
House Plan House Plan #27755 Left Elevation

PLAN #5032-00178

Starting at

$1,250
Sq Ft 2,350
Beds 3
Baths 2
½ Baths 1
Cars 1
Stories 2
Width 55'
Depth 31'


House Plan House Plan #27878 Front Elevation

PLAN #6849-00129

Starting at

$2,495
Sq Ft 4,095
Beds 5
Baths 4
½ Baths 1
Cars 3
Stories 2
Width 63' 1"
Depth 88' 3"
House Plan House Plan #28033 Front Elevation
EXCLUSIVE

PLAN #8768-00111

Starting at

$1,272
Sq Ft 1,594
Beds 4
Baths 2
½ Baths 0
Cars 2
Stories 1
Width 56'
Depth 48'
House Plan House Plan #28118 Front Elevation

PLAN #963-00702

Starting at

$1,599
Sq Ft 2,084
Beds 4
Baths 2
½ Baths 1
Cars 2
Stories 2
Width 44' 8"
Depth 48'
House Plan House Plan #28447 Angled Front Elevation

PLAN #1907-00061

Starting at

$1,750
Sq Ft 1,892
Beds 3
Baths 3
½ Baths 1
Cars 2
Stories 1
Width 66' 3"
Depth 69'

White Modern Farmhouse front elevation with metal roof, wood garage doors, and wood porch posts. House Plan # 009-00324 Digital Rendering by America's Best House Plans, Inc.
EXCLUSIVE

PLAN #009-00324

Starting at

$1,300
Sq Ft 2,138
Beds 3
Baths 2
½ Baths 1
Cars 2
Stories 2
Width 52'
Depth 59'
X
Shop Sign In
Favorites
Cart
Chat