1,245 Results

EDIT SEARCH FILTERS
Clear All FiltersAlabama
Sort By:  

1,245 RESULTS

SEARCH FILTERS

    Plan Type
    Square Feet
    Bedrooms
    Bathrooms
    Stories
    Garage (Vehicle Spaces)
    Architectural Styles

    Outdoor Living

    Bedroom Options
    Kitchen & Dining
    Laundry Location
    Additional Rooms

    Garage Type

    Garage Features
    Other Features
    Foundation Type

    Plan Width
    Plan Depth
    Framing Type
    Media Filters
SEARCHING...



House Plan House Plan #32066 Front Elevation

PLAN #7071-00034

Starting at

$1,395
Sq Ft 2,297
Beds 3
Baths 2
½ Baths 1
Cars 3
Stories 1
Width 59' 8"
Depth 65' 6"

House Plan House Plan #32071 Front Elevation at Dusk

PLAN #7983-00120

Starting at

$1,265
Sq Ft 1,500
Beds 3
Baths 2
½ Baths 0
Cars 0
Stories 1
Width 53' 9"
Depth 48' 11"

House Plan House Plan #32168 Angled Front Elevation

PLAN #940-01218

Starting at

$2,050
Sq Ft 1,841
Beds 3
Baths 2
½ Baths 1
Cars 2
Stories 1.5
Width 85' 9"
Depth 30'

House Plan House Plan #32272 Front Elevation

PLAN #4534-00135

Starting at

$1,445
Sq Ft 3,292
Beds 4
Baths 3
½ Baths 1
Cars 3
Stories 1
Width 86' 4"
Depth 101' 10"
House Plan House Plan #32354 Front Elevation

PLAN #1776-00147

Starting at

$1,190
Sq Ft 2,351
Beds 4-5
Baths 3
½ Baths 0
Cars 0
Stories 1
Width 56'
Depth 52'


House Plan House Plan #14434 Front Elevation

PLAN #5633-00115

Starting at

$999
Sq Ft 1,084
Beds 2
Baths 2
½ Baths 0
Cars 0
Stories 1
Width 35'
Depth 40' 8"


House Plan House Plan #14523 Front Elevation

PLAN #098-00269

Starting at

$1,725
Sq Ft 1,858
Beds 3
Baths 3
½ Baths 0
Cars 2
Stories 1
Width 65'
Depth 63'
House Plan House Plan #14550 Front Elevation

PLAN #5633-00134

Starting at

$1,299
Sq Ft 1,944
Beds 3
Baths 2
½ Baths 0
Cars 3
Stories 1
Width 65'
Depth 51'
House Plan House Plan #14763 Angled Front Elevation

PLAN #348-00213

Starting at

$1,300
Sq Ft 1,641
Beds 3
Baths 2
½ Baths 0
Cars 2
Stories 1
Width 55'
Depth 55'

House Plan House Plan #14884 Angled Front Elevation

PLAN #7922-00077

Starting at

$700
Sq Ft 1,738
Beds 3
Baths 2
½ Baths 1
Cars 0
Stories 1.5
Width 34' 10"
Depth 50' 8"
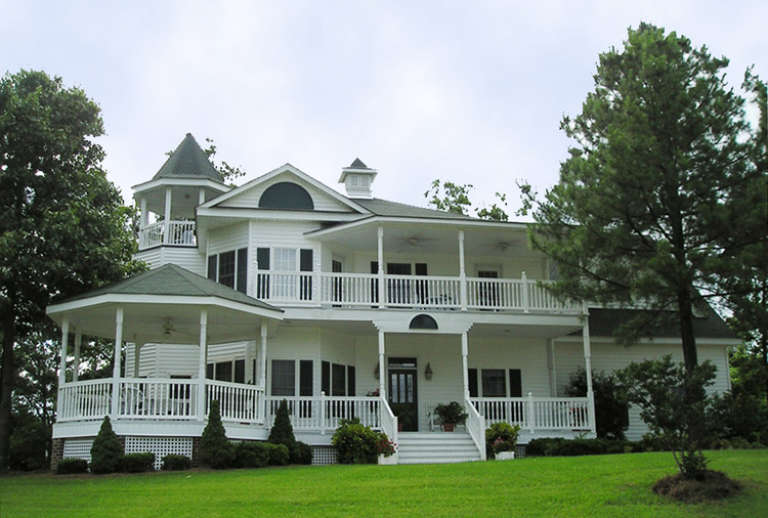
House Plan House Plan #14900 Front Photo

PLAN #7922-00093

Starting at

$920
Sq Ft 3,131
Beds 4
Baths 3
½ Baths 1
Cars 2
Stories 2
Width 67' 5"
Depth 61' 5"


House Plan House Plan #15050 Front Elevation

PLAN #8504-00077

Starting at

$4,386
Sq Ft 2,658
Beds 3
Baths 3
½ Baths 1
Cars 2
Stories 1
Width 108'
Depth 80'
House Plan House Plan #15405 Angled Front Elevation at Dusk

PLAN #9401-00003

Starting at

$1,095
Sq Ft 1,421
Beds 3-4
Baths 2
½ Baths 0
Cars 2-3
Stories 1
Width 46' 11"
Depth 53'
House Plan House Plan #15682 Front Elevation

PLAN #9401-00014

Starting at

$1,095
Sq Ft 1,848
Beds 3
Baths 2
½ Baths 0
Cars 2-3
Stories 1
Width 78' 9"
Depth 71' 5"
House Plan House Plan #15788

PLAN #1070-00254

Starting at

$1,804
Sq Ft 2,296
Beds 3
Baths 3
½ Baths 1
Cars 0
Stories 2
Width 35' 10"
Depth 60' 4"
House Plan House Plan #26529 Rear Elevation
EXCLUSIVE

PLAN #1462-00040

Starting at

$1,000
Sq Ft 1,455
Beds 2
Baths 2
½ Baths 0
Cars 0
Stories 1
Width 56'
Depth 35'
House Plan House Plan #26573 Front Elevation

PLAN #2865-00013

Starting at

$2,425
Sq Ft 3,360
Beds 5
Baths 4
½ Baths 0
Cars 3
Stories 1
Width 89' 6"
Depth 78'
House Plan House Plan #26590 Front Elevation

PLAN #035-00996

Starting at

$760
Sq Ft 882
Beds 2
Baths 2
½ Baths 0
Cars 0
Stories 2
Width 18'
Depth 28'
X
Shop Sign In
Favorites
Cart
Chat