4,047 Results

Sort By:  

4,047 RESULTS

SEARCH FILTERS

    Plan Type
    Square Feet
    Bedrooms
    Bathrooms
    Stories
    Garage (Vehicle Spaces)
    Architectural Styles

    Outdoor Living

    Bedroom Options
    Kitchen & Dining
    Laundry Location
    Additional Rooms

    Garage Type

    Garage Features
    Other Features
    Foundation Type

    Plan Width
    Plan Depth
    Framing Type
    Media Filters
SEARCHING...



House Plan House Plan #16303 Front Elevation

PLAN #5445-00020

On Sale

$1,115   $948
Sq Ft 2,502
Beds 4
Baths 3
½ Baths 0
Cars 2
Stories 1.5
Width 149'
Depth 71'
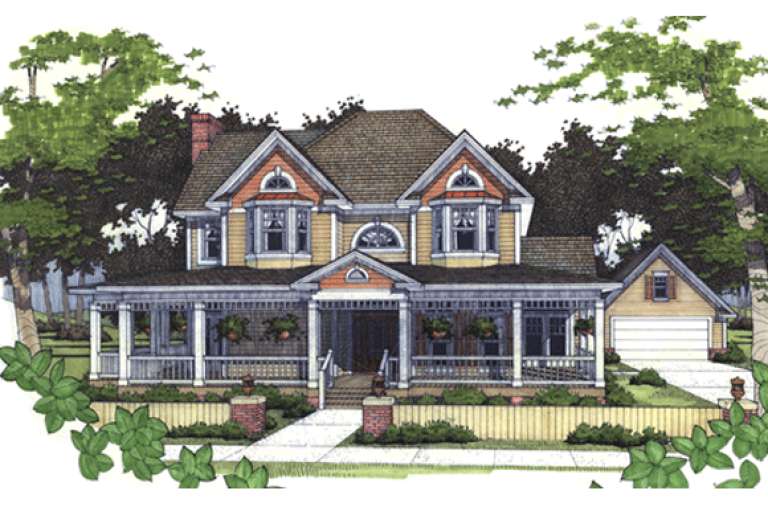
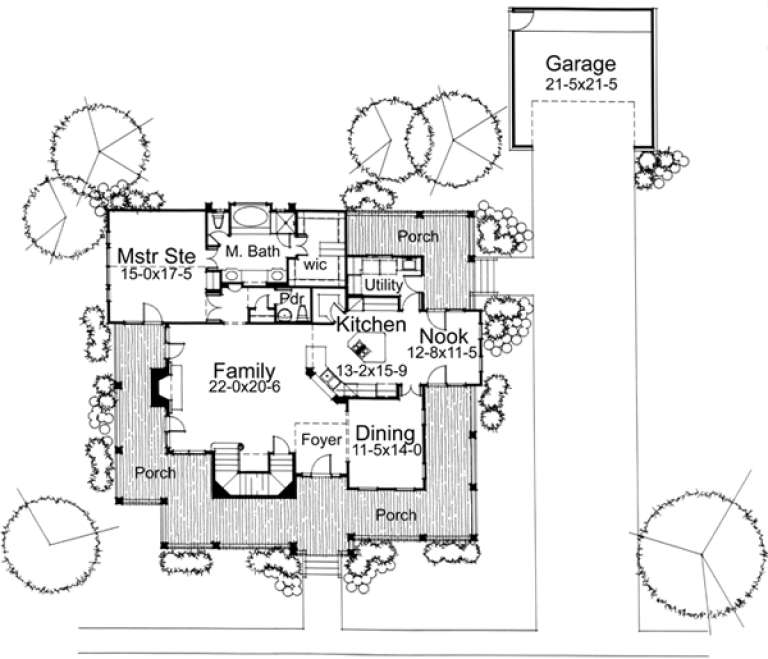
House Plan House Plan #16049 Front Elevation

PLAN #9401-00069

On Sale

$1,545   $1,313
Sq Ft 2,951
Beds 4
Baths 3
½ Baths 1
Cars 2
Stories 2
Width 58'
Depth 55' 6"
House Plan House Plan #12104 Front Elevation

PLAN #2559-00327

On Sale

$2,116   $1,799
Sq Ft 2,729
Beds 5
Baths 2
½ Baths 1
Cars 3
Stories 2
Width 60'
Depth 57'
House Plan House Plan #5877 Front Elevation

PLAN #341-00004

Starting at

$1,950
Sq Ft 2,570
Beds 5
Baths 3
½ Baths 0
Cars 2
Stories 2
Width 40'
Depth 83'
House Plan House Plan #5682 Front Elevation

PLAN #110-00642

On Sale

$1,350   $1,148
Sq Ft 2,631
Beds 4
Baths 2
½ Baths 1
Cars 2
Stories 1
Width 72'
Depth 52' 10"
House Plan House Plan #268 Front Elevation

PLAN #034-00016

On Sale

$2,200   $1,870
Sq Ft 2,889
Beds 4-5
Baths 3
½ Baths 1
Cars 2
Stories 2
Width 70'
Depth 53'

Traditional front elevation with green siding, stone accents, gabled roof, covered porch, and dark shutters. House Plan # 009-00019 Digital Rendering by America's Best House Plans, Inc.
EXCLUSIVE

PLAN #009-00019

On Sale

$1,350   $1,148
Sq Ft 2,633
Beds 4
Baths 2
½ Baths 1
Cars 2
Stories 2
Width 50'
Depth 42'
House Plan House Plan #34758 Angled Front Elevation

PLAN #034-01395

On Sale

$1,510   $1,284
Sq Ft 2,688
Beds 3
Baths 2
½ Baths 1
Cars 0
Stories 1
Width 42'
Depth 32'
House Plan House Plan #34925 Angled Front Elevation

PLAN #039-00816

On Sale

$1,480   $1,258
Sq Ft 2,912
Beds 3
Baths 2
½ Baths 1
Cars 2
Stories 1
Width 88'
Depth 79' 7"
House Plan House Plan #33649 Front Elevation

PLAN #8314-00039

On Sale

$2,907   $2,471
Sq Ft 2,907
Beds 3
Baths 3
½ Baths 0
Cars 3
Stories 1
Width 89' 2"
Depth 66' 10"
House Plan House Plan #32433 Angled Front Elevation
EXCLUSIVE

PLAN #1935-00036

On Sale

$1,500   $1,275
Sq Ft 2,558
Beds 4-5
Baths 2
½ Baths 1
Cars 3
Stories 2
Width 39'
Depth 66'
House Plan House Plan #32362 Angled Front Elevation

PLAN #2802-00342

On Sale

$1,350   $1,148
Sq Ft 2,643
Beds 4
Baths 2
½ Baths 1
Cars 3
Stories 1
Width 71'
Depth 48'
House Plan House Plan #32063 Angled Front Elevation

PLAN #1070-00358

On Sale

$1,804   $1,533
Sq Ft 2,802
Beds 4
Baths 4
½ Baths 1
Cars 2
Stories 1
Width 59' 2"
Depth 84' 4"

House Plan House Plan #30544 Front Elevation

PLAN #7071-00009

On Sale

$1,495   $1,271
Sq Ft 2,557
Beds 3
Baths 2
½ Baths 1
Cars 3
Stories 1.5
Width 73' 6"
Depth 85' 6"
House Plan House Plan #29893 Front Elevation

PLAN #8594-00481

On Sale

$2,515   $2,138
Sq Ft 2,908
Beds 4
Baths 4
½ Baths 1
Cars 2
Stories 2
Width 64'
Depth 58'
House Plan House Plan #29497 Front Elevation

PLAN #2464-00112

On Sale

$1,750   $1,488
Sq Ft 2,564
Beds 3
Baths 2
½ Baths 1
Cars 2
Stories 1
Width 78'
Depth 41' 6"
House Plan House Plan #29036 Angled Front Elevation

PLAN #8594-00475

On Sale

$2,515   $2,138
Sq Ft 2,635
Beds 4
Baths 4
½ Baths 1
Cars 3
Stories 1.5
Width 58'
Depth 81' 5"
House Plan House Plan #28313 Front Elevation

PLAN #7516-00071

On Sale

$1,640   $1,394
Sq Ft 2,825
Beds 4
Baths 3
½ Baths 1
Cars 2
Stories 1
Width 92' 7"
Depth 79' 1"
X
Shop Sign In
Favorites
Cart
Chat