4,047 Results

Sort By:  

4,047 RESULTS

SEARCH FILTERS

    Plan Type
    Square Feet
    Bedrooms
    Bathrooms
    Stories
    Garage (Vehicle Spaces)
    Architectural Styles

    Outdoor Living

    Bedroom Options
    Kitchen & Dining
    Laundry Location
    Additional Rooms

    Garage Type

    Garage Features
    Other Features
    Foundation Type

    Plan Width
    Plan Depth
    Framing Type
    Media Filters
SEARCHING...
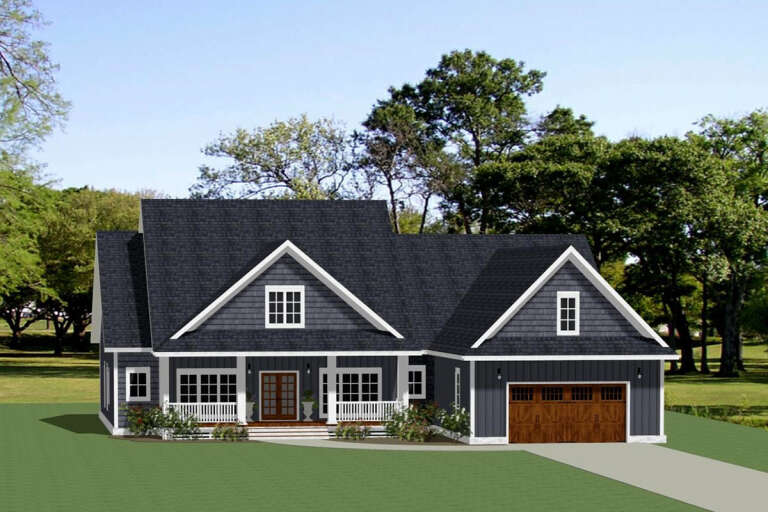
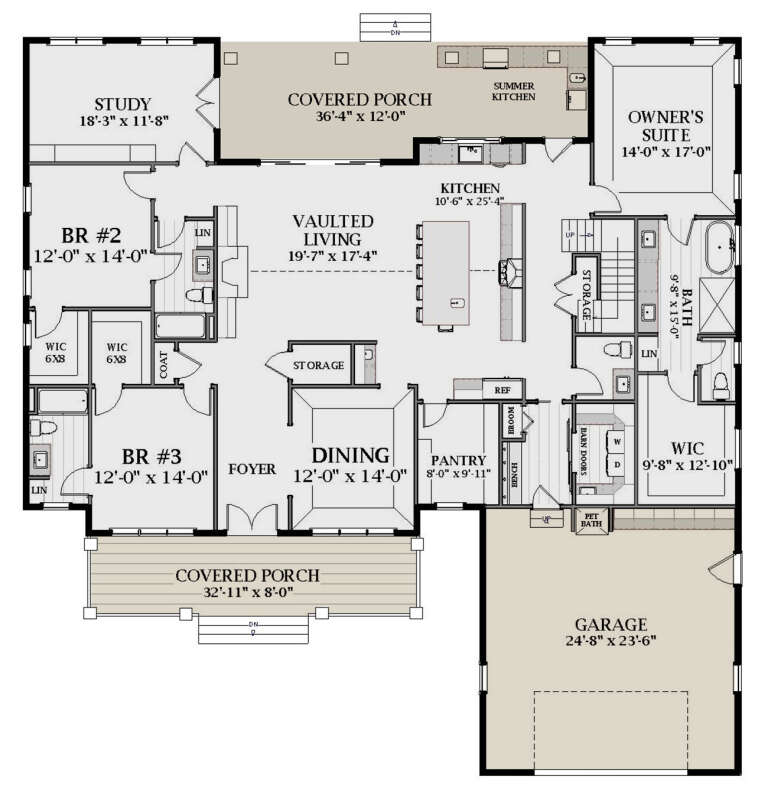







House Plan House Plan #26313 Front Elevation
EXCLUSIVE

PLAN #6849-00113

On Sale

$1,995   $1,696
Sq Ft 2,969
Beds 3
Baths 3
½ Baths 1
Cars 2
Stories 1
Width 70' 9"
Depth 72' 7"










House Plan House Plan #25634 Front Elevation

PLAN #8318-00207

On Sale

$1,550   $1,318
Sq Ft 2,782
Beds 3
Baths 3
½ Baths 0
Cars 2
Stories 1.5
Width 62' 5"
Depth 96'



House Plan House Plan #25054 Front Elevation

PLAN #7922-00246

On Sale

$800   $680
Sq Ft 2,533
Beds 4
Baths 3
½ Baths 1
Cars 2
Stories 1
Width 71' 2"
Depth 62' 2"


House Plan House Plan #25044 Front Elevation

PLAN #7922-00239

On Sale

$800   $680
Sq Ft 2,769
Beds 4
Baths 3
½ Baths 1
Cars 2
Stories 2
Width 49' 7"
Depth 61' 5"

House Plan House Plan #24248 Front Elevation

PLAN #110-01067

On Sale

$1,550   $1,318
Sq Ft 2,683
Beds 3-4
Baths 4
½ Baths 0
Cars 2
Stories 1.5
Width 57' 4"
Depth 59' 10"


House Plan House Plan #23870 Front Elevation

PLAN #6082-00175

On Sale

$1,895   $1,611
Sq Ft 2,584
Beds 3
Baths 2
½ Baths 1
Cars 2
Stories 2
Width 100' 3"
Depth 69' 9"
Modern Farmhouse front elevation with white siding, dark metal roof, wood porch posts, brick accents, and large windows. House Plan # 009-00276 Digital Rendering by America's Best House Plans, Inc.
EXCLUSIVE

PLAN #009-00276

On Sale

$1,350   $1,148
Sq Ft 2,565
Beds 3
Baths 2
½ Baths 1
Cars 2
Stories 1
Width 98'
Depth 47' 2"
House Plan House Plan #21256 Front Elevation

PLAN #8594-00261

On Sale

$2,305   $1,959
Sq Ft 2,648
Beds 3-4
Baths 2
½ Baths 1
Cars 2
Stories 1
Width 65'
Depth 86'
House Plan House Plan #20637 Front Elevation

PLAN #8594-00002

On Sale

$2,515   $2,138
Sq Ft 2,743
Beds 4
Baths 3
½ Baths 1
Cars 2
Stories 2
Width 66'
Depth 54'
House Plan House Plan #20579 Front Elevation

PLAN #2559-00812

On Sale

$1,919   $1,631
Sq Ft 2,792
Beds 4
Baths 3
½ Baths 1
Cars 2
Stories 2
Width 48'
Depth 58' 6"
House Plan House Plan #20083 Front Elevation

PLAN #1020-00105

On Sale

$1,155   $982
Sq Ft 2,588
Beds 4
Baths 2
½ Baths 1
Cars 2
Stories 2
Width 65'
Depth 40'
House Plan House Plan #19961 Front Elevation

PLAN #940-00108

On Sale

$1,550   $1,318
Sq Ft 2,729
Beds 4-5
Baths 2
½ Baths 1
Cars 2
Stories 2
Width 73' 9"
Depth 43' 4"
House Plan House Plan #19215 Front Elevation

PLAN #8318-00079

On Sale

$1,650   $1,403
Sq Ft 2,556
Beds 4-5
Baths 3
½ Baths 1
Cars 3
Stories 1.5
Width 71' 10"
Depth 71' 8"
House Plan House Plan #18796 Angled Front Elevation

PLAN #3125-00017

On Sale

$1,095   $931
Sq Ft 2,710
Beds 3-4
Baths 3
½ Baths 1
Cars 2
Stories 2
Width 90' 7"
Depth 46' 6"
House Plan House Plan #18461 Front Elevation

PLAN #4534-00008

On Sale

$1,345   $1,143
Sq Ft 2,674
Beds 4
Baths 2
½ Baths 3
Cars 2
Stories 1
Width 82'
Depth 73' 11"
House Plan House Plan #17647 Front Elevation

PLAN #1018-00249

On Sale

$1,600   $1,360
Sq Ft 2,972
Beds 3
Baths 3
½ Baths 0
Cars 2
Stories 1
Width 44' 8"
Depth 109' 2"
House Plan House Plan #16945 Front Elevation

PLAN #207-00010

On Sale

$2,655   $2,257
Sq Ft 2,949
Beds 3
Baths 3
½ Baths 1
Cars 3
Stories 1
Width 44' 8"
Depth 114' 8"
House Plan House Plan #16834 Front Photo

PLAN #041-00117

On Sale

$1,495   $1,271
Sq Ft 2,639
Beds 4
Baths 3
½ Baths 0
Cars 2
Stories 1
Width 77'
Depth 60'
X
Shop Sign In
Favorites
Cart
Chat