4,012 Results

Sort By:  

4,012 RESULTS

SEARCH FILTERS

    Plan Type
    Square Feet
    Bedrooms
    Bathrooms
    Stories
    Garage (Vehicle Spaces)
    Architectural Styles

    Outdoor Living

    Bedroom Options
    Kitchen & Dining
    Laundry Location
    Additional Rooms

    Garage Type

    Garage Features
    Other Features
    Foundation Type

    Plan Width (FT)
    Plan Depth (FT)
    Plan Height (FT)
    Framing Type
    Media Filters
SEARCHING...
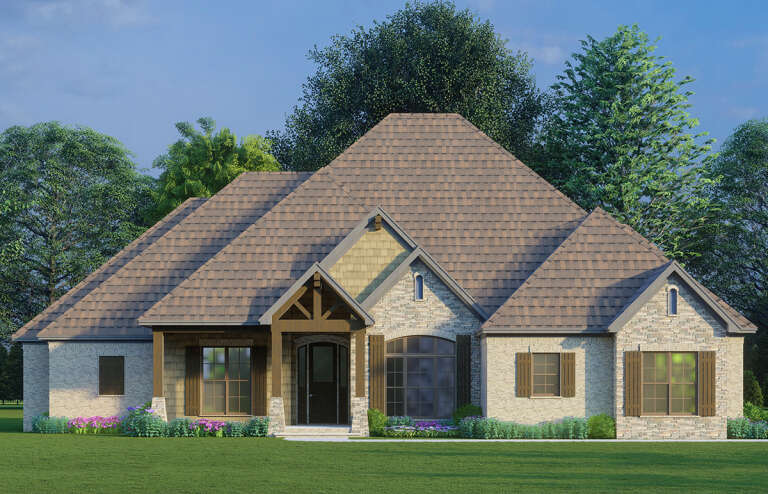
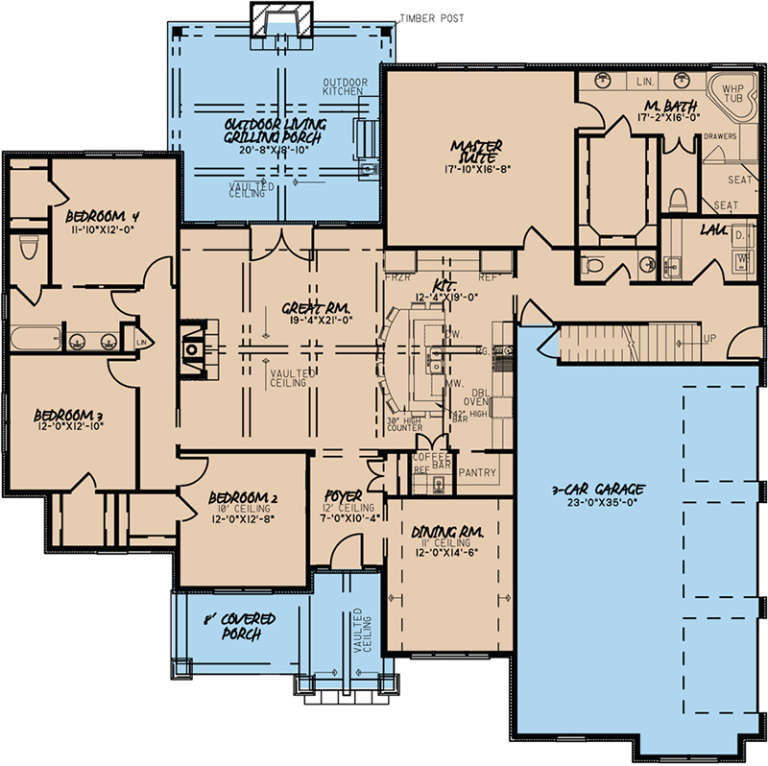
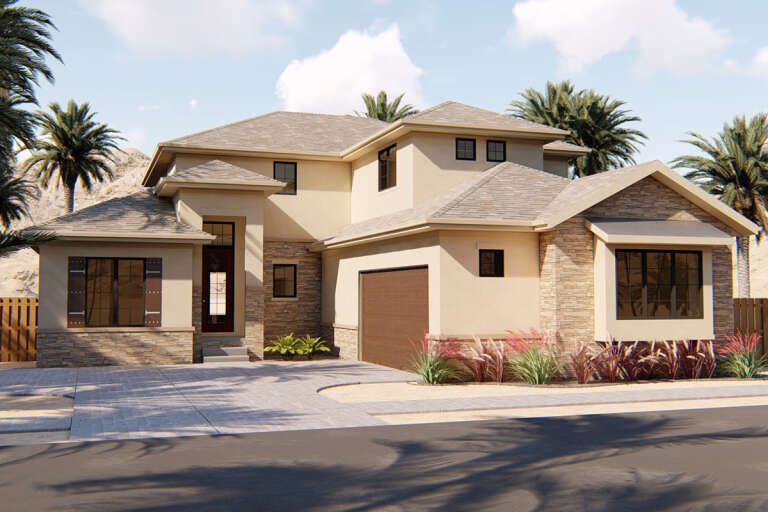
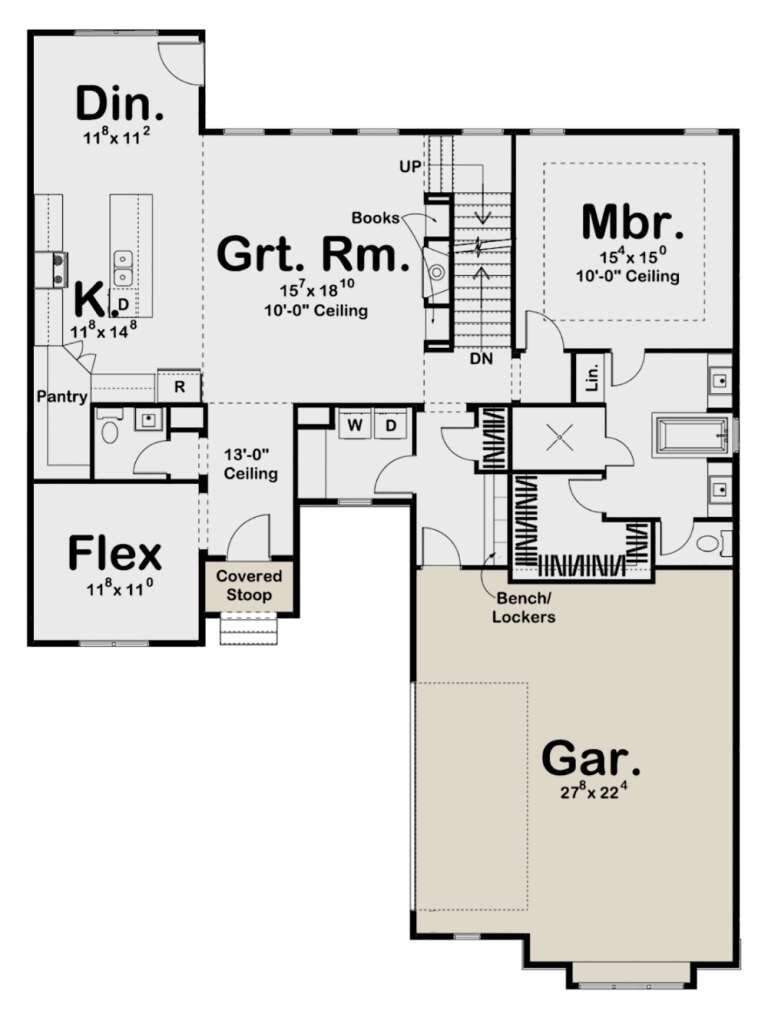
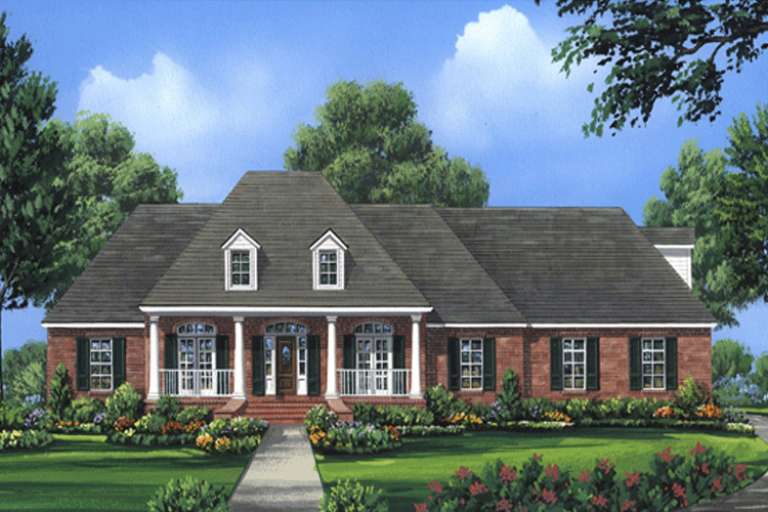
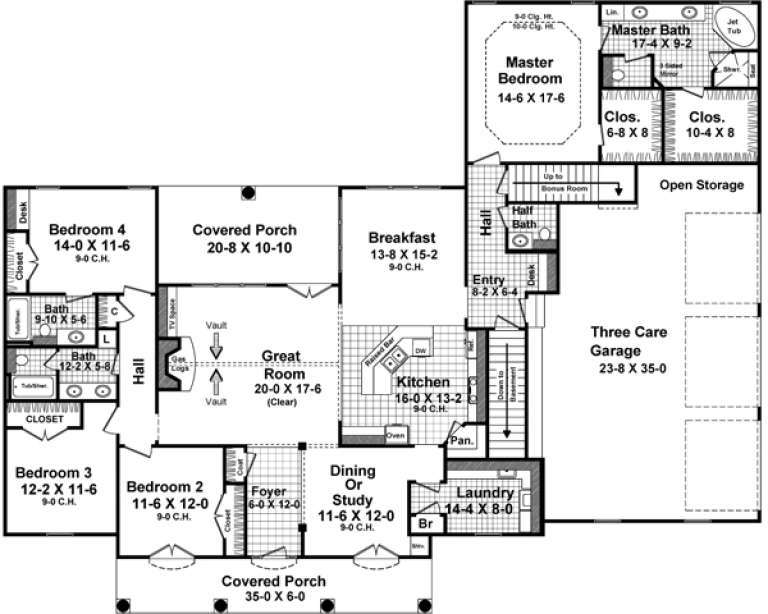
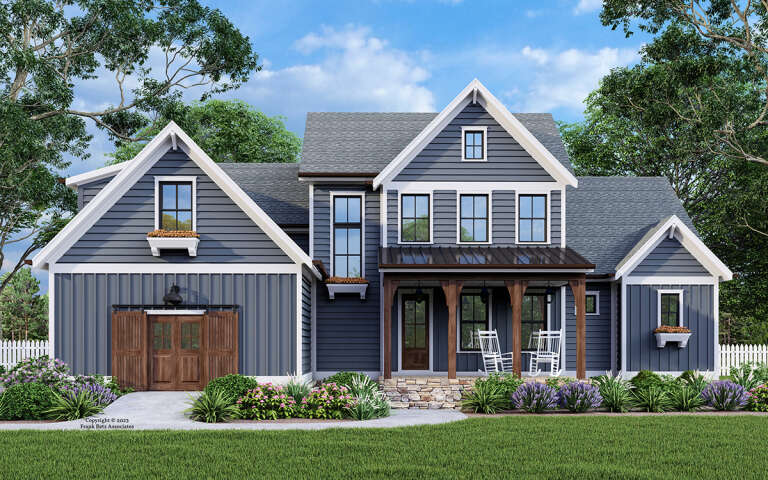
House Plan House Plan #19215 Front Elevation

PLAN #8318-00079

On Sale

$1,650   $1,403
Sq Ft 2,556
Beds 4-5
Baths 3
½ Baths 1
Cars 3
Stories 1.5
Width 71' 10"
Depth 71' 8"
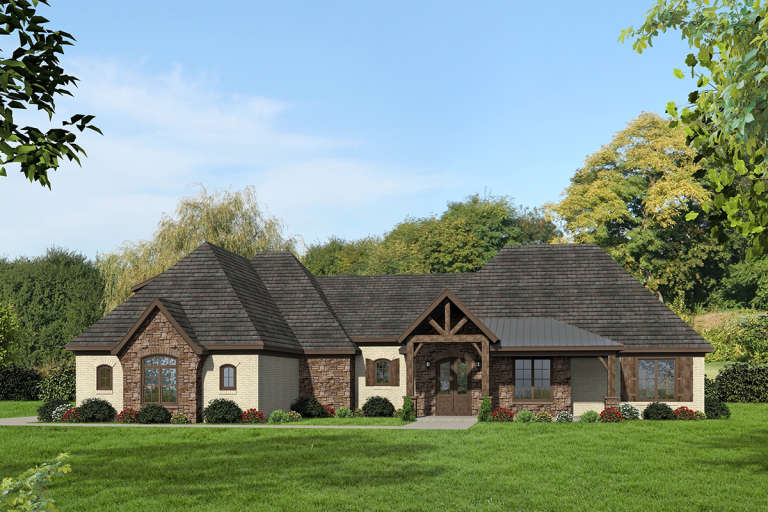
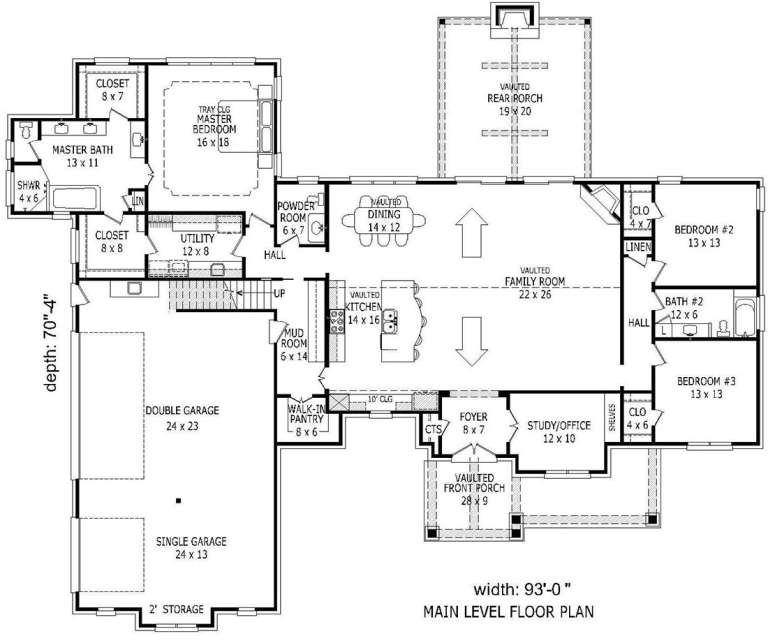
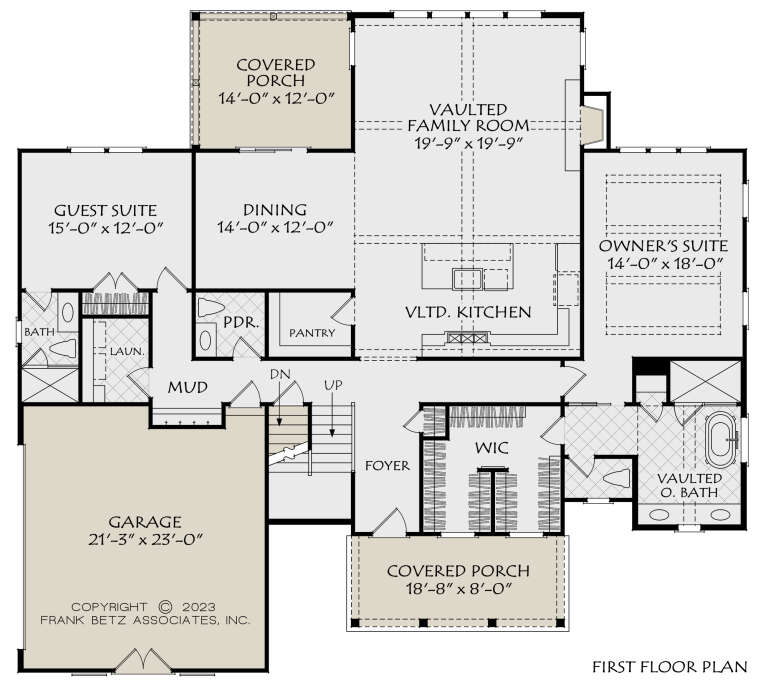
House Plan House Plan #18997

PLAN #940-00075

On Sale

$1,750   $1,488
Sq Ft 2,895
Beds 3-4
Baths 3
½ Baths 1
Cars 3
Stories 2
Width 93'
Depth 70' 4"
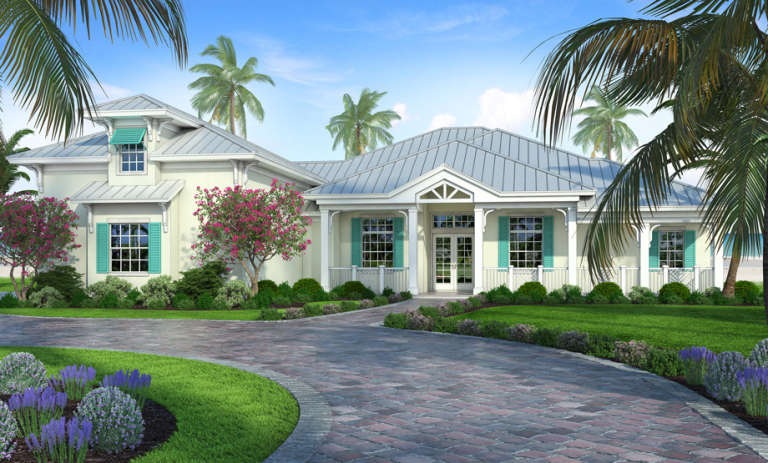
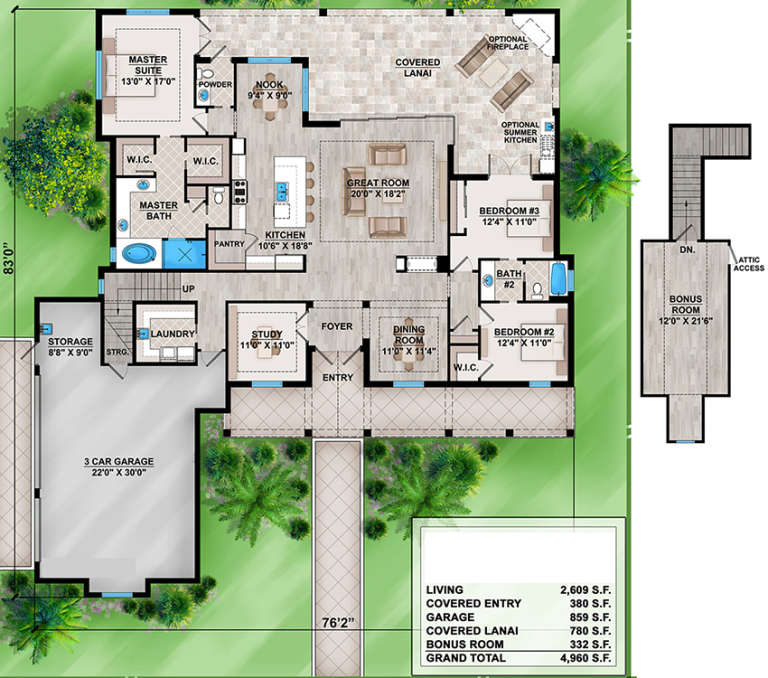
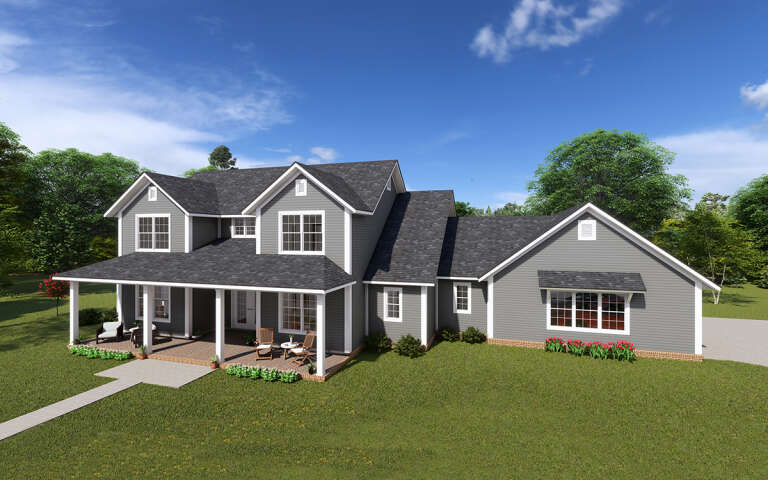
House Plan House Plan #18636 Front Elevation

PLAN #207-00046

On Sale

$2,345   $1,993
Sq Ft 2,609
Beds 3
Baths 2
½ Baths 1
Cars 3
Stories 1
Width 76' 2"
Depth 83'
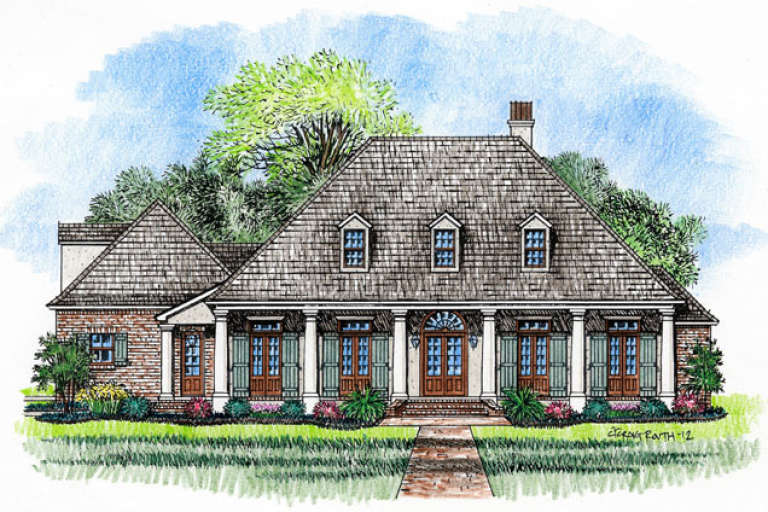
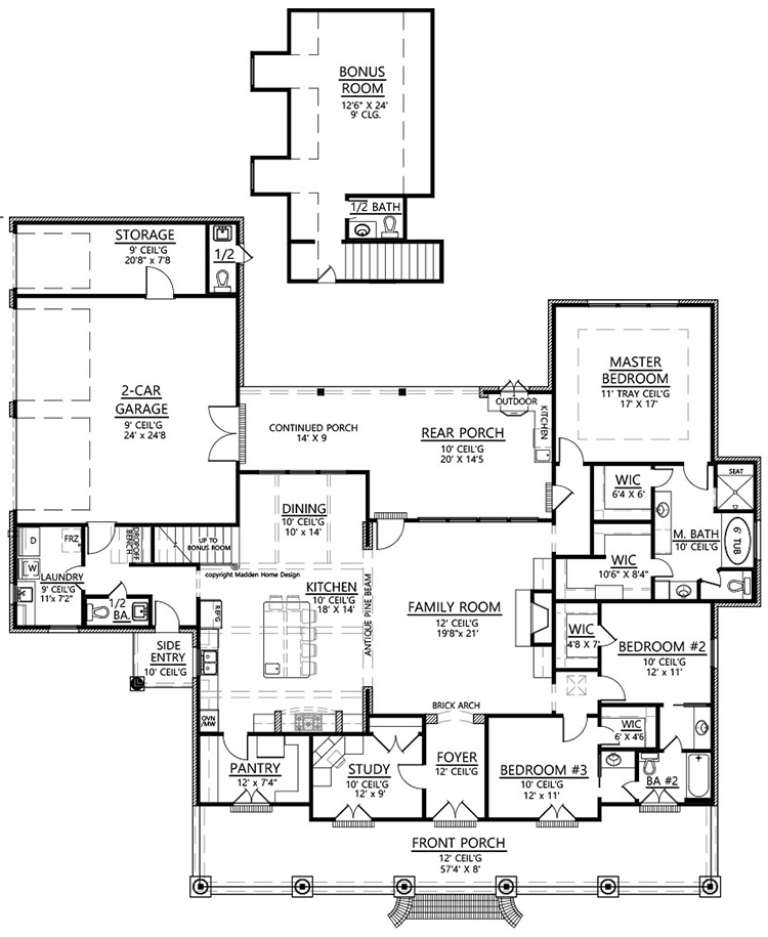
House Plan House Plan #18461 Front Elevation

PLAN #4534-00008

On Sale

$1,345   $1,143
Sq Ft 2,674
Beds 4
Baths 2
½ Baths 3
Cars 2
Stories 1
Width 82'
Depth 73' 11"
House Plan House Plan #17446 Front Elevation

PLAN #963-00137

On Sale

$1,799   $1,529
Sq Ft 2,831
Beds 4
Baths 4
½ Baths 0
Cars 2
Stories 2
Width 50'
Depth 68'
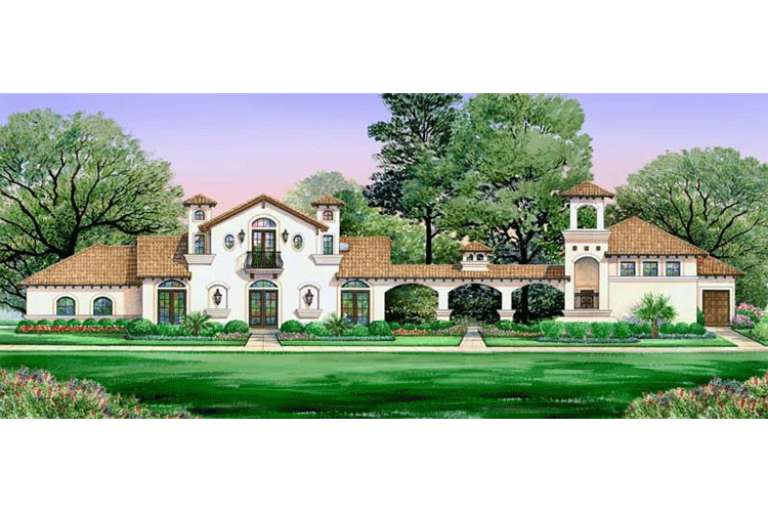
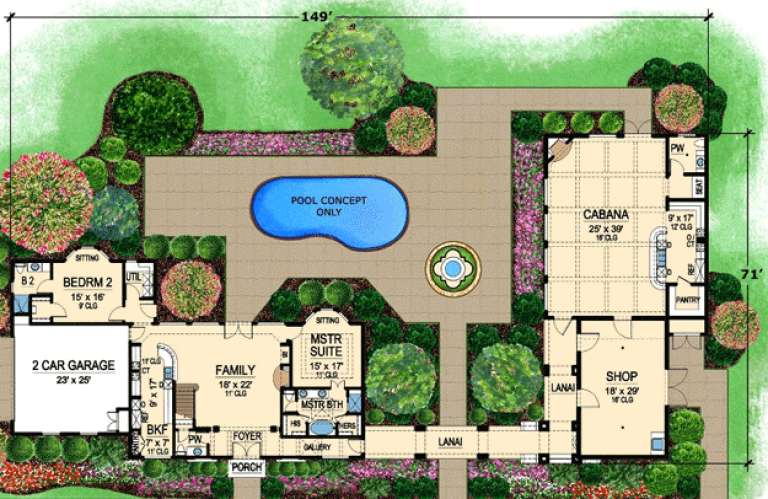
House Plan House Plan #16303 Front Elevation

PLAN #5445-00020

On Sale

$1,115   $948
Sq Ft 2,502
Beds 4
Baths 3
½ Baths 0
Cars 2
Stories 1.5
Width 149'
Depth 71'
House Plan House Plan #16118 Front Elevation

PLAN #348-00221

On Sale

$1,550   $1,318
Sq Ft 2,724
Beds 4
Baths 3
½ Baths 1
Cars 3
Stories 1
Width 84'
Depth 67' 10"
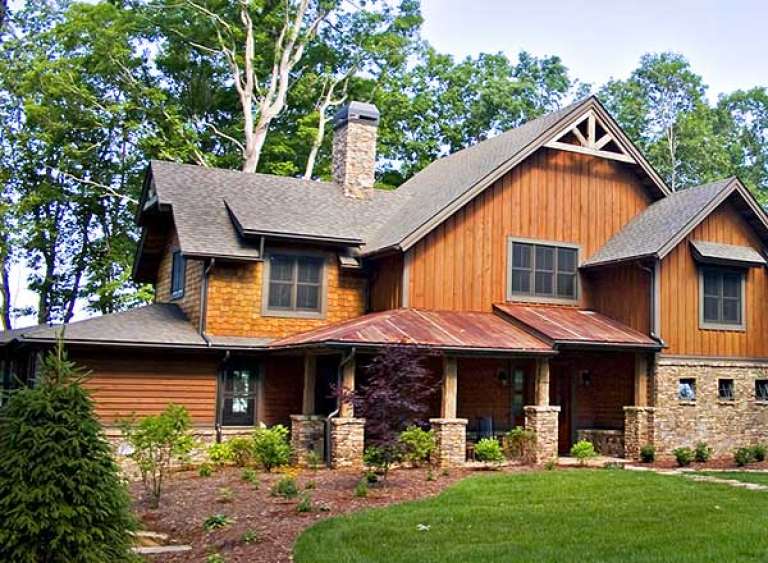
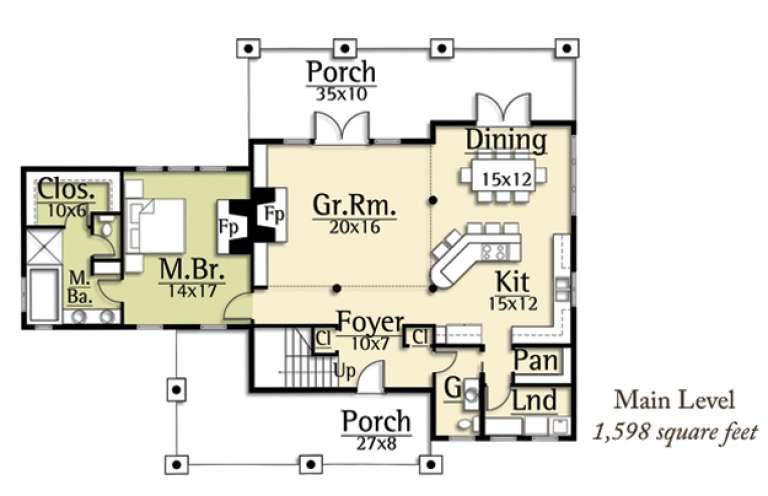
House Plan House Plan #14969 Front Photo

PLAN #8504-00015

Starting at

$4,343
Sq Ft 2,632
Beds 3
Baths 2
½ Baths 1
Cars 2
Stories 2
Width 61'
Depth 43'
House Plan House Plan #14815 Front Elevation

PLAN #7922-00008

On Sale

$800   $680
Sq Ft 2,631
Beds 4
Baths 3
½ Baths 1
Cars 2
Stories 2
Width 54' 10"
Depth 48' 6"
House Plan House Plan #13663

PLAN #034-01043

On Sale

$1,970   $1,675
Sq Ft 2,586
Beds 5
Baths 3
½ Baths 0
Cars 0
Stories 2
Width 30'
Depth 34'
House Plan House Plan #268 Front Elevation

PLAN #034-00016

On Sale

$2,200   $1,870
Sq Ft 2,889
Beds 4-5
Baths 3
½ Baths 1
Cars 2
Stories 2
Width 70'
Depth 53'
House Plan House Plan #34758 Angled Front Elevation

PLAN #034-01395

On Sale

$1,510   $1,284
Sq Ft 2,688
Beds 3
Baths 2
½ Baths 1
Cars 0
Stories 1
Width 42'
Depth 32'
House Plan House Plan #32433 Angled Front Elevation
EXCLUSIVE

PLAN #1935-00036

On Sale

$1,500   $1,275
Sq Ft 2,558
Beds 4-5
Baths 2
½ Baths 1
Cars 3
Stories 2
Width 39'
Depth 66'
House Plan House Plan #31503 Front Elevation

PLAN #1070-00304

On Sale

$1,804   $1,533
Sq Ft 2,719
Beds 3
Baths 3
½ Baths 0
Cars 2
Stories 2
Width 74' 9"
Depth 55'
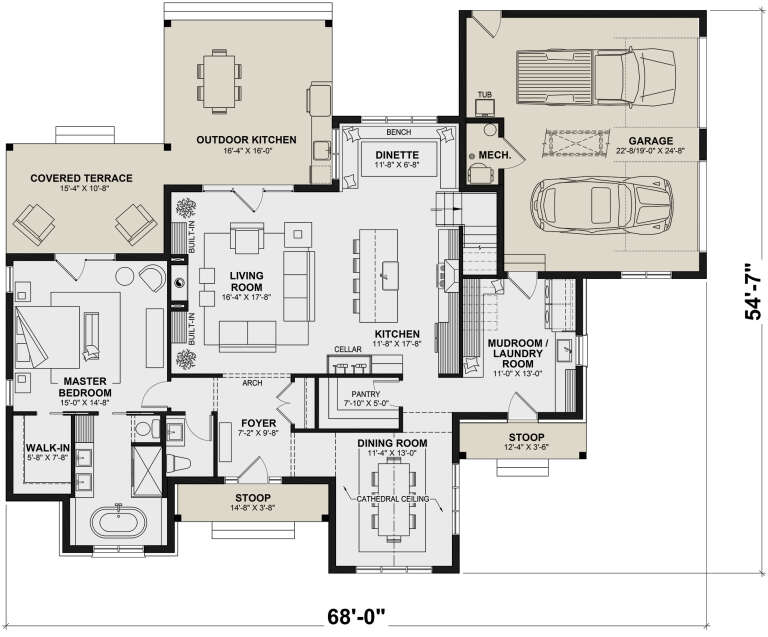
House Plan House Plan #30308 Angled Front Elevation

PLAN #034-01338

On Sale

$1,970   $1,675
Sq Ft 2,546
Beds 3
Baths 2
½ Baths 1
Cars 2
Stories 2
Width 68'
Depth 54' 7"
House Plan House Plan #29893 Front Elevation

PLAN #8594-00481

On Sale

$2,515   $2,138
Sq Ft 2,908
Beds 4
Baths 4
½ Baths 1
Cars 2
Stories 2
Width 64'
Depth 58'
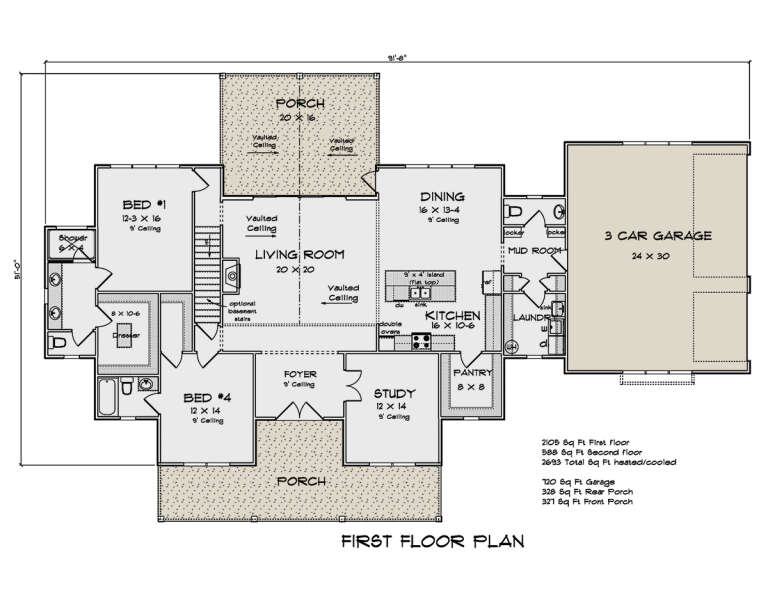
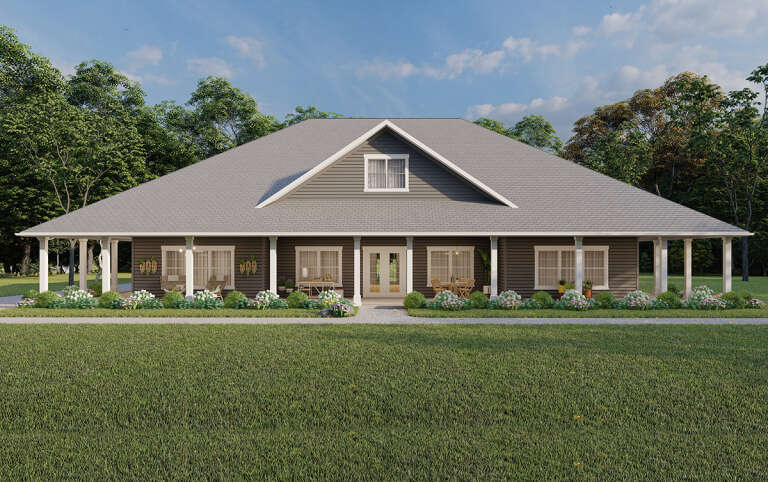
House Plan House Plan #29701 Angled Front Elevation

PLAN #4848-00391

Starting at

$1,185
Sq Ft 2,693
Beds 4
Baths 3
½ Baths 1
Cars 3
Stories 1.5
Width 91' 8"
Depth 58'
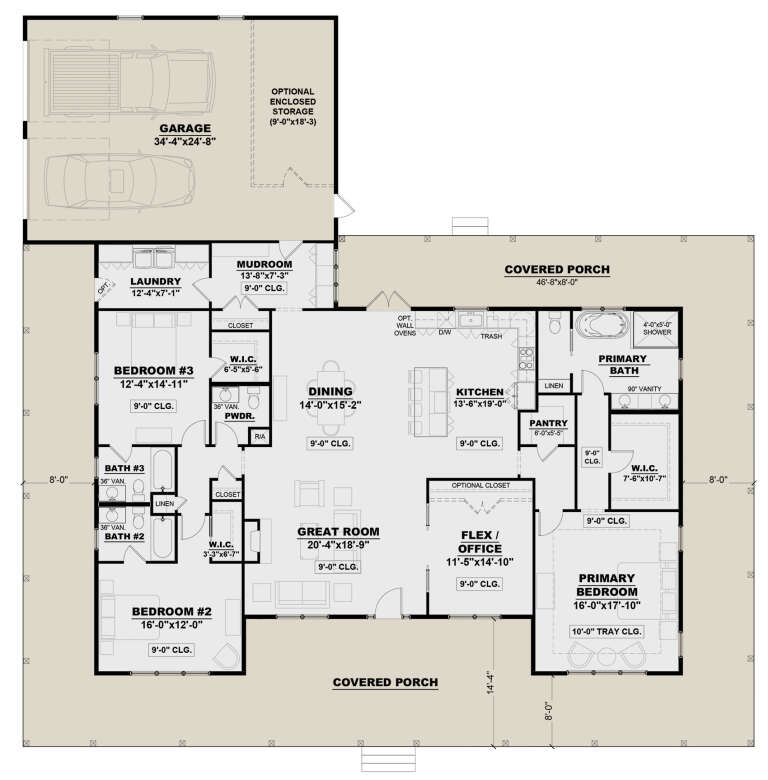
House Plan House Plan #29242 Front Elevation

PLAN #7568-00020

On Sale

$1,895   $1,611
Sq Ft 2,719
Beds 3
Baths 3
½ Baths 1
Cars 2
Stories 1
Width 82'
Depth 82'
X
Shop Sign In
Favorites
Cart
Chat