4,047 Results

Sort By:  

4,047 RESULTS

SEARCH FILTERS

    Plan Type
    Square Feet
    Bedrooms
    Bathrooms
    Stories
    Garage (Vehicle Spaces)
    Architectural Styles

    Outdoor Living

    Bedroom Options
    Kitchen & Dining
    Laundry Location
    Additional Rooms

    Garage Type

    Garage Features
    Other Features
    Foundation Type

    Plan Width
    Plan Depth
    Framing Type
    Media Filters
SEARCHING...




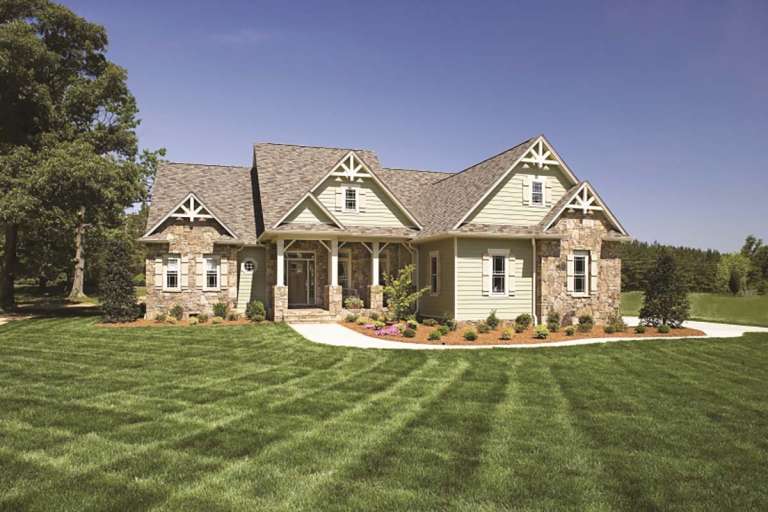
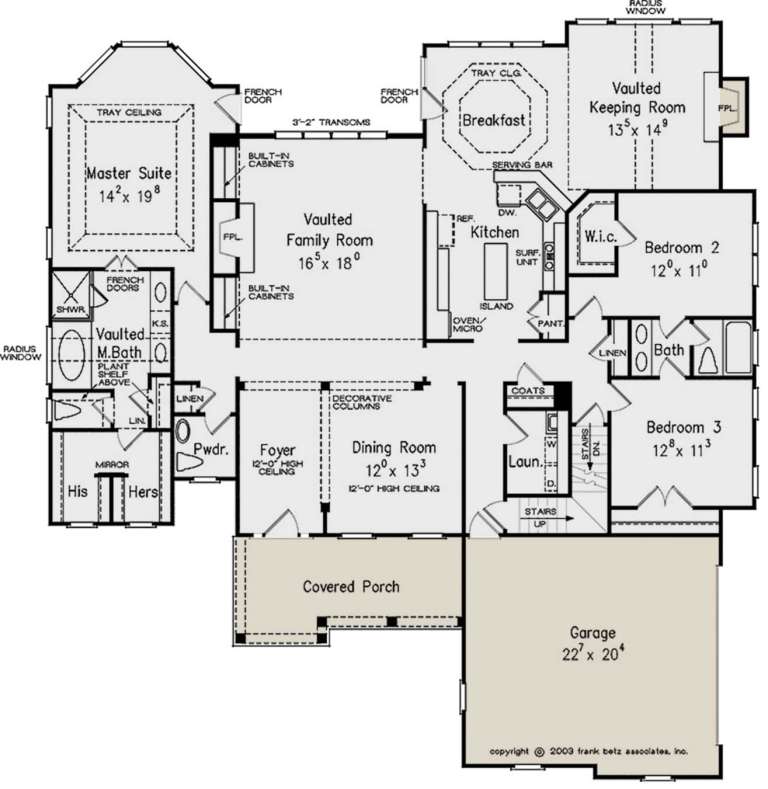




House Plan House Plan #28022 Front Elevation

PLAN #6422-00005

On Sale

$1,800   $1,530
Sq Ft 2,603
Beds 3-5
Baths 2
½ Baths 1
Cars 2
Stories 2
Width 62' 10"
Depth 54'






House Plan House Plan #27507 Front Elevation

PLAN #2865-00297

Starting at

$1,925
Sq Ft 2,607
Beds 4
Baths 4
½ Baths 0
Cars 2
Stories 1
Width 75'
Depth 70' 1"
House Plan House Plan #26677 Front Elevation

PLAN #2865-00049

Starting at

$1,925
Sq Ft 2,966
Beds 4
Baths 4
½ Baths 0
Cars 2
Stories 1
Width 73' 2"
Depth 81' 8"
House Plan House Plan #26696 Front Elevation

PLAN #2865-00058

Starting at

$1,925
Sq Ft 2,872
Beds 4
Baths 3
½ Baths 1
Cars 2
Stories 1
Width 56' 2"
Depth 79' 10"


House Plan House Plan #26425 Front Elevation

PLAN #5631-00164

On Sale

$1,750   $1,488
Sq Ft 2,513
Beds 2
Baths 2
½ Baths 1
Cars 3
Stories 1
Width 105' 6"
Depth 60' 6"
House Plan House Plan #24735 Front Elevation

PLAN #3571-00004

On Sale

$1,229   $1,045
Sq Ft 2,589
Beds 4
Baths 3
½ Baths 0
Cars 2
Stories 2
Width 42' 4"
Depth 53'
House Plan House Plan #24623 Front Elevation

PLAN #8594-00443

On Sale

$2,725   $2,316
Sq Ft 2,858
Beds 4-5
Baths 3
½ Baths 0
Cars 2
Stories 2
Width 60'
Depth 54' 10"
House Plan House Plan #23683 Front Elevation

PLAN #8594-00356

On Sale

$2,515   $2,138
Sq Ft 2,548
Beds 3-4
Baths 2
½ Baths 1
Cars 2
Stories 1
Width 63'
Depth 67' 6"
House Plan House Plan #23593 Front Elevation

PLAN #035-00841

On Sale

$1,345   $1,143
Sq Ft 2,652
Beds 3
Baths 2
½ Baths 1
Cars 2
Stories 1
Width 98' 11"
Depth 86' 10"
House Plan House Plan #21038 Front Elevation

PLAN #8594-00214

On Sale

$2,515   $2,138
Sq Ft 2,828
Beds 4
Baths 3
½ Baths 1
Cars 2
Stories 2
Width 62'
Depth 50' 6"
House Plan House Plan #21006 Front Elevation

PLAN #2559-00820

On Sale

$2,011   $1,709
Sq Ft 2,947
Beds 4
Baths 3
½ Baths 1
Cars 2
Stories 1.5
Width 46'
Depth 90'
House Plan House Plan #20548 Front Elevation

PLAN #699-00118

On Sale

$2,295   $1,951
Sq Ft 2,510
Beds 3
Baths 2
½ Baths 1
Cars 2
Stories 1
Width 91' 6"
Depth 70'

Tan Bungalow front elevation with board-and-batten siding, stone base, covered porch, and gabled roof. House Plan # 009-00246 Digital Rendering by America's Best House Plans, Inc.
EXCLUSIVE


PLAN #009-00246

On Sale

$1,350   $1,148
Sq Ft 2,707
Beds 4
Baths 2
½ Baths 1
Cars 2
Stories 2
Width 36'
Depth 50'
House Plan House Plan #16983 Front Elevation

PLAN #8318-00007

On Sale

$1,650   $1,403
Sq Ft 2,532
Beds 3
Baths 2
½ Baths 1
Cars 3
Stories 1
Width 63' 2"
Depth 90'
House Plan House Plan #16317 Front Rendering

PLAN #5445-00034

On Sale

$1,115   $948
Sq Ft 2,799
Beds 3
Baths 3
½ Baths 0
Cars 3
Stories 1
Width 61'
Depth 75'
House Plan House Plan #16313 Front Elevation

PLAN #5445-00030

On Sale

$1,115   $948
Sq Ft 2,699
Beds 3
Baths 4
½ Baths 0
Cars 3
Stories 1.5
Width 116'
Depth 41'
House Plan House Plan #16251 Front Elevation

PLAN #110-01002

On Sale

$1,550   $1,318
Sq Ft 2,527
Beds 4
Baths 3
½ Baths 1
Cars 2
Stories 1
Width 75'
Depth 78' 5"
House Plan House Plan #15780

PLAN #1070-00246

On Sale

$1,804   $1,533
Sq Ft 2,639
Beds 5
Baths 3
½ Baths 1
Cars 2
Stories 2
Width 35' 4"
Depth 89' 7"
X
Shop Sign In
Favorites
Cart
Chat