5,401 Results

Sort By:  

5,401 RESULTS

SEARCH FILTERS

    Plan Type
    Square Feet
    Bedrooms
    Bathrooms
    Stories
    Garage (Vehicle Spaces)
    Architectural Styles

    Outdoor Living

    Bedroom Options
    Kitchen & Dining
    Laundry Location
    Additional Rooms

    Garage Type

    Garage Features
    Other Features
    Foundation Type

    Plan Width (FT)
    Plan Depth (FT)
    Plan Height (FT)
    Framing Type
    Media Filters
SEARCHING...
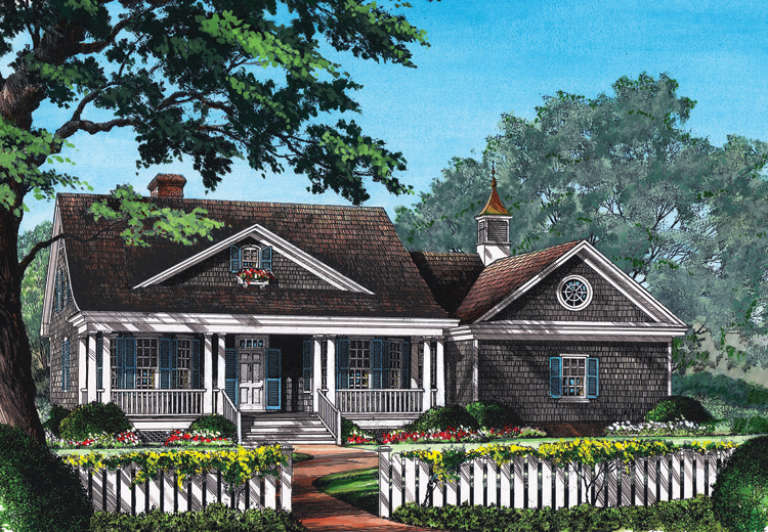
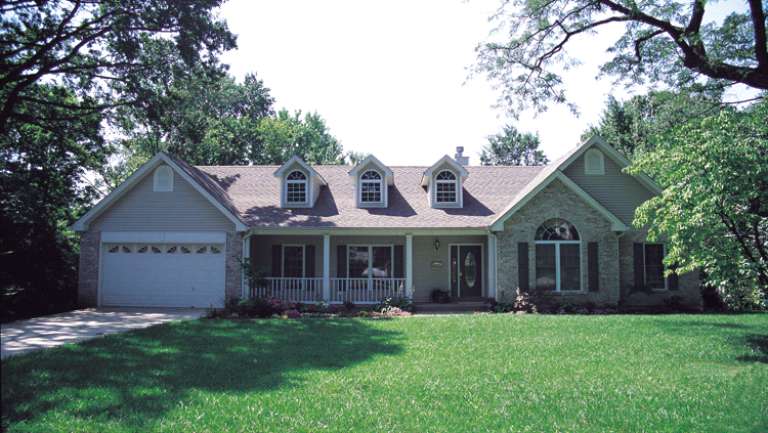
House Plan House Plan #15975 Front Elevation

PLAN #9401-00043

Starting at

$1,095
Sq Ft 1,830
Beds 3
Baths 2
½ Baths 0
Cars 2
Stories 1
Width 62' 8"
Depth 54' 6"
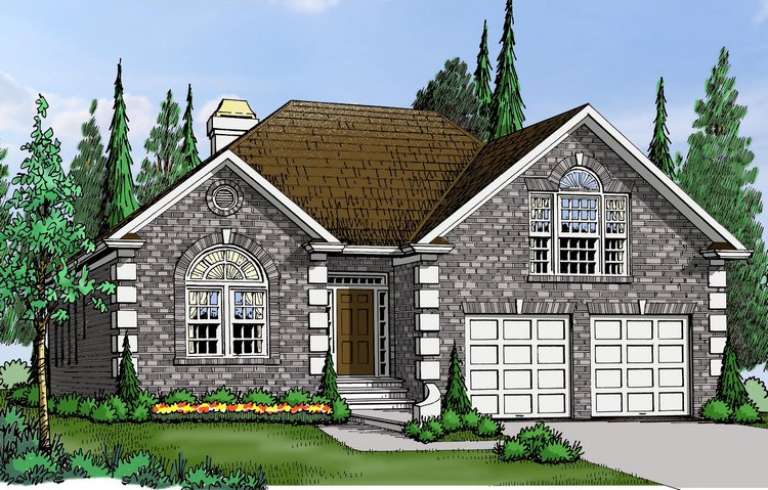
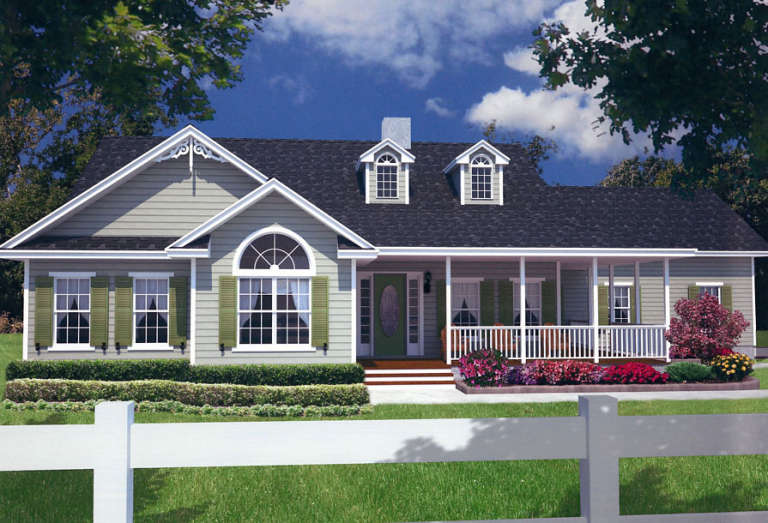
House Plan House Plan #15518

PLAN #9035-00250

Starting at

$1,400
Sq Ft 1,752
Beds 3
Baths 2
½ Baths 0
Cars 2
Stories 1
Width 68' 10"
Depth 33' 10"
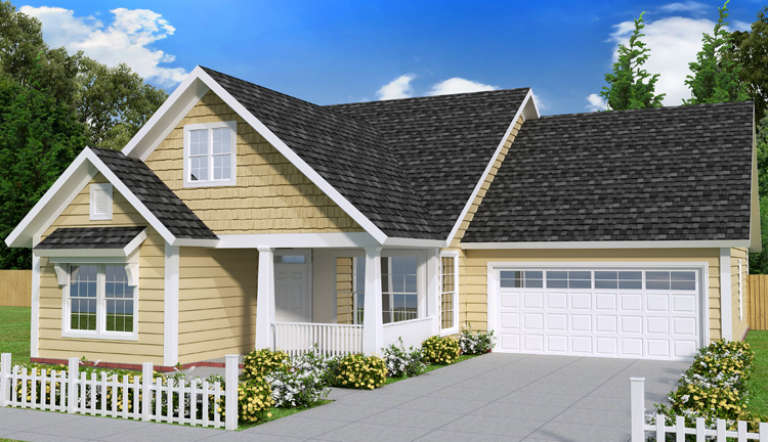
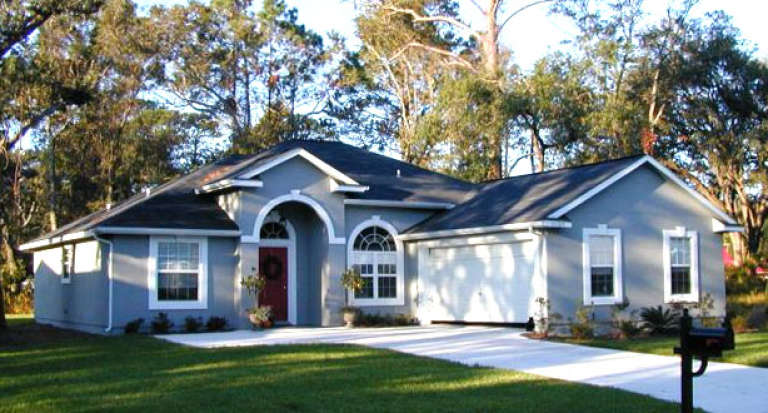
House Plan House Plan #15429

PLAN #9035-00168

Starting at

$1,400
Sq Ft 1,767
Beds 3
Baths 2
½ Baths 0
Cars 2
Stories 1
Width 67' 10"
Depth 48' 5"
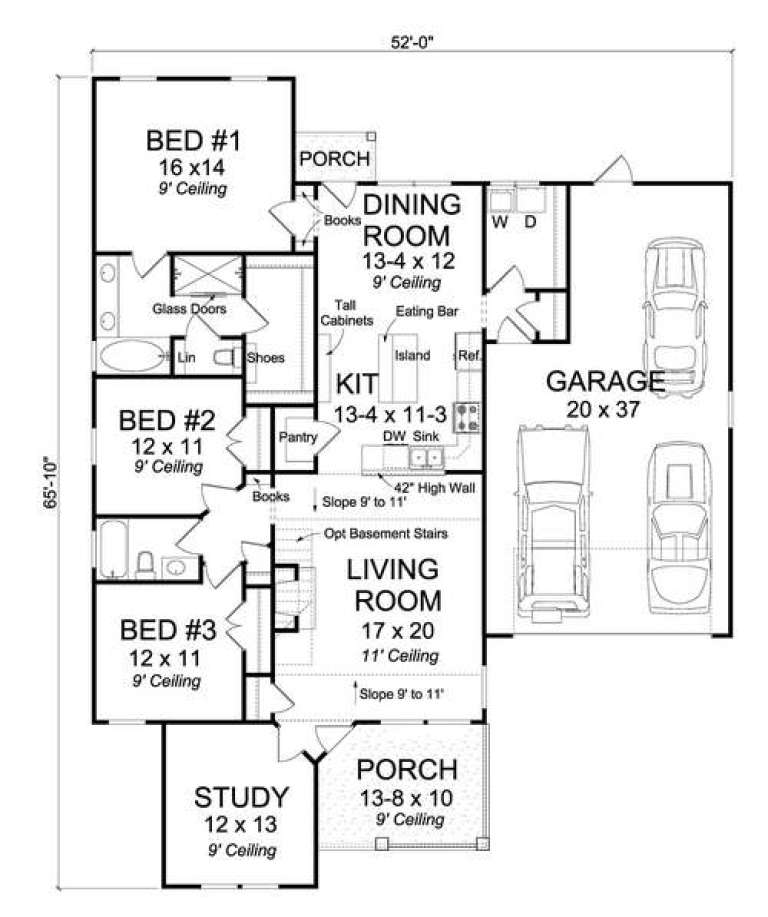
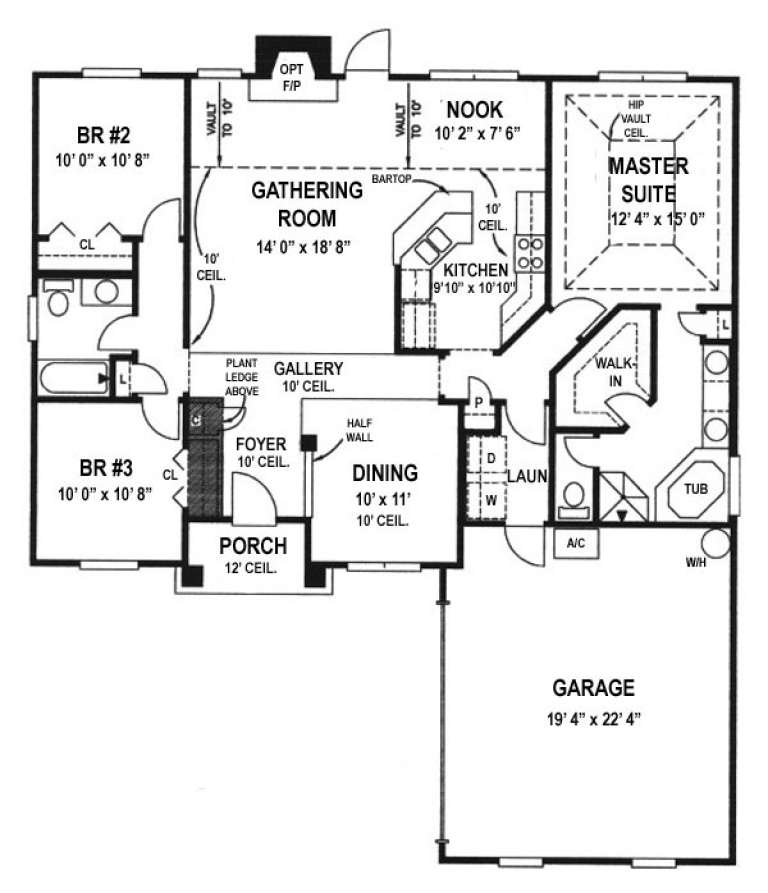
House Plan House Plan #15412

PLAN #9035-00153

Starting at

$1,400
Sq Ft 1,691
Beds 3
Baths 2
½ Baths 0
Cars 2
Stories 1
Width 51' 10"
Depth 64' 10"
House Plan House Plan #14923 Front Elevation

PLAN #7922-00116

Starting at

$700
Sq Ft 1,973
Beds 3
Baths 2
½ Baths 0
Cars 2
Stories 1
Width 64' 10"
Depth 58' 2"
House Plan House Plan #14865 Front Elevation

PLAN #7922-00058

Starting at

$700
Sq Ft 1,909
Beds 3
Baths 2
½ Baths 1
Cars 0
Stories 1.5
Width 56' 8"
Depth 39' 8"
House Plan House Plan #14759 Front Elevation
EXCLUSIVE

PLAN #6819-00029

Starting at

$660
Sq Ft 1,968
Beds 3
Baths 2
½ Baths 1
Cars 2
Stories 1
Width 48' 10"
Depth 68'
House Plan House Plan #14723 Front Elevation

PLAN #4848-00326

Starting at

$1,105
Sq Ft 1,810
Beds 3
Baths 2
½ Baths 0
Cars 2
Stories 1
Width 52'
Depth 65' 10"
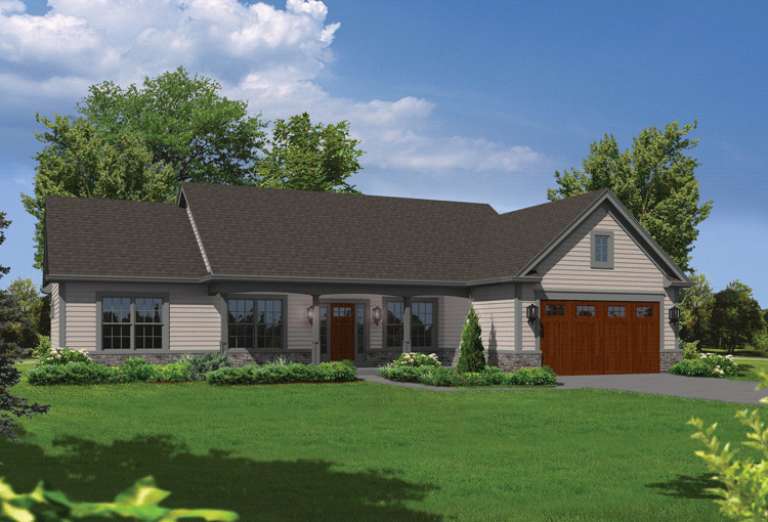
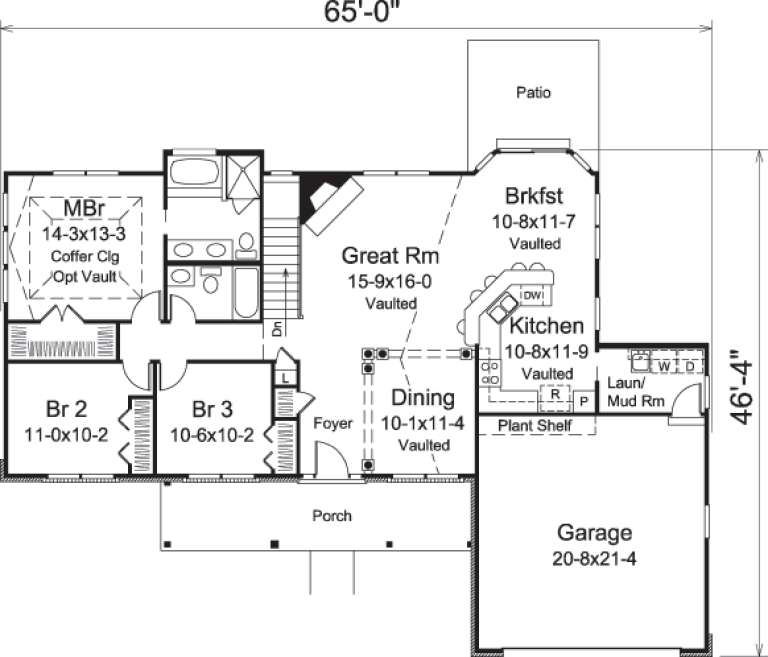
House Plan House Plan #14687 Front Elevation

PLAN #5633-00218

Starting at

$1,299
Sq Ft 1,562
Beds 3
Baths 2
½ Baths 0
Cars 2
Stories 1
Width 65'
Depth 46' 4"
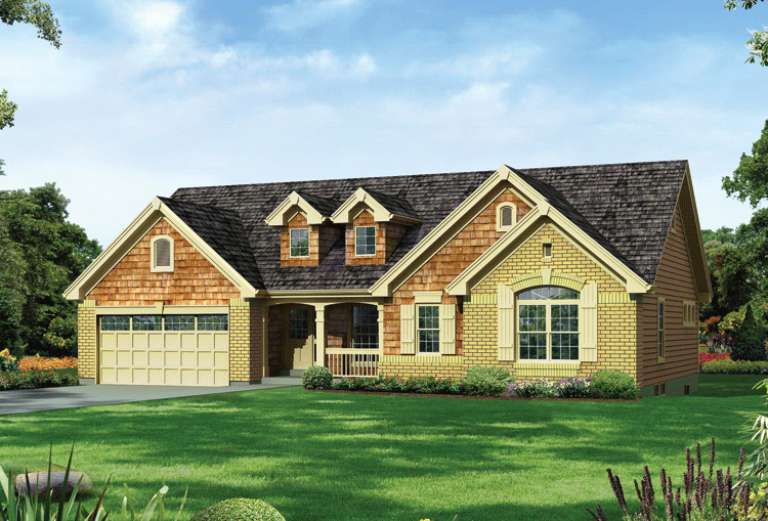
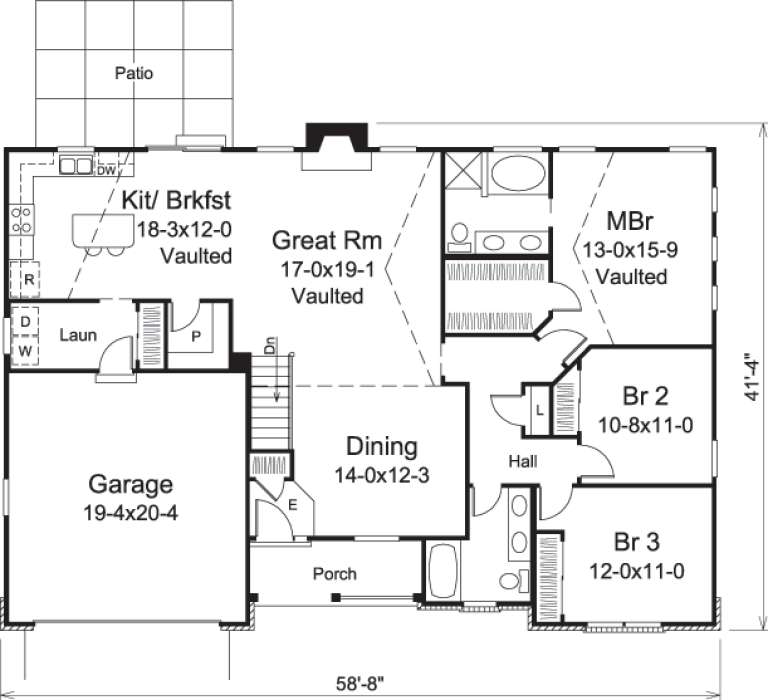
House Plan House Plan #14664 Front Elevation

PLAN #5633-00195

Starting at

$1,299
Sq Ft 1,740
Beds 3
Baths 2
½ Baths 0
Cars 2
Stories 1
Width 58' 8"
Depth 41' 4"
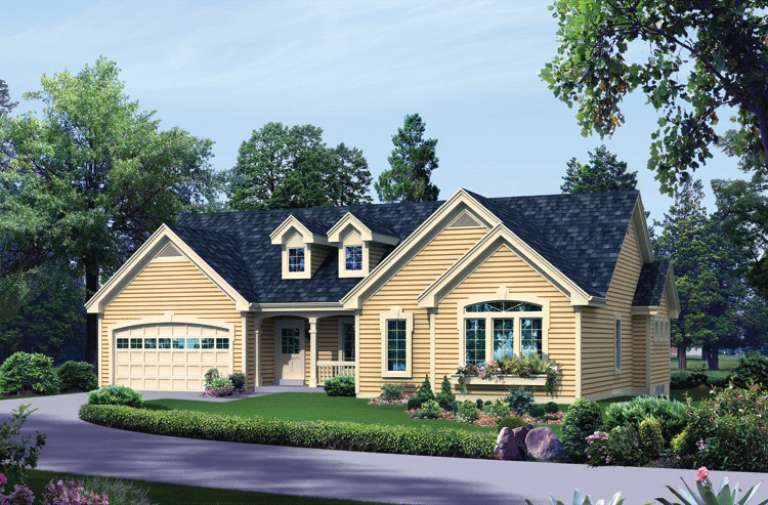
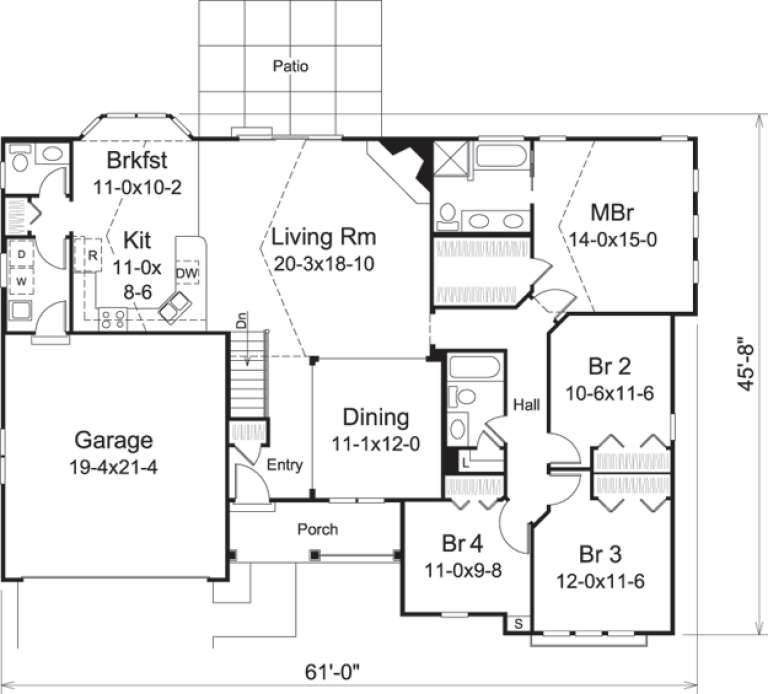
House Plan House Plan #14659 Front Elevation

PLAN #5633-00190

Starting at

$1,299
Sq Ft 1,912
Beds 4
Baths 2
½ Baths 1
Cars 2
Stories 1
Width 61'
Depth 45' 8"
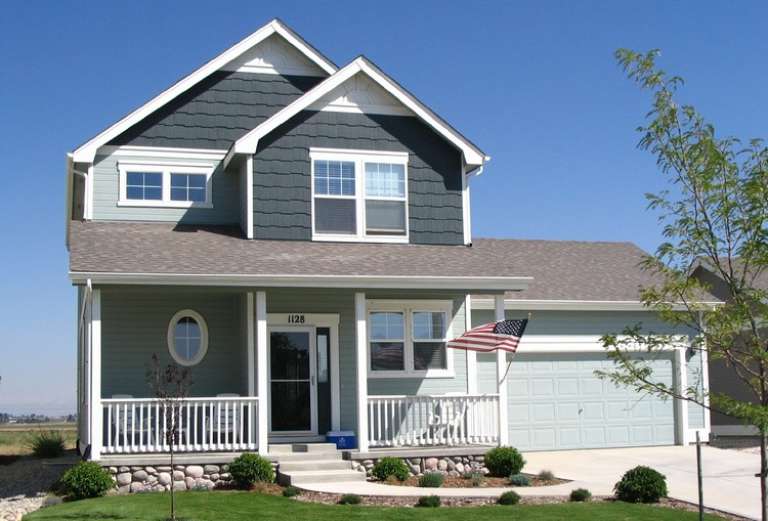
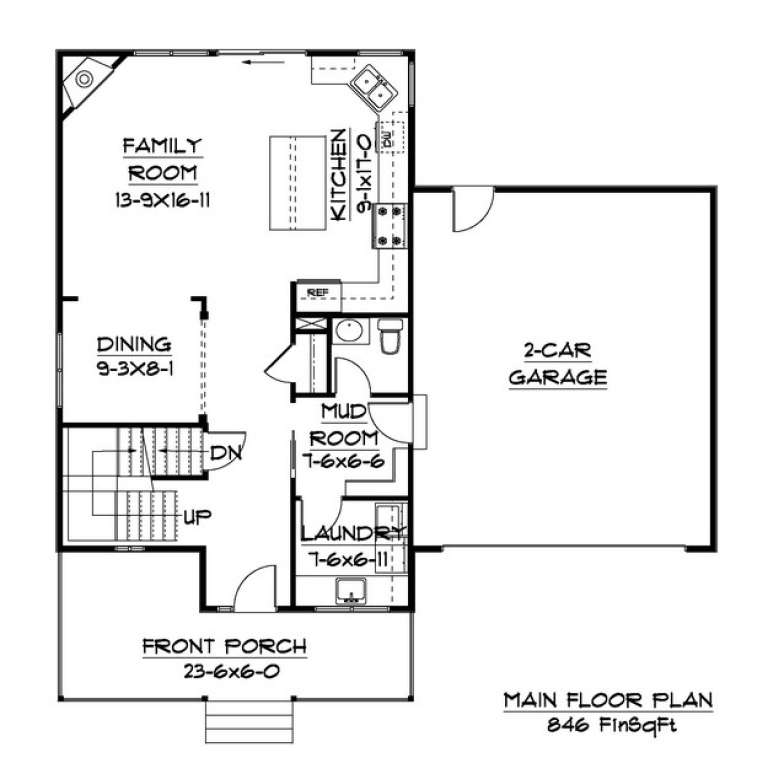
House Plan House Plan #14374 Front Photo

PLAN #5631-00003

Starting at

$1,450
Sq Ft 1,612
Beds 3
Baths 2
½ Baths 1
Cars 2
Stories 2
Width 43' 6"
Depth 43'
House Plan House Plan #14347 Front Elevation

PLAN #5633-00058

Starting at

$1,299
Sq Ft 1,700
Beds 4
Baths 2
½ Baths 1
Cars 2
Stories 2
Width 39'
Depth 42' 8"
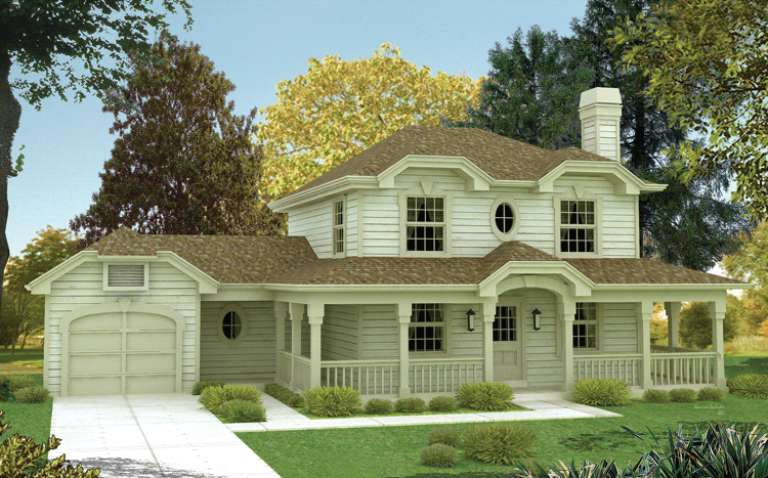
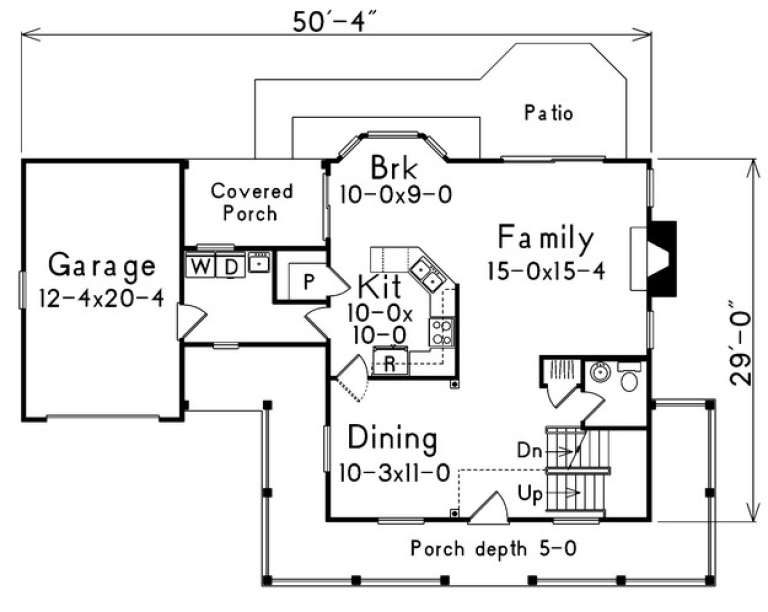
House Plan House Plan #14339 Front Elevation

PLAN #5633-00050

Starting at

$1,299
Sq Ft 1,618
Beds 3
Baths 2
½ Baths 1
Cars 1
Stories 2
Width 50' 4"
Depth 29'
House Plan House Plan #14310 Front Photo

PLAN #5633-00034

Starting at

$1,299
Sq Ft 1,845
Beds 3
Baths 2
½ Baths 0
Cars 3
Stories 1
Width 83'
Depth 42' 4"
House Plan House Plan #14103

PLAN #4766-00126

Starting at

$1,345
Sq Ft 1,885
Beds 3
Baths 2
½ Baths 0
Cars 2
Stories 1
Width 72' 8"
Depth 51' 8"
House Plan House Plan #13986

PLAN #4766-00011

Starting at

$1,345
Sq Ft 1,510
Beds 3
Baths 2
½ Baths 0
Cars 2
Stories 1
Width 47' 10"
Depth 53'
House Plan House Plan #13714 Front Elevation

PLAN #4848-00044

Starting at

$1,105
Sq Ft 1,884
Beds 4
Baths 3
½ Baths 0
Cars 2
Stories 1
Width 62'
Depth 53'
X
Shop Sign In
Favorites
Cart
Chat