5,401 Results

Sort By:  

5,401 RESULTS

SEARCH FILTERS

    Plan Type
    Square Feet
    Bedrooms
    Bathrooms
    Stories
    Garage (Vehicle Spaces)
    Architectural Styles

    Outdoor Living

    Bedroom Options
    Kitchen & Dining
    Laundry Location
    Additional Rooms

    Garage Type

    Garage Features
    Other Features
    Foundation Type

    Plan Width (FT)
    Plan Depth (FT)
    Plan Height (FT)
    Framing Type
    Media Filters
SEARCHING...
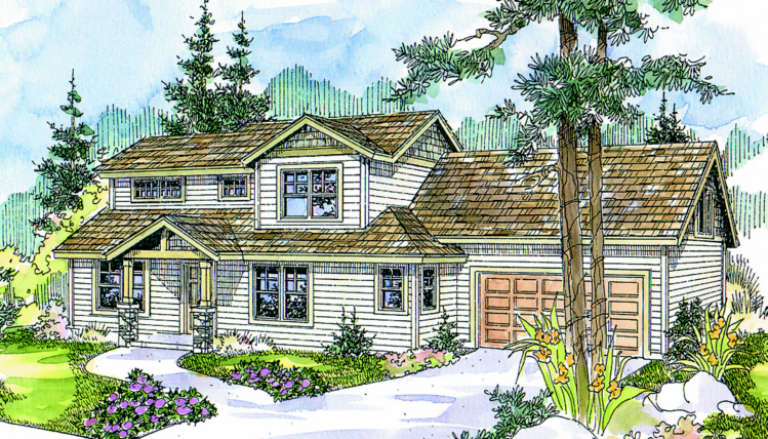
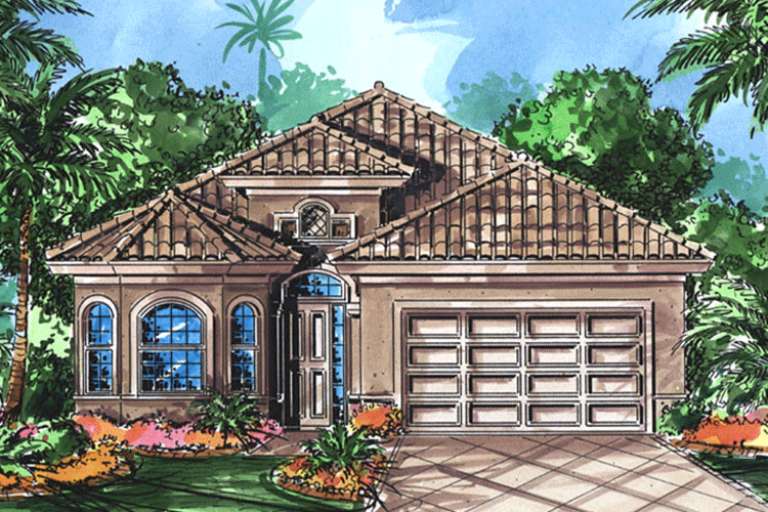
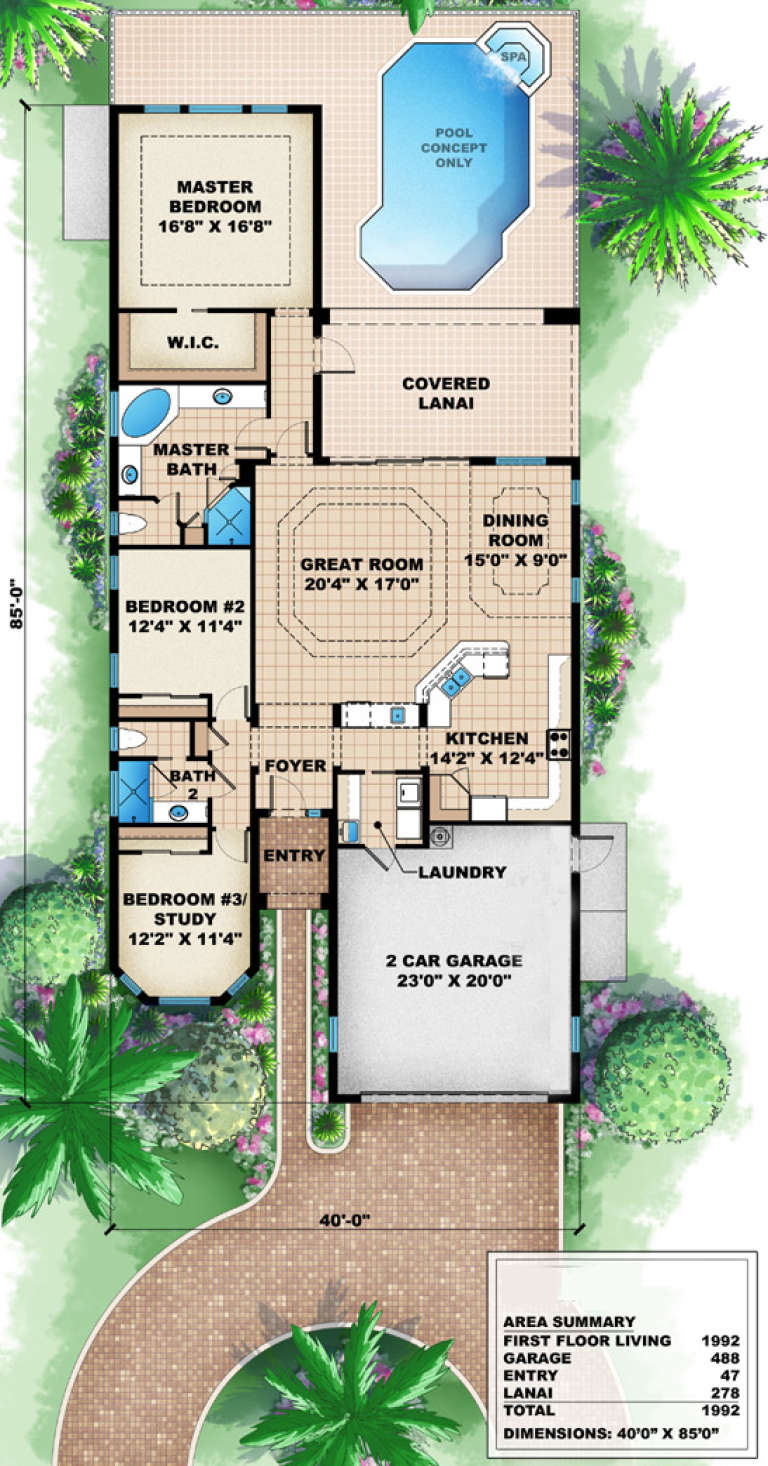
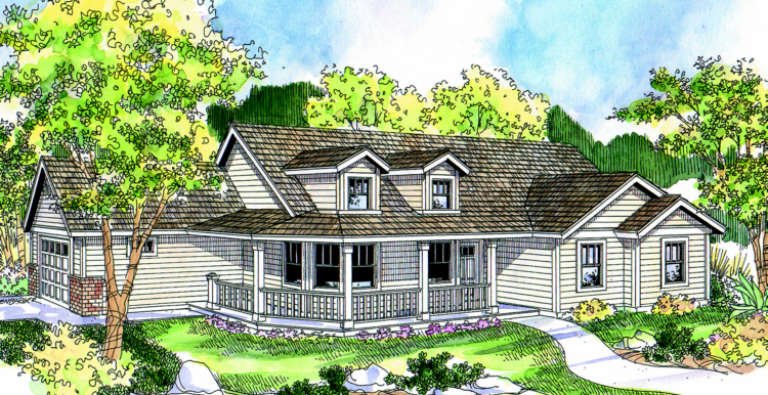
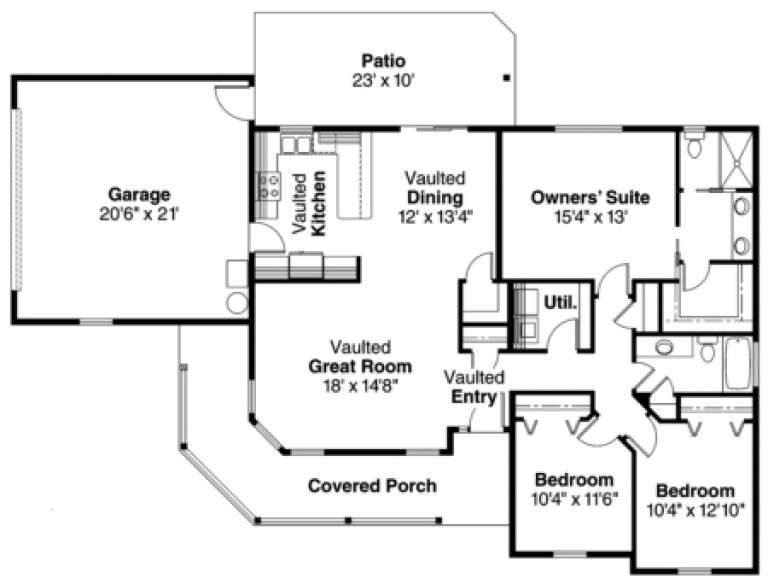
House Plan House Plan #15811

PLAN #1018-00008

Starting at

$1,125
Sq Ft 1,992
Beds 2-3
Baths 2
½ Baths 0
Cars 2
Stories 1
Width 40'
Depth 85'
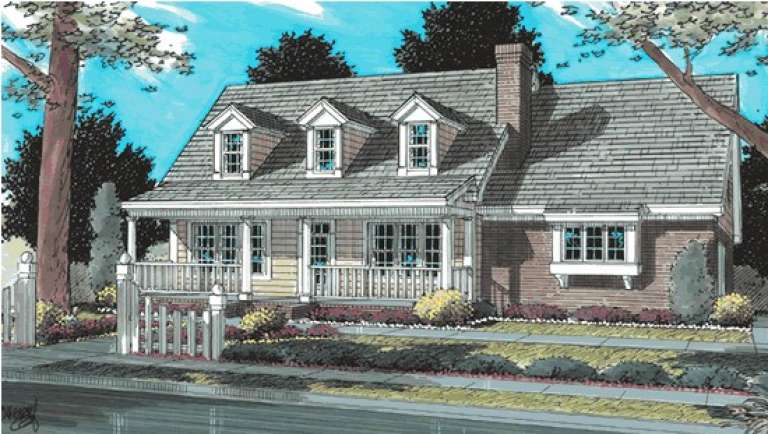
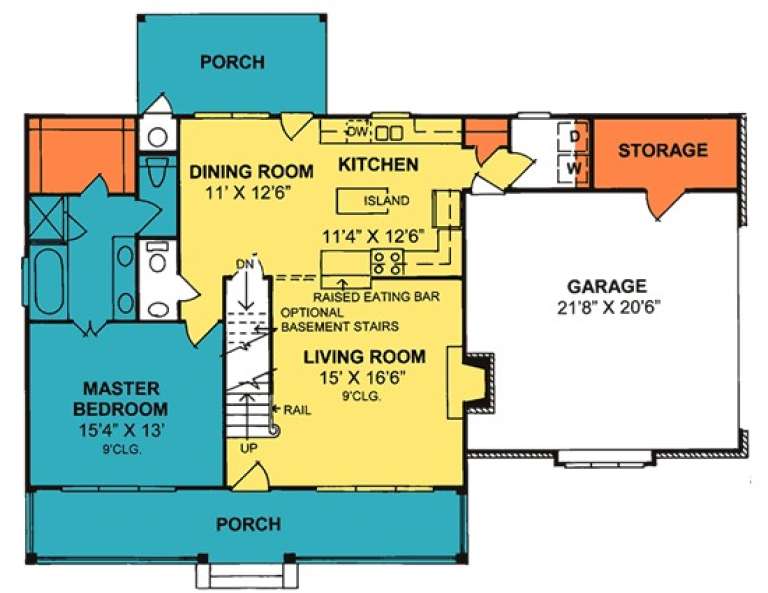
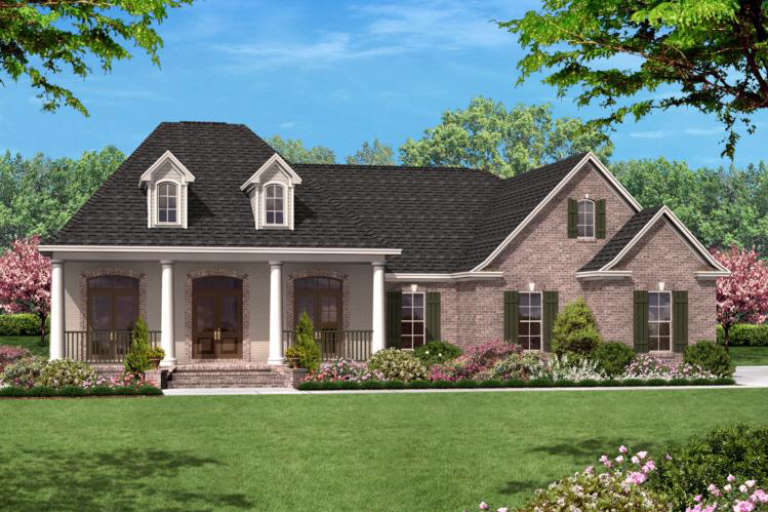
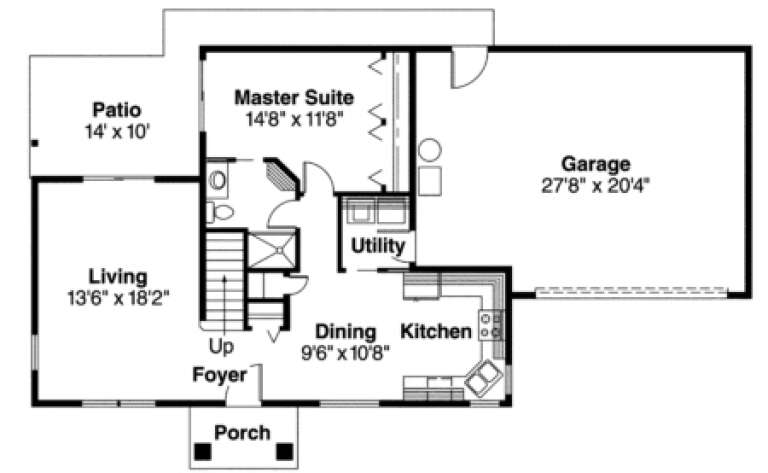
House Plan House Plan #13906 Front Elevation

PLAN #4848-00236

Starting at

$1,085
Sq Ft 1,628
Beds 3
Baths 2
½ Baths 1
Cars 2
Stories 1
Width 57'
Depth 44'
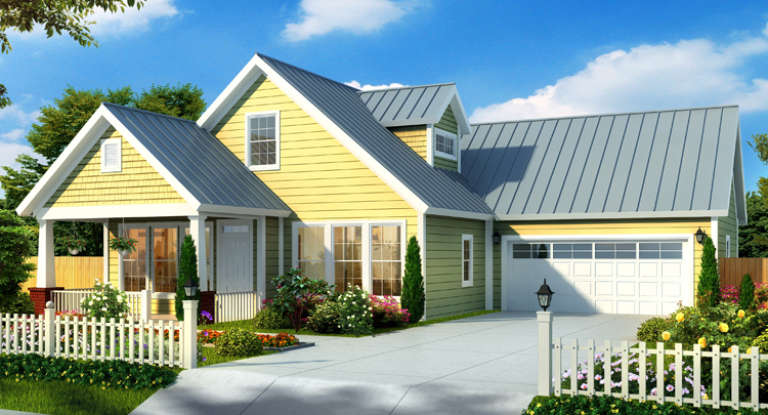
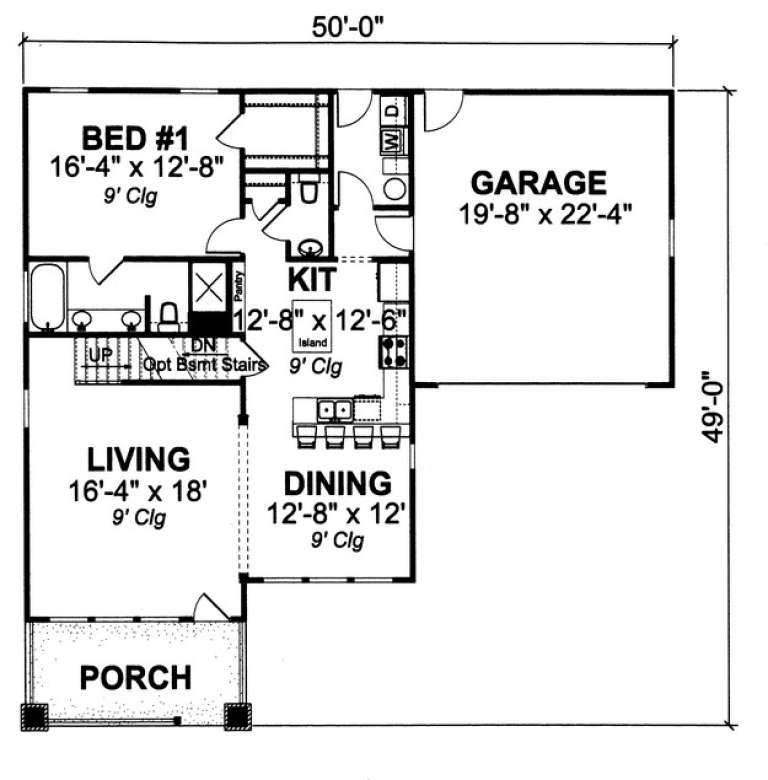
House Plan House Plan #13777 Front Elevation

PLAN #4848-00107

Starting at

$1,085
Sq Ft 1,714
Beds 3
Baths 2
½ Baths 1
Cars 2
Stories 1.5
Width 50'
Depth 49'
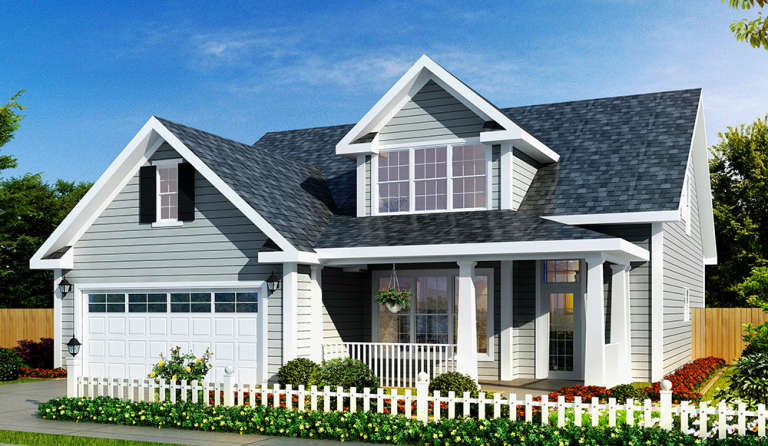
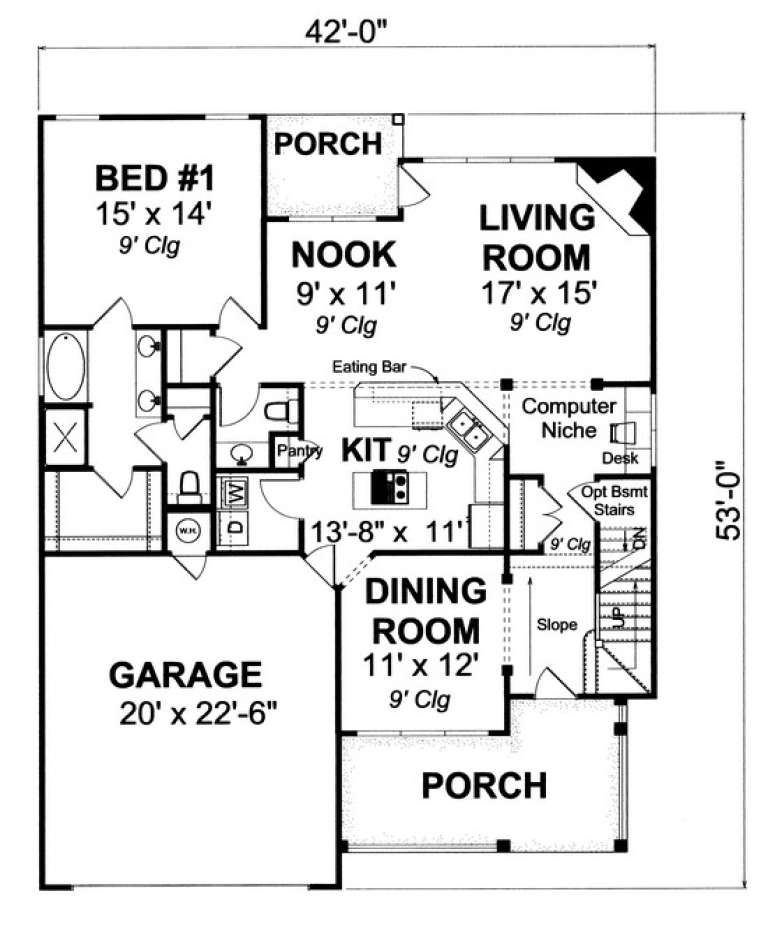
House Plan House Plan #13761 Front Elevation

PLAN #4848-00091

Starting at

$1,105
Sq Ft 1,853
Beds 3
Baths 2
½ Baths 1
Cars 2
Stories 1.5
Width 42'
Depth 53'
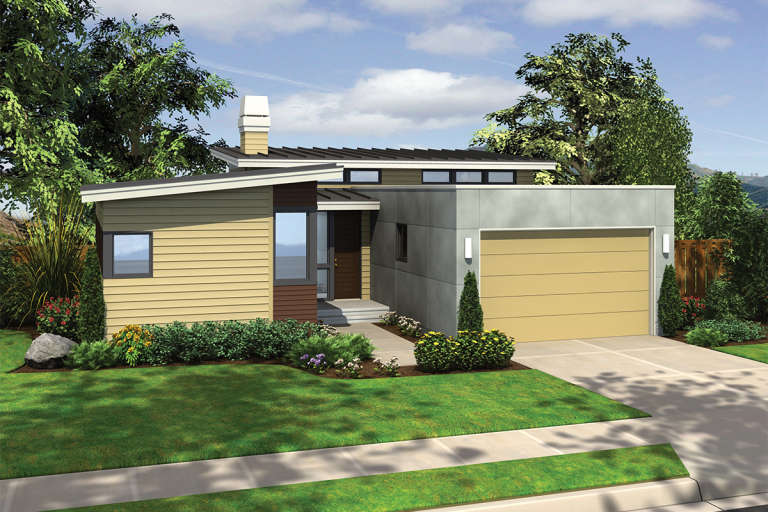
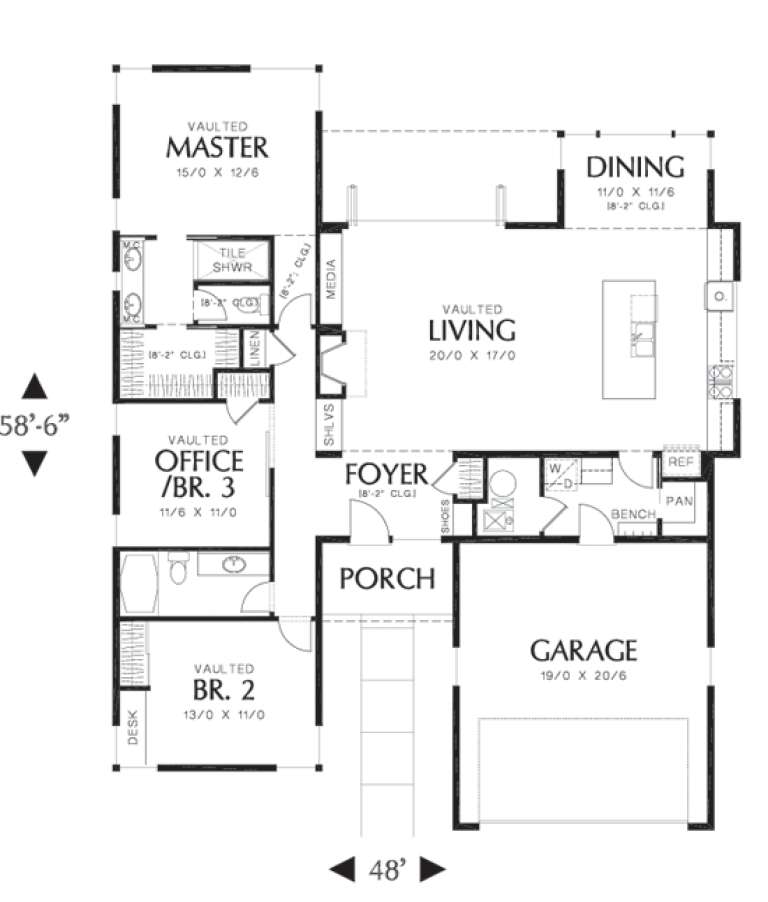
House Plan House Plan #11881 Front Elevation

PLAN #2559-00104

Starting at

$1,546
Sq Ft 1,719
Beds 3
Baths 2
½ Baths 0
Cars 2
Stories 1
Width 48'
Depth 59'
House Plan House Plan #11857 Front Elevation

PLAN #2559-00080

Starting at

$1,473
Sq Ft 1,580
Beds 3
Baths 2
½ Baths 1
Cars 2
Stories 1
Width 50'
Depth 50'
House Plan House Plan #9512 Front Elevation

PLAN #1785-00039

Starting at

$1,531
Sq Ft 1,818
Beds 3
Baths 1
½ Baths 1
Cars 2
Stories 2
Width 52'
Depth 40'
House Plan House Plan #7484 Front Elevation

PLAN #053-00863

Starting at

$994
Sq Ft 1,800
Beds 3
Baths 2
½ Baths 0
Cars 0
Stories 1
Width 54'
Depth 49'
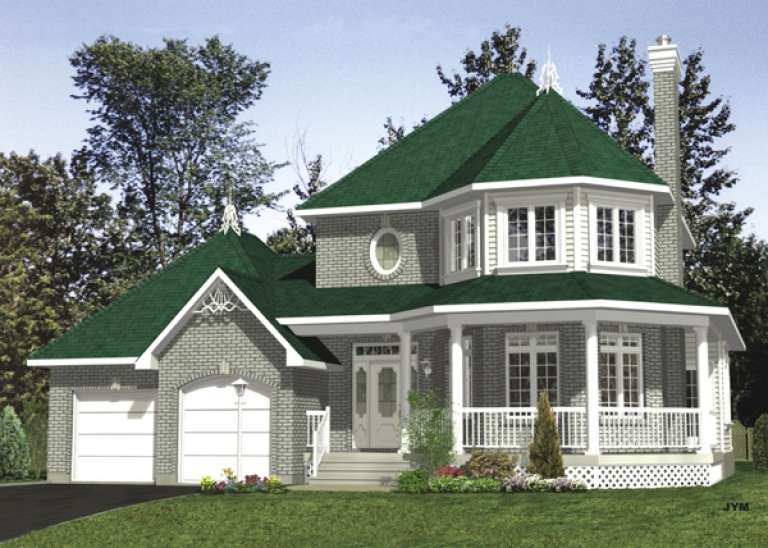
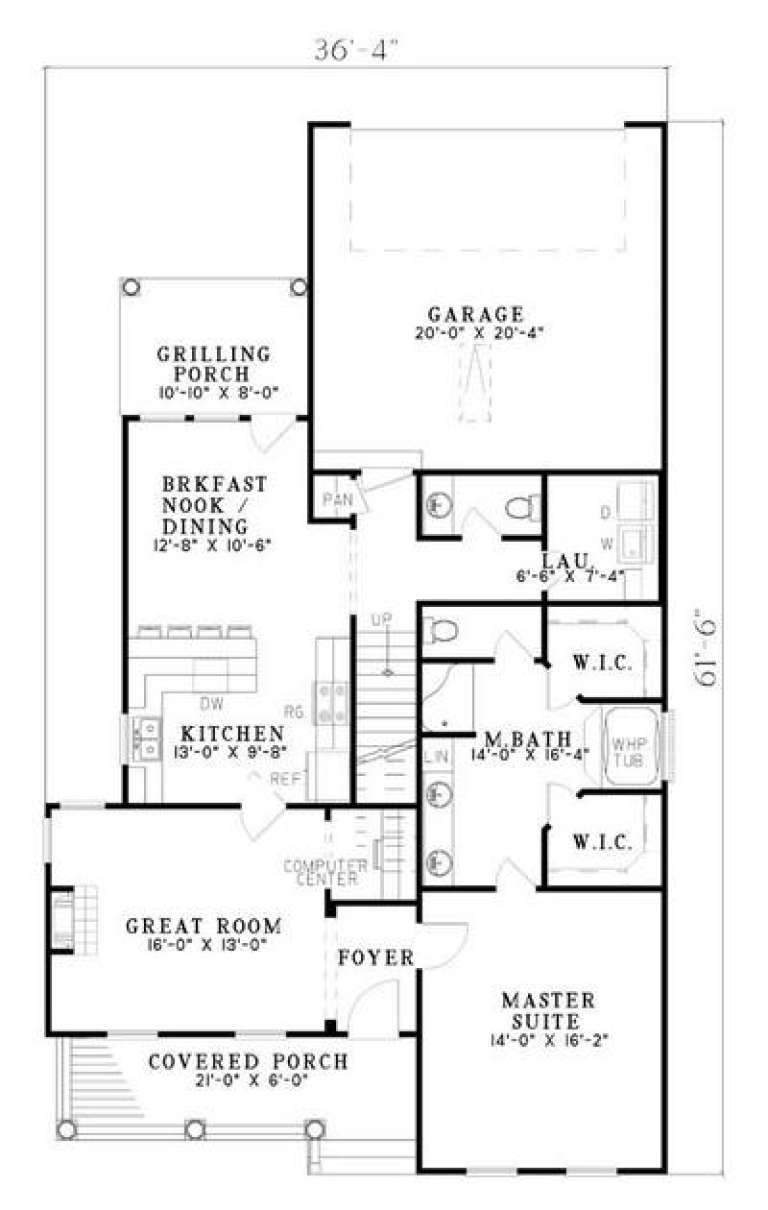
House Plan House Plan #5407 Angled Front Elevation

PLAN #110-00458

Starting at

$1,200
Sq Ft 1,870
Beds 3
Baths 2
½ Baths 1
Cars 2
Stories 2
Width 36' 4"
Depth 61' 6"
House Plan House Plan #3685 Angled Front Elevation

PLAN #348-00081

Starting at

$1,300
Sq Ft 1,896
Beds 3
Baths 2
½ Baths 1
Cars 2
Stories 1
Width 78'
Depth 51'
House Plan House Plan #3645 Angled Front Elevation

PLAN #348-00043

Starting at

$1,300
Sq Ft 1,655
Beds 3
Baths 2
½ Baths 0
Cars 2
Stories 1
Width 51' 8"
Depth 60'
House Plan House Plan #1290 Front Elevation

PLAN #035-00365

Starting at

$940
Sq Ft 1,506
Beds 3
Baths 2
½ Baths 0
Cars 2
Stories 1
Width 66'
Depth 44'
House Plan House Plan #1242 Front Elevation

PLAN #041-00015

Starting at

$1,395
Sq Ft 1,600
Beds 3
Baths 2
½ Baths 0
Cars 2
Stories 1
Width 61'
Depth 46' 6"
House Plan House Plan #858 Front Elevation

PLAN #035-00207

Starting at

$940
Sq Ft 1,525
Beds 4
Baths 2
½ Baths 0
Cars 2
Stories 2
Width 60'
Depth 34'
House Plan House Plan #35371 Angled Front Elevation

PLAN #402-01878

Starting at

$1,255
Sq Ft 1,511
Beds 2
Baths 2
½ Baths 0
Cars 2
Stories 1
Width 40'
Depth 62'
House Plan House Plan #34673 Front Elevation

PLAN #5631-00295

Starting at

$1,550
Sq Ft 1,801
Beds 3
Baths 2
½ Baths 0
Cars 2
Stories 1
Width 40'
Depth 72' 6"
House Plan House Plan #34281 Angled Front Elevation

PLAN #4848-00513

Starting at

$1,085
Sq Ft 1,769
Beds 4
Baths 3
½ Baths 1
Cars 0
Stories 2
Width 25'
Depth 44'
House Plan House Plan #33967 Angled Front Elevation

PLAN #039-00806

Starting at

$1,370
Sq Ft 1,872
Beds 3
Baths 2
½ Baths 0
Cars 0
Stories 2
Width 31'
Depth 48' 6"
X
Shop Sign In
Favorites
Cart
Chat