5,401 Results

Sort By:  

5,401 RESULTS

SEARCH FILTERS

    Plan Type
    Square Feet
    Bedrooms
    Bathrooms
    Stories
    Garage (Vehicle Spaces)
    Architectural Styles

    Outdoor Living

    Bedroom Options
    Kitchen & Dining
    Laundry Location
    Additional Rooms

    Garage Type

    Garage Features
    Other Features
    Foundation Type

    Plan Width (FT)
    Plan Depth (FT)
    Plan Height (FT)
    Framing Type
    Media Filters
SEARCHING...
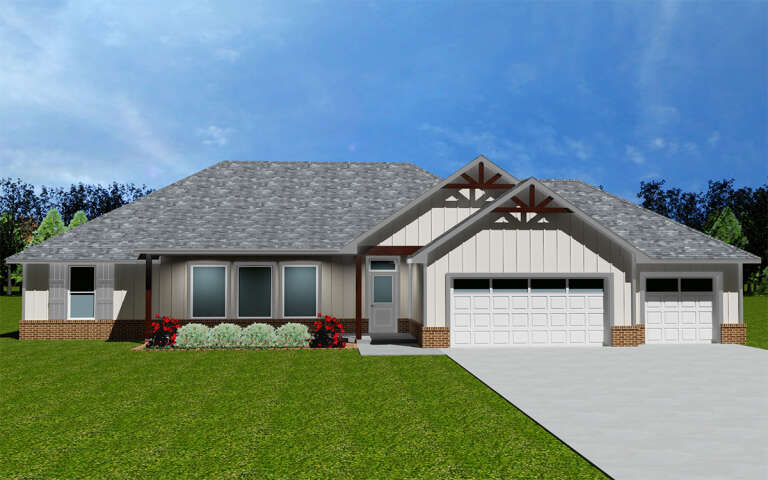
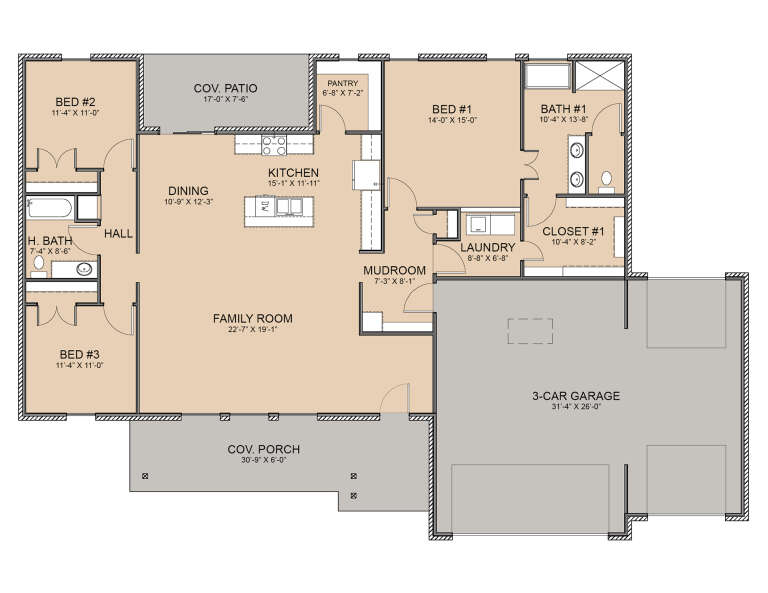
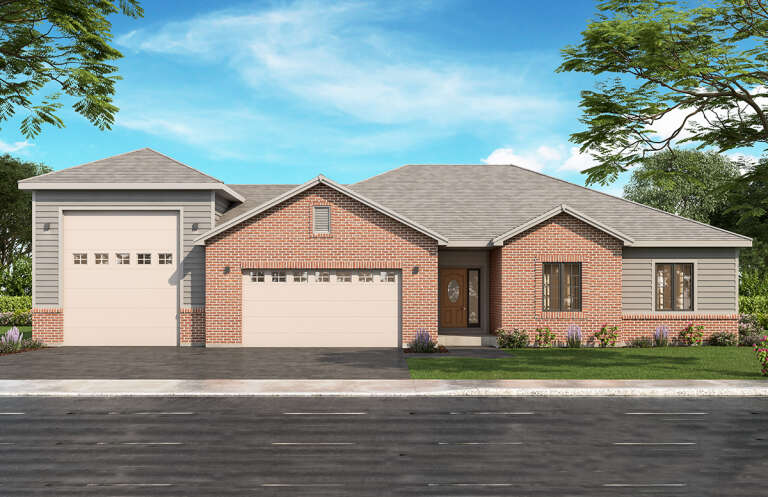
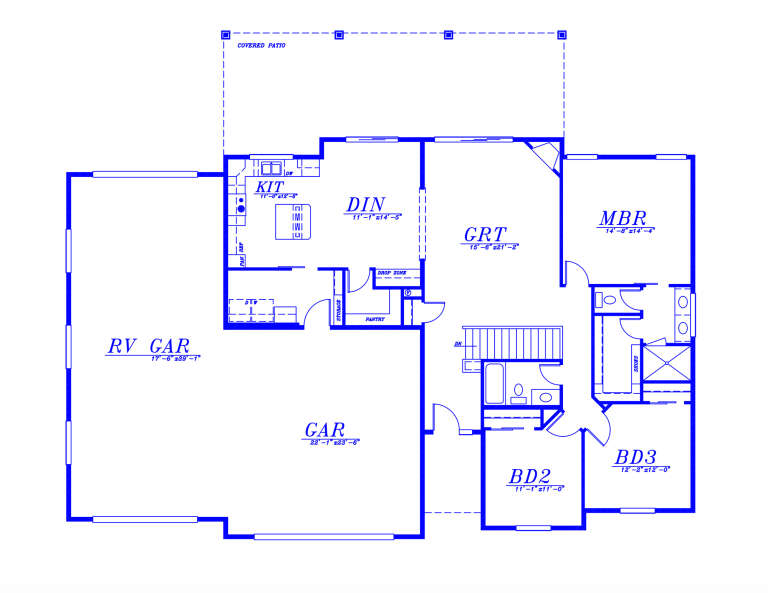
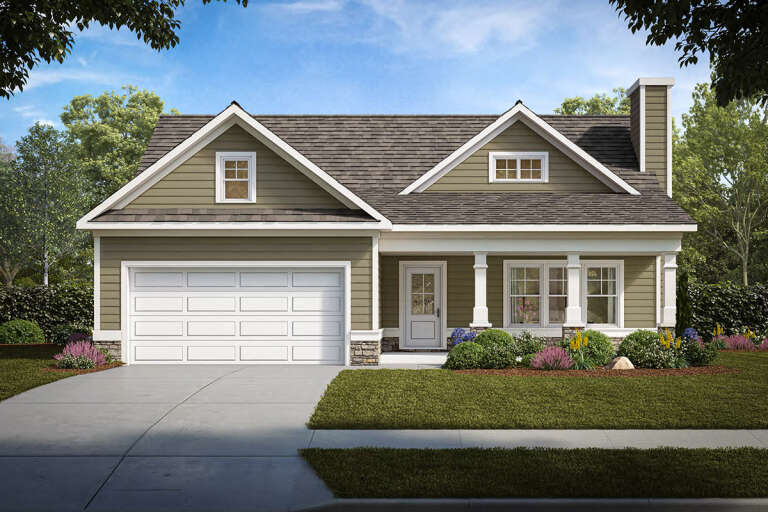
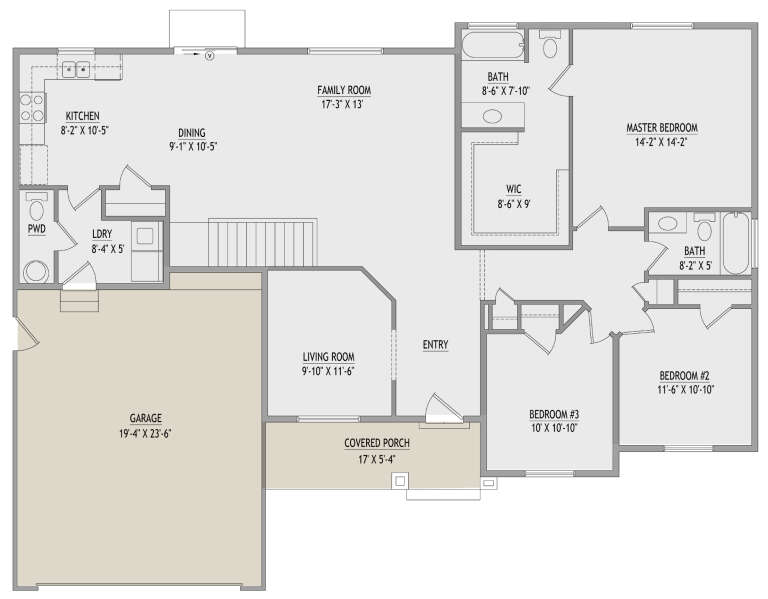
House Plan House Plan #33957 Front Elevation

PLAN #8318-00435

Starting at

$1,200
Sq Ft 1,659
Beds 3
Baths 2
½ Baths 0
Cars 3
Stories 1
Width 85' 8"
Depth 44' 9"
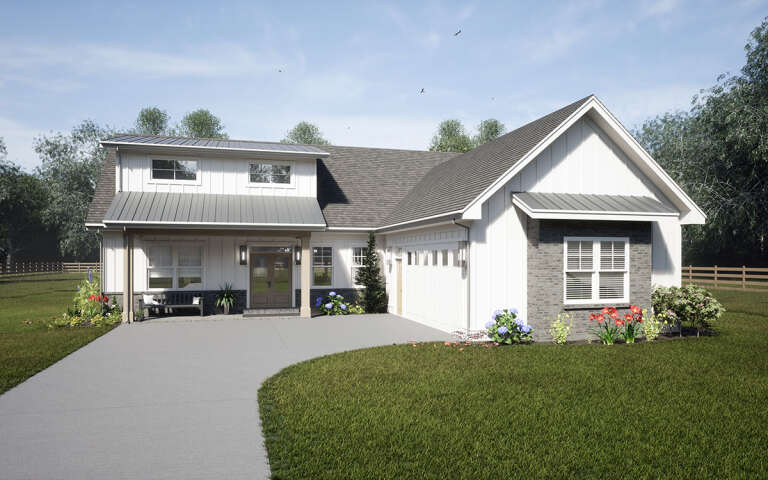
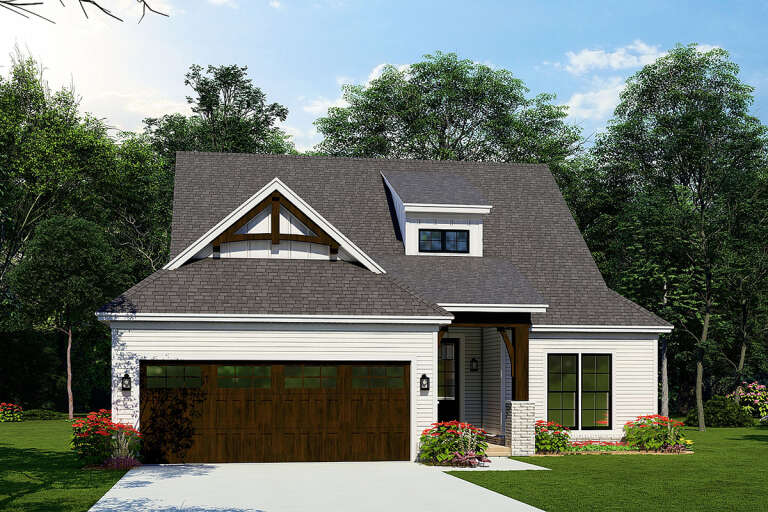
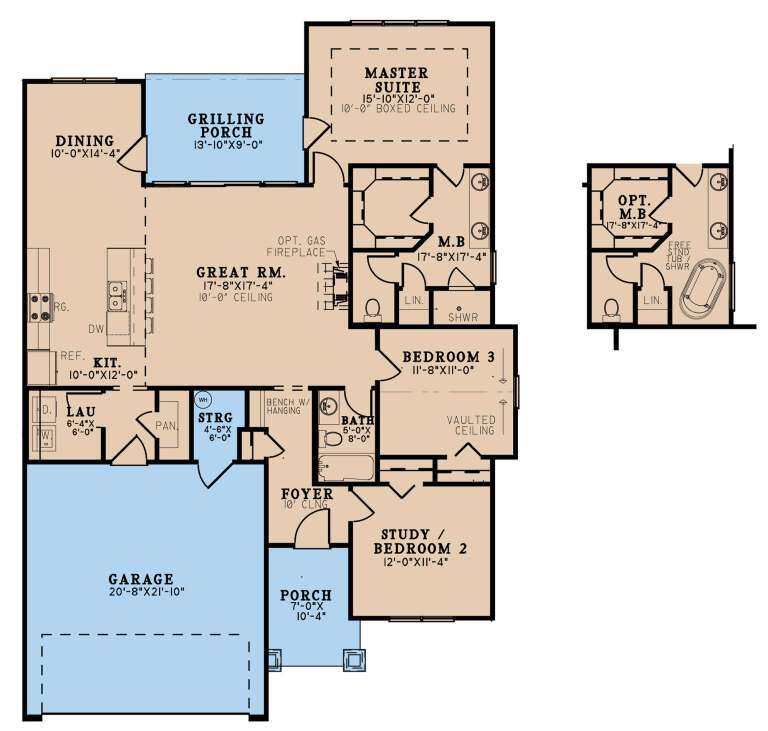
House Plan House Plan #33105 Front Elevation

PLAN #098-00551

Starting at

$2,050
Sq Ft 1,548
Beds 3
Baths 3
½ Baths 0
Cars 2
Stories 1
Width 52'
Depth 48'
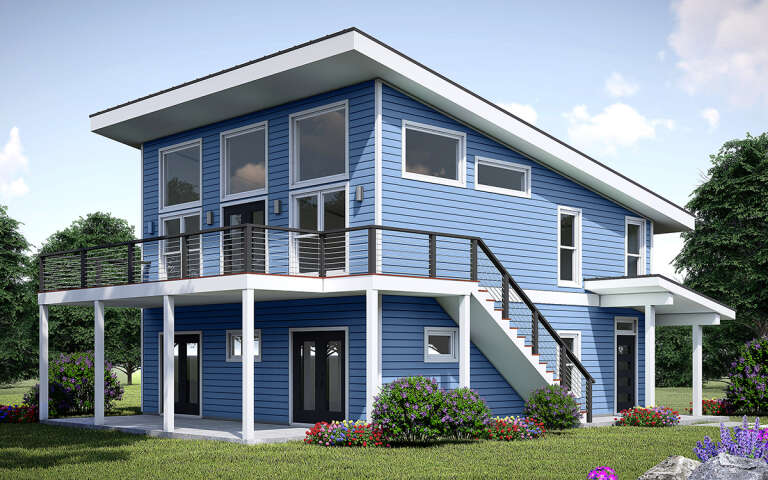
House Plan House Plan #32829 Angled Front Elevation

PLAN #1020-00367

Starting at

$1,022
Sq Ft 1,634
Beds 3
Baths 2
½ Baths 1
Cars 2
Stories 2
Width 40'
Depth 36'
House Plan House Plan #31750 Angled Front Elevation

PLAN #2559-01052

Starting at

$1,516
Sq Ft 1,763
Beds 3
Baths 2
½ Baths 0
Cars 2
Stories 1
Width 42'
Depth 67'
House Plan House Plan #31132 Angled Front Elevation

PLAN #2559-01034

Starting at

$1,595
Sq Ft 1,971
Beds 3
Baths 3
½ Baths 1
Cars 1-2
Stories 1
Width 50'
Depth 58'
House Plan House Plan #31057 Front Elevation

PLAN #677-00029

Starting at

$1,195
Sq Ft 1,881
Beds 3
Baths 2
½ Baths 0
Cars 3
Stories 1
Width 75'
Depth 50'
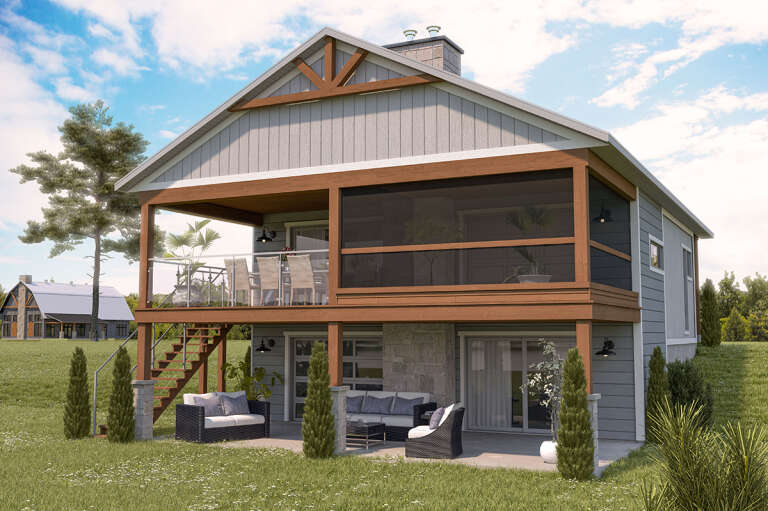
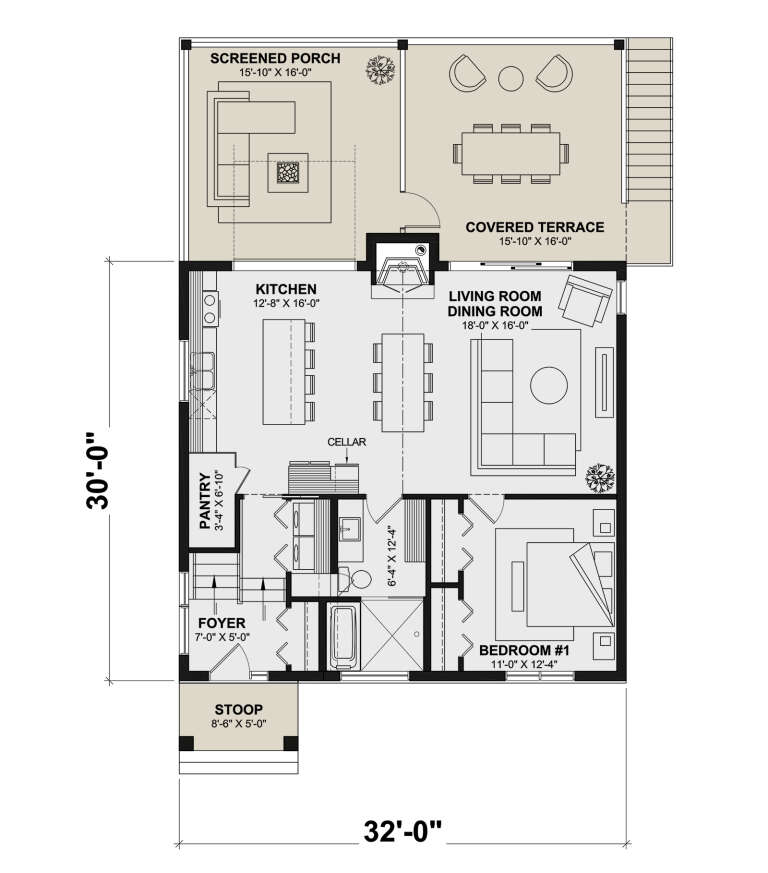
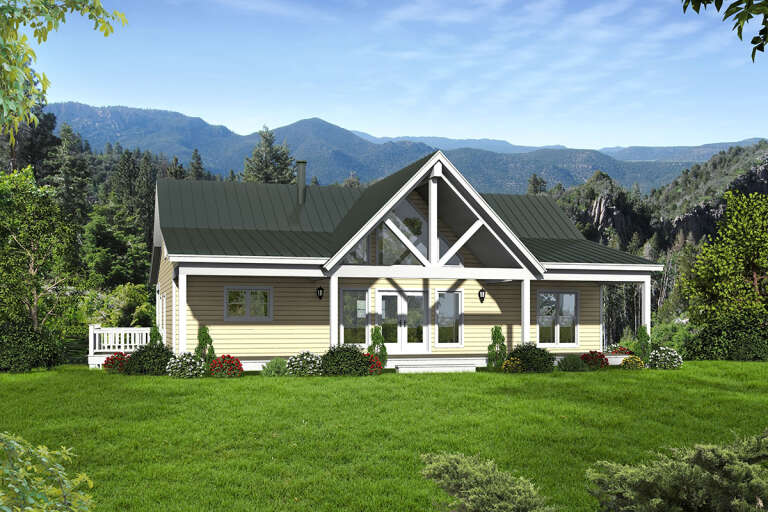
House Plan House Plan #30333 Angled Rear Elevation

PLAN #034-01359

Starting at

$1,740
Sq Ft 1,940
Beds 2
Baths 2
½ Baths 0
Cars 0
Stories 1
Width 32'
Depth 30'
House Plan House Plan #30214 Front Elevation

PLAN #2880-00009

Starting at

$1,440
Sq Ft 1,716
Beds 3
Baths 2
½ Baths 0
Cars 2
Stories 1
Width 79' 10"
Depth 63' 6"
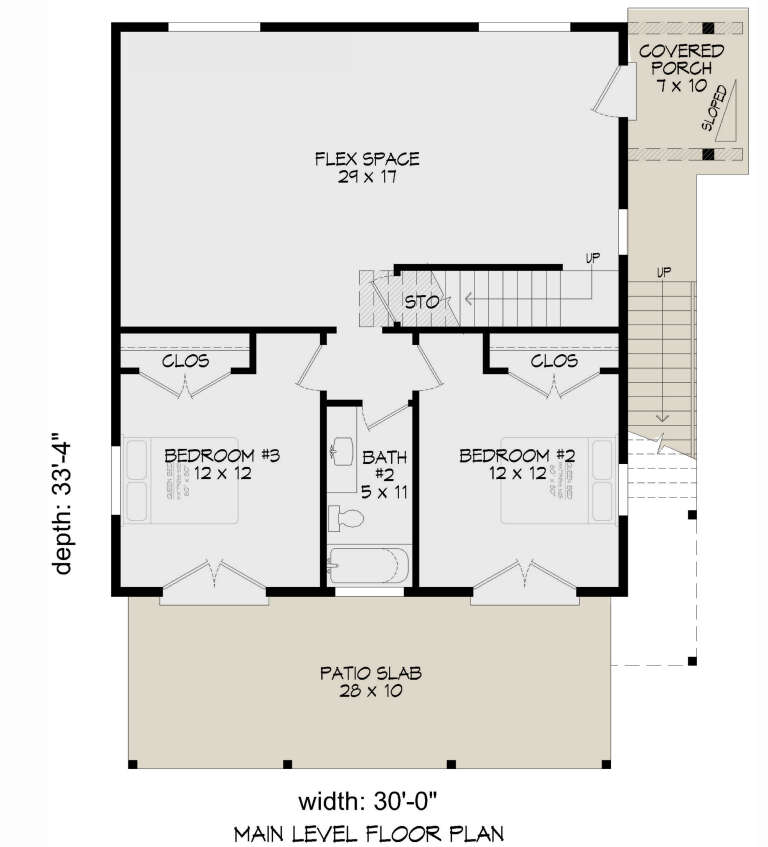
House Plan House Plan #30192 Angled Front Elevation

PLAN #940-00960

Starting at

$1,250
Sq Ft 2,000
Beds 3
Baths 2
½ Baths 0
Cars 0
Stories 2
Width 30'
Depth 33' 4"
House Plan House Plan #29842 Front Elevation

PLAN #5244-00021

Starting at

$625
Sq Ft 1,758
Beds 3
Baths 2
½ Baths 0
Cars 3
Stories 1
Width 72'
Depth 58'
House Plan House Plan #29635 Angled Front Elevation
EXCLUSIVE

PLAN #7174-00015

Starting at

$1,195
Sq Ft 1,896
Beds 3
Baths 2
½ Baths 0
Cars 2
Stories 1.5
Width 52' 10"
Depth 67' 8"
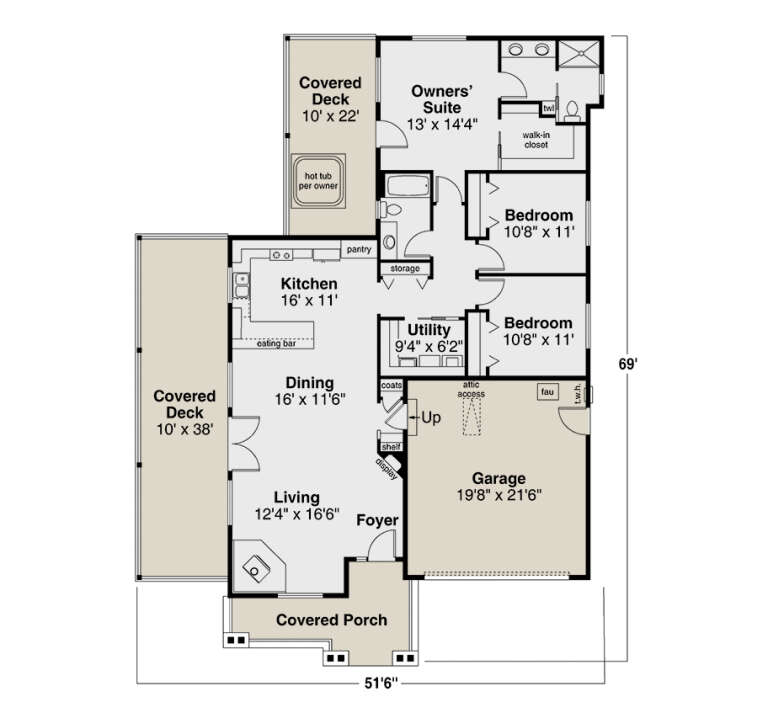
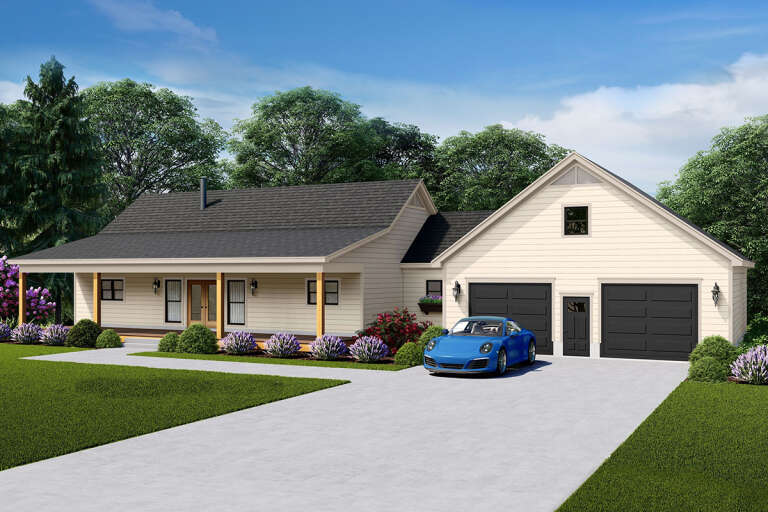
Angled front view of a dark gray Craftsman house, stone chimney, covered porch, gabled roof, and autumn landscaping. House Plan # 035-01061

PLAN #035-01061

Starting at

$940
Sq Ft 1,623
Beds 3
Baths 2
½ Baths 0
Cars 2
Stories 1
Width 51' 6"
Depth 69'
House Plan House Plan #28379 Front Elevation

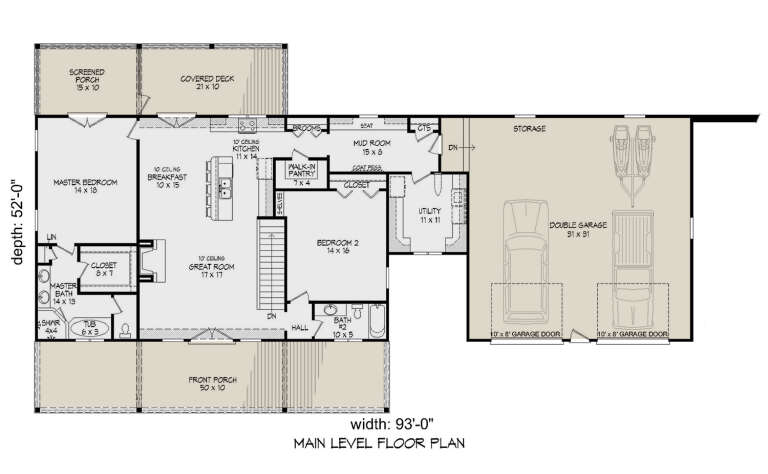
PLAN #940-00703

Starting at

$1,250
Sq Ft 1,787
Beds 2
Baths 2
½ Baths 0
Cars 2
Stories 1
Width 93'
Depth 52'
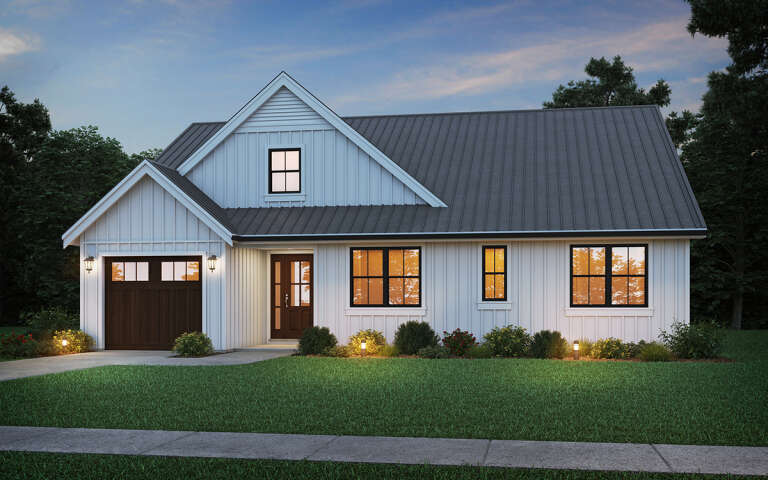
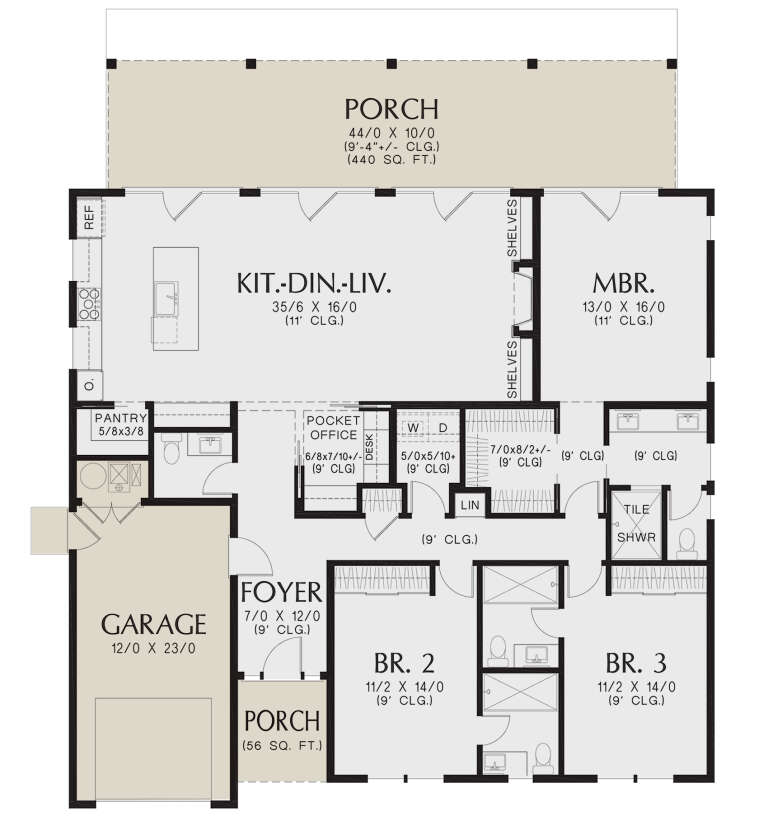
House Plan House Plan #27894 Front Elevation at Dusk

PLAN #7516-00065

Starting at

$1,440
Sq Ft 1,689
Beds 4
Baths 2
½ Baths 0
Cars 2
Stories 1
Width 44'
Depth 75' 8"
House Plan House Plan #27675 Front Elevation

PLAN #6082-00208

Starting at

$1,395
Sq Ft 1,887
Beds 3
Baths 2
½ Baths 0
Cars 2
Stories 1
Width 44'
Depth 67'
House Plan House Plan #27565 Front Elevation

PLAN #940-00575

Starting at

$1,150
Sq Ft 1,531
Beds 2
Baths 2
½ Baths 0
Cars 1
Stories 1
Width 50'
Depth 32'
House Plan House Plan #27501 Front Elevation
EXCLUSIVE

PLAN #8768-00091

Starting at

$1,272
Sq Ft 1,657
Beds 3-5
Baths 2
½ Baths 1
Cars 2
Stories 1
Width 59'
Depth 45'
House Plan House Plan #27222 Front Elevation

PLAN #8318-00259

Starting at

$1,200
Sq Ft 1,550
Beds 3
Baths 2
½ Baths 0
Cars 2
Stories 1
Width 41'
Depth 60' 9"
X
Shop Sign In
Favorites
Cart
Chat