5,401 Results

Sort By:  

5,401 RESULTS

SEARCH FILTERS

    Plan Type
    Square Feet
    Bedrooms
    Bathrooms
    Stories
    Garage (Vehicle Spaces)
    Architectural Styles

    Outdoor Living

    Bedroom Options
    Kitchen & Dining
    Laundry Location
    Additional Rooms

    Garage Type

    Garage Features
    Other Features
    Foundation Type

    Plan Width (FT)
    Plan Depth (FT)
    Plan Height (FT)
    Framing Type
    Media Filters
SEARCHING...
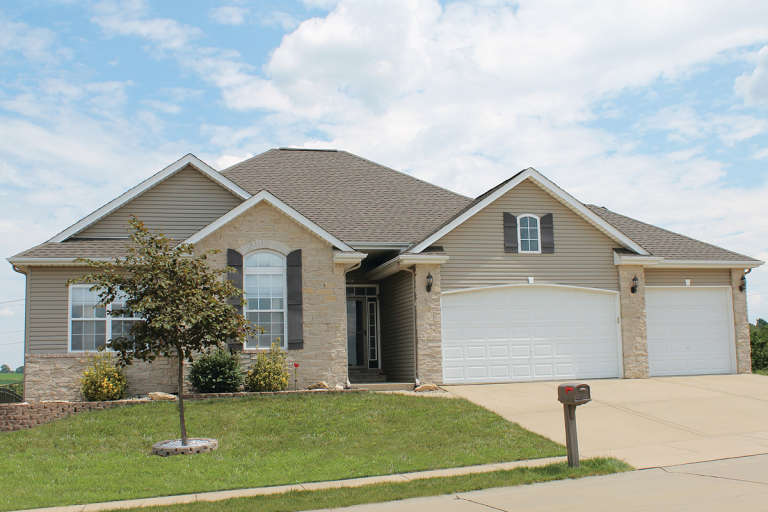
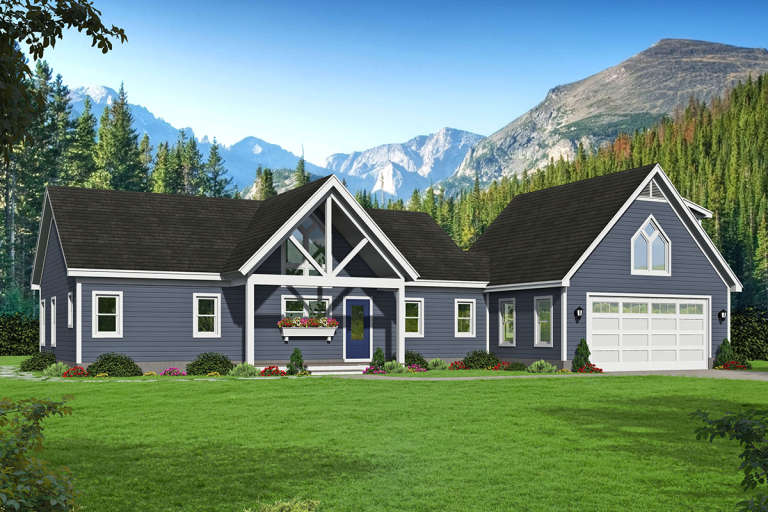
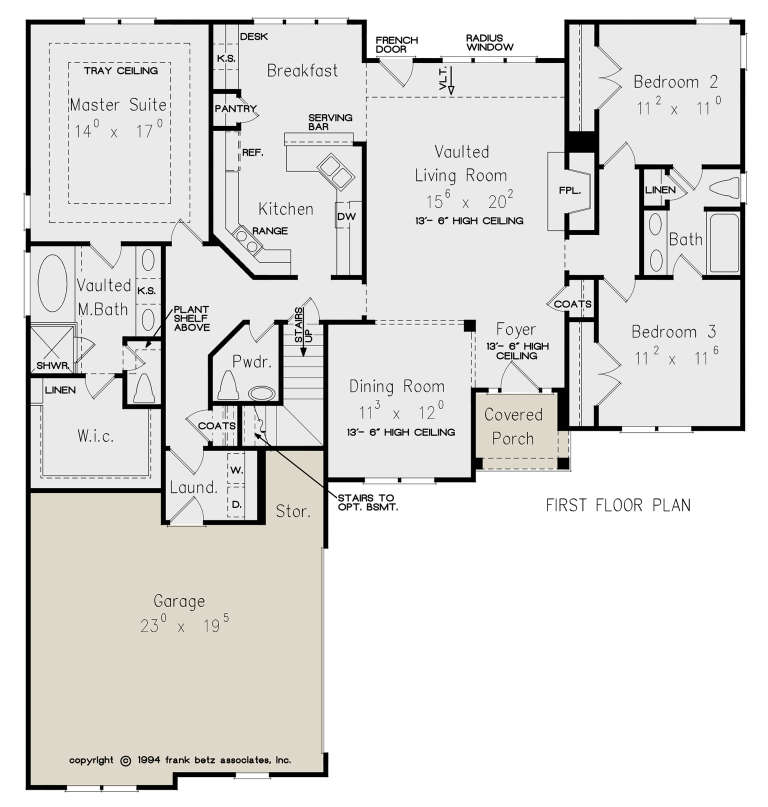
House Plan House Plan #25175 Front Elevation

PLAN #7306-00020

Starting at

$995
Sq Ft 1,901
Beds 3
Baths 2
½ Baths 1
Cars 2
Stories 1
Width 81' 4"
Depth 50' 9"
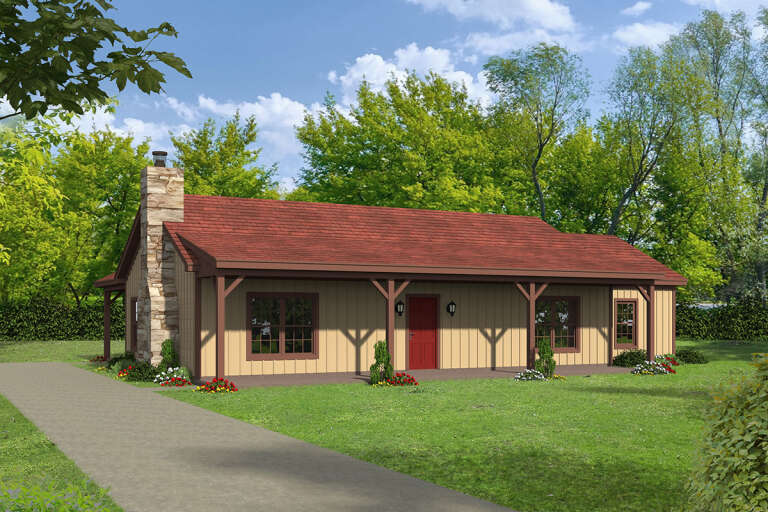
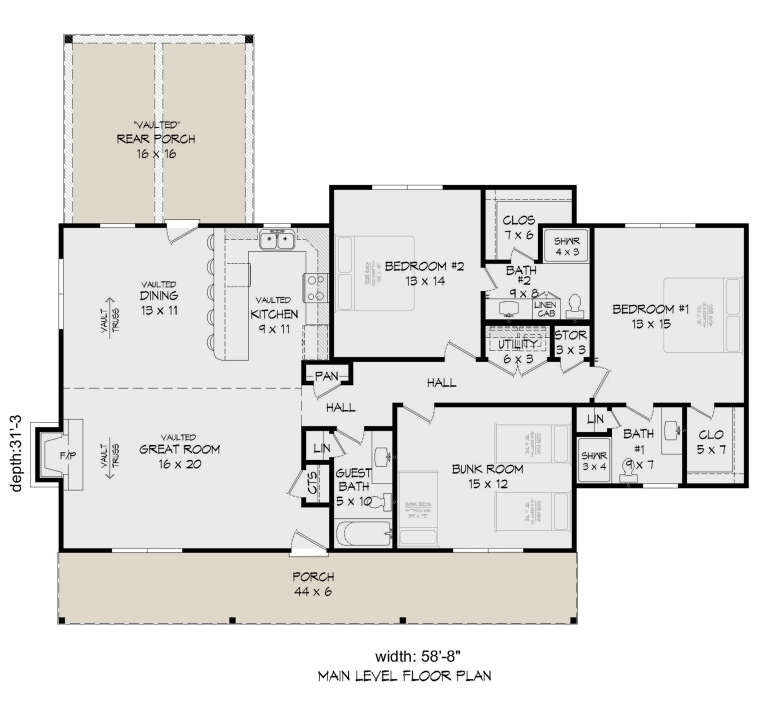
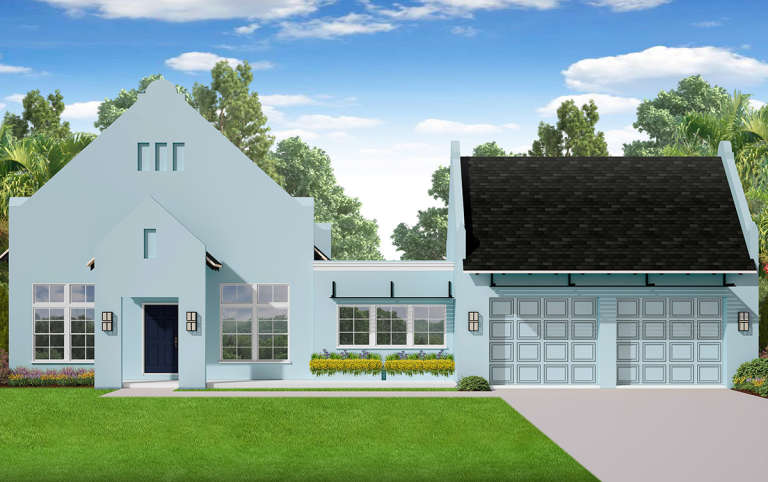
House Plan House Plan #25021 Front Elevation

PLAN #940-00255

Starting at

$1,150
Sq Ft 1,643
Beds 3
Baths 3
½ Baths 0
Cars 0
Stories 1
Width 58' 8"
Depth 31' 3"
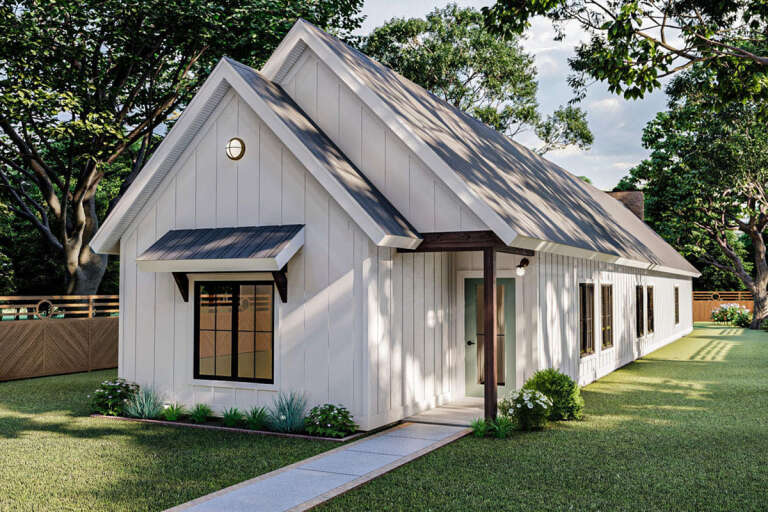
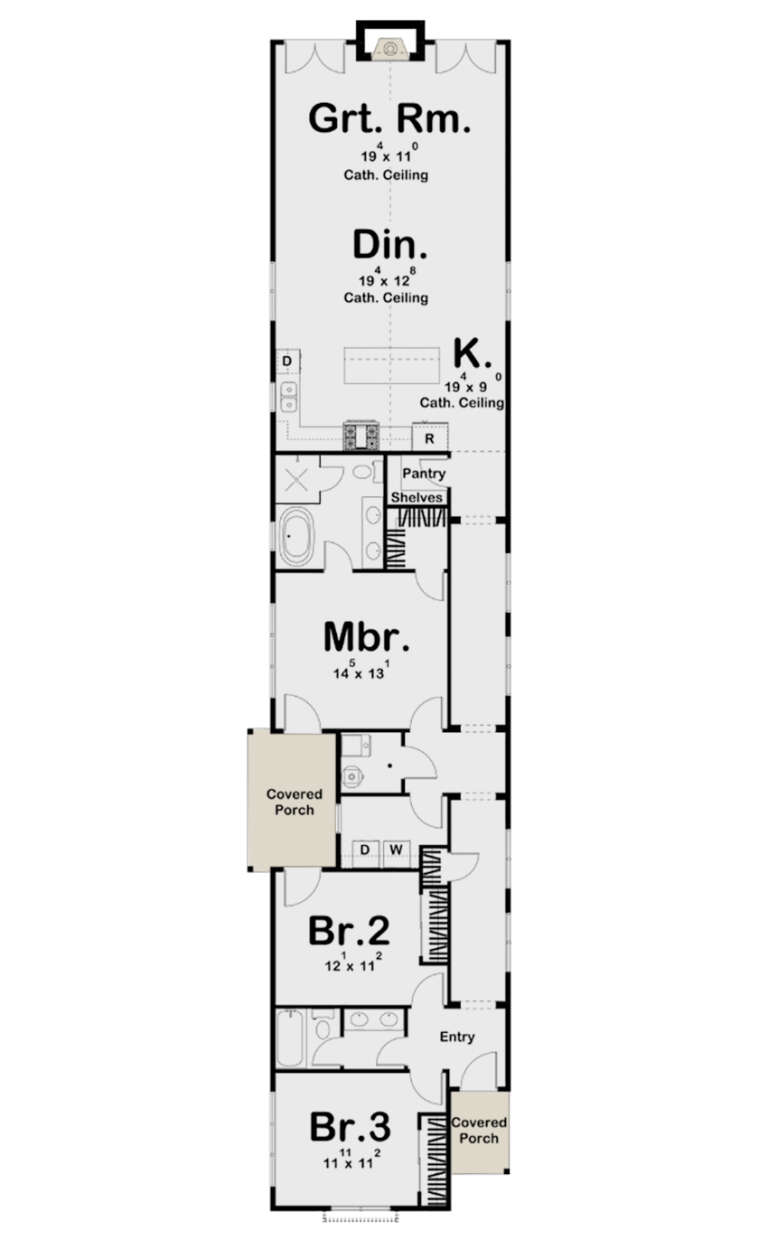
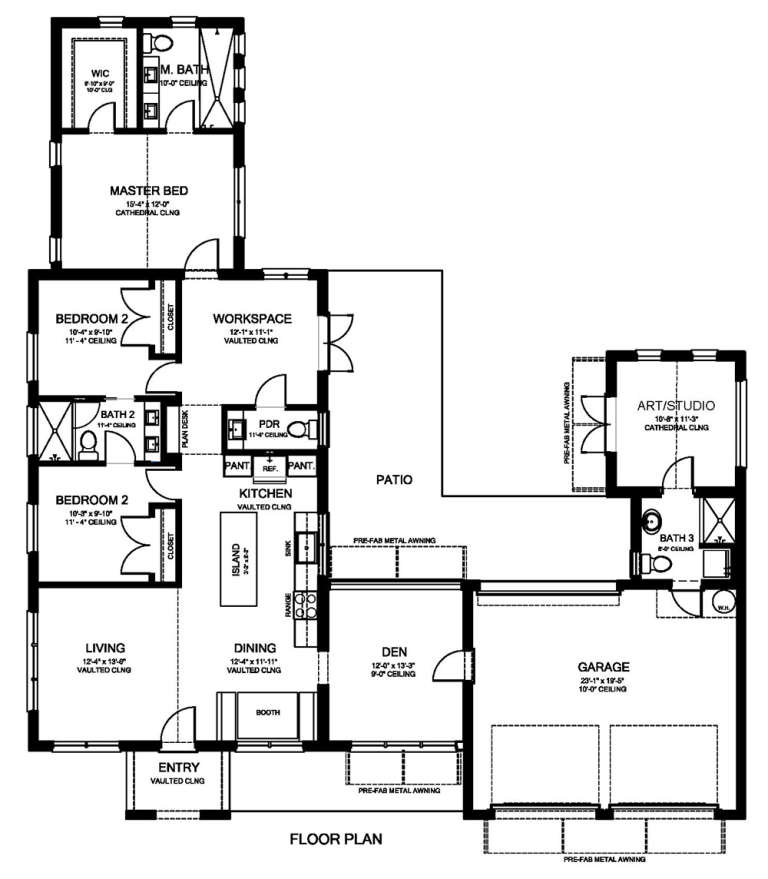
House Plan House Plan #24949 Front Elevation

PLAN #963-00457

Starting at

$1,499
Sq Ft 1,848
Beds 3
Baths 2
½ Baths 0
Cars 0
Stories 1
Width 22'
Depth 100'
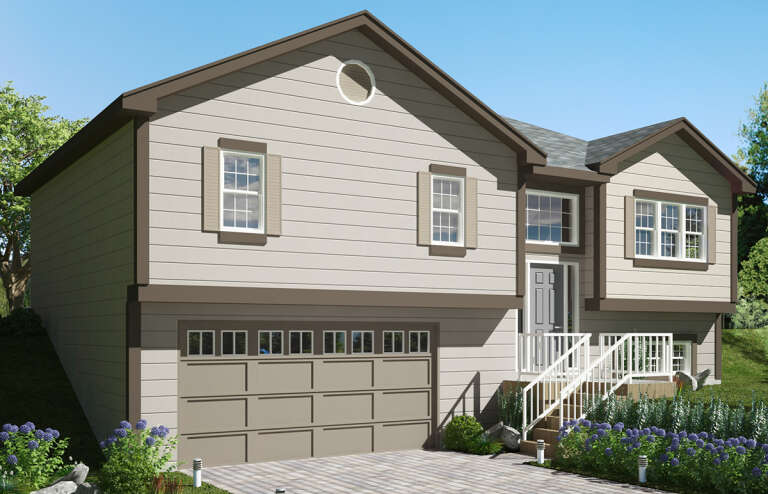
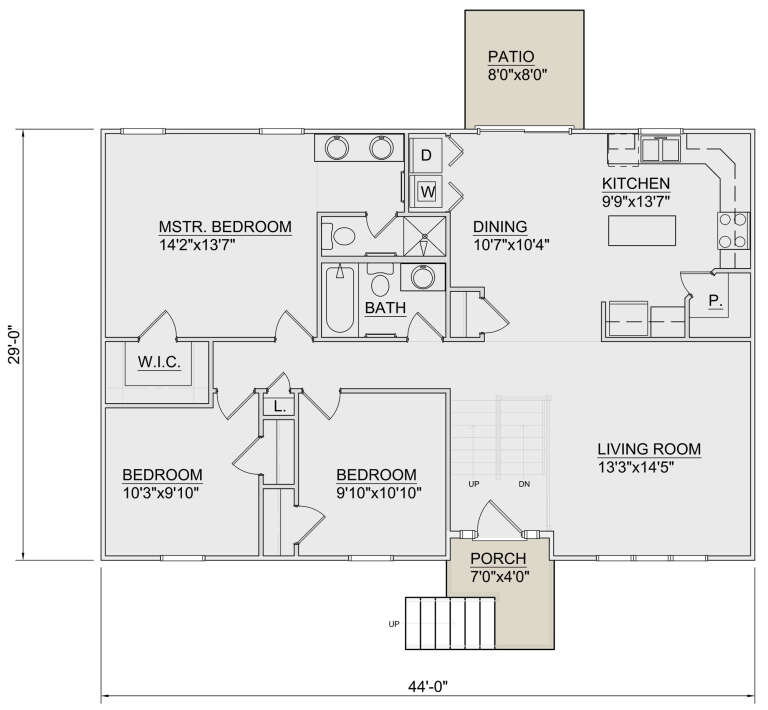
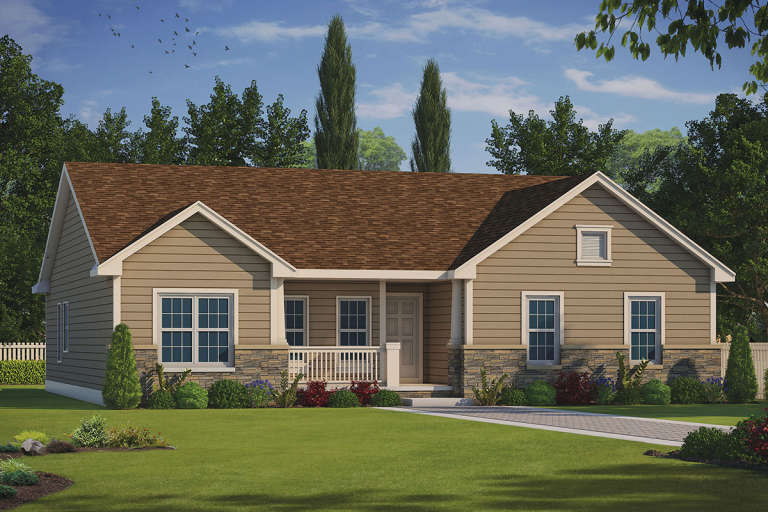
House Plan House Plan #24809 Front Elevation

PLAN #340-00032

Starting at

$700
Sq Ft 1,749
Beds 3
Baths 2
½ Baths 1
Cars 2
Stories 1
Width 44'
Depth 29'
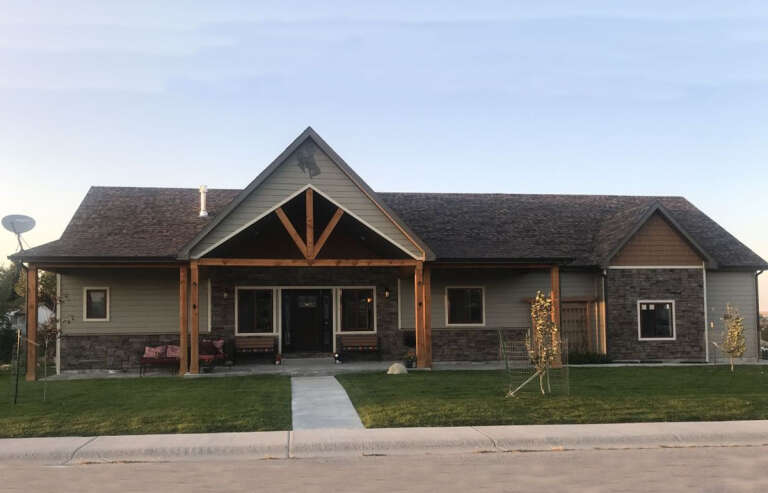
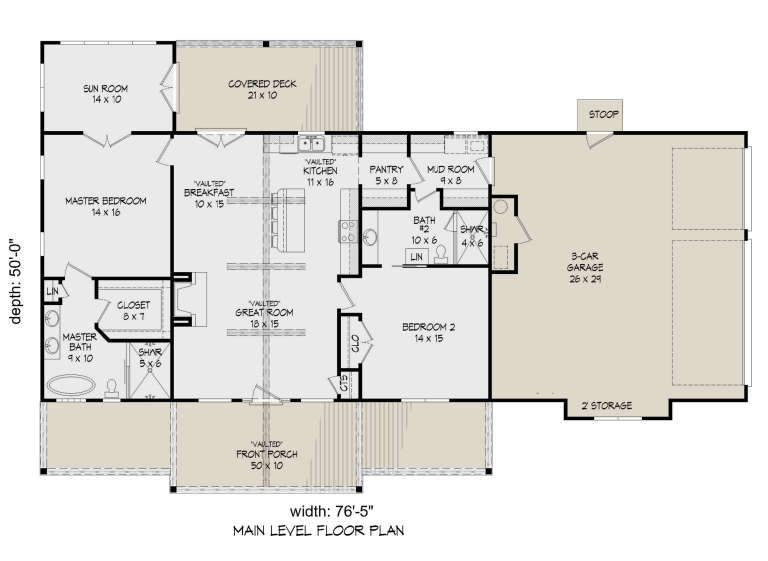
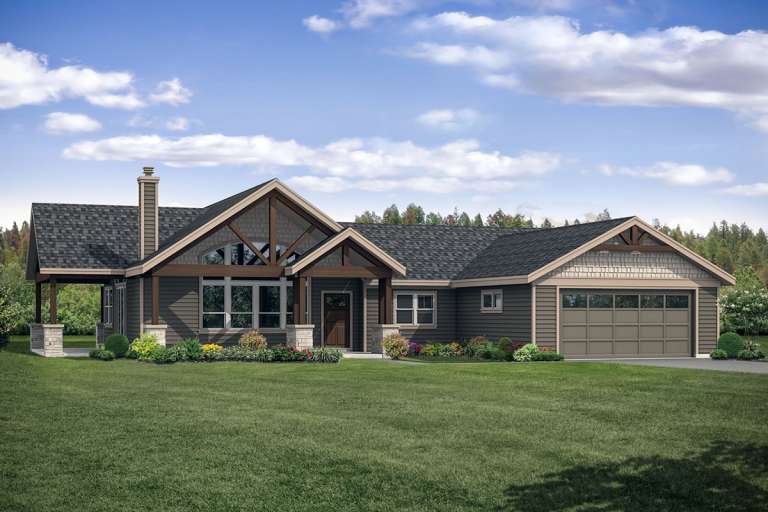
House Plan House Plan #24093 Front Elevation

PLAN #940-00199

Starting at

$1,150
Sq Ft 1,650
Beds 2
Baths 2
½ Baths 0
Cars 3
Stories 1
Width 76' 5"
Depth 50'
House Plan House Plan #23788 Angled Front Elevation

PLAN #1776-00088

Starting at

$1,120
Sq Ft 1,908
Beds 3
Baths 2
½ Baths 0
Cars 2
Stories 1
Width 60'
Depth 53'
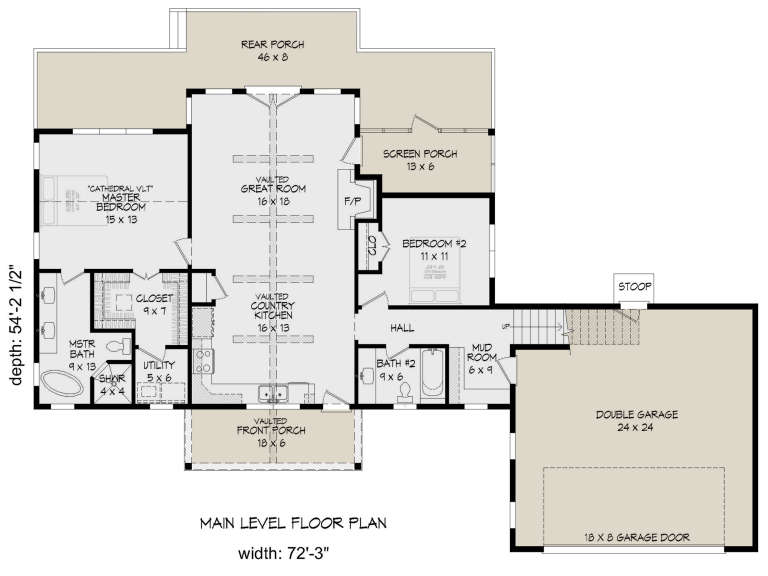
House Plan House Plan #23705 Front Elevation

PLAN #940-00174

Starting at

$1,250
Sq Ft 1,761
Beds 2
Baths 2
½ Baths 0
Cars 2
Stories 1
Width 72' 3"
Depth 54' 3"
House Plan House Plan #23592 Front Elevation

PLAN #035-00840

Starting at

$1,040
Sq Ft 1,990
Beds 3
Baths 2
½ Baths 1
Cars 2
Stories 1
Width 75'
Depth 65'
House Plan House Plan #20922 Front Elevation

PLAN #8594-00118

Starting at

$2,095
Sq Ft 1,891
Beds 3-4
Baths 2
½ Baths 1
Cars 2
Stories 1
Width 56'
Depth 60'
House Plan House Plan #20834 Front Elevation

PLAN #940-00151

Starting at

$1,250
Sq Ft 1,835
Beds 3
Baths 2
½ Baths 2
Cars 2
Stories 2
Width 44' 2"
Depth 38' 6"
House Plan House Plan #20277 Front Elevation

PLAN #8318-00090

Starting at

$1,200
Sq Ft 1,757
Beds 3-4
Baths 3
½ Baths 0
Cars 2
Stories 1
Width 49'
Depth 61' 4"
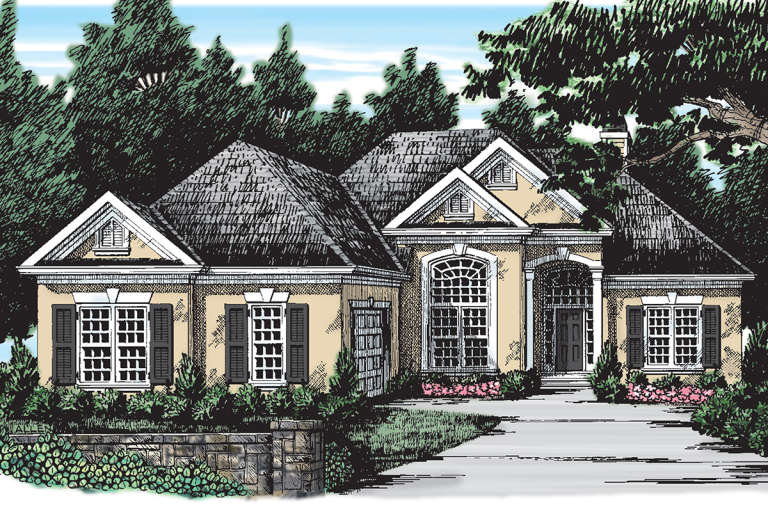
House Plan House Plan #19952 Front Rendering

PLAN #3978-00182

Starting at

$1,900
Sq Ft 1,872
Beds 3
Baths 3
½ Baths 1
Cars 2
Stories 1
Width 62' 5"
Depth 69' 10"
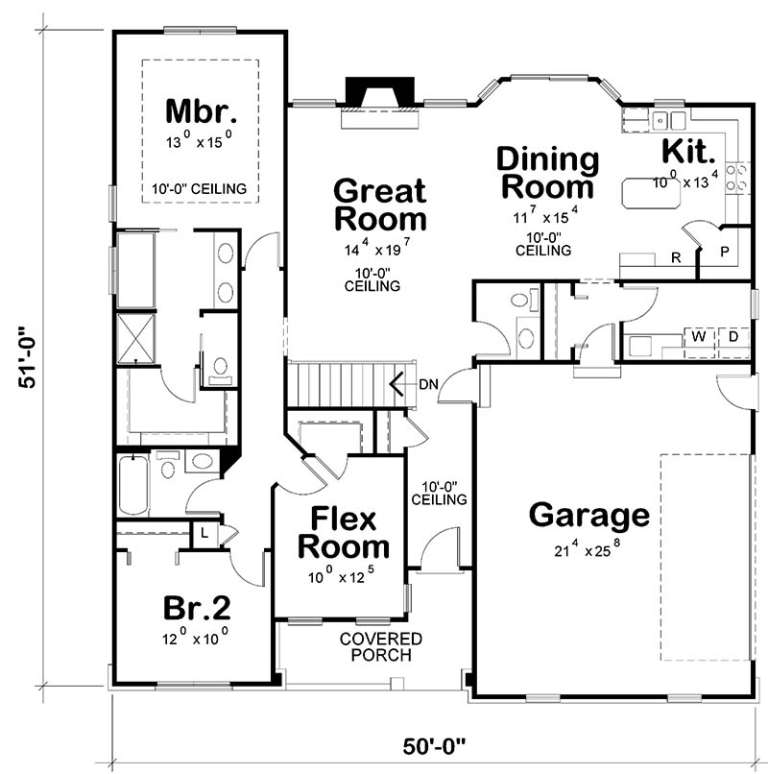
House Plan House Plan #19682 Front Elevation

PLAN #402-01542

Starting at

$1,255
Sq Ft 1,722
Beds 2
Baths 2
½ Baths 1
Cars 2
Stories 1
Width 50'
Depth 51'
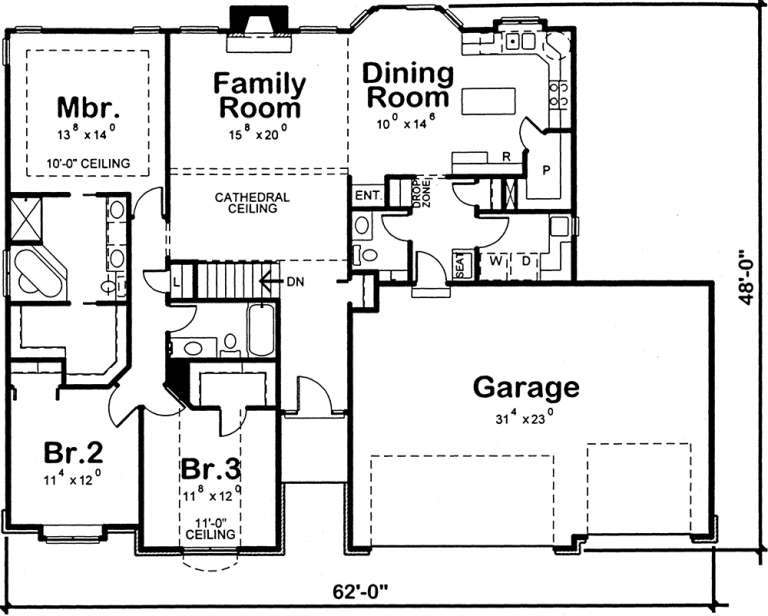
House Plan House Plan #19322 Front Elevation

PLAN #402-01532

Starting at

$1,255
Sq Ft 1,763
Beds 3
Baths 2
½ Baths 1
Cars 3
Stories 1
Width 62'
Depth 48'
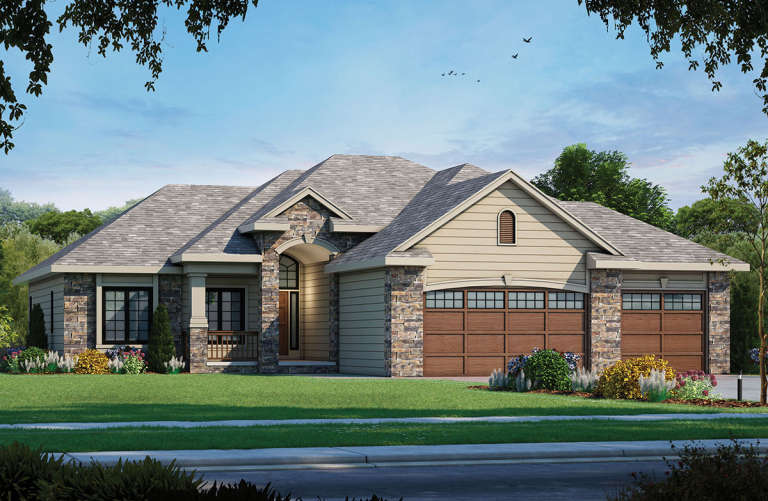
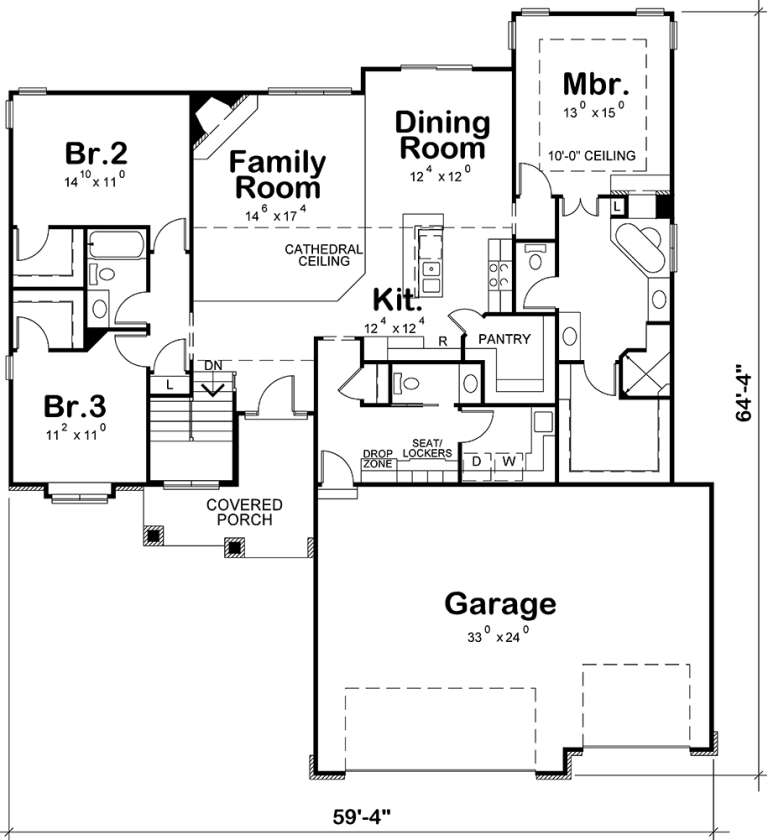
House Plan House Plan #19321 Front Rendering

PLAN #402-01531

Starting at

$1,255
Sq Ft 1,945
Beds 3
Baths 2
½ Baths 1
Cars 3
Stories 1
Width 59' 4"
Depth 64' 4"
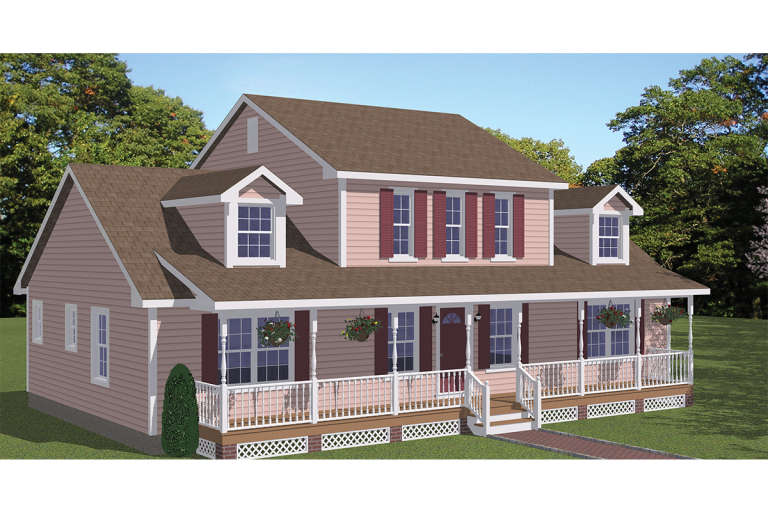
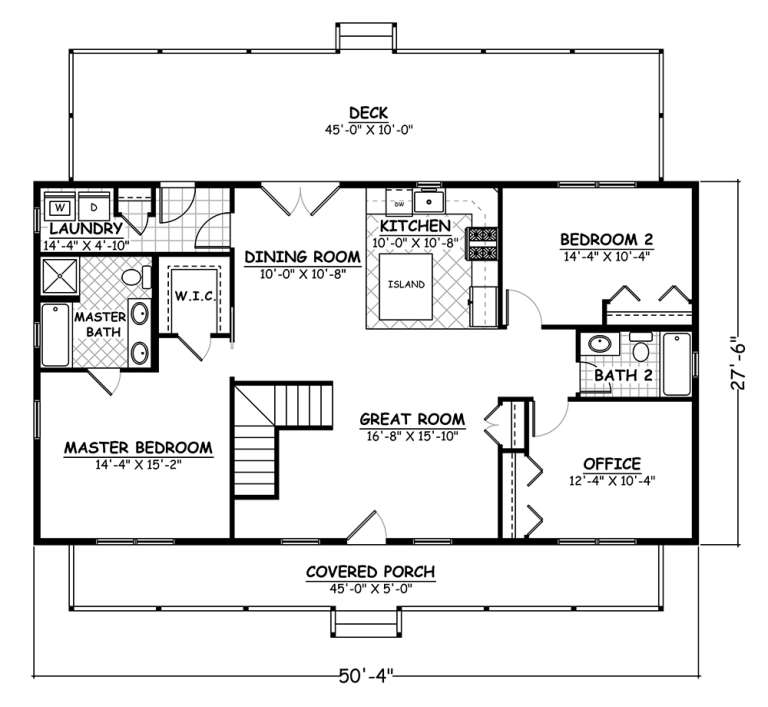
House Plan House Plan #18882

PLAN #526-00046

Starting at

$1,425
Sq Ft 1,955
Beds 4
Baths 3
½ Baths 0
Cars 0
Stories 2
Width 50' 4"
Depth 27' 6"
House Plan House Plan #18692 Front Elevation

PLAN #8318-00055

Starting at

$1,100
Sq Ft 1,745
Beds 3
Baths 2
½ Baths 0
Cars 2
Stories 1
Width 51'
Depth 56' 6"
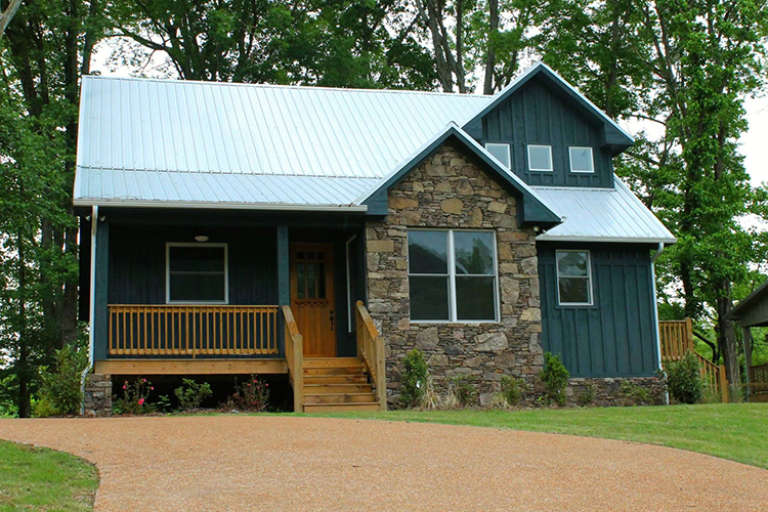
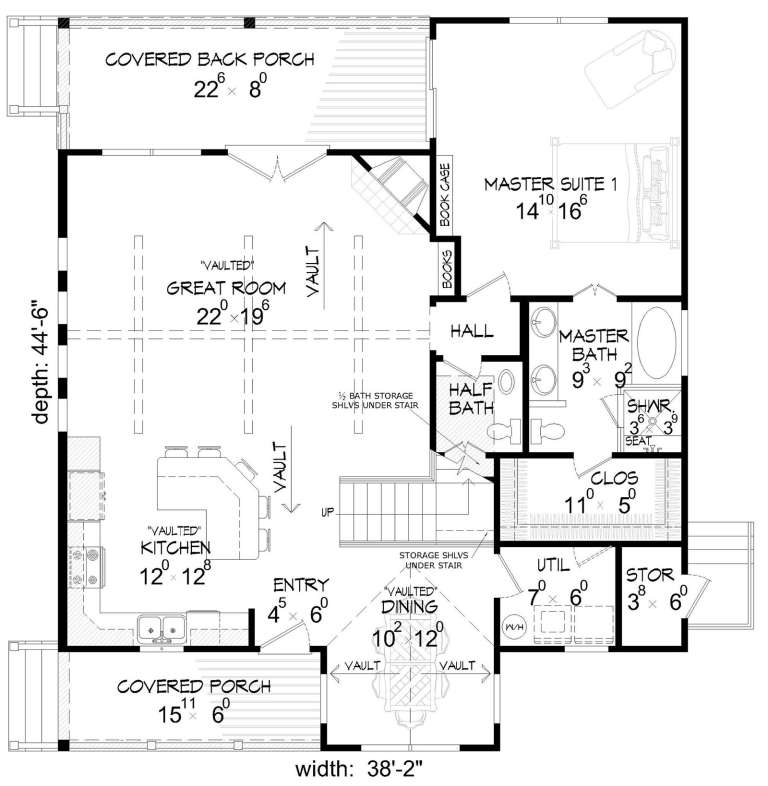
House Plan House Plan #17811 Front Elevation

PLAN #940-00002

Starting at

$1,250
Sq Ft 1,814
Beds 3
Baths 2
½ Baths 1
Cars 0
Stories 1.5
Width 38' 2"
Depth 44' 6"
X
Shop Sign In
Favorites
Cart
Chat