8,301 Results

EDIT SEARCH FILTERS
Clear All FiltersCountry
Sort By:  

8,301 RESULTS

SEARCH FILTERS

    Plan Type
    Square Feet
    Bedrooms
    Bathrooms
    Stories
    Garage (Vehicle Spaces)
    Architectural Styles

    Outdoor Living

    Bedroom Options
    Kitchen & Dining
    Laundry Location
    Additional Rooms

    Garage Type

    Garage Features
    Other Features
    Foundation Type

    Plan Width
    Plan Depth
    Framing Type
    Media Filters
SEARCHING...






House Plan House Plan #16834 Front Photo

PLAN #041-00117

Starting at

$1,495
Sq Ft 2,639
Beds 4
Baths 3
½ Baths 0
Cars 2
Stories 1
Width 77'
Depth 60'
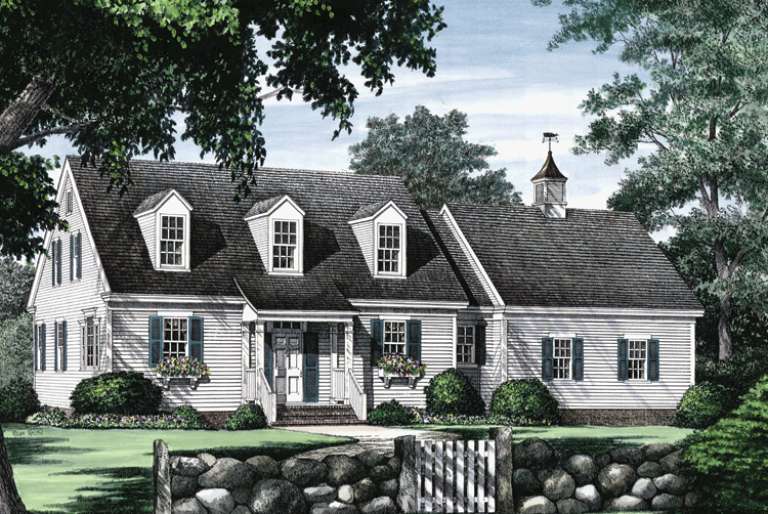
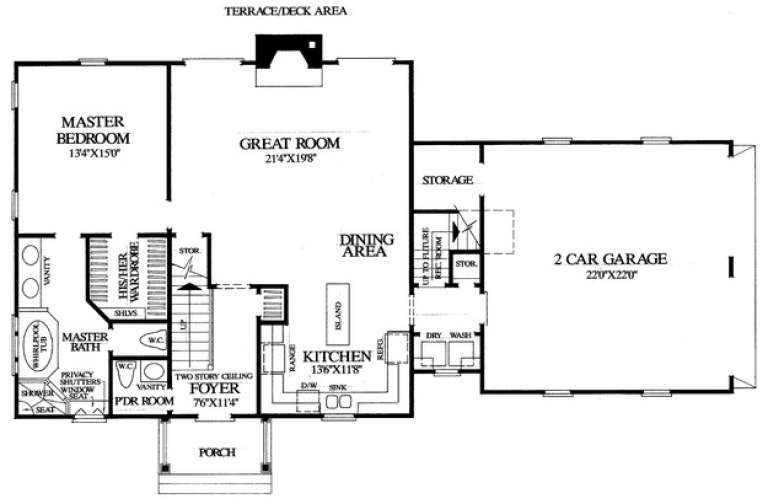


House Plan House Plan #14964 Front Elevation

PLAN #7922-00146

Starting at

$700
Sq Ft 1,762
Beds 3
Baths 2
½ Baths 1
Cars 2
Stories 1.5
Width 64' 4"
Depth 39' 4"
House Plan House Plan #14296 Angled Front Elevation

PLAN #035-00591

Starting at

$835
Sq Ft 1,369
Beds 3
Baths 2
½ Baths 0
Cars 2
Stories 1
Width 44'
Depth 59'
House Plan House Plan #13483 Angled Front Elevation

PLAN #110-00904

Starting at

$1,550
Sq Ft 3,594
Beds 4
Baths 3
½ Baths 1
Cars 2
Stories 1.5
Width 73' 2"
Depth 88' 2"
House Plan House Plan #13450 Front Elevation

PLAN #348-00206

Starting at

$1,300
Sq Ft 1,900
Beds 3
Baths 2
½ Baths 1
Cars 2
Stories 1
Width 69'
Depth 56'
House Plan House Plan #11046 Front Elevation

PLAN #034-00794

Starting at

$1,740
Sq Ft 2,141
Beds 4
Baths 2
½ Baths 1
Cars 2
Stories 2
Width 40'
Depth 56'



House Plan House Plan #10468 Front Elevation

PLAN #034-00528

Starting at

$1,275
Sq Ft 874
Beds 2
Baths 1
½ Baths 0
Cars 0
Stories 1
Width 36'
Depth 24'

House Plan House Plan #9487 Front Elevation

PLAN #1785-00014

Starting at

$1,805
Sq Ft 2,134
Beds 3
Baths 2
½ Baths 1
Cars 1
Stories 2
Width 36'
Depth 39'


House Plan House Plan #3770 Front Elevation

PLAN #348-00165

Starting at

$900
Sq Ft 400
Beds 1
Baths 1
½ Baths 0
Cars 0
Stories 1
Width 20'
Depth 32'
House Plan House Plan #3730 Angled Front Elevation

PLAN #348-00126

Starting at

$1,400
Sq Ft 2,108
Beds 3
Baths 2
½ Baths 1
Cars 2
Stories 1
Width 70'
Depth 60'
House Plan House Plan #3607 Rear Elevation

PLAN #348-00005

Starting at

$1,200
Sq Ft 1,100
Beds 2
Baths 2
½ Baths 0
Cars 0
Stories 1
Width 31' 2"
Depth 48' 6"
House Plan House Plan #3425 Front Elevation

PLAN #041-00032

Starting at

$1,395
Sq Ft 1,800
Beds 3
Baths 2
½ Baths 0
Cars 2
Stories 1
Width 54' 10"
Depth 59' 6"

House Plan House Plan #1061 Front Elevation

PLAN #036-00085

Starting at

$1,395
Sq Ft 2,098
Beds 3
Baths 2
½ Baths 1
Cars 3
Stories 1.5
Width 63' 4"
Depth 86' 6"

House Plan House Plan #688 Front Elevation

PLAN #035-00039

Starting at

$1,140
Sq Ft 2,049
Beds 3
Baths 2
½ Baths 1
Cars 2
Stories 2
Width 66'
Depth 56'
House Plan House Plan #592 Front Elevation

PLAN #033-00119

Starting at

$648
Sq Ft 2,433
Beds 5
Baths 3
½ Baths 1
Cars 2
Stories 2
Width 66'
Depth 39'
House Plan House Plan #482 Front Elevation

PLAN #034-00089

Starting at

$2,200
Sq Ft 2,992
Beds 4-5
Baths 3
½ Baths 1
Cars 3
Stories 2
Width 72'
Depth 52'
House Plan House Plan #215 Angled Front Elevation

PLAN #033-00028

Starting at

$648
Sq Ft 2,368
Beds 5-6
Baths 3
½ Baths 1
Cars 2
Stories 2
Width 55'
Depth 49'
House Plan House Plan #185 Angled Front Elevation

PLAN #033-00021

Starting at

$560
Sq Ft 1,410
Beds 2-3
Baths 2
½ Baths 0
Cars 2
Stories 1
Width 36'
Depth 49'
X
Shop Sign In
Favorites
Cart
Chat