2,245 Results

EDIT SEARCH FILTERS
Clear All FiltersCottage
Sort By:  

2,245 RESULTS

SEARCH FILTERS

    Plan Type
    Square Feet
    Bedrooms
    Bathrooms
    Stories
    Garage (Vehicle Spaces)
    Architectural Styles

    Outdoor Living

    Bedroom Options

    Kitchen & Dining
    Laundry Location
    Additional Rooms

    Garage Type

    Garage Features
    Other Features
    Foundation Type

    Plan Width
    Plan Depth
    Framing Type
    Media Filters
SEARCHING...
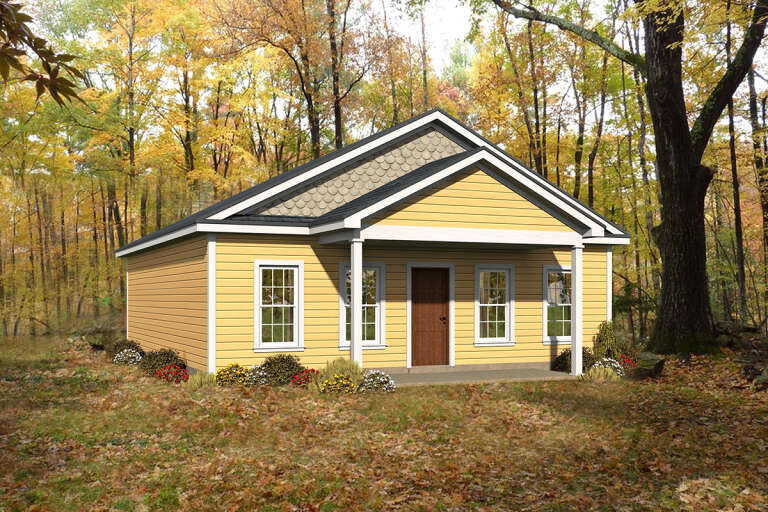

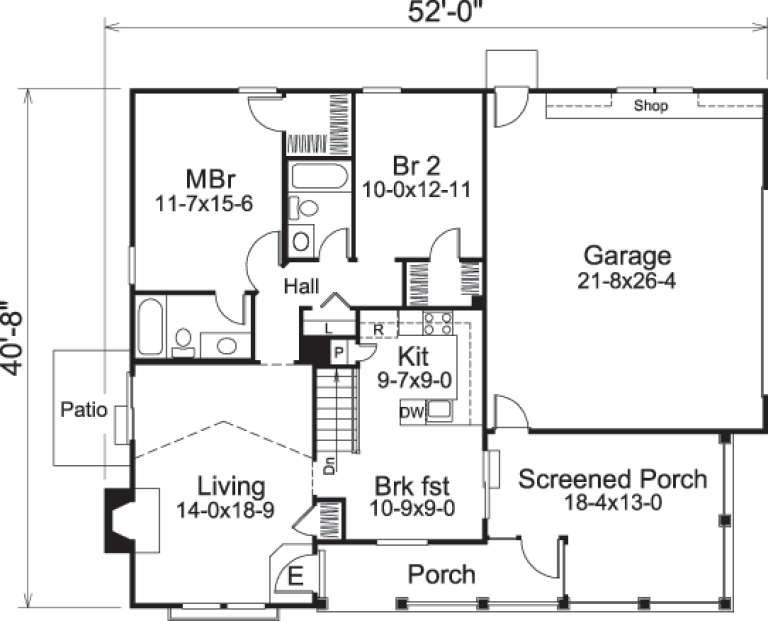

House Plan House Plan #31710 Angled Front Elevation

PLAN #1070-00337

Starting at

$1,804
Sq Ft 2,805
Beds 4
Baths 4
½ Baths 0
Cars 0
Stories 1
Width 46' 4"
Depth 53' 5"


House Plan House Plan #30334 Angled Front Elevation

PLAN #034-01360

Starting at

$1,855
Sq Ft 2,248
Beds 3
Baths 2
½ Baths 0
Cars 0
Stories 1
Width 37'
Depth 36'


House Plan House Plan #29979 Angled Front Elevation

PLAN #048-00299

Starting at

$900
Sq Ft 1,330
Beds 3
Baths 2
½ Baths 1
Cars 0
Stories 2
Width 27'
Depth 47'

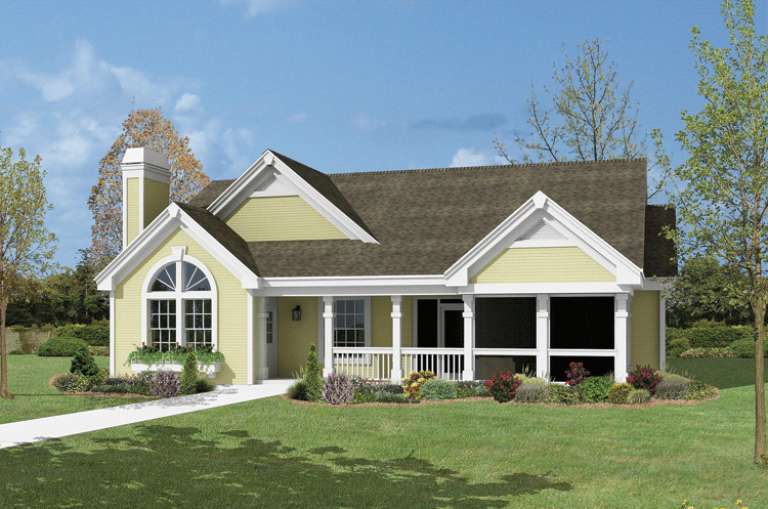

House Plan House Plan #29607 Angled Front Elevation

PLAN #940-00861

Starting at

$950
Sq Ft 865
Beds 1
Baths 1
½ Baths 0
Cars 0
Stories 1
Width 28'
Depth 31'

House Plan House Plan #27990 Angled Front Elevation

PLAN #940-00660

Starting at

$1,100
Sq Ft 1,484
Beds 2
Baths 2
½ Baths 0
Cars 0
Stories 1
Width 49' 3"
Depth 38' 6"

House Plan House Plan #27538 Front Elevation

PLAN #2865-00309

Starting at

$1,625
Sq Ft 2,259
Beds 4
Baths 3
½ Baths 0
Cars 2
Stories 1
Width 64' 10"
Depth 59' 6"
House Plan House Plan #26837 Front Elevation

PLAN #8436-00092

Starting at

$1,306
Sq Ft 2,465
Beds 3
Baths 2
½ Baths 1
Cars 2
Stories 2
Width 60' 4"
Depth 59' 4"
House Plan House Plan #25008 Front Elevation

PLAN #2802-00070

Starting at

$1,150
Sq Ft 1,868
Beds 3
Baths 2
½ Baths 1
Cars 0
Stories 2
Width 40'
Depth 30'
House Plan House Plan #21526 Front Elevation

PLAN #1020-00321

Starting at

$983
Sq Ft 1,252
Beds 1
Baths 1
½ Baths 0
Cars 0
Stories 1.5
Width 36'
Depth 39'
House Plan House Plan #20419 Front Elevation

PLAN #8504-00163

Starting at

$2,147
Sq Ft 1,301
Beds 2
Baths 2
½ Baths 0
Cars 2
Stories 2
Width 40'
Depth 54'
House Plan House Plan #20412 Front Elevation

PLAN #8504-00157

Starting at

$1,954
Sq Ft 1,184
Beds 1
Baths 1
½ Baths 1
Cars 1
Stories 1
Width 44'
Depth 57'
House Plan House Plan #19027 Front Elevation

PLAN #940-00080

Starting at

$1,150
Sq Ft 1,650
Beds 2
Baths 2
½ Baths 0
Cars 2
Stories 1
Width 50'
Depth 86' 9"
House Plan House Plan #18779 Front Elevation

PLAN #940-00069

Starting at

$1,100
Sq Ft 1,400
Beds 3
Baths 2
½ Baths 0
Cars 0
Stories 2
Width 40'
Depth 32'
House Plan House Plan #16932 Front Elevation

PLAN #1637-00114

Starting at

$2,800
Sq Ft 3,470
Beds 4
Baths 3
½ Baths 1
Cars 2
Stories 3
Width 48'
Depth 62'
House Plan House Plan #16762 Front Photo

PLAN #041-00108

Starting at

$1,345
Sq Ft 1,475
Beds 3
Baths 2
½ Baths 0
Cars 2
Stories 1
Width 44' 2"
Depth 73' 4"
House Plan House Plan #15973 Front Elevation

PLAN #9401-00041

Starting at

$1,095
Sq Ft 1,553
Beds 4
Baths 2
½ Baths 0
Cars 2
Stories 1
Width 48' 5"
Depth 50'
House Plan House Plan #15046 Angled Front Elevation

PLAN #8504-00073

Starting at

$2,089
Sq Ft 1,266
Beds 3
Baths 2
½ Baths 0
Cars 2
Stories 2
Width 22'
Depth 53'
House Plan House Plan #14721 Front Elevation

PLAN #4848-00324

Starting at

$1,045
Sq Ft 1,277
Beds 3
Baths 2
½ Baths 0
Cars 2
Stories 1
Width 51'
Depth 50'
X
Shop Sign In
Favorites
Cart
Chat