2,245 Results

EDIT SEARCH FILTERS
Clear All FiltersCottage
Sort By:  

2,245 RESULTS

SEARCH FILTERS

    Plan Type
    Square Feet
    Bedrooms
    Bathrooms
    Stories
    Garage (Vehicle Spaces)
    Architectural Styles

    Outdoor Living

    Bedroom Options
    Kitchen & Dining
    Laundry Location
    Additional Rooms

    Garage Type

    Garage Features
    Other Features
    Foundation Type

    Plan Width
    Plan Depth
    Framing Type
    Media Filters
SEARCHING...

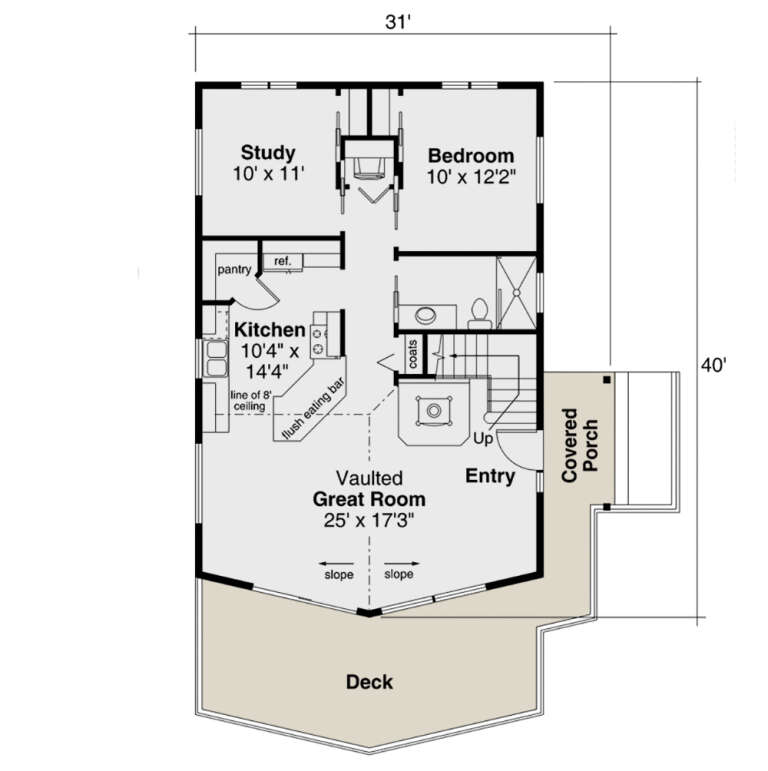






House Plan House Plan #30480 Angled Front Elevation

PLAN #6146-00587

Starting at

$755
Sq Ft 894
Beds 2
Baths 1
½ Baths 0
Cars 0
Stories 1
Width 36'
Depth 26'



House Plan House Plan #27698 Front Elevation

PLAN #7516-00063

Starting at

$1,440
Sq Ft 1,997
Beds 3
Baths 2
½ Baths 0
Cars 2
Stories 1
Width 40'
Depth 82' 3"



House Plan House Plan #25666 Front Elevation

PLAN #940-00356

Starting at

$1,450
Sq Ft 2,500
Beds 3
Baths 2
½ Baths 1
Cars 0
Stories 1.5
Width 50' 2"
Depth 49' 6"






House Plan House Plan #24635 Front Elevation

PLAN #1502-00010

Starting at

$675
Sq Ft 630
Beds 1
Baths 1
½ Baths 0
Cars 0
Stories 1
Width 28'
Depth 26'

House Plan House Plan #24572 Front Elevation

PLAN #940-00238

Starting at

$2,150
Sq Ft 2,400
Beds 3
Baths 2
½ Baths 0
Cars 2
Stories 1
Width 75' 9"
Depth 72' 9"
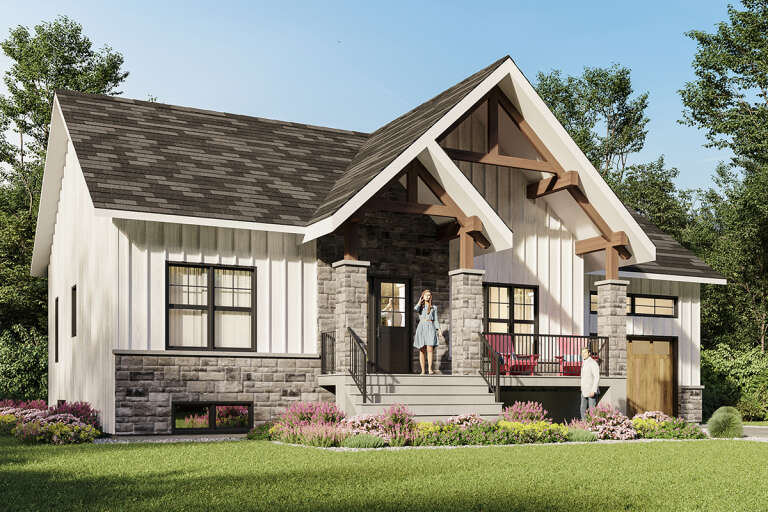


House Plan House Plan #18139

PLAN #035-00711

Starting at

$1,040
Sq Ft 1,859
Beds 3
Baths 2
½ Baths 1
Cars 2
Stories 2
Width 40'
Depth 62'

House Plan House Plan #17131 Front Elevation

PLAN #3323-00600

Starting at

$1,250
Sq Ft 2,184
Beds 3
Baths 3
½ Baths 1
Cars 2
Stories 1
Width 68' 8"
Depth 68' 5"
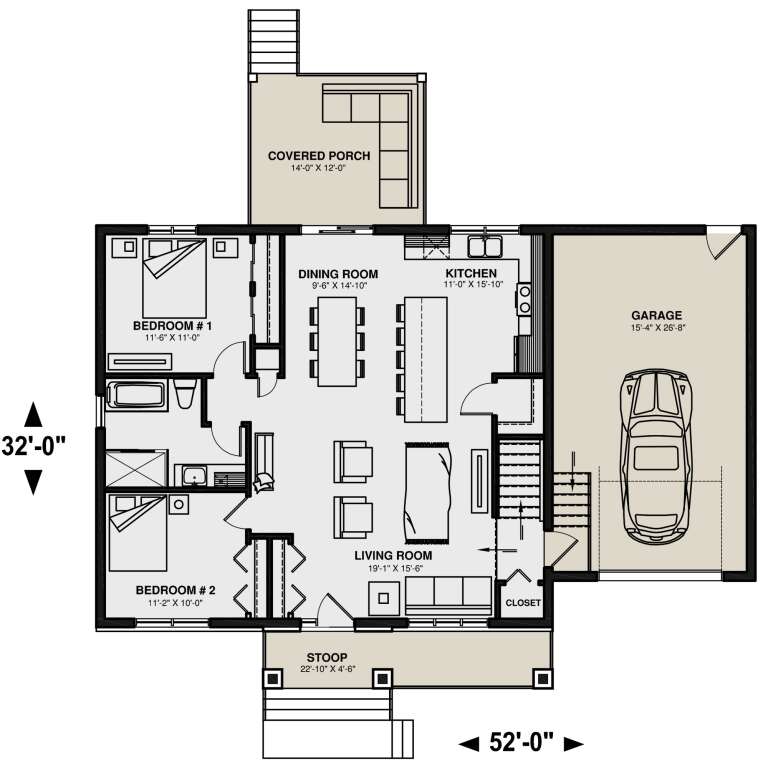
House Plan House Plan #16926

PLAN #035-00696

Starting at

$835
Sq Ft 1,275
Beds 3
Baths 2
½ Baths 0
Cars 2
Stories 1
Width 32'
Depth 52'
House Plan House Plan #16145 Front Elevation

PLAN #110-00984

Starting at

$1,100
Sq Ft 1,874
Beds 3
Baths 2
½ Baths 0
Cars 0
Stories 1.5
Width 34' 2"
Depth 53' 6"
House Plan House Plan #15896 Front Elevation

PLAN #9401-00027

Starting at

$1,295
Sq Ft 1,991
Beds 4
Baths 2
½ Baths 1
Cars 2
Stories 1.5
Width 60'
Depth 57' 6"
House Plan House Plan #14928 Front Photo

PLAN #7922-00121

Starting at

$800
Sq Ft 2,438
Beds 3
Baths 4
½ Baths 1
Cars 2
Stories 1.5
Width 50'
Depth 82' 6"
House Plan House Plan #13819 Front Elevation

PLAN #4848-00149

Starting at

$1,045
Sq Ft 1,274
Beds 2
Baths 2
½ Baths 0
Cars 2
Stories 1
Width 44'
Depth 62'
House Plan House Plan #13713 Front Elevation

PLAN #4848-00043

Starting at

$1,045
Sq Ft 1,272
Beds 3
Baths 2
½ Baths 0
Cars 2
Stories 1
Width 49' 4"
Depth 50'
House Plan House Plan #3803 Front Elevation

PLAN #154-00006

Starting at

$300
Sq Ft 1,173
Beds 2
Baths 1
½ Baths 0
Cars 0
Stories 1.5
Width 32'
Depth 24'
House Plan House Plan #3603 Front Elevation

PLAN #348-00001

Starting at

$900
Sq Ft 96
Beds 1
Baths 0
½ Baths 0
Cars 0
Stories 1
Width 12'
Depth 16'
House Plan House Plan #32962 Angled Front Elevation

PLAN #039-00773

Starting at

$1,370
Sq Ft 1,976
Beds 3
Baths 2
½ Baths 0
Cars 0
Stories 2
Width 36'
Depth 28'
House Plan House Plan #32862 Angled Front Elevation

PLAN #1020-00398

Starting at

$983
Sq Ft 1,485
Beds 2
Baths 2
½ Baths 0
Cars 3
Stories 1
Width 50'
Depth 52' 4"
House Plan House Plan #31990 Angled Front Elevation

PLAN #1070-00357

Starting at

$1,804
Sq Ft 2,290
Beds 4
Baths 2
½ Baths 1
Cars 2
Stories 1
Width 71' 3"
Depth 76' 4"
X
Shop Sign In
Favorites
Cart
Chat