2,245 Results

EDIT SEARCH FILTERS
Clear All FiltersCottage
Sort By:  

2,245 RESULTS

SEARCH FILTERS

    Plan Type
    Square Feet
    Bedrooms
    Bathrooms
    Stories
    Garage (Vehicle Spaces)
    Architectural Styles

    Outdoor Living

    Bedroom Options
    Kitchen & Dining
    Laundry Location
    Additional Rooms

    Garage Type

    Garage Features
    Other Features
    Foundation Type

    Plan Width
    Plan Depth
    Framing Type
    Media Filters
SEARCHING...






House Plan House Plan #14718 Front Elevation

PLAN #4848-00321

Starting at

$1,085
Sq Ft 1,748
Beds 3
Baths 2
½ Baths 0
Cars 2
Stories 1
Width 48' 10"
Depth 57' 6"




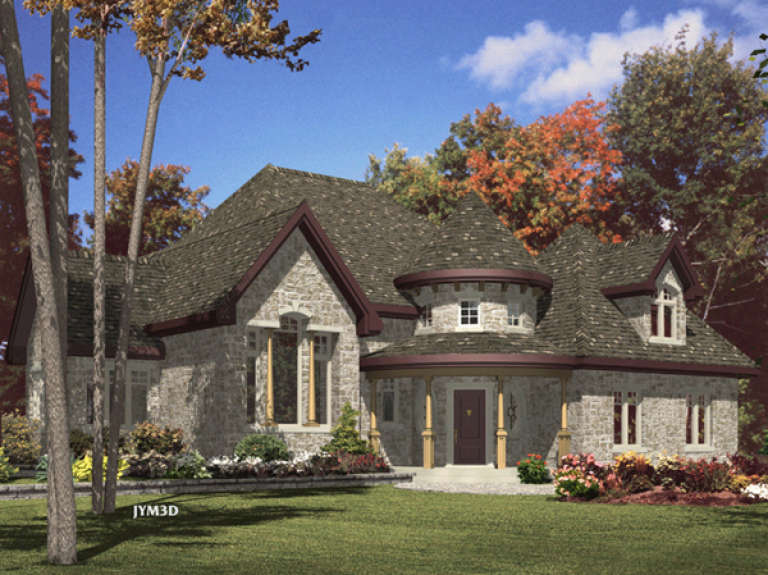
House Plan House Plan #14559 Front Elevation

PLAN #5633-00138

Starting at

$999
Sq Ft 1,072
Beds 2-3
Baths 2
½ Baths 0
Cars 2
Stories 1
Width 52'
Depth 40' 8"

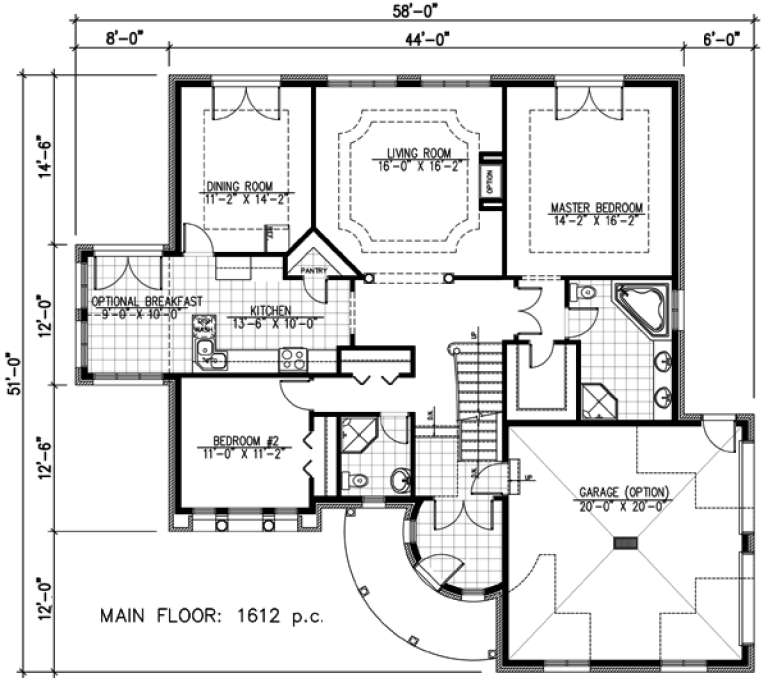
House Plan House Plan #14473 Front Elevation

PLAN #699-00037

Starting at

$2,195
Sq Ft 2,512
Beds 3
Baths 2
½ Baths 1
Cars 2
Stories 1
Width 75' 4"
Depth 76' 6"


House Plan House Plan #13779 Front Elevation

PLAN #4848-00109

Starting at

$1,045
Sq Ft 1,260
Beds 3
Baths 2
½ Baths 0
Cars 2
Stories 1
Width 52'
Depth 48'

House Plan House Plan #13081 Front Elevation

PLAN #3323-00527

Starting at

$2,250
Sq Ft 5,853
Beds 6
Baths 5
½ Baths 1
Cars 2
Stories 2
Width 84' 8"
Depth 88' 8"
House Plan House Plan #11193 Front Elevation

PLAN #034-00941

Starting at

$1,510
Sq Ft 1,304
Beds 2
Baths 1
½ Baths 0
Cars 0
Stories 1.5
Width 24' 8"
Depth 38' 4"
House Plan House Plan #9557 Front Elevation

PLAN #1785-00084

Starting at

$1,531
Sq Ft 1,980
Beds 2
Baths 2
½ Baths 0
Cars 2
Stories 2
Width 44'
Depth 51'
House Plan House Plan #5594 Front Photo

PLAN #5458-00003

Starting at

$1,334
Sq Ft 3,045
Beds 4
Baths 3
½ Baths 0
Cars 2
Stories 1
Width 59' 6"
Depth 44' 10"
House Plan House Plan #3645 Angled Front Elevation

PLAN #348-00043

Starting at

$1,300
Sq Ft 1,655
Beds 3
Baths 2
½ Baths 0
Cars 2
Stories 1
Width 51' 8"
Depth 60'

House Plan House Plan #3417 Angled Front Elevation

PLAN #110-00179

Starting at

$1,200
Sq Ft 1,541
Beds 3
Baths 2
½ Baths 0
Cars 2
Stories 1.5
Width 47'
Depth 55' 2"
House Plan House Plan #3415 Angled Front Elevation

PLAN #110-00177

Starting at

$1,100
Sq Ft 1,317
Beds 3
Baths 2
½ Baths 0
Cars 2
Stories 1
Width 46'
Depth 54' 10"
House Plan House Plan #2991 Angled Front Elevation

PLAN #110-00080

Starting at

$1,000
Sq Ft 2,140
Beds 3
Baths 2
½ Baths 0
Cars 2
Stories 1
Width 40'
Depth 84' 4"
Cottage front elevation with brick and siding, arched window, dormer, gabled roof, and 2-car garage. House Plan # 009-00115 Digital Rendering by America's Best House Plans, Inc.
EXCLUSIVE

PLAN #009-00115

Starting at

$1,300
Sq Ft 2,084
Beds 3
Baths 2
½ Baths 0
Cars 2
Stories 2
Width 47'
Depth 60'
House Plan House Plan #33849 Angled Front Elevation

PLAN #035-01174

Starting at

$1,140
Sq Ft 2,023
Beds 2-3
Baths 3
½ Baths 1
Cars 0
Stories 2
Width 42'
Depth 54'
House Plan House Plan #32099 Angled Front Elevation
EXCLUSIVE

PLAN #1462-00147

Starting at

$1,000
Sq Ft 1,230
Beds 2
Baths 1
½ Baths 0
Cars 0
Stories 1.5
Width 28'
Depth 50'
House Plan House Plan #31463 Angled Front Elevation

PLAN #034-01384

Starting at

$1,680
Sq Ft 1,792
Beds 3
Baths 2
½ Baths 0
Cars 0
Stories 1
Width 28'
Depth 32'
House Plan House Plan #28979 Front Elevation

PLAN #4848-00372

Starting at

$1,065
Sq Ft 1,563
Beds 3
Baths 2
½ Baths 0
Cars 2
Stories 1
Width 53'
Depth 57' 4"
House Plan House Plan #28872 Front Elevation

PLAN #3978-00249

Starting at

$1,500
Sq Ft 1,064
Beds 2
Baths 2
½ Baths 0
Cars 0
Stories 1
Width 28'
Depth 48'
X
Shop Sign In
Favorites
Cart
Chat